1. ArchDaily
  2. Projects

Projects

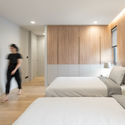
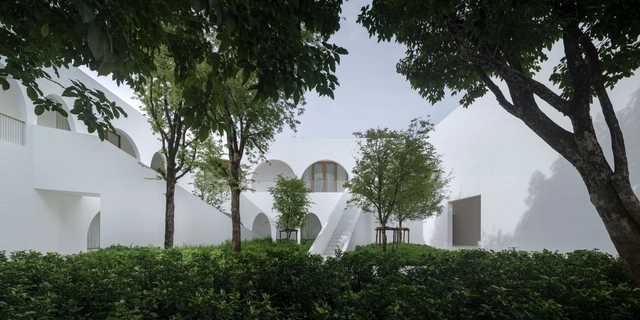
S71 House / Perspacetive

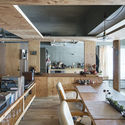
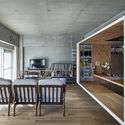
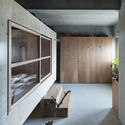
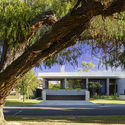
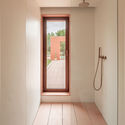
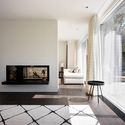
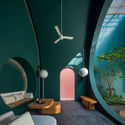
S71 House / Perspacetive - Exterior Photography, Renovation, FacadeS71 House / Perspacetive - Interior Photography, RenovationS71 House / Perspacetive - Interior Photography, Renovation, Bedroom, Door, BedS71 House / Perspacetive - Interior Photography, Renovation, FacadeS71 House / Perspacetive - More Images+ 33

Khet Khlong Toei, Thailand
  • Architects: Perspacetive
  • Area Area of this architecture project Area:  400
  • Year Completion year of this architecture project Year:  2020
  • Manufacturers Brands with products used in this architecture project
    Manufacturers:  Biowood, COTTO, Hafele
  • Professionals: Dvdesigngroup Company

UP48 House. The shelter / Viraje arquitectura

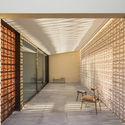
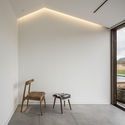
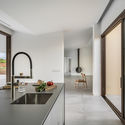
UP48 House. The shelter / Viraje arquitectura - Interior Photography, Houses, Facade, ChairUP48 House. The shelter / Viraje arquitectura - Interior Photography, Houses, Facade, DoorUP48 House. The shelter / Viraje arquitectura - Interior Photography, Houses, ChairUP48 House. The shelter / Viraje arquitectura - Interior Photography, Houses, Kitchen, Sink, Countertop, TableUP48 House. The shelter / Viraje arquitectura - More Images+ 22

Mallorca, Spain

Cruz de Pedra House / Cá-colectivo de arquitectura

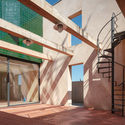
Cruz de Pedra House / Cá-colectivo de arquitectura - Interior Photography, Houses, KitchenCruz de Pedra House / Cá-colectivo de arquitectura - Interior Photography, Houses, Stairs, Beam, FacadeCruz de Pedra House / Cá-colectivo de arquitectura - Interior Photography, HousesCruz de Pedra House / Cá-colectivo de arquitectura - Interior Photography, Houses, KitchenCruz de Pedra House / Cá-colectivo de arquitectura - More Images+ 35

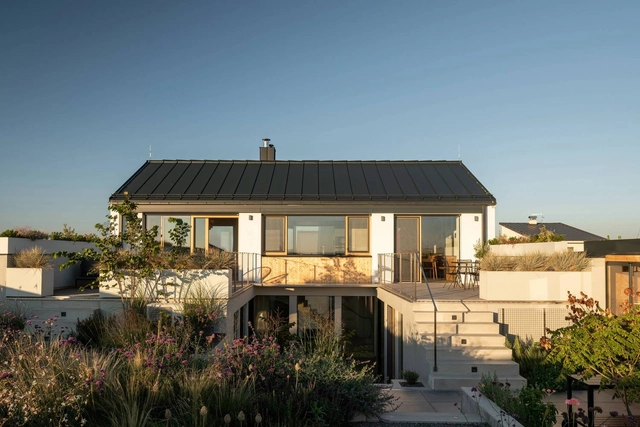
Family House With Atrium / SENAA architekti

Family House With Atrium / SENAA architekti - Exterior Photography, Houses, DoorFamily House With Atrium / SENAA architekti - Interior Photography, Houses, Stairs, FacadeFamily House With Atrium / SENAA architekti - Exterior Photography, Houses, DoorFamily House With Atrium / SENAA architekti - Interior Photography, Houses, FacadeFamily House With Atrium / SENAA architekti - More Images+ 15

  • Architects: SENAA architekti
  • Area Area of this architecture project Area:  233
  • Year Completion year of this architecture project Year:  2019
  • Manufacturers Brands with products used in this architecture project
    Manufacturers:  Laufen, Grohe, Bazény Urbánek, Dorsis, Jánošík, +4

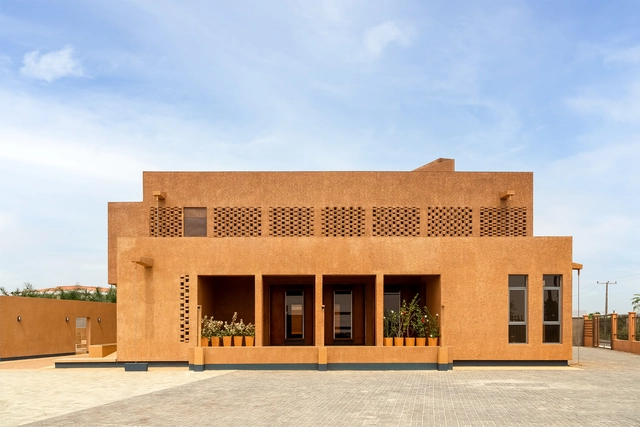
Abijo Mosque / Patrickwaheed Design Consultancy

Abijo Mosque / Patrickwaheed Design Consultancy - Interior Photography, MosqueAbijo Mosque / Patrickwaheed Design Consultancy - Interior Photography, Mosque, FacadeAbijo Mosque / Patrickwaheed Design Consultancy - Interior Photography, Mosque, Kitchen, Door, FacadeAbijo Mosque / Patrickwaheed Design Consultancy - Exterior Photography, MosqueAbijo Mosque / Patrickwaheed Design Consultancy - More Images+ 23

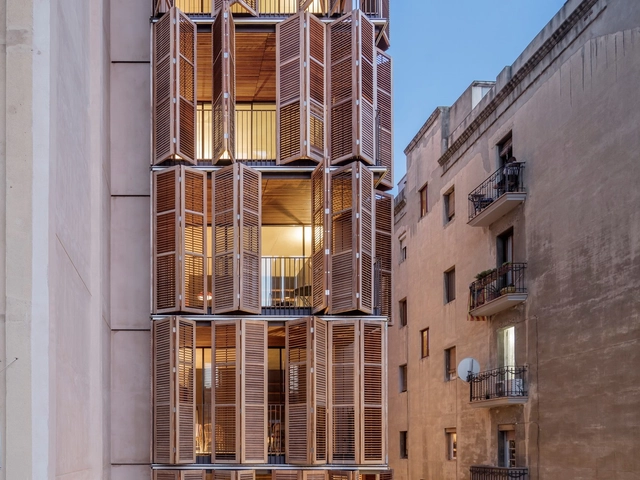
Apartment Building for Four Friends / Lussi+Halter Partner AG + Lola Domenech

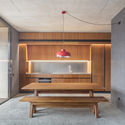
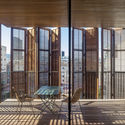
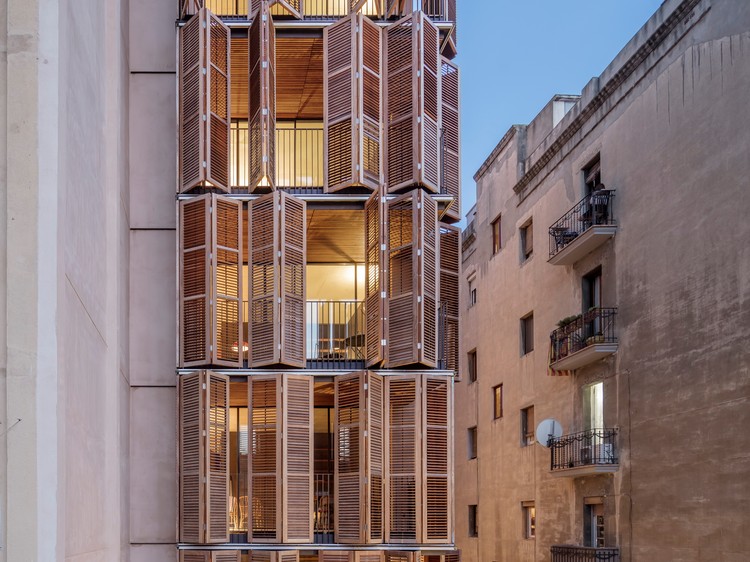
Apartment Building for Four Friends / Lussi+Halter Partner AG + Lola Domenech - Exterior Photography, Apartments, FacadeApartment Building for Four Friends / Lussi+Halter Partner AG + Lola Domenech - Interior Photography, Apartments, Kitchen, Table, BenchApartment Building for Four Friends / Lussi+Halter Partner AG + Lola Domenech - ApartmentsApartment Building for Four Friends / Lussi+Halter Partner AG + Lola Domenech - Exterior Photography, Apartments, Door, Facade, Beam, Chair, TableApartment Building for Four Friends / Lussi+Halter Partner AG + Lola Domenech - More Images+ 20

Barcelona, Spain
  • Architects: Lola Domènech, Lussi + Partner AG
  • Area Area of this architecture project Area:  913
  • Year Completion year of this architecture project Year:  2019
  • Manufacturers Brands with products used in this architecture project
    Manufacturers:  Technal, Duravit, Cevica, Siemens, Trass

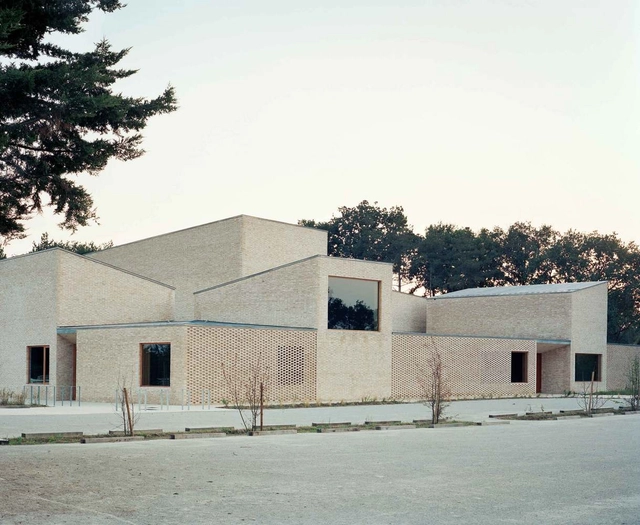
Pierres Blanches Cultural Center / RAUM

Pierres Blanches Cultural Center / RAUM - Interior Photography, Cultural Center, Facade, DoorPierres Blanches Cultural Center / RAUM - Interior Photography, Cultural CenterPierres Blanches Cultural Center / RAUM - Exterior Photography, Cultural CenterPierres Blanches Cultural Center / RAUM - Exterior Photography, Cultural Center, DoorPierres Blanches Cultural Center / RAUM - More Images+ 19

Saint-Jean-de-Boiseau, France

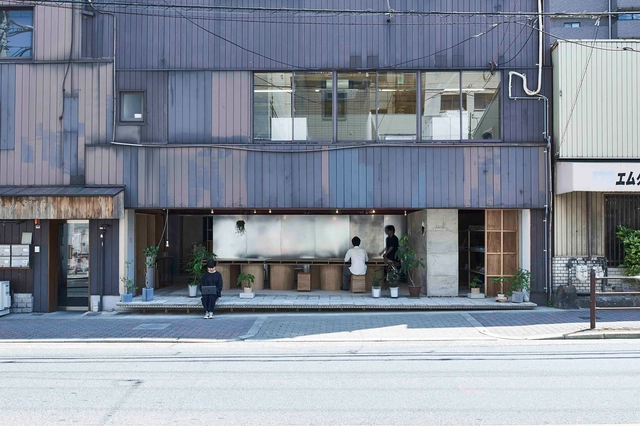
YAP Office / YAP

YAP Office / YAP - Interior Photography, Offices Interiors, Kitchen, Door, Facade, BeamYAP Office / YAP - Interior Photography, Offices Interiors, FacadeYAP Office / YAP - Interior Photography, Offices Interiors, Kitchen, Beam, Facade, TableYAP Office / YAP - Interior Photography, Offices Interiors, Kitchen, BeamYAP Office / YAP - More Images+ 18

  • Architects: YAP
  • Area Area of this architecture project Area:  49
  • Year Completion year of this architecture project Year:  2019
  • Professionals: komt, Yamaha Setubi

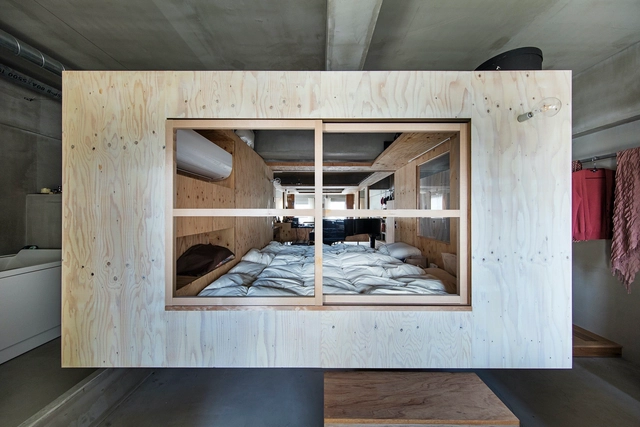
House of Ichijoji / YAP

House of Ichijoji / YAP - Interior Photography, Apartment Interiors, Kitchen, Beam, Table, BenchHouse of Ichijoji / YAP - Interior Photography, Apartment Interiors, Kitchen, Lighting, Chair, TableHouse of Ichijoji / YAP - Interior Photography, Apartment Interiors, Beam, Table, ChairHouse of Ichijoji / YAP - Interior Photography, Apartment InteriorsHouse of Ichijoji / YAP - More Images+ 19

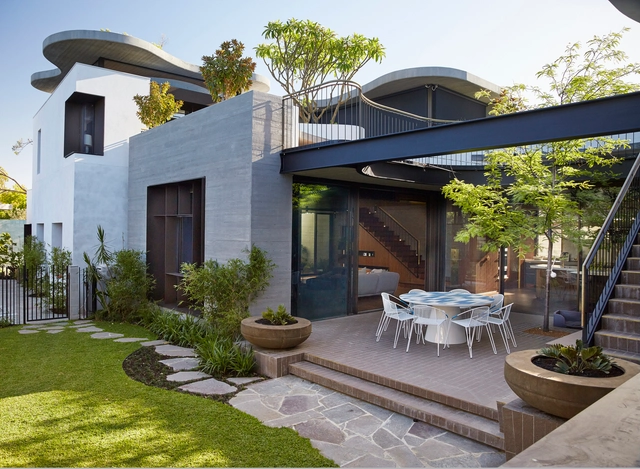
Roscommon House / Neil Cownie Architect

Roscommon House / Neil Cownie Architect - Exterior Photography, HousesRoscommon House / Neil Cownie Architect - Exterior Photography, HousesRoscommon House / Neil Cownie Architect - Interior Photography, Houses, Kitchen, Beam, Countertop, TableRoscommon House / Neil Cownie Architect - Exterior Photography, HousesRoscommon House / Neil Cownie Architect - More Images+ 16

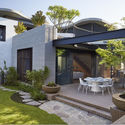
Floreat, Australia

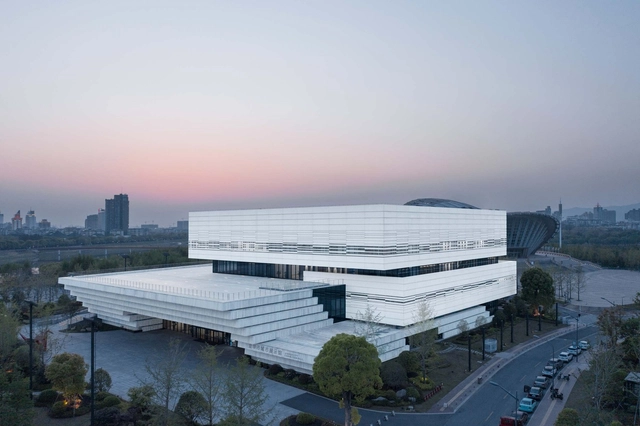
Jinhua Science & Culture Complex / DDB ARCHITECTS

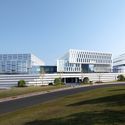
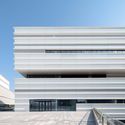
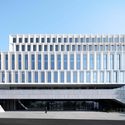
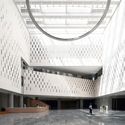
Jinhua Science & Culture Complex / DDB ARCHITECTS - Exterior Photography, Cultural CenterJinhua Science & Culture Complex / DDB ARCHITECTS - Exterior Photography, Cultural Center, FacadeJinhua Science & Culture Complex / DDB ARCHITECTS - Exterior Photography, Cultural Center, FacadeJinhua Science & Culture Complex / DDB ARCHITECTS - Drawings, Cultural Center, FacadeJinhua Science & Culture Complex / DDB ARCHITECTS - More Images+ 49

Ocean Grove / Wood Marsh

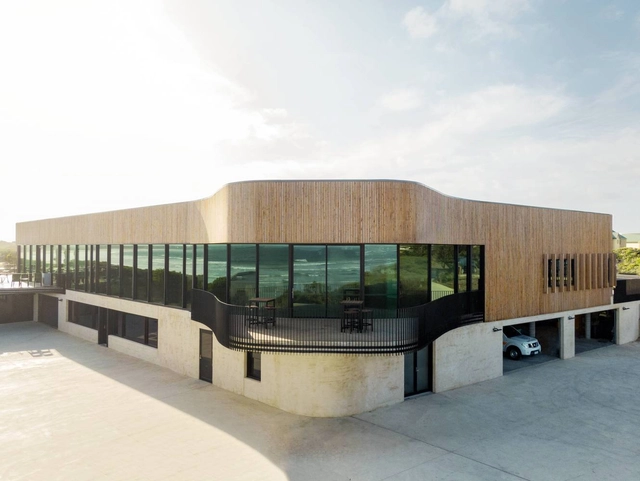

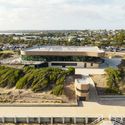
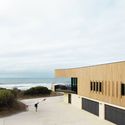
Ocean Grove / Wood Marsh - Exterior Photography, Sports ArchitectureOcean Grove / Wood Marsh - Interior Photography, Sports Architecture, Door, Table, ChairOcean Grove / Wood Marsh - Exterior Photography, Sports ArchitectureOcean Grove / Wood Marsh - Exterior Photography, Sports Architecture, FacadeOcean Grove / Wood Marsh - More Images+ 21

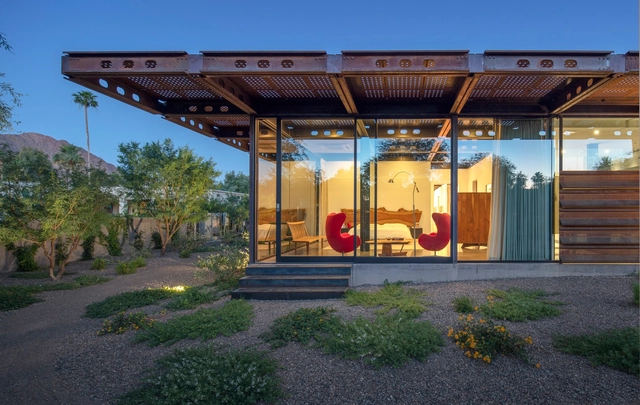
Arizona Courtyard House / Optima DCHGlobal

Arizona Courtyard House / Optima DCHGlobal - Exterior Photography, Sustainability, BeamArizona Courtyard House / Optima DCHGlobal - Interior Photography, Sustainability, ChairArizona Courtyard House / Optima DCHGlobal - Interior Photography, Sustainability, ChairArizona Courtyard House / Optima DCHGlobal - Exterior Photography, Sustainability, Beam, FacadeArizona Courtyard House / Optima DCHGlobal - More Images+ 8

Paradise Valley, United States
  • Architects: Optima DCHGlobal
  • Area Area of this architecture project Area:  5000 ft²
  • Year Completion year of this architecture project Year:  2017

Lover´s House / Isla Architects

Lover´s House / Isla Architects - Interior Photography, Houses, FacadeLover´s House / Isla Architects - Interior Photography, HousesLover´s House / Isla Architects - Interior Photography, Houses, Facade, TableLover´s House / Isla Architects - Interior Photography, Houses, LightingLover´s House / Isla Architects - More Images+ 39

Santa María del Camino, Spain

Het Gym / Kevin Veenhuizen Architects

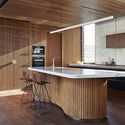
Het Gym / Kevin Veenhuizen Architects - Interior Photography, Renovation, Kitchen, Beam, Table, ChairHet Gym / Kevin Veenhuizen Architects - Exterior Photography, RenovationHet Gym / Kevin Veenhuizen Architects - Interior Photography, Renovation, Door, HandrailHet Gym / Kevin Veenhuizen Architects - Interior Photography, RenovationHet Gym / Kevin Veenhuizen Architects - More Images+ 21

  • Architects: Kumiki
  • Area Area of this architecture project Area:  540
  • Year Completion year of this architecture project Year:  2021
  • Professionals: Terluin Bouw

Apartment Building Red Ruby / Bureau Fraai

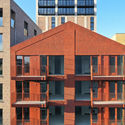
Apartment Building Red Ruby  / Bureau Fraai - Interior Photography, ResidentialApartment Building Red Ruby  / Bureau Fraai - Interior Photography, ResidentialApartment Building Red Ruby  / Bureau Fraai - Exterior Photography, ResidentialApartment Building Red Ruby  / Bureau Fraai - Exterior Photography, ResidentialApartment Building Red Ruby  / Bureau Fraai - More Images+ 10

Birkenweg House / Curzio Ardinghi Architecture + Andres Carosio

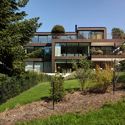
Birkenweg House / Curzio Ardinghi Architecture + Andres Carosio - Exterior Photography, HousesBirkenweg House / Curzio Ardinghi Architecture + Andres Carosio - Exterior Photography, HousesBirkenweg House / Curzio Ardinghi Architecture + Andres Carosio - Interior Photography, Houses, TableBirkenweg House / Curzio Ardinghi Architecture + Andres Carosio - Exterior Photography, HousesBirkenweg House / Curzio Ardinghi Architecture + Andres Carosio - More Images+ 22

Zollikon, Switzerland

Beloit College Powerhouse / Studio Gang

Beloit College Powerhouse / Studio Gang - Exterior Photography, Higher EducationBeloit College Powerhouse / Studio Gang - Exterior Photography, Higher EducationBeloit College Powerhouse / Studio Gang - Interior Photography, Higher Education, BeamBeloit College Powerhouse / Studio Gang - Exterior Photography, Higher EducationBeloit College Powerhouse / Studio Gang - More Images+ 16

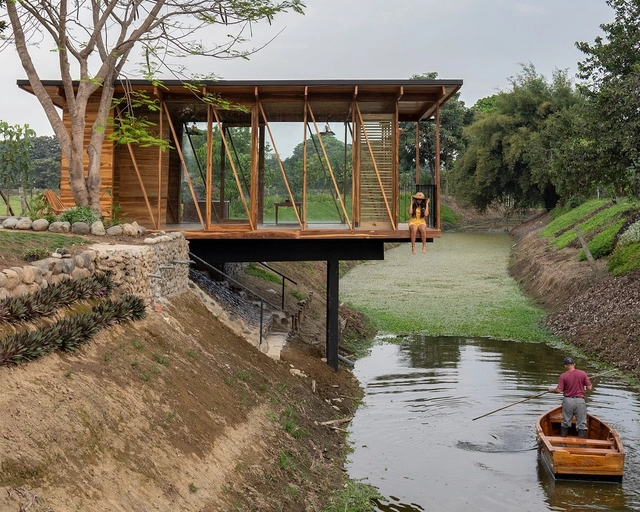
Tea Room / Natura Futura

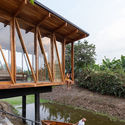
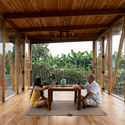
Tea Room / Natura Futura - Interior Photography, Installations & StructuresTea Room / Natura Futura - Interior Photography, Installations & StructuresTea Room / Natura Futura - Interior Photography, Installations & StructuresTea Room / Natura Futura - Exterior Photography, Installations & StructuresTea Room / Natura Futura - More Images+ 20

  • Architects: Natura Futura
  • Area Area of this architecture project Area:  32
  • Year Completion year of this architecture project Year:  2021

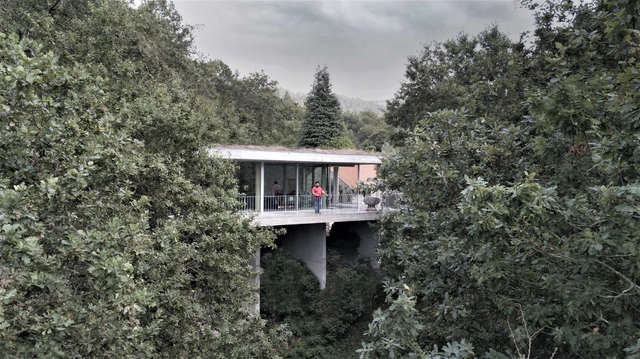
Treetop House / João Marques Franco

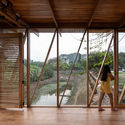
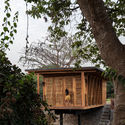
Treetop House / João Marques Franco - Interior Photography, Houses, BenchTreetop House / João Marques Franco - Exterior Photography, HousesTreetop House / João Marques Franco - Exterior Photography, HousesTreetop House / João Marques Franco - Interior Photography, HousesTreetop House / João Marques Franco - More Images+ 38

  • Area Area of this architecture project Area:  148
  • Year Completion year of this architecture project Year:  2020
  • Manufacturers Brands with products used in this architecture project
    Manufacturers:  Cosentino, BRUMA, Cortizo

Cantó House / Piano Piano Studio

Cantó House / Piano Piano Studio - Interior Photography, HousesCantó House / Piano Piano Studio - Interior Photography, Houses, Kitchen, ChairCantó House / Piano Piano Studio - Interior Photography, HousesCantó House / Piano Piano Studio - Exterior Photography, HousesCantó House / Piano Piano Studio - More Images+ 26

Foios, Spain
  • Architects: Piano Piano Studio
  • Area Area of this architecture project Area:  2680 ft²
  • Year Completion year of this architecture project Year:  2020

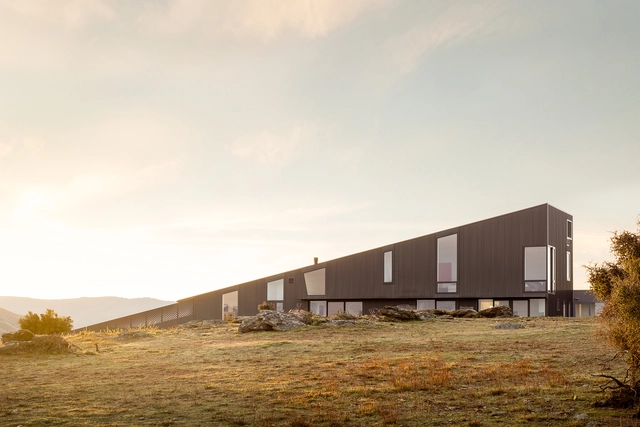
Wanaka Wedge House / Actual Architecture

Wanaka Wedge House / Actual Architecture - Exterior Photography, HousesWanaka Wedge House / Actual Architecture - Exterior Photography, Houses, Door, FacadeWanaka Wedge House / Actual Architecture - Interior Photography, Houses, Kitchen, FacadeWanaka Wedge House / Actual Architecture - Interior Photography, Houses, TableWanaka Wedge House / Actual Architecture - More Images+ 35

Sala Samui Chaweng Beach Resort, Phase 02 / onion

Sala Samui Chaweng Beach Resort, Phase 02 / onion - Exterior Photography, Hotels Interiors, FacadeSala Samui Chaweng Beach Resort, Phase 02 / onion - Interior Photography, Hotels InteriorsSala Samui Chaweng Beach Resort, Phase 02 / onion - Interior Photography, Hotels InteriorsSala Samui Chaweng Beach Resort, Phase 02 / onion - Interior Photography, Hotels Interiors, FacadeSala Samui Chaweng Beach Resort, Phase 02 / onion - More Images+ 75

  • Interior Designers: onion
  • Area Area of this architecture project Area:  16000
  • Year Completion year of this architecture project Year:  2020
  • Manufacturers Brands with products used in this architecture project
    Manufacturers:  Dulux, Hafele, Vista Inno
  • Professionals: P Landscape

Cuckoo’s Nest / BetweenSpaces

Cuckoo’s Nest / BetweenSpaces - Interior Photography, HousesCuckoo’s Nest / BetweenSpaces - Interior Photography, Houses, Kitchen, Stairs, Beam, Door, Table, ChairCuckoo’s Nest / BetweenSpaces - Interior Photography, Houses, Table, ChairCuckoo’s Nest / BetweenSpaces - Exterior Photography, Houses, FacadeCuckoo’s Nest / BetweenSpaces - More Images+ 16

Oops! We don't have this page.

But you can browse the last one: 417

You've started following your first account!

Did you know?

You'll now receive updates based on what you follow! Personalize your stream and start following your favorite authors, offices and users.