This guide covers a workflow that moves from project parameters to generated floor plans, 3D perspective views, exterior design exploration, and site context visualization, using AI tools in place of preliminary CAD and rendering work.
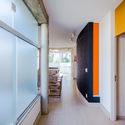
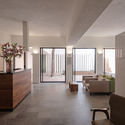
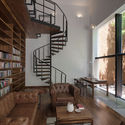
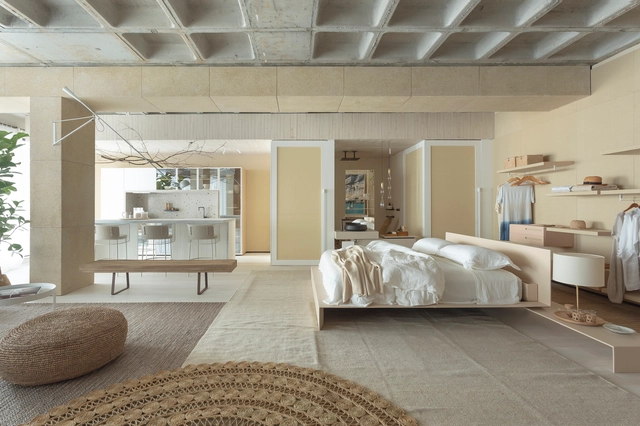
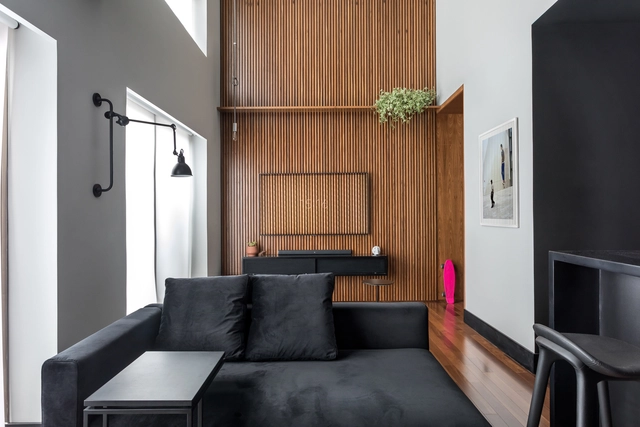
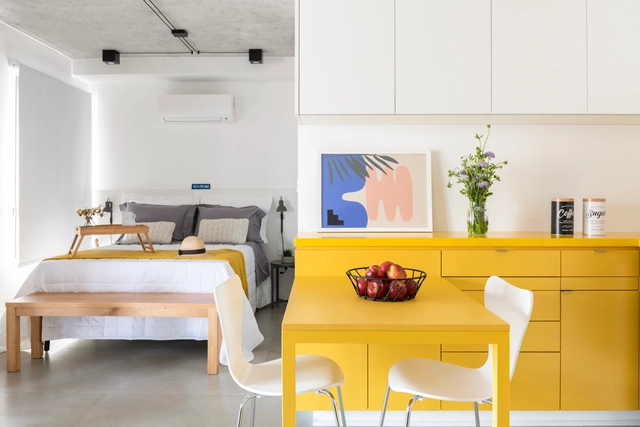
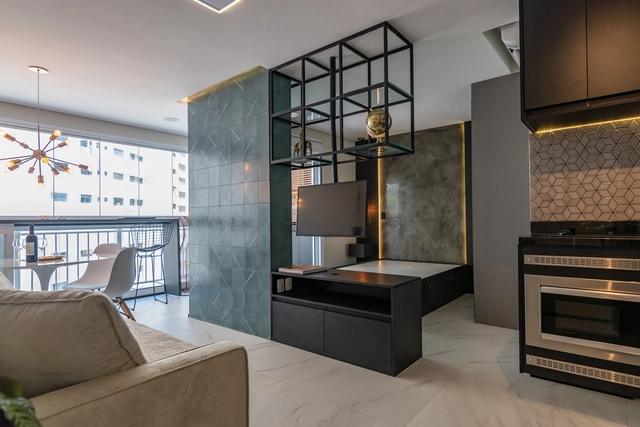
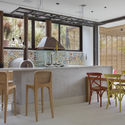
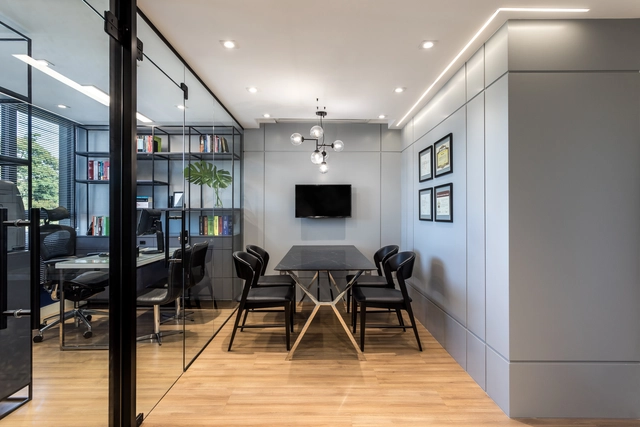
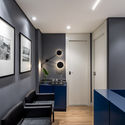
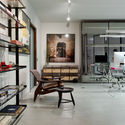
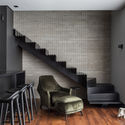
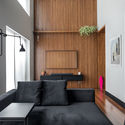
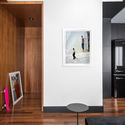
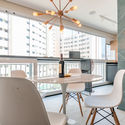
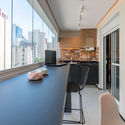
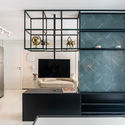
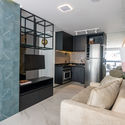
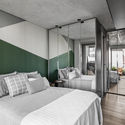
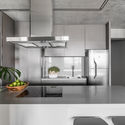
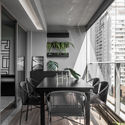
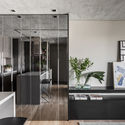
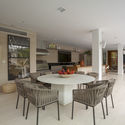
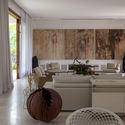
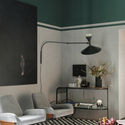
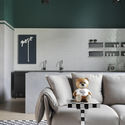
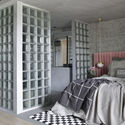
Text description provided by the architects. The young owners of this apartment in Alto de Pinheiros, São Paulo, wanted an interior design project that matched their current stage of life: spacious enough to accommodate their daughter, yet free of excesses that would hinder their relaxed lifestyle. It was essential to adapt the apartment's architecture to the character of the neighborhood: a quiet, mostly residential area, filled with excellent sunlight and abundant green spaces.
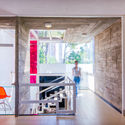
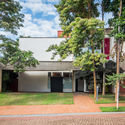
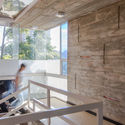
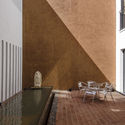
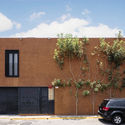
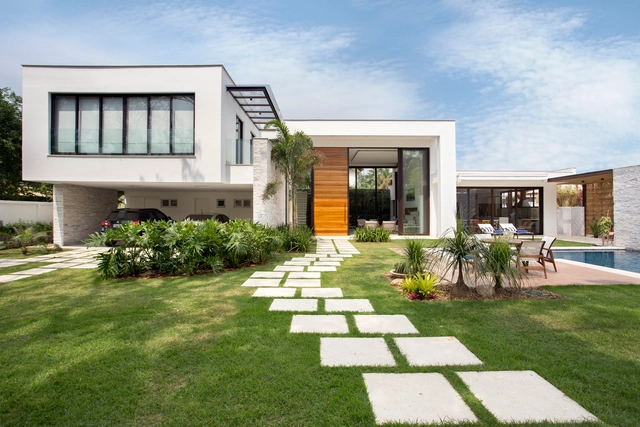
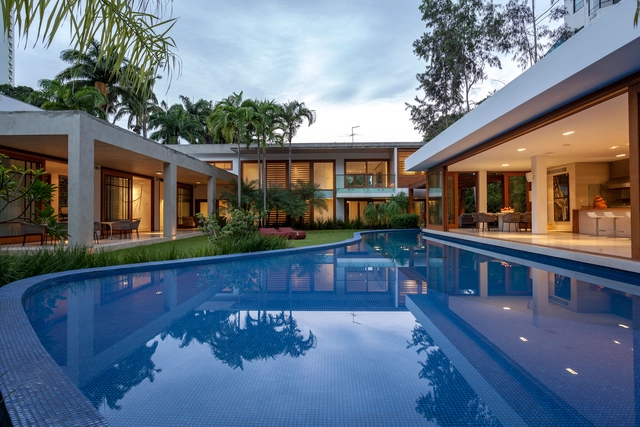
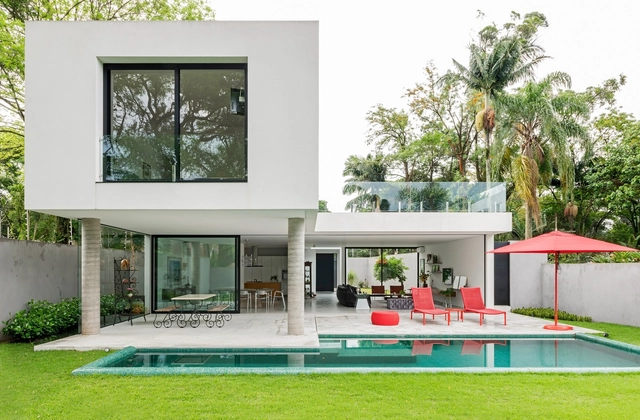
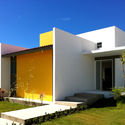
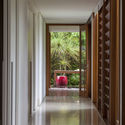
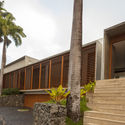
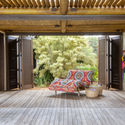
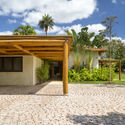
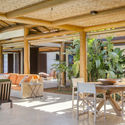
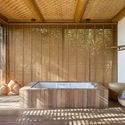
Text description provided by the architects. This 530-square-meter (5,705-square-foot) house is located in a quiet neighborhood in São Paulo and was designed as a space that integrates with nature and connects its various rooms. Built for a couple who loves to gather family and friends, this urban home was designed with a focus on functionality and practicality. The clients requested bedrooms for their two granddaughters and a spacious living room with abundant natural light.


.jpg?1558522427&format=webp&width=640&height=580)
.jpg?1562048616&format=webp&width=640&height=580)




.jpg?1569623092&format=webp&width=640&height=580)



.jpg?1558523547 "© Ruy Teixeira")
.jpg?1558523671 "© Ruy Teixeira")
.jpg?1558523483 "© Ruy Teixeira")
.jpg?1558522439 "© Ana Mello")
.jpg?1558522427)










.jpg?1572917134 "© Cris Farhat")
.jpg?1572917224 "© Cris Farhat")
.jpg?1572917335 "© Cris Farhat")
.jpg?1572917181 "© Cris Farhat")

.jpg?1562048689 "Cortesia de Jirau Arquitetura")
.jpg?1562048844 "Cortesia de Jirau Arquitetura")
.jpg?1562048488 "Cortesia de Jirau Arquitetura")
.jpg?1562048616)







.jpg?1567170130 "© Nelson Kon")
.jpg?1567169842 "© Nelson Kon")
.jpg?1567169622 "© Nelson Kon")
.jpg?1567170054 "© Nelson Kon")



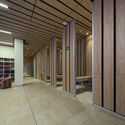

.jpg?1569622873 "© Felipe Araújo")
.jpg?1569623059 "© Felipe Araújo")
.jpg?1569622834 "© Felipe Araújo")
.jpg?1569626205)
.jpg?1569623092)