

-
Architects: Amanda Miranda Arquitetura
- Area: 400 m²
- Year: 2015
-
Photographs:Denilson Machado – MCA Estúdio
-
Manufacturers: Espaço Plural, Lacca Móveis, Marmoraria Ponto Alto, Portobello, Total CAD, Wolnel

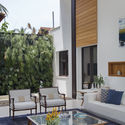
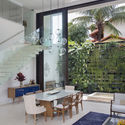
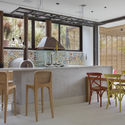
Text description provided by the architects. One of the main features of this residential project was promoting the integration of indoor and outdoor spaces through large 18-foot (5.5-meter) high sliding glass doors. These open onto the front garden and a vertical garden at the back, next to a reflecting pool, blurring the line between inside and outside. The house is divided into three blocks: one for the gourmet area; another double-height block for the main living room; and a final two-story block containing the bedrooms and service areas.


-1.jpg?1562190680 "Jardim Ubá House / Amanda Miranda Arquitetura")
-1.jpg?1562190774 "Jardim Ubá House / Amanda Miranda Arquitetura")
-1.jpg?1562190502 "Jardim Ubá House / Amanda Miranda Arquitetura")
-1.jpg?1562190624 "Jardim Ubá House / Amanda Miranda Arquitetura")
-1.jpg?1562190830 "Jardim Ubá House / Amanda Miranda Arquitetura")