Cave Canem House / Juliano Barros Arquiteto

Cave Canem House / Juliano Barros Arquiteto - Image 2 of 22Cave Canem House / Juliano Barros Arquiteto - Image 3 of 22Cave Canem House / Juliano Barros Arquiteto - Image 4 of 22Cave Canem House / Juliano Barros Arquiteto - Image 5 of 22Cave Canem House / Juliano Barros Arquiteto - More Images+ 17

•
Alagoas, Brazil
  • Area Area of this architecture project Area:  163 m²
  • Year Completion year of this architecture project Year:  2015
  • Photographs
    Photographs:Juliano Barros
  • Manufacturers Brands with products used in this architecture project
    Manufacturers:  Deca, Marcenaria do Nito, Olaria Sr. Milton
  • Category: Houses
  • Architect In Charge: Juliano Barros
  • Project Team: Carlos Fortes, Luis Felipe Magalhães Rodrigues
  • Engineering: Pedro Rildomar Santos
  • Landscape: Ricardo Moisés
  • Consultants: José Maria – Consultoria condições climáticas locais.
  • Collaborators: Antonio de Oliveira Bal – A&M Construções
  • City: Alagoas
  • Country: Brazil
More SpecsLess Specs
Cave Canem House / Juliano Barros Arquiteto - Image 13 of 22
© Juliano Barros

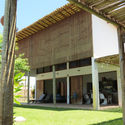
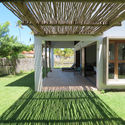
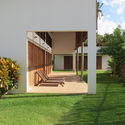
Text description provided by the architects. Two distinct blocks, separated by an open-air central courtyard and connected by a pergola, define the layout of the Praia do Patacho Residence. These blocks were oriented according to the position of the sun, wind direction, and the house's relationship with the sea.

Content Loader

Project gallery

See allShow less
About this office
Cite: "Cave Canem House / Juliano Barros Arquiteto" [Residência Cave Canem / Juliano Barros Arquiteto] 19 Oct 2019. ArchDaily. Accessed . <https://www.archdaily.com/1156012/cave-canem-house-juliano-barros-arquiteto> ISSN 0719-8884
© Juliano Barros

Cave Canem 住宅 / Juliano Barros Arquiteto

是否

You've started following your first account!

Did you know?

You'll now receive updates based on what you follow! Personalize your stream and start following your favorite authors, offices and users.