L002 Office / Lucas Lage Arquitetura

L002 Office / Lucas Lage Arquitetura - Image 2 of 24L002 Office / Lucas Lage Arquitetura - Image 3 of 24L002 Office / Lucas Lage Arquitetura - Image 4 of 24L002 Office / Lucas Lage Arquitetura - Image 5 of 24L002 Office / Lucas Lage Arquitetura - More Images+ 19

•
Santa Efigênia, Brazil
  • Area Area of this architecture project Area:  90 m²
  • Year Completion year of this architecture project Year:  2018
  • Photographs
    Photographs:Gustavo Xavier
  • Manufacturers Brands with products used in this architecture project
    Manufacturers:  Cinex, Factorinox, MGMarmores, NS Brasil, Suvinil
  • Lead Architect: Lucas Lage
More SpecsLess Specs
L002 Office / Lucas Lage Arquitetura - Image 5 of 24
© Gustavo Xavier

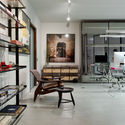
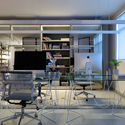
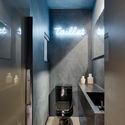
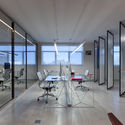
Text description provided by the architects. An office designed for multiple functions and a horizontal hierarchy, where everyone works together in the same space. The layout stems from the fluidity so essential today, featuring spaces that integrate, open, and close depending on the use, allowing for flexibility, spaciousness, and circulation throughout the environment. Thus, the individual, collective, meeting, pantry, and sample room areas merge and separate purely through sightlines—only the restroom is concealed behind a panel, maintaining privacy and convenience.

Content Loader

Project gallery

See allShow less
About this office
Cite: "L002 Office / Lucas Lage Arquitetura" [Escritório L002 / Lucas Lage Arquitetura] 24 May 2019. ArchDaily. Accessed . <https://www.archdaily.com/1155986/l002-office-lucas-lage-arquitetura> ISSN 0719-8884
© Gustavo Xavier

L002 办公室 / Lucas Lage Arquitetura

是否

You've started following your first account!

Did you know?

You'll now receive updates based on what you follow! Personalize your stream and start following your favorite authors, offices and users.