1. ArchDaily
  2. Projects
Projects

How to Develop a Residential Design Concept

 | Sponsored Content

This guide covers a workflow that moves from project parameters to generated floor plans, 3D perspective views, exterior design exploration, and site context visualization, using AI tools in place of preliminary CAD and rendering work.

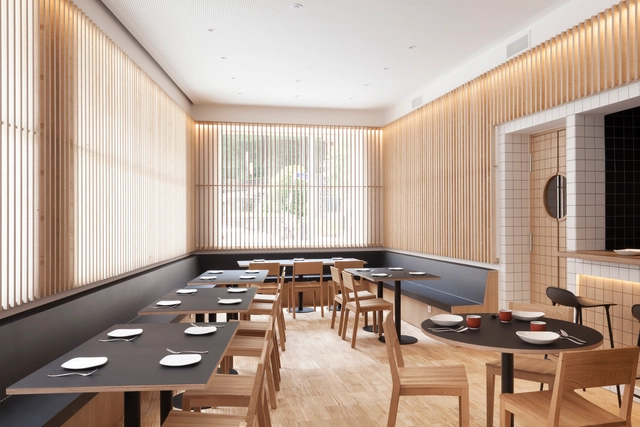
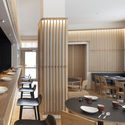
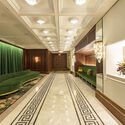
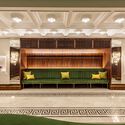
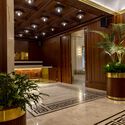
Statera Restaurant / MD27

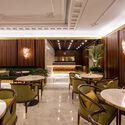
Statera Restaurant / MD27 - Interior Photography, Interior Design, Beam
© Renzo Rebagliati

Statera Restaurant / MD27 - Interior DesignStatera Restaurant / MD27 - Interior DesignStatera Restaurant / MD27 - Interior DesignStatera Restaurant / MD27 - Interior DesignStatera Restaurant / MD27 - More Images+ 16

  • Architects: MD27
  • Area Area of this architecture project Area:  300
  • Year Completion year of this architecture project Year:  2018
  • Manufacturers Brands with products used in this architecture project
    Manufacturers:  Equipotecnia, GRAMAR, High Light, Hilite, PUNA, +1

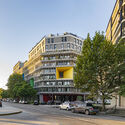
Turin Building / C2D

  • Architects: C2D
  • Area Area of this architecture project Area:  775
  • Year Completion year of this architecture project Year:  2018
  • Manufacturers Brands with products used in this architecture project
    Manufacturers:  Helvex, Interceramic, Teka, VALVO, CASTEL, +2

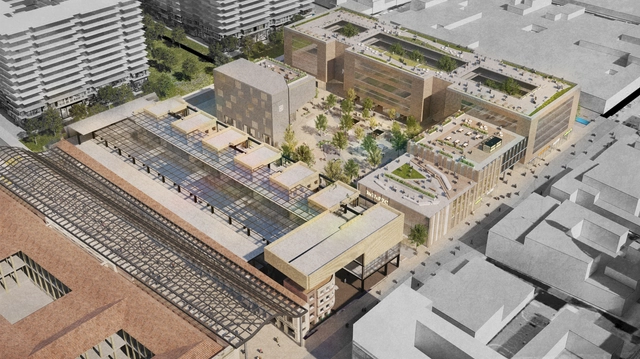
Bronx Neighborhood in Bogotá: A renovation project to transform it into a creative district

The Bronx neighborhood, located a few blocks from the country's most important square and the presidential residence, was until mid-2016 the most dangerous street in the city. Since then, the Bogotá Mayor's Office has managed the partial plan for the neighborhood's renovation to convert it into Bogotá's creative district. 

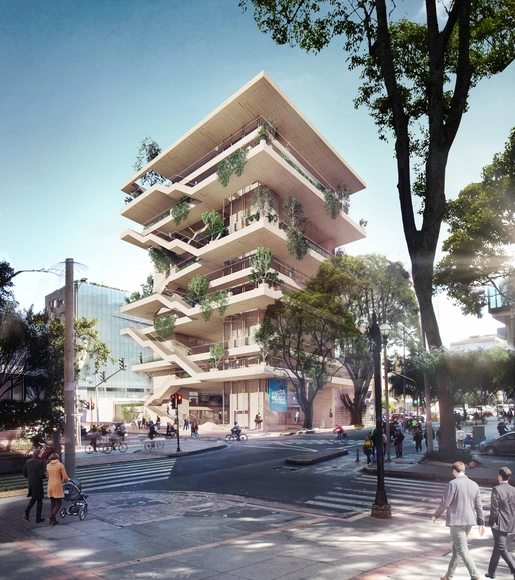
Alejandro Rogelis Arquitectura will design the Centro Felicidad Chapinero in Bogotá

Bogotá-based firm Alejandro Rogelis Arquitectura has won first place in the design competition for the future Centro Felicidad (CEFE) in the Chapinero district. Located at the corner of Calle 82 and Carrera 11, the project sits in one of the city's most commercially valuable sectors, right at the transition between the dense urban retail of Zona Rosa and the residential area of the highly valued El Retiro neighborhood.

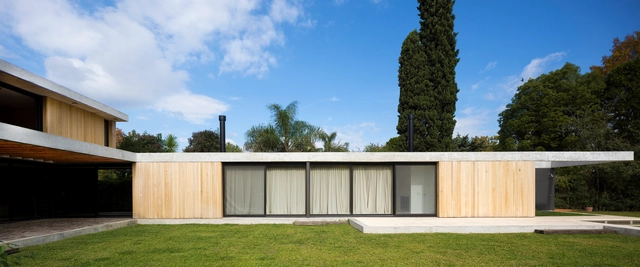
MB House / Colle-Croce

MB House / Colle-Croce - HousesMB House / Colle-Croce - HousesMB House / Colle-Croce - HousesMB House / Colle-Croce - HousesMB House / Colle-Croce - More Images+ 27

  • Architects: Colle-Croce
  • Area Area of this architecture project Area:  300
  • Year Completion year of this architecture project Year:  2019
  • Manufacturers Brands with products used in this architecture project
    Manufacturers:  Abeturas San José, Arncons, Escaleras Montiel, Lovtra de Mariana Ron, R.M Construcciones metálicas

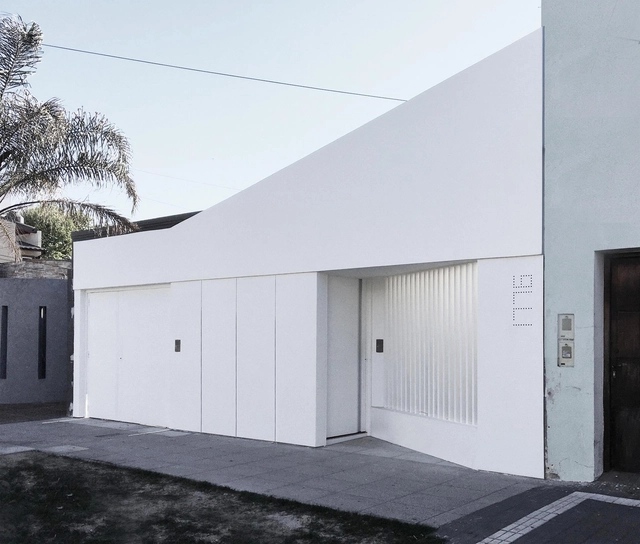
Aesthetic Center / Prisma Arquitectura

Aesthetic Center / Prisma Arquitectura - HousesAesthetic Center / Prisma Arquitectura - HousesAesthetic Center / Prisma Arquitectura - HousesAesthetic Center / Prisma Arquitectura - HousesAesthetic Center / Prisma Arquitectura - More Images+ 9

  • Area Area of this architecture project Area:  60
  • Year Completion year of this architecture project Year:  2019
  • Manufacturers Brands with products used in this architecture project
    Manufacturers:  AutoDesk

Cachai House / taller paralelo

Cachai House / taller paralelo - RenovationCachai House / taller paralelo - RenovationCachai House / taller paralelo - RenovationCachai House / taller paralelo - RenovationCachai House / taller paralelo - More Images+ 19

  • Architects: taller paralelo
  • Area Area of this architecture project Area:  770
  • Year Completion year of this architecture project Year:  2018

New BPN Headquarters / DINAMO Arquitectura

New BPN Headquarters / DINAMO Arquitectura - BankNew BPN Headquarters / DINAMO Arquitectura - BankNew BPN Headquarters / DINAMO Arquitectura - BankNew BPN Headquarters / DINAMO Arquitectura - BankNew BPN Headquarters / DINAMO Arquitectura - More Images+ 27

  • Area Area of this architecture project Area:  12372
  • Year Completion year of this architecture project Year:  2017

Forêt / Mecanismo

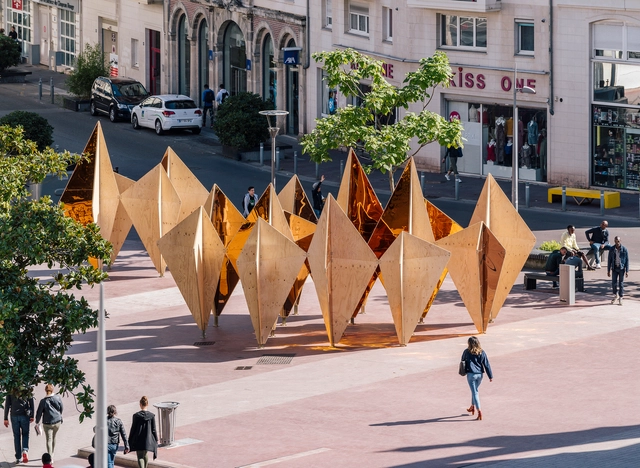
Forêt / Mecanismo - Small ScaleForêt / Mecanismo - Small ScaleForêt / Mecanismo - Small ScaleForêt / Mecanismo - Small ScaleForêt / Mecanismo - More Images+ 14

  • Architects: Mecanismo
  • Area Area of this architecture project Area:  20
  • Year Completion year of this architecture project Year:  2019
  • Manufacturers Brands with products used in this architecture project
    Manufacturers:  Garnica Plywood

Akari Restaurant / Estudio Peña Ganchegui

Akari Restaurant / Estudio Peña Ganchegui - RestaurantAkari Restaurant / Estudio Peña Ganchegui - RestaurantAkari Restaurant / Estudio Peña Ganchegui - RestaurantAkari Restaurant / Estudio Peña Ganchegui - RestaurantAkari Restaurant / Estudio Peña Ganchegui - More Images+ 15

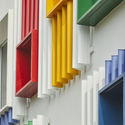
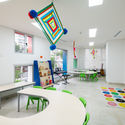
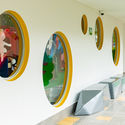
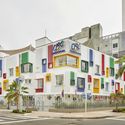
British School of Cartagena Preschool / CR+A

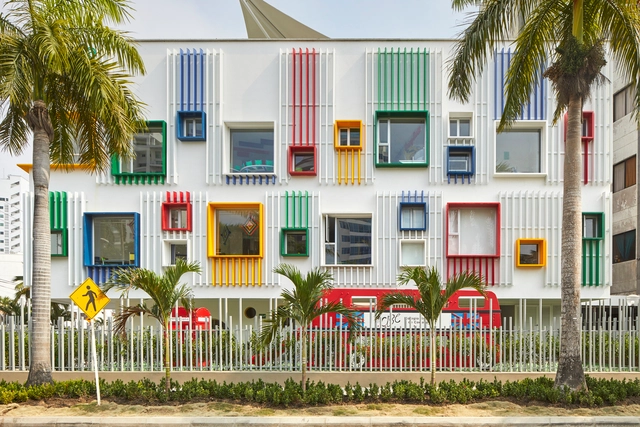
British School of Cartagena Preschool / CR+A - KindergartenBritish School of Cartagena Preschool / CR+A - KindergartenBritish School of Cartagena Preschool / CR+A - KindergartenBritish School of Cartagena Preschool / CR+A - KindergartenBritish School of Cartagena Preschool / CR+A - More Images+ 11

  • Architects: CR+A
  • Area Area of this architecture project Area:  1685
  • Year Completion year of this architecture project Year:  2019
  • Manufacturers Brands with products used in this architecture project
    Manufacturers:  Cemex, Hunter Douglas

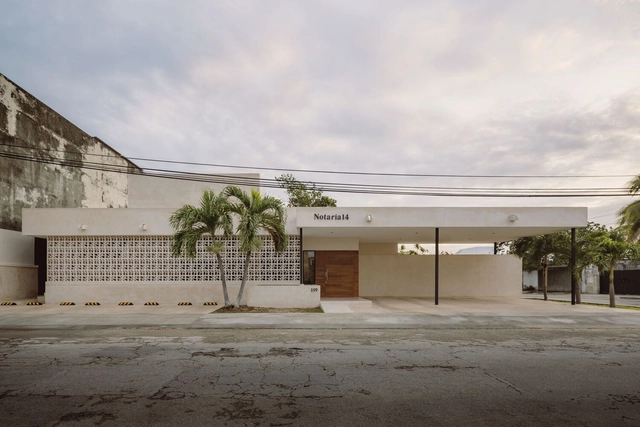
Notary Office 14 / Arista Cero + Architect Mauricio Diaz Peón

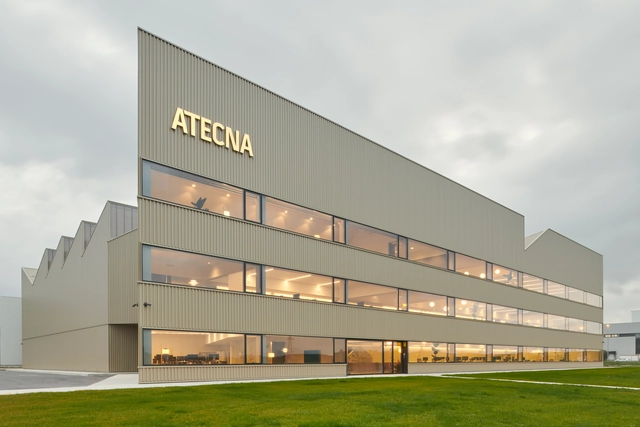
Atecna Offices / Iñigo Beguiristain + GVG estudio

Atecna Offices / Iñigo Beguiristain + GVG estudio - Interior Photography, Office Buildings, FacadeAtecna Offices / Iñigo Beguiristain + GVG estudio - Exterior Photography, Office Buildings, FacadeAtecna Offices / Iñigo Beguiristain + GVG estudio - Interior Photography, Office Buildings, StairsAtecna Offices / Iñigo Beguiristain + GVG estudio - Exterior Photography, Office Buildings, BeamAtecna Offices / Iñigo Beguiristain + GVG estudio - More Images+ 19

Esquíroz, Spain

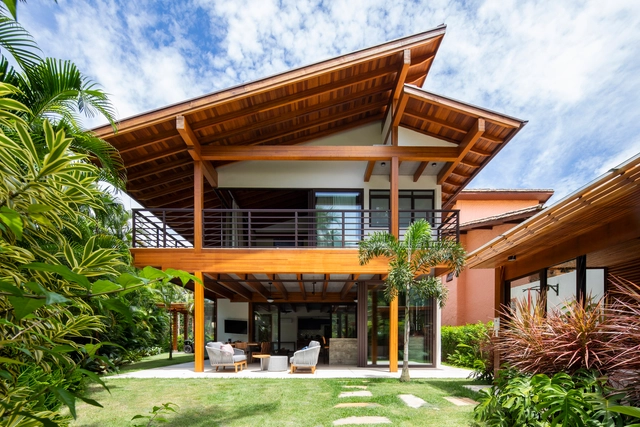
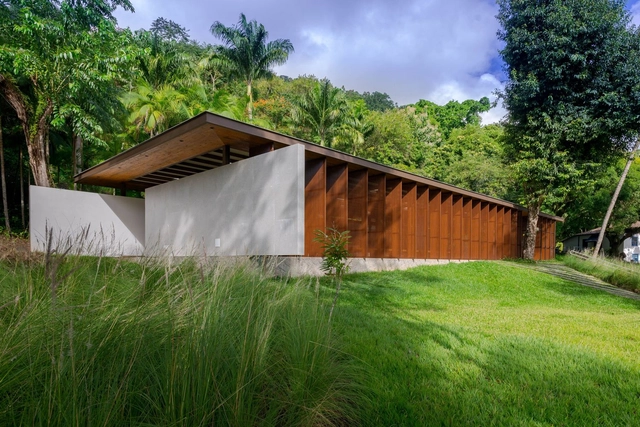
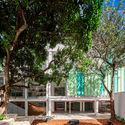
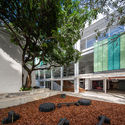
Maresias House / NMDM.ARQ - Nádia Manssur

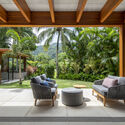
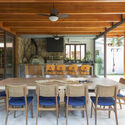
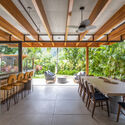
Maresias House / NMDM.ARQ - Nádia Manssur - Exterior Photography, HousesMaresias House / NMDM.ARQ - Nádia Manssur - Interior Photography, Houses, ChairMaresias House / NMDM.ARQ - Nádia Manssur - Interior Photography, Houses, Beam, ChairMaresias House / NMDM.ARQ - Nádia Manssur - Interior Photography, Houses, ChairMaresias House / NMDM.ARQ - Nádia Manssur - More Images+ 29

São Sebastião, Brazil
  • Area Area of this architecture project Area:  400
  • Year Completion year of this architecture project Year:  2020
  • Manufacturers Brands with products used in this architecture project
    Manufacturers:  Alessandra Delgado, Bel Colore, Concresteel, Desmobilia, Estúdio Bola, +9

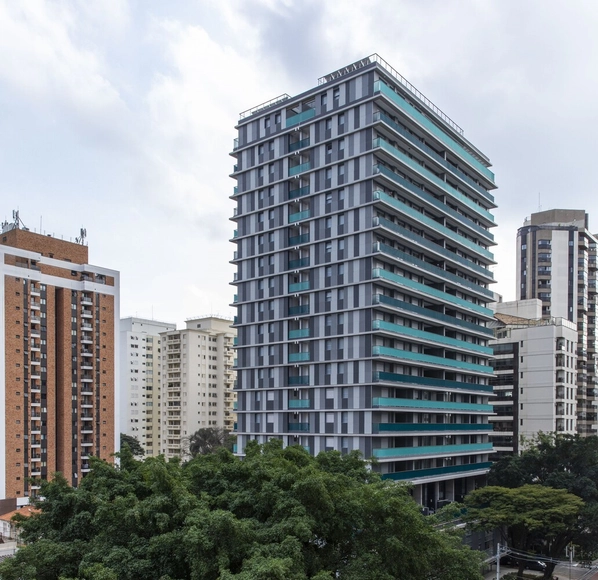
Elevo (Pavão) Building / Andrade Morettin Arquitetos Associados

Elevo (Pavão) Building / Andrade Morettin Arquitetos Associados - Exterior Photography, Office BuildingsElevo (Pavão) Building / Andrade Morettin Arquitetos Associados - Exterior Photography, Office BuildingsElevo (Pavão) Building / Andrade Morettin Arquitetos Associados - Exterior Photography, Office BuildingsElevo (Pavão) Building / Andrade Morettin Arquitetos Associados - Exterior Photography, Office BuildingsElevo (Pavão) Building / Andrade Morettin Arquitetos Associados - More Images+ 16

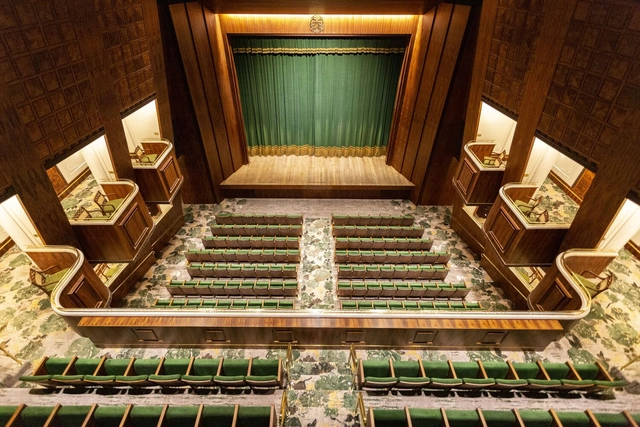
Revitalization of the Copacabana Palace Theater / Ivan Rezende Arquitetura

Revitalization of the Copacabana Palace Theater / Ivan Rezende Arquitetura - Interior Photography, Renovation, ChairRevitalization of the Copacabana Palace Theater / Ivan Rezende Arquitetura - Interior Photography, RenovationRevitalization of the Copacabana Palace Theater / Ivan Rezende Arquitetura - Interior Photography, RenovationRevitalization of the Copacabana Palace Theater / Ivan Rezende Arquitetura - Interior Photography, RenovationRevitalization of the Copacabana Palace Theater / Ivan Rezende Arquitetura - More Images+ 11

Rio de Janeiro, Brazil

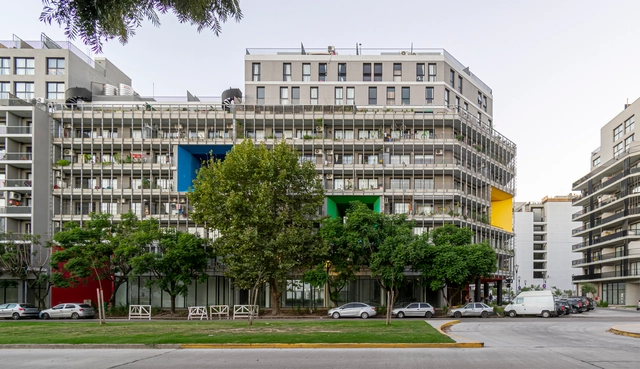
Olympic Village Housing, UG4-P2 and UG4-P3 Buildings / Martín Szydlowski + Edgardo Barone + Mariana Baulán

Olympic Village Housing, UG4-P2 and UG4-P3 Buildings / Martín Szydlowski + Edgardo Barone + Mariana Baulán - Exterior Photography, Apartments, FacadeOlympic Village Housing, UG4-P2 and UG4-P3 Buildings / Martín Szydlowski + Edgardo Barone + Mariana Baulán - Exterior Photography, ApartmentsOlympic Village Housing, UG4-P2 and UG4-P3 Buildings / Martín Szydlowski + Edgardo Barone + Mariana Baulán - Exterior Photography, Apartments, FacadeOlympic Village Housing, UG4-P2 and UG4-P3 Buildings / Martín Szydlowski + Edgardo Barone + Mariana Baulán - Interior Photography, Apartments, FacadeOlympic Village Housing, UG4-P2 and UG4-P3 Buildings / Martín Szydlowski + Edgardo Barone + Mariana Baulán - More Images+ 24

Buenos Aires, Argentina

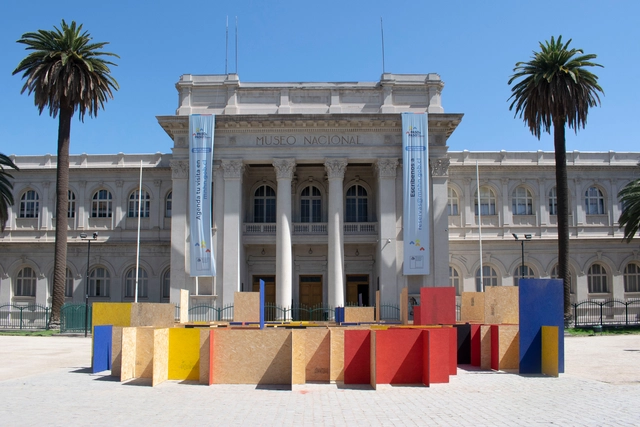
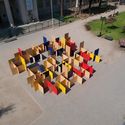
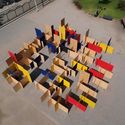
VEO VEO Labyrinth / Faculty and 3rd-year students of the UDD Santiago Architecture Program

VEO VEO Labyrinth / Faculty and 3rd-year students of the UDD Santiago Architecture Program - Interior Photography, InstallationVEO VEO Labyrinth / Faculty and 3rd-year students of the UDD Santiago Architecture Program - Interior Photography, InstallationVEO VEO Labyrinth / Faculty and 3rd-year students of the UDD Santiago Architecture Program - Installation, ChairVEO VEO Labyrinth / Faculty and 3rd-year students of the UDD Santiago Architecture Program - Interior Photography, Installation, StairsVEO VEO Labyrinth / Faculty and 3rd-year students of the UDD Santiago Architecture Program - More Images+ 18

Quinta Normal, Chile

Colomos Condominium / Trópico de Arquitectura + GONZALEZFRANCO Arquitectura

Colomos Condominium / Trópico de Arquitectura + GONZALEZFRANCO Arquitectura - Exterior Photography, Apartments, FacadeColomos Condominium / Trópico de Arquitectura + GONZALEZFRANCO Arquitectura - Interior Photography, Apartments, Kitchen, CountertopColomos Condominium / Trópico de Arquitectura + GONZALEZFRANCO Arquitectura - Interior Photography, ApartmentsColomos Condominium / Trópico de Arquitectura + GONZALEZFRANCO Arquitectura - Interior Photography, Apartments, Kitchen, CountertopColomos Condominium / Trópico de Arquitectura + GONZALEZFRANCO Arquitectura - More Images+ 20

Guadalajara, Mexico

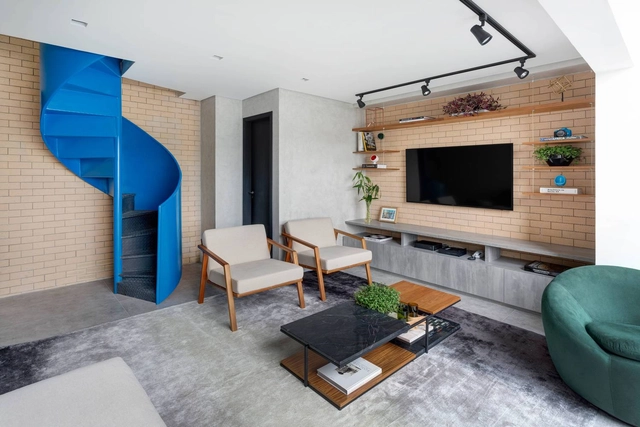
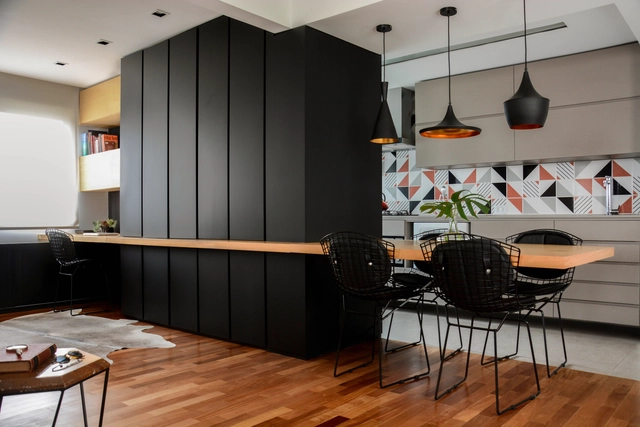
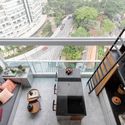
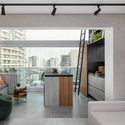
Summit 3 Duplex Apartment / Antonio Armando de Araújo - Arquitetura e Design

Summit 3 Duplex Apartment / Antonio Armando de Araújo - Arquitetura e Design - Interior Photography, Apartment Interiors, KitchenSummit 3 Duplex Apartment / Antonio Armando de Araújo - Arquitetura e Design - Interior Photography, Apartment Interiors, Kitchen, ChairSummit 3 Duplex Apartment / Antonio Armando de Araújo - Arquitetura e Design - Interior Photography, Apartment InteriorsSummit 3 Duplex Apartment / Antonio Armando de Araújo - Arquitetura e Design - Interior Photography, Apartment Interiors, KitchenSummit 3 Duplex Apartment / Antonio Armando de Araújo - Arquitetura e Design - More Images+ 44

  • Area Area of this architecture project Area:  70
  • Year Completion year of this architecture project Year:  2020
  • Manufacturers Brands with products used in this architecture project
    Manufacturers:  Alemão, Coral, DHM Marmóres e Granitos, Decorart Marcenaria, Democrart, +8

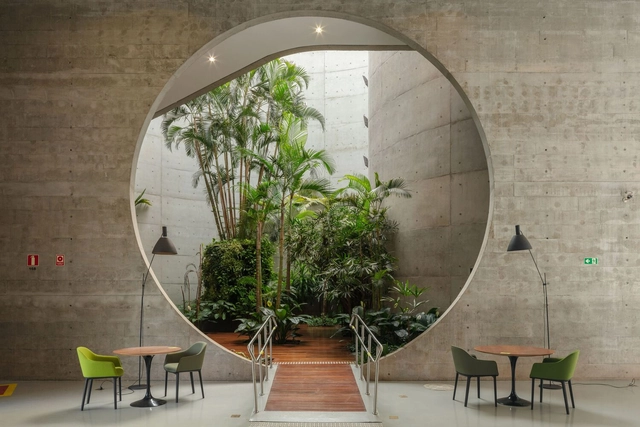
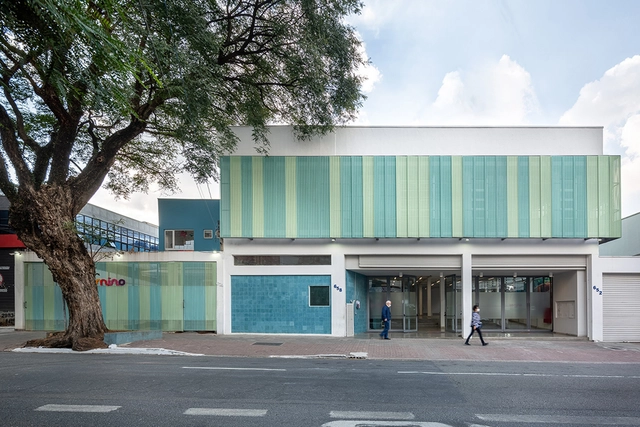
NATURA Innovation and Revitalization Center / LoebCapote Arquitetura e Urbanismo

  • Year Completion year of this architecture project Year:  2020
  • Manufacturers Brands with products used in this architecture project
    Manufacturers:  VitrA

ECE – Camino School / GOAA - Gusmão Otero Arquitetos Associados

ECE – Camino School / GOAA - Gusmão Otero Arquitetos Associados - Exterior Photography, Adaptive ReuseECE – Camino School / GOAA - Gusmão Otero Arquitetos Associados - Interior Photography, Adaptive Reuse, StairsECE – Camino School / GOAA - Gusmão Otero Arquitetos Associados - Interior Photography, Adaptive Reuse, FacadeECE – Camino School / GOAA - Gusmão Otero Arquitetos Associados - Exterior Photography, Adaptive Reuse, FacadeECE – Camino School / GOAA - Gusmão Otero Arquitetos Associados - More Images+ 35

Associação Barreiros Cafeteria and Community Space / Dall'Ovo Magalhães Arquitetura

Associação Barreiros Cafeteria and Community Space / Dall'Ovo Magalhães Arquitetura - Exterior Photography, Dining HallAssociação Barreiros Cafeteria and Community Space / Dall'Ovo Magalhães Arquitetura - Interior Photography, Dining Hall, BeamAssociação Barreiros Cafeteria and Community Space / Dall'Ovo Magalhães Arquitetura - Exterior Photography, Dining HallAssociação Barreiros Cafeteria and Community Space / Dall'Ovo Magalhães Arquitetura - Exterior Photography, Dining HallAssociação Barreiros Cafeteria and Community Space / Dall'Ovo Magalhães Arquitetura - More Images+ 18

  • Area Area of this architecture project Area:  246
  • Year Completion year of this architecture project Year:  2020
  • Manufacturers Brands with products used in this architecture project
    Manufacturers:  Alpina Eucaliptos, Coelho Metal, Cozil, Lumicenter, Mais Revestimentos, +3

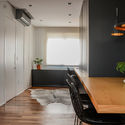
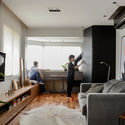
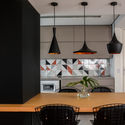
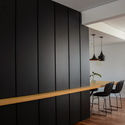
Ondina Apartment / Atelier Aberto Arquitetura + Sbardelotto Arquitetura

Ondina Apartment / Atelier Aberto Arquitetura + Sbardelotto Arquitetura - Interior Photography, Apartment Interiors, ChairOndina Apartment / Atelier Aberto Arquitetura + Sbardelotto Arquitetura - Interior Photography, Apartment InteriorsOndina Apartment / Atelier Aberto Arquitetura + Sbardelotto Arquitetura - Interior Photography, Apartment Interiors, ChairOndina Apartment / Atelier Aberto Arquitetura + Sbardelotto Arquitetura - Interior Photography, Apartment Interiors, Kitchen, ChairOndina Apartment / Atelier Aberto Arquitetura + Sbardelotto Arquitetura - More Images+ 9

  • Area Area of this architecture project Area:  66
  • Year Completion year of this architecture project Year:  2016
  • Manufacturers Brands with products used in this architecture project
    Manufacturers:  Adobe Systems Incorporated, AutoDesk

You've started following your first account!

Did you know?

You'll now receive updates based on what you follow! Personalize your stream and start following your favorite authors, offices and users.