1. ArchDaily
  2. Projects

Projects

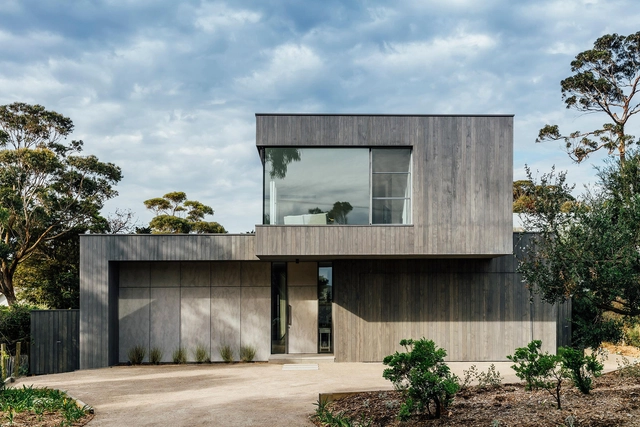
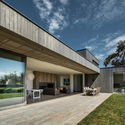
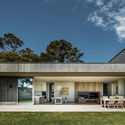
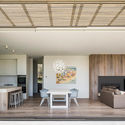
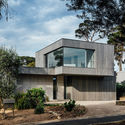
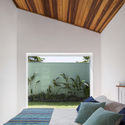
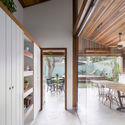
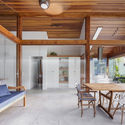
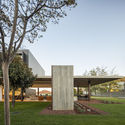
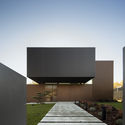
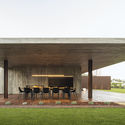
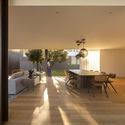
Portsea Beach House / Mitsuori Architects

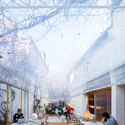
Portsea Beach House / Mitsuori Architects - Exterior Photography, HousesPortsea Beach House / Mitsuori Architects - Exterior Photography, HousesPortsea Beach House / Mitsuori Architects - Interior Photography, Houses, Table, Lighting, ChairPortsea Beach House / Mitsuori Architects - Exterior Photography, Houses, FacadePortsea Beach House / Mitsuori Architects - More Images+ 10

•
Portsea, Australia

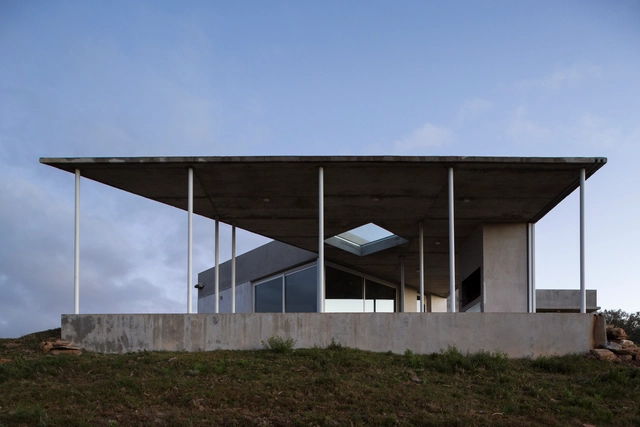
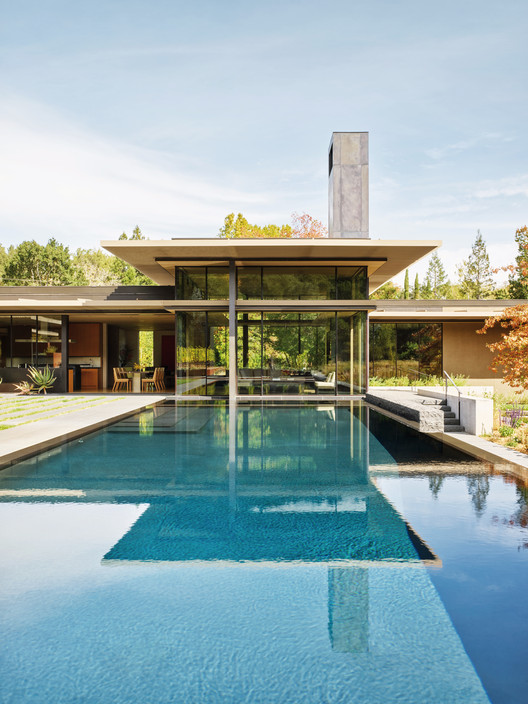
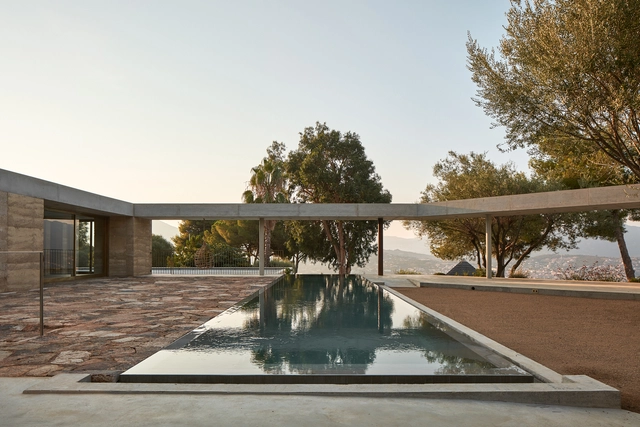
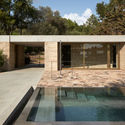
California Meadow House / Olson Kundig

California Meadow House / Olson Kundig - Exterior Photography, Houses
© Matthew Millman

California Meadow House / Olson Kundig - Exterior Photography, HousesCalifornia Meadow House / Olson Kundig - Exterior Photography, HousesCalifornia Meadow House / Olson Kundig - Interior Photography, Houses, TableCalifornia Meadow House / Olson Kundig - Exterior Photography, HousesCalifornia Meadow House / Olson Kundig - More Images+ 18

•
Woodside, United States

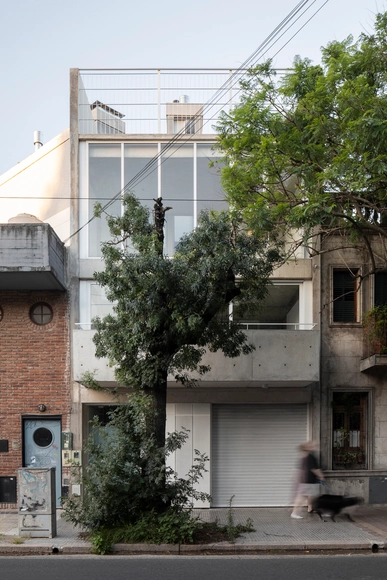
Housing Av. Lincoln / bakro

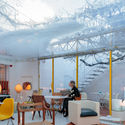
Housing Av. Lincoln / bakro - Interior Photography, ApartmentsHousing Av. Lincoln / bakro - Interior Photography, Apartments, Stairs, FacadeHousing Av. Lincoln / bakro - Interior Photography, Apartments, FacadeHousing Av. Lincoln / bakro - Interior Photography, ApartmentsHousing Av. Lincoln / bakro - More Images+ 23

•
Villa Devoto, Argentina
  • Architects: bakro
  • Area Area of this architecture project Area:  331 m²
  • Year Completion year of this architecture project Year:  2020
  • Manufacturers Brands with products used in this architecture project
    Manufacturers:  AutoDesk, Abercom

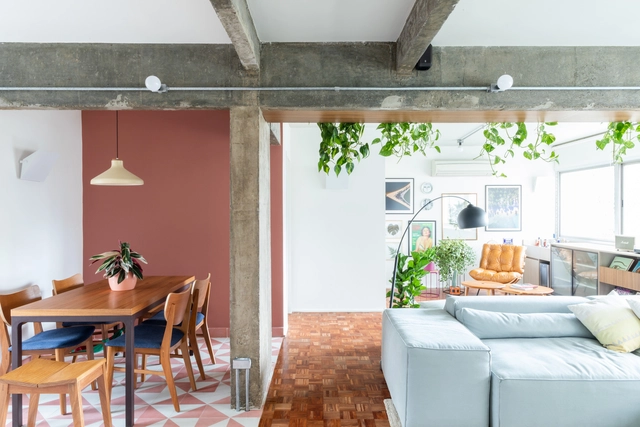
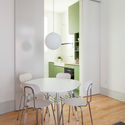
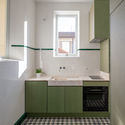
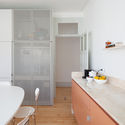
Flamingo Apartment / Estúdio Minke

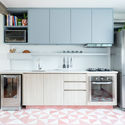
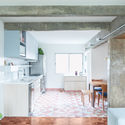
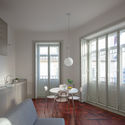
Flamingo Apartment / Estúdio Minke - Interior Photography, Apartment Interiors, Door, FacadeFlamingo Apartment / Estúdio Minke - Interior Photography, Apartment Interiors, Kitchen, CountertopFlamingo Apartment / Estúdio Minke - Interior Photography, Apartment Interiors, Kitchen, Countertop, ChairFlamingo Apartment / Estúdio Minke - Interior Photography, Apartment InteriorsFlamingo Apartment / Estúdio Minke - More Images+ 14

•
Vila Olímpia, Brazil
  • Architects: Estúdio Minke
  • Area Area of this architecture project Area:  120 m²
  • Year Completion year of this architecture project Year:  2019
  • Manufacturers Brands with products used in this architecture project
    Manufacturers:  Atlas Concorde, Duratex, Formica, Tramontina, Coral, +16

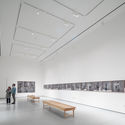
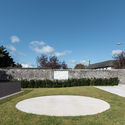
Butler Gallery / Mccullough Mulvin Architects

Butler Gallery / Mccullough Mulvin Architects - Exterior Photography, Historic Preservation
© Ros Kavanagh

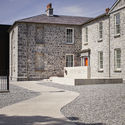
Butler Gallery / Mccullough Mulvin Architects - Exterior Photography, Historic PreservationButler Gallery / Mccullough Mulvin Architects - Interior Photography, Historic Preservation, DoorButler Gallery / Mccullough Mulvin Architects - Interior Photography, Historic Preservation, BenchButler Gallery / Mccullough Mulvin Architects - Exterior Photography, Historic PreservationButler Gallery / Mccullough Mulvin Architects - More Images+ 25

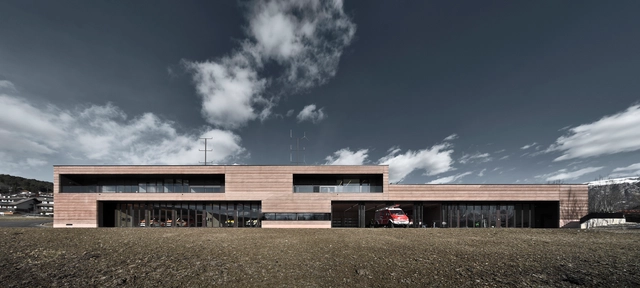
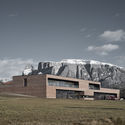
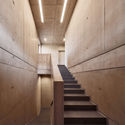
Civil Protection Centre Ritten / Roland Baldi Architects

Civil Protection Centre Ritten / Roland Baldi Architects - Exterior Photography, Fire StationCivil Protection Centre Ritten / Roland Baldi Architects - Interior Photography, Fire Station, StairsCivil Protection Centre Ritten / Roland Baldi Architects - Exterior Photography, Fire Station, FacadeCivil Protection Centre Ritten / Roland Baldi Architects - Exterior Photography, Fire Station, FacadeCivil Protection Centre Ritten / Roland Baldi Architects - More Images+ 30

House 13² / Barre Bouchetard Architecture | B2A

House 13² / Barre Bouchetard Architecture | B2A - Exterior Photography, HousesHouse 13² / Barre Bouchetard Architecture | B2A - Interior Photography, HousesHouse 13² / Barre Bouchetard Architecture | B2A - Exterior Photography, HousesHouse 13² / Barre Bouchetard Architecture | B2A - Interior Photography, HousesHouse 13² / Barre Bouchetard Architecture | B2A - More Images+ 13

•
Dijon, France

Yvytú House / Agustin Fiorito + Darío Colacce

•
El Edén, Uruguay

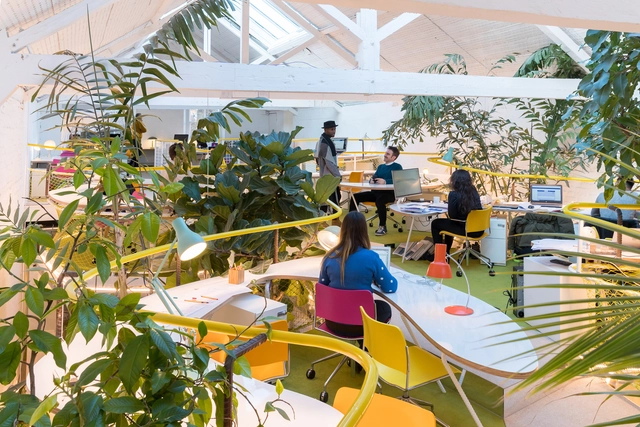
Second Home Holland Park / Selgascano

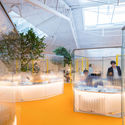
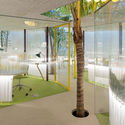
Second Home Holland Park / Selgascano - Interior Photography, Cowork Interiors, ChairSecond Home Holland Park / Selgascano - Interior Photography, Cowork InteriorsSecond Home Holland Park / Selgascano - Exterior Photography, Cowork Interiors, ChairSecond Home Holland Park / Selgascano - Interior Photography, Cowork Interiors, Beam, Table, ChairSecond Home Holland Park / Selgascano - More Images+ 13

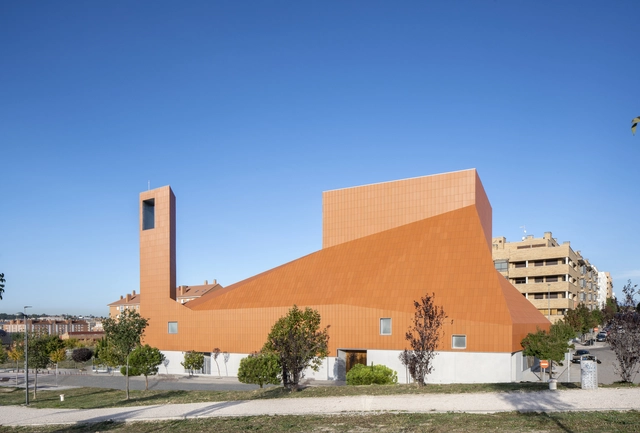
SMG Church Complex / Ramón Fernández-Alonso

SMG Church Complex / Ramón Fernández-Alonso - Exterior Photography,          Churches, FacadeSMG Church Complex / Ramón Fernández-Alonso - Interior Photography,          Churches, Kitchen, Stairs, FacadeSMG Church Complex / Ramón Fernández-Alonso - Interior Photography,          ChurchesSMG Church Complex / Ramón Fernández-Alonso - Exterior Photography,          Churches, FacadeSMG Church Complex / Ramón Fernández-Alonso - More Images+ 25

•
San Sebastián de los Reyes, Spain

Casas do Manoel / Merooficina

Casas do Manoel / Merooficina - Interior Photography, Restoration, Door, ChairCasas do Manoel / Merooficina - Interior Photography, Restoration, ChairCasas do Manoel / Merooficina - Interior Photography, Restoration, CountertopCasas do Manoel / Merooficina - Interior Photography, Restoration, CountertopCasas do Manoel / Merooficina - More Images+ 31

  • Architects: Merooficina
  • Area Area of this architecture project Area:  3659 ft²
  • Year Completion year of this architecture project Year:  2020

Vigna Maggiore / Orma Architettura

Vigna Maggiore / Orma Architettura - Exterior Photography, ExtensionVigna Maggiore / Orma Architettura - Exterior Photography, Extension, Door, FacadeVigna Maggiore / Orma Architettura - Interior Photography, Extension, Facade, ColumnVigna Maggiore / Orma Architettura - Interior Photography, ExtensionVigna Maggiore / Orma Architettura - More Images+ 18

•
Olmeto, France

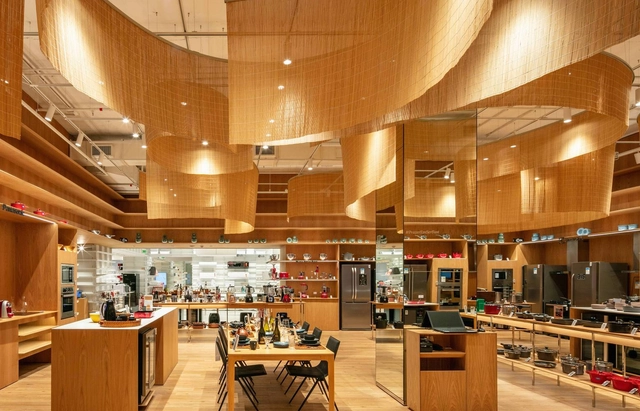
Fast Shop Lifestyle Ibirapuera Store / Kengo Kuma & Associates

Fast Shop Lifestyle Ibirapuera Store / Kengo Kuma & Associates - Interior Photography, Store, ChairFast Shop Lifestyle Ibirapuera Store / Kengo Kuma & Associates - Interior Photography, Store, KitchenFast Shop Lifestyle Ibirapuera Store / Kengo Kuma & Associates - Interior Photography, Store, FacadeFast Shop Lifestyle Ibirapuera Store / Kengo Kuma & Associates - Interior Photography, Store, Kitchen, FacadeFast Shop Lifestyle Ibirapuera Store / Kengo Kuma & Associates - More Images+ 33

  • Area Area of this architecture project Area:  966 m²
  • Year Completion year of this architecture project Year:  2020
  • Manufacturers Brands with products used in this architecture project
    Manufacturers:  Durafloor, Hunter Douglas, Itaim Lighting Concept, Mohawk Group, Nora, +3

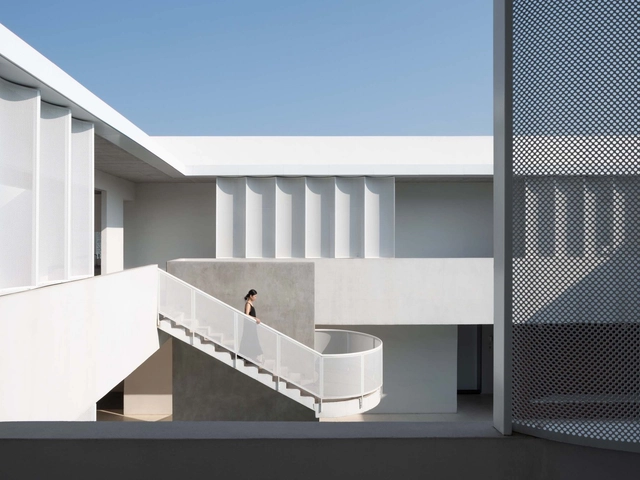
Yimeng Cloud House / Greyspace Architecture Design Studio

Yimeng Cloud House / Greyspace Architecture Design Studio - Exterior Photography,  Hostel, FacadeYimeng Cloud House / Greyspace Architecture Design Studio - Exterior Photography,  HostelYimeng Cloud House / Greyspace Architecture Design Studio - Interior Photography,  HostelYimeng Cloud House / Greyspace Architecture Design Studio - Interior Photography,  Hostel, DoorYimeng Cloud House / Greyspace Architecture Design Studio - More Images+ 26

•
Linyi, China


Green Base / UENOA

Green Base / UENOA - Exterior Photography, Mixed Use Architecture, FacadeGreen Base / UENOA - Interior Photography, Mixed Use Architecture, Deck, Beam, ChairGreen Base / UENOA - Exterior Photography, Mixed Use Architecture, FacadeGreen Base / UENOA - Exterior Photography, Mixed Use ArchitectureGreen Base / UENOA - More Images+ 23

  • Architects: UENOA
  • Area Area of this architecture project Area:  50 m²
  • Year Completion year of this architecture project Year:  200

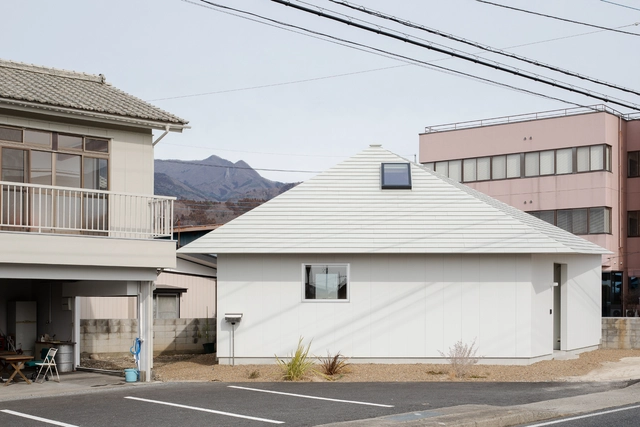
House in Nakago / SNARK + Ouvi

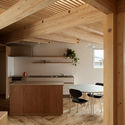
House in Nakago / SNARK + Ouvi - Interior Photography, Houses, Beam, ChairHouse in Nakago / SNARK + Ouvi - Interior Photography, Houses, BeamHouse in Nakago / SNARK + Ouvi - Interior Photography, Houses, Bedroom, Beam, Table, LightingHouse in Nakago / SNARK + Ouvi - Interior Photography, Houses, Kitchen, Beam, Table, Chair, CountertopHouse in Nakago / SNARK + Ouvi - More Images+ 19

•
Shibukawa, Japan
  • Architects: SNARK + Ouvi
  • Area Area of this architecture project Area:  134 m²
  • Year Completion year of this architecture project Year:  2019
  • Manufacturers Brands with products used in this architecture project
    Manufacturers:  Asahi Trading, LIXIL , Nagoya Mosaic, Sanwa

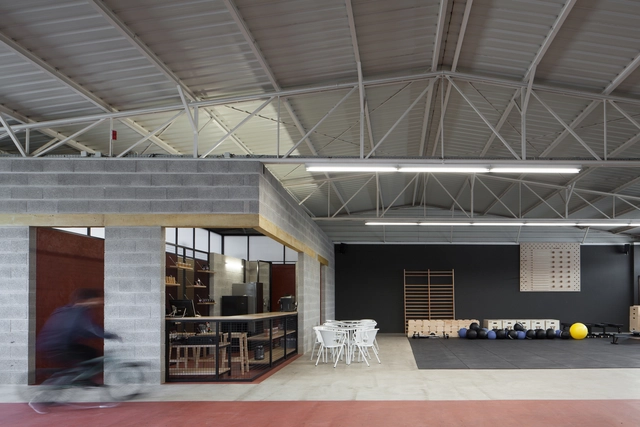
Murocrossfit Gym / Merooficina

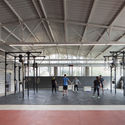
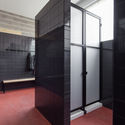
Murocrossfit Gym / Merooficina - Interior Photography, Fitness Club, Facade, BeamMurocrossfit Gym / Merooficina - Interior Photography, Fitness Club, FacadeMurocrossfit Gym / Merooficina - Interior Photography, Fitness Club, BathroomMurocrossfit Gym / Merooficina - Interior Photography, Fitness Club, BeamMurocrossfit Gym / Merooficina - More Images+ 17

•
Guimarães, Portugal
  • Architects: Merooficina
  • Area Area of this architecture project Area:  6458 ft²
  • Year Completion year of this architecture project Year:  2018
  • Manufacturers Brands with products used in this architecture project
    Manufacturers:  merooficina

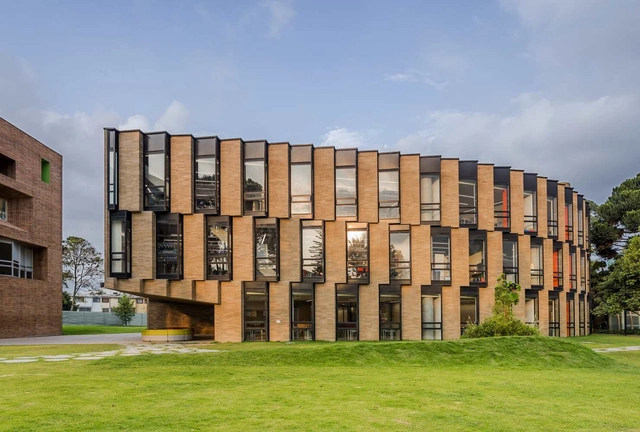
Eureka Center in Anglo Colombiano School / taller de arquitectura de bogotá

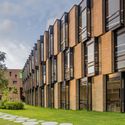
Eureka Center in Anglo Colombiano School / taller de arquitectura de bogotá - Exterior Photography, ClassroomsEureka Center in Anglo Colombiano School / taller de arquitectura de bogotá - Interior Photography, Classrooms, FacadeEureka Center in Anglo Colombiano School / taller de arquitectura de bogotá - Interior Photography, Classrooms, FacadeEureka Center in Anglo Colombiano School / taller de arquitectura de bogotá - Interior Photography, ClassroomsEureka Center in Anglo Colombiano School / taller de arquitectura de bogotá - More Images+ 23

Estancia Lago Boutique Hotel / Etea

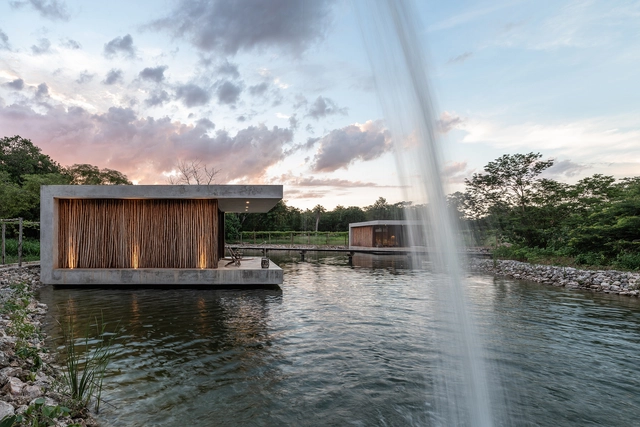
Estancia Lago Boutique Hotel / Etea - Exterior Photography, HotelsEstancia Lago Boutique Hotel / Etea - Exterior Photography, HotelsEstancia Lago Boutique Hotel / Etea - Interior Photography, Hotels, ChairEstancia Lago Boutique Hotel / Etea - Exterior Photography, HotelsEstancia Lago Boutique Hotel / Etea - More Images+ 18

  • Architects: Etea
  • Area Area of this architecture project Area:  225 m²
  • Year Completion year of this architecture project Year:  2020
  • Professionals: Sucovisa

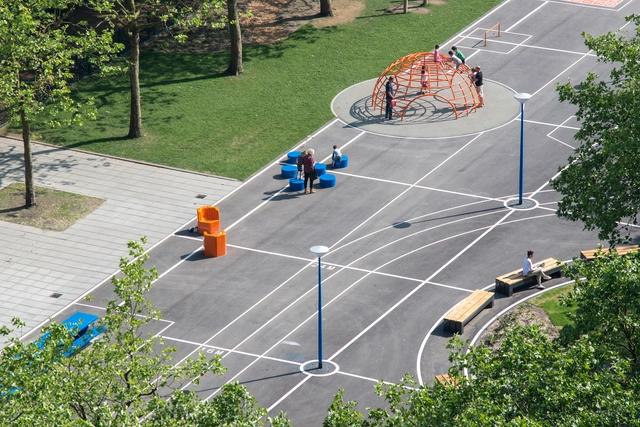
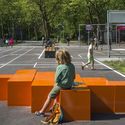
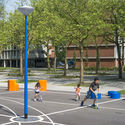
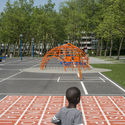
Gridgrounds Square / Openfabric + Dmau

Gridgrounds Square / Openfabric + Dmau - Exterior Photography, SquareGridgrounds Square / Openfabric + Dmau - Interior Photography, Square, Bench, ChairGridgrounds Square / Openfabric + Dmau - Exterior Photography, SquareGridgrounds Square / Openfabric + Dmau - Exterior Photography, SquareGridgrounds Square / Openfabric + Dmau - More Images+ 13

  • Architects: Dmau, Openfabric
  • Area Area of this architecture project Area:  4500 m²
  • Year Completion year of this architecture project Year:  2016
  • Manufacturers Brands with products used in this architecture project
    Manufacturers:  AutoDesk, Adobe Systems Incorporated, Robert McNeel & Associates

Barê House / Angá Arquitetura

Barê House / Angá Arquitetura - Interior Photography, Houses, KitchenBarê House / Angá Arquitetura - Interior Photography, Houses, BedroomBarê House / Angá Arquitetura - Interior Photography, HousesBarê House / Angá Arquitetura - Interior Photography, Houses, DoorBarê House / Angá Arquitetura - More Images+ 22

•
Praia de Barequecaba, Brazil
  • Architects: Angá Arquitetura
  • Area Area of this architecture project Area:  1506 ft²
  • Year Completion year of this architecture project Year:  2020

RCR House / Visioarq Arquitectos

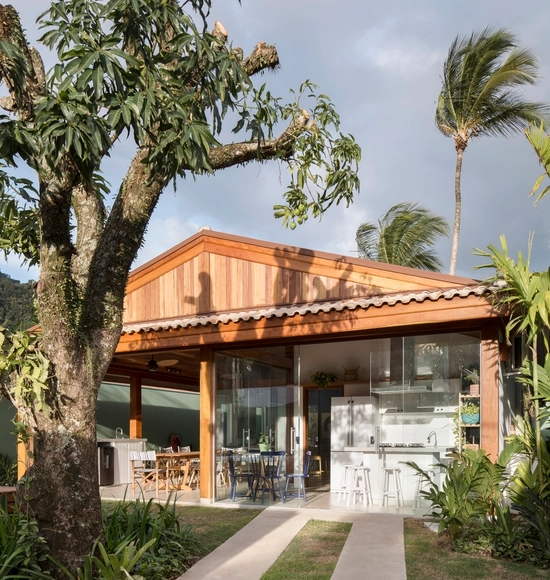
RCR House / Visioarq Arquitectos - Exterior Photography, HousesRCR House / Visioarq Arquitectos - Exterior Photography, Houses, FacadeRCR House / Visioarq Arquitectos - Exterior Photography, Houses, FacadeRCR House / Visioarq Arquitectos - Interior Photography, HousesRCR House / Visioarq Arquitectos - More Images+ 43

•
Anadia, Portugal
  • Area Area of this architecture project Area:  4197 ft²
  • Manufacturers Brands with products used in this architecture project
    Manufacturers:  panoramah!®, Vidromax

Carpe Diem Dementia Village / Nordic Office of Architecture

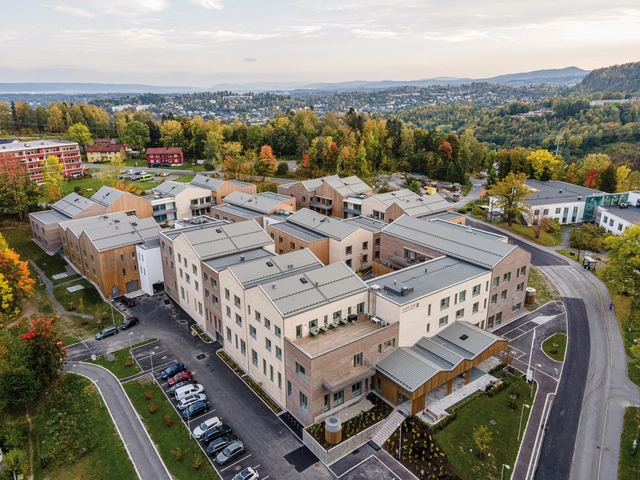
Carpe Diem Dementia Village / Nordic Office of Architecture - Exterior Photography,  Healthcare CenterCarpe Diem Dementia Village / Nordic Office of Architecture - Interior Photography,  Healthcare Center, Kitchen, Table, Countertop, Chair, SinkCarpe Diem Dementia Village / Nordic Office of Architecture - Exterior Photography,  Healthcare CenterCarpe Diem Dementia Village / Nordic Office of Architecture - Interior Photography,  Healthcare Center, FacadeCarpe Diem Dementia Village / Nordic Office of Architecture - More Images+ 19

House B / Aretz Dürr Architektur

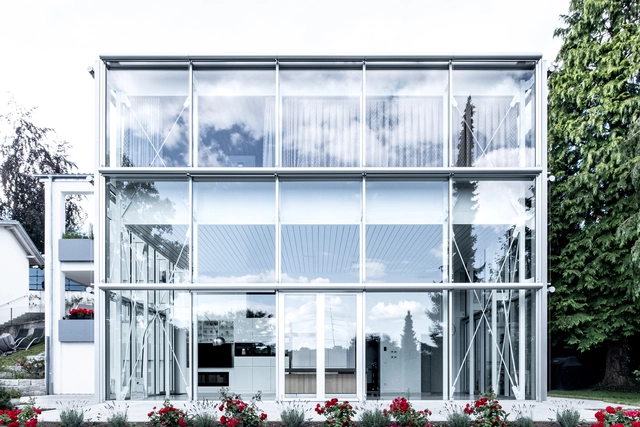
House B  / Aretz Dürr Architektur - Exterior Photography, Houses, DoorHouse B  / Aretz Dürr Architektur - Exterior Photography, Houses, FacadeHouse B  / Aretz Dürr Architektur - Exterior Photography, Houses, Facade, DoorHouse B  / Aretz Dürr Architektur - Exterior Photography, Houses, Door, FacadeHouse B  / Aretz Dürr Architektur - More Images+ 9

•
Biberach, Germany

Oops! We don't have this page.

But you can browse the last one: 417

You've started following your first account!

Did you know?

You'll now receive updates based on what you follow! Personalize your stream and start following your favorite authors, offices and users.