1. ArchDaily
  2. Projects

Projects

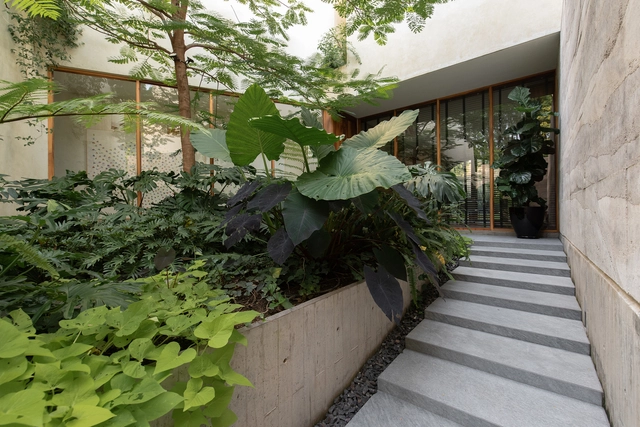
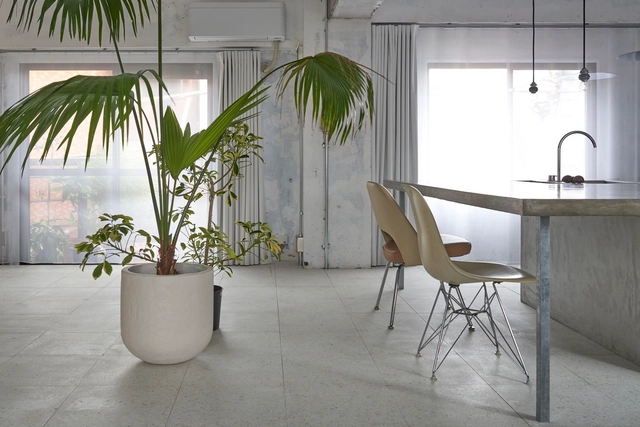
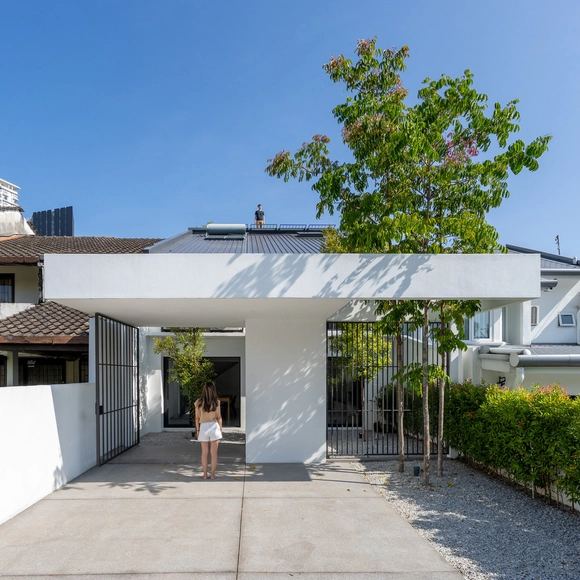
TSR3 House / Studio Chieng-Neur

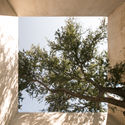
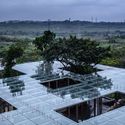
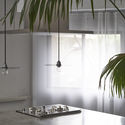
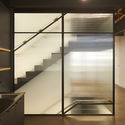
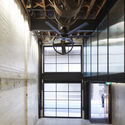
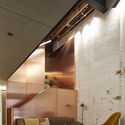
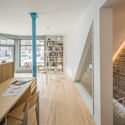
TSR3 House / Studio Chieng-Neur - Interior Photography, Houses, Door, FacadeTSR3 House / Studio Chieng-Neur - Interior Photography, Houses, Door, FacadeTSR3 House / Studio Chieng-Neur - Interior Photography, Houses, Door, Facade, ChairTSR3 House / Studio Chieng-Neur - Exterior Photography, Houses, FacadeTSR3 House / Studio Chieng-Neur - More Images+ 20

•
Nai Mueang, Thailand
  • Architects: Studio Chieng-Neur
  • Area Area of this architecture project Area:  135 m²
  • Year Completion year of this architecture project Year:  2021
  • Manufacturers Brands with products used in this architecture project
    Manufacturers:  COTTO, Hafele
  • Professionals: Papop Mora, RCW CONS

Residence 195 / Ampuero Yutronic

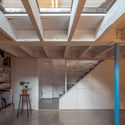
Residence 195  / Ampuero Yutronic - Interior Photography, Decoration & Ornament, Kitchen, Countertop, ChairResidence 195  / Ampuero Yutronic - Interior Photography, Decoration & OrnamentResidence 195  / Ampuero Yutronic - Interior Photography, Decoration & OrnamentResidence 195  / Ampuero Yutronic - Interior Photography, Decoration & Ornament, BathroomResidence 195  / Ampuero Yutronic - More Images+ 12

  • Architects: Ampuero Yutronic
  • Area Area of this architecture project Area:  114 m²
  • Year Completion year of this architecture project Year:  2021
  • Manufacturers Brands with products used in this architecture project
    Manufacturers:  Laufen, Porcelanosa Grupo, Vectorworks, Duravit, Adelek Wooden floor, +4

Azteca Pavilion Dining Room + Market / a|911

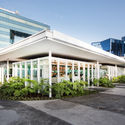
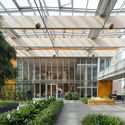
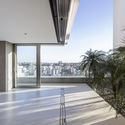
Azteca Pavilion Dining Room + Market / a|911 - Exterior Photography, Mixed Use Architecture, FacadeAzteca Pavilion Dining Room + Market / a|911 - Interior Photography, Mixed Use ArchitectureAzteca Pavilion Dining Room + Market / a|911 - Exterior Photography, Mixed Use Architecture, FacadeAzteca Pavilion Dining Room + Market / a|911 - Drawings, Mixed Use Architecture, ChairAzteca Pavilion Dining Room + Market / a|911 - More Images+ 9

Agro-Industrial Complex / Audrius Ambrasas Architects

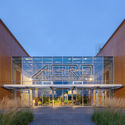
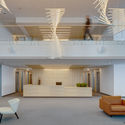
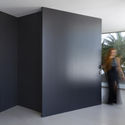
Agro-Industrial Complex / Audrius Ambrasas Architects - Exterior Photography, Office Buildings, FacadeAgro-Industrial Complex / Audrius Ambrasas Architects - Exterior Photography, Office Buildings, FacadeAgro-Industrial Complex / Audrius Ambrasas Architects - Interior Photography, Office BuildingsAgro-Industrial Complex / Audrius Ambrasas Architects - Exterior Photography, Office BuildingsAgro-Industrial Complex / Audrius Ambrasas Architects - More Images+ 16

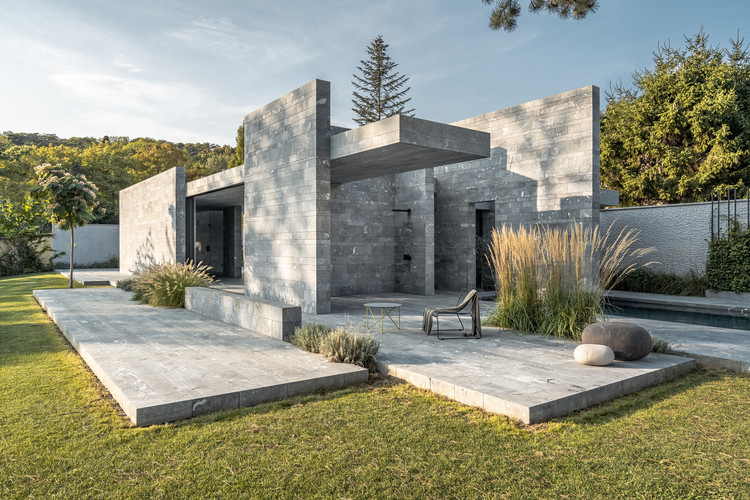
Spa Pavilion / smartvoll

Spa Pavilion / smartvoll - Exterior Photography, SpaSpa Pavilion / smartvoll - Exterior Photography, SpaSpa Pavilion / smartvoll - Exterior Photography, SpaSpa Pavilion / smartvoll - Interior Photography, SpaSpa Pavilion / smartvoll - More Images+ 28

•
Vienna, Austria
  • Architects: smartvoll
  • Area Area of this architecture project Area:  100 m²
  • Year Completion year of this architecture project Year:  2020
  • Manufacturers Brands with products used in this architecture project
    Manufacturers:  Agape

Pinnacle House Apartments / Mae Architects

Pinnacle House Apartments / Mae Architects - Interior Photography, Apartments, FacadePinnacle House Apartments / Mae Architects - Interior Photography, ApartmentsPinnacle House Apartments / Mae Architects - Exterior Photography, ApartmentsPinnacle House Apartments / Mae Architects - Interior Photography, Apartments, FacadePinnacle House Apartments / Mae Architects - More Images+ 3

  • Architects: Mae Architects
  • Year Completion year of this architecture project Year:  2020
  • Manufacturers Brands with products used in this architecture project
    Manufacturers:  Effisus

Basic Space Coffee / BodinChapa Architects

Basic Space Coffee / BodinChapa Architects - Interior Photography, Renovation, Beam, Facade, TableBasic Space Coffee / BodinChapa Architects - Interior Photography, Renovation, Door, Table, ChairBasic Space Coffee / BodinChapa Architects - Interior Photography, Renovation, Kitchen, Door, Beam, Table, ChairBasic Space Coffee / BodinChapa Architects - Exterior Photography, RenovationBasic Space Coffee / BodinChapa Architects - More Images+ 34

•
Phra Nakhon Si Ayutthaya, Thailand
  • Area Area of this architecture project Area:  100 m²
  • Year Completion year of this architecture project Year:  2021
  • Manufacturers Brands with products used in this architecture project
    Manufacturers:  Dinthai, TOA

Renovation and Extension of a Heritage-protected Residence Building / AMJGS Architektur

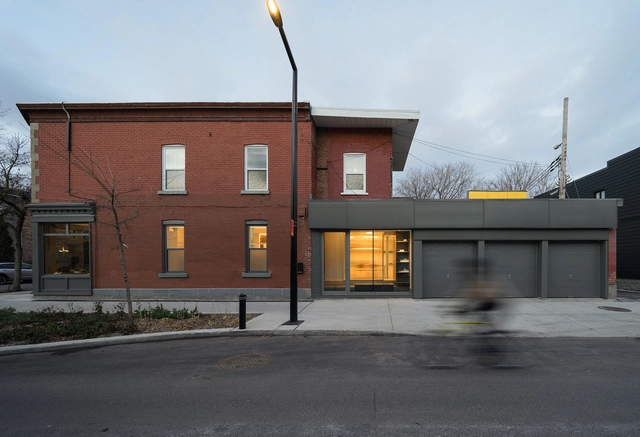
Renovation and Extension of a Heritage-protected Residence Building / AMJGS Architektur - Exterior Photography, Historic PreservationRenovation and Extension of a Heritage-protected Residence Building / AMJGS Architektur - Interior Photography, Historic Preservation, Door, Chair, TableRenovation and Extension of a Heritage-protected Residence Building / AMJGS Architektur - Interior Photography, Historic Preservation, Kitchen, CountertopRenovation and Extension of a Heritage-protected Residence Building / AMJGS Architektur - Interior Photography, Historic Preservation, Door, Beam, Facade, LightingRenovation and Extension of a Heritage-protected Residence Building / AMJGS Architektur - More Images+ 19

Duraznos House / V Taller

Duraznos House / V Taller - Exterior Photography, HousesDuraznos House / V Taller - Exterior Photography, HousesDuraznos House / V Taller - Interior Photography, Houses, BeamDuraznos House / V Taller - Interior Photography, HousesDuraznos House / V Taller - More Images+ 23

•
Zapopan, Mexico
  • Architects: V Taller
  • Area Area of this architecture project Area:  517 m²
  • Year Completion year of this architecture project Year:  2019
  • Manufacturers Brands with products used in this architecture project
    Manufacturers:  AutoDesk, Cementos Cruz Azul

Zeus+Dione Store / en-route-architecture

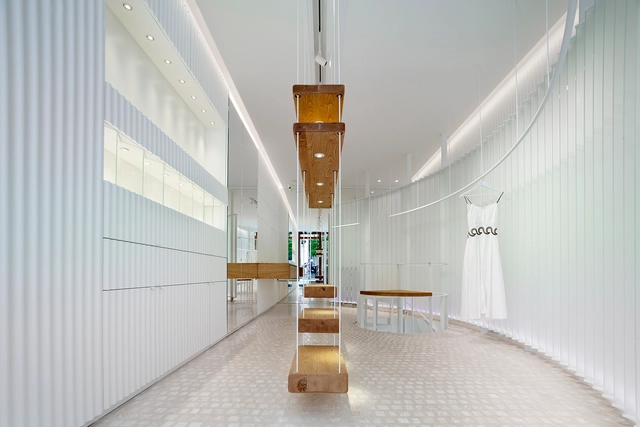
Zeus+Dione Store / en-route-architecture - Interior Photography, Retail InteriorsZeus+Dione Store / en-route-architecture - Interior Photography, Retail Interiors, Facade, TableZeus+Dione Store / en-route-architecture - Interior Photography, Retail InteriorsZeus+Dione Store / en-route-architecture - Interior Photography, Retail Interiors, Door, Facade, Arch, ColumnZeus+Dione Store / en-route-architecture - More Images+ 22

  • Area Area of this architecture project Area:  44 m²
  • Year Completion year of this architecture project Year:  2019
  • Manufacturers Brands with products used in this architecture project
    Manufacturers:  Novamix, AutoCAD, Ioannou Cement, Luun, Nafpliotis Glass, +2
  • Professionals: Stepsis ATE

Tongde Hall / ZSZY Studio

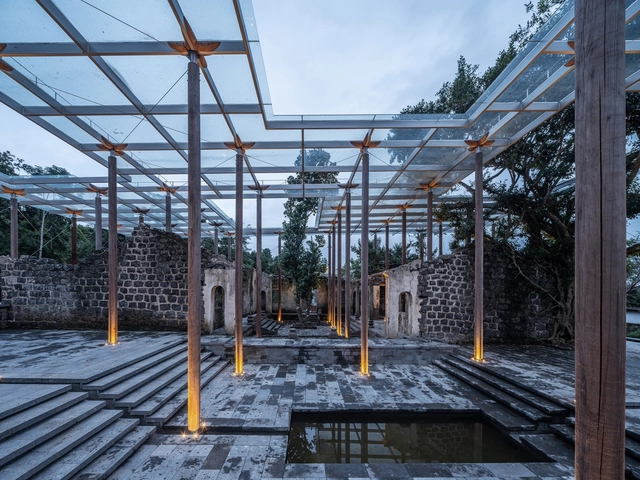
Tongde Hall / ZSZY Studio - Exterior Photography, Renovation, Stairs, FacadeTongde Hall / ZSZY Studio - Exterior Photography, RenovationTongde Hall / ZSZY Studio - Exterior Photography, Renovation, Stairs, FacadeTongde Hall / ZSZY Studio - Exterior Photography, Renovation, FacadeTongde Hall / ZSZY Studio - More Images+ 19

  • Architects: ZSZY Studio
  • Area Area of this architecture project Area:  953 m²
  • Year Completion year of this architecture project Year:  2020
  • Manufacturers Brands with products used in this architecture project
    Manufacturers:  Anhui Nanrui Glass Co., Ltd., Shanghai Huanyi Industrial Co., Ltd.

House of Wind and Light / Office Shogo Onodera

House of Wind and Light / Office Shogo Onodera - Interior Photography, Apartment Interiors, Kitchen, Table, CountertopHouse of Wind and Light / Office Shogo Onodera - Interior Photography, Apartment InteriorsHouse of Wind and Light / Office Shogo Onodera - Interior Photography, Apartment Interiors, FacadeHouse of Wind and Light / Office Shogo Onodera - Interior Photography, Apartment InteriorsHouse of Wind and Light / Office Shogo Onodera - More Images+ 13

Haymarket Boutique Office / Make Architects

Haymarket Boutique Office / Make Architects - Interior Photography, Offices Interiors, Kitchen, Stairs, CountertopHaymarket Boutique Office / Make Architects - Interior Photography, Offices Interiors, Beam, FacadeHaymarket Boutique Office / Make Architects - Interior Photography, Offices Interiors, Lighting, ChairHaymarket Boutique Office / Make Architects - Interior Photography, Offices Interiors, Door, FacadeHaymarket Boutique Office / Make Architects - More Images+ 18

Ottiqa House / Fabian Tan Architect

Ottiqa House / Fabian Tan Architect - Interior Photography, Houses, FacadeOttiqa House / Fabian Tan Architect - Interior Photography, HousesOttiqa House / Fabian Tan Architect - Interior Photography, Houses, Door, TableOttiqa House / Fabian Tan Architect - Exterior Photography, HousesOttiqa House / Fabian Tan Architect - More Images+ 36

NatureHumaine Offices / naturehumaine architecture

NatureHumaine Offices / naturehumaine architecture - Interior Photography, Offices Interiors, KitchenNatureHumaine Offices / naturehumaine architecture - Interior Photography, Offices Interiors, Kitchen, Beam, Table, ChairNatureHumaine Offices / naturehumaine architecture - Interior Photography, Offices Interiors, Kitchen, Table, ChairNatureHumaine Offices / naturehumaine architecture - Interior Photography, Offices Interiors, Kitchen, Beam, Facade, ColumnNatureHumaine Offices / naturehumaine architecture - More Images+ 15

Matta Sur Community Health Center / luis vidal + arquitectos

Matta Sur Community Health Center / luis vidal + arquitectos - Exterior Photography, Community Center, FacadeMatta Sur Community Health Center / luis vidal + arquitectos - Exterior Photography, Community CenterMatta Sur Community Health Center / luis vidal + arquitectos - Exterior Photography, Community Center, FacadeMatta Sur Community Health Center / luis vidal + arquitectos - Exterior Photography, Community Center, FacadeMatta Sur Community Health Center / luis vidal + arquitectos - More Images+ 24

RM15 Apartment / Aguirre Arquitetura

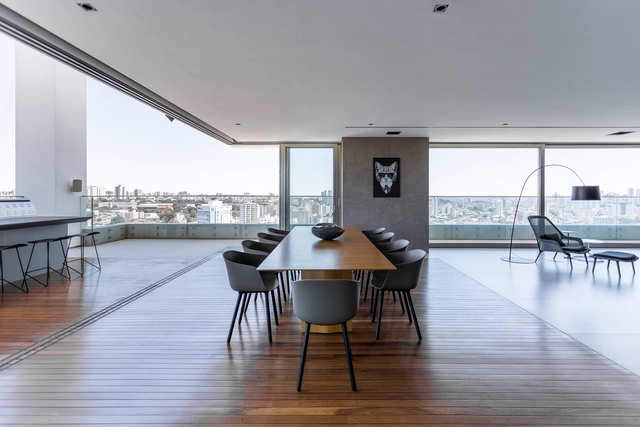
RM15 Apartment / Aguirre Arquitetura - Exterior Photography, Apartment InteriorsRM15 Apartment / Aguirre Arquitetura - Interior Photography, Apartment InteriorsRM15 Apartment / Aguirre Arquitetura - Interior Photography, Apartment Interiors, DoorRM15 Apartment / Aguirre Arquitetura - Interior Photography, Apartment Interiors, KitchenRM15 Apartment / Aguirre Arquitetura - More Images+ 21

  • Area Area of this architecture project Area:  627 m²
  • Year Completion year of this architecture project Year:  2016
  • Manufacturers Brands with products used in this architecture project
    Manufacturers:  Gaggenau, Cremme, Deca, Micasa, Montenapoleone, +3

Badinter School / YOONSEUX Architectes

Badinter School / YOONSEUX Architectes - Exterior Photography, Schools , FacadeBadinter School / YOONSEUX Architectes - Interior Photography, Schools Badinter School / YOONSEUX Architectes - Interior Photography, Schools Badinter School / YOONSEUX Architectes - Exterior Photography, Schools , FacadeBadinter School / YOONSEUX Architectes - More Images+ 29

•
Asnières-sur-Seine, France
  • Area Area of this architecture project Area:  2000 m²
  • Year Completion year of this architecture project Year:  2020
  • Manufacturers Brands with products used in this architecture project
    Manufacturers:  Corian, RAICO, Slalom, Solarlux, TECU®, +12

BBL Apartment House / Raketa

BBL Apartment House / Raketa - Exterior Photography, Houses, BeamBBL Apartment House / Raketa - Interior Photography, HousesBBL Apartment House / Raketa - Exterior Photography, Houses, Fence, Facade, BeamBBL Apartment House / Raketa - Interior Photography, Houses, CountertopBBL Apartment House / Raketa - More Images+ 17

  • Architects: Raketa
  • Area Area of this architecture project Area:  463 m²
  • Year Completion year of this architecture project Year:  2020
  • Manufacturers Brands with products used in this architecture project
    Manufacturers:  Villeroy & Boch

Bat Trang House / VTN Architects

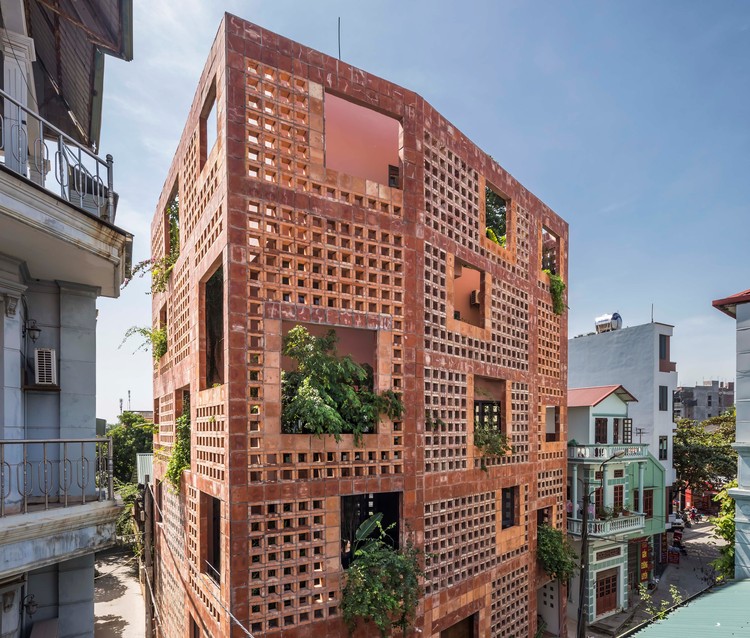
Bat Trang House / VTN Architects - Exterior Photography, Residential
© Hiroyuki Oki

Bat Trang House / VTN Architects - Exterior Photography, ResidentialBat Trang House / VTN Architects - Interior Photography, Residential, Beam, Table, ChairBat Trang House / VTN Architects - Interior Photography, Residential, Facade, LightingBat Trang House / VTN Architects - Exterior Photography, ResidentialBat Trang House / VTN Architects - More Images+ 26

•
Bát Tràng, Vietnam
  • Architects: VTN Architects
  • Area Area of this architecture project Area:  740 m²
  • Year Completion year of this architecture project Year:  2020

International Sports Sciences Institute / Karamuk Kuo

International Sports Sciences Institute / Karamuk Kuo - Exterior Photography, Sustainability, FacadeInternational Sports Sciences Institute / Karamuk Kuo - Interior Photography, Sustainability, Kitchen, Stairs, Handrail, FacadeInternational Sports Sciences Institute / Karamuk Kuo - Interior Photography, Sustainability, Facade, TableInternational Sports Sciences Institute / Karamuk Kuo - Exterior Photography, SustainabilityInternational Sports Sciences Institute / Karamuk Kuo - More Images+ 16

KB Building / HofmanDujardin + Schipper Bosch

KB Building / HofmanDujardin + Schipper Bosch - Interior Photography, Offices Interiors, Beam, FacadeKB Building / HofmanDujardin + Schipper Bosch - Interior Photography, Offices Interiors, Beam, Column, Facade, ArchKB Building / HofmanDujardin + Schipper Bosch - Interior Photography, Offices InteriorsKB Building / HofmanDujardin + Schipper Bosch - Interior Photography, Offices Interiors, Kitchen, FacadeKB Building / HofmanDujardin + Schipper Bosch - More Images+ 20

Residence Ara Pytu / José Cubilla

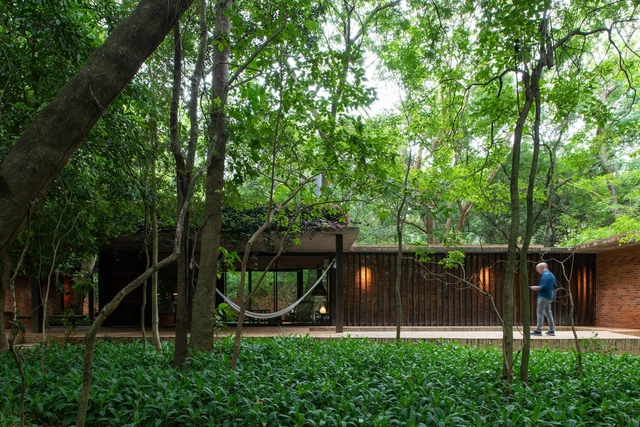
Residence Ara Pytu / José Cubilla - Exterior Photography, Houses, FacadeResidence Ara Pytu / José Cubilla - Exterior Photography, HousesResidence Ara Pytu / José Cubilla - Interior Photography, HousesResidence Ara Pytu / José Cubilla - Interior Photography, Houses, Door, TableResidence Ara Pytu / José Cubilla - More Images+ 31

•
Mariano Roque Alonso, Paraguay
  • Architects: José Cubilla
  • Area Area of this architecture project Area:  340 m²
  • Year Completion year of this architecture project Year:  2016

Meters/bonwe Headquarters / Isozaki + HuQian Partners

Meters/bonwe Headquarters / Isozaki + HuQian Partners - Exterior Photography, Office Buildings, FacadeMeters/bonwe Headquarters / Isozaki + HuQian Partners - Exterior Photography, Office BuildingsMeters/bonwe Headquarters / Isozaki + HuQian Partners - Exterior Photography, Office BuildingsMeters/bonwe Headquarters / Isozaki + HuQian Partners - Drawings, Office BuildingsMeters/bonwe Headquarters / Isozaki + HuQian Partners - More Images+ 14

Oops! We don't have this page.

But you can browse the last one: 417

You've started following your first account!

Did you know?

You'll now receive updates based on what you follow! Personalize your stream and start following your favorite authors, offices and users.