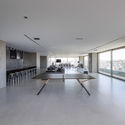
RM15 Apartment / Aguirre Arquitetura

RM15 Apartment / Aguirre Arquitetura - Exterior PhotographyRM15 Apartment / Aguirre Arquitetura - Interior PhotographyRM15 Apartment / Aguirre Arquitetura - Interior Photography, DoorRM15 Apartment / Aguirre Arquitetura - Interior Photography, KitchenRM15 Apartment / Aguirre Arquitetura - More Images+ 21

  • Area Area of this architecture project Area:  627 m²
  • Year Completion year of this architecture project Year:  2016
  • Photographs
    Photographs:Israel Gollino
  • Manufacturers Brands with products used in this architecture project
    Manufacturers:  Gaggenau, Cremme, Deca, Micasa, Montenapoleone, Portobello, Recoma, Spazio segato
  • Lead Architect: Alexandre Aguirre
  • Project Team: Alexandre Aguirre, Mateus Finotti, Michell Damascena, Aline Henriques
  • City: Uberlândia
  • Country: Brazil
More SpecsLess Specs
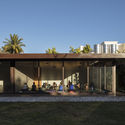
RM15 Apartment / Aguirre Arquitetura - Exterior Photography
© Israel Gollino

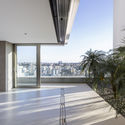
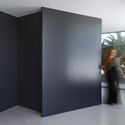
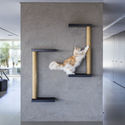
Text description provided by the architects. Designed for a young bachelor, the RM15 apartment features a spacious 627.17-square-meter layout that prioritizes integration, leisure, and social gathering. The functional and minimalist design highlights the privileged views of the city of Uberlândia, while also providing generous natural light. Since the building did not have a predetermined floor plan, it was possible to design a layout with free-flowing internal organization and circulation, tailored exclusively to the client's needs.

Content Loader

Project gallery

See allShow less
About this office
Cite: "RM15 Apartment / Aguirre Arquitetura" [Apartamento RM15 / Aguirre Arquitetura] 16 Mar 2021. ArchDaily. Accessed . <https://www.archdaily.com/1091765/rm15-apartment-aguirre-arquitetura> ISSN 0719-8884
© Israel Gollino

RM15 公寓 / Aguirre Arquitetura

是否

You've started following your first account!

Did you know?

You'll now receive updates based on what you follow! Personalize your stream and start following your favorite authors, offices and users.