1. ArchDaily
  2. Projects

Projects

How to Develop a Residential Design Concept

 | Sponsored Content

This guide covers a workflow that moves from project parameters to generated floor plans, 3D perspective views, exterior design exploration, and site context visualization, using AI tools in place of preliminary CAD and rendering work.

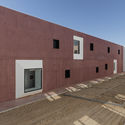
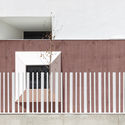
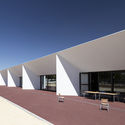
Sports Hall in Louviers / Atelier Féret & Frechon Architectes

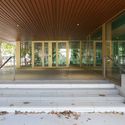
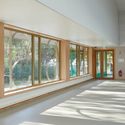
Sports Hall in Louviers / Atelier Féret & Frechon Architectes - Interior Photography, Sports ArchitectureSports Hall in Louviers / Atelier Féret & Frechon Architectes - Interior Photography, Sports Architecture, DoorSports Hall in Louviers / Atelier Féret & Frechon Architectes - Interior Photography, Sports Architecture, DoorSports Hall in Louviers / Atelier Féret & Frechon Architectes - Exterior Photography, Sports ArchitectureSports Hall in Louviers / Atelier Féret & Frechon Architectes - More Images+ 21

  • Area Area of this architecture project Area:  1346
  • Year Completion year of this architecture project Year:  2019
  • Manufacturers Brands with products used in this architecture project
    Manufacturers:  Reynaers Aluminium, Aréa, DESIGN PARQUET, France EQUIPEMENT, Gerflor, +7

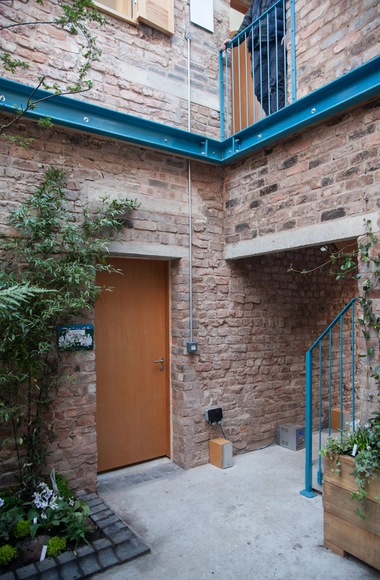
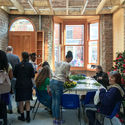
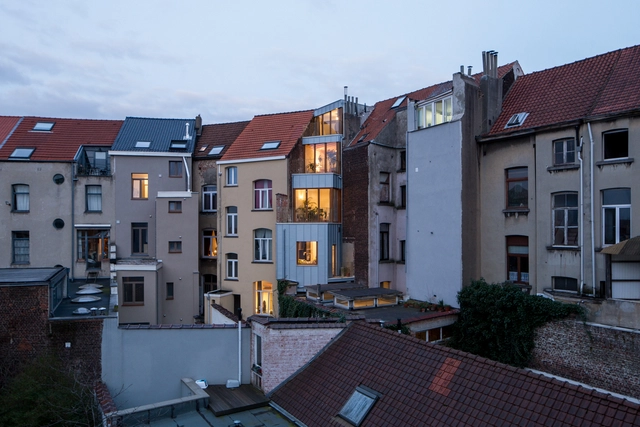
Granby Winter Garden / Assemble

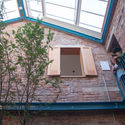
Granby Winter Garden / Assemble - Exterior Photography, RestorationGranby Winter Garden / Assemble - Exterior Photography, Restoration, Facade, ArchGranby Winter Garden / Assemble - Exterior Photography, RestorationGranby Winter Garden / Assemble - Interior Photography, RestorationGranby Winter Garden / Assemble - More Images+ 16

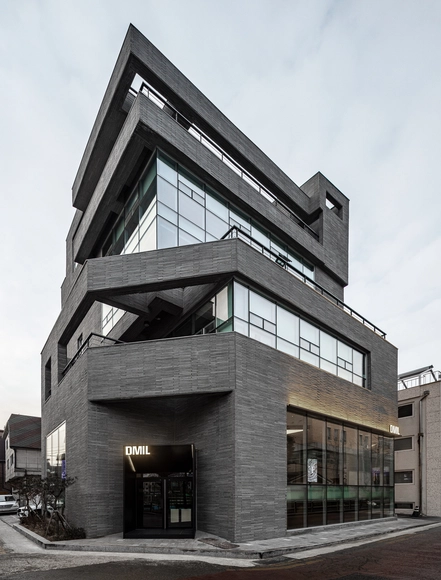
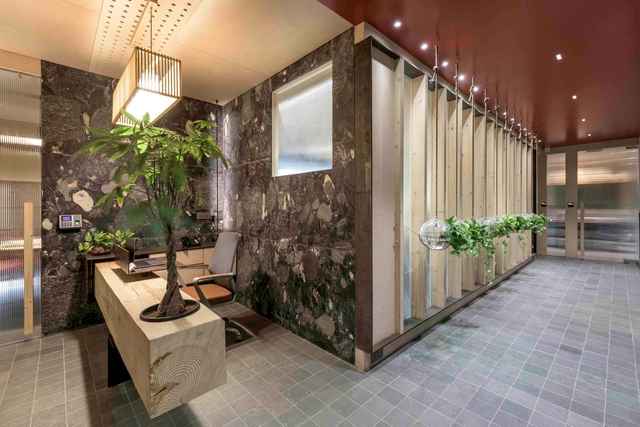
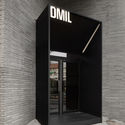
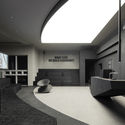
DMIL Office Lounge / Plainoddity

DMIL Office Lounge / Plainoddity - Interior Photography, Offices Interiors, FacadeDMIL Office Lounge / Plainoddity - Interior Photography, Offices Interiors, KitchenDMIL Office Lounge / Plainoddity - Interior Photography, Offices InteriorsDMIL Office Lounge / Plainoddity - Interior Photography, Offices Interiors, DoorDMIL Office Lounge / Plainoddity - More Images+ 16

  • Architects: Plainoddity
  • Area Area of this architecture project Area:  230
  • Year Completion year of this architecture project Year:  2020

EUNOIA Office / The Grid Architects

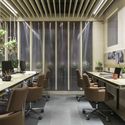
EUNOIA Office / The Grid Architects - Interior Photography, Offices Interiors, Table, ChairEUNOIA Office / The Grid Architects - Interior Photography, Offices Interiors, FacadeEUNOIA Office / The Grid Architects - Interior Photography, Offices InteriorsEUNOIA Office / The Grid Architects - Interior Photography, Offices Interiors, Table, Chair, LightingEUNOIA Office / The Grid Architects - More Images+ 16

POAL Car Handling Facility / Plus Studio

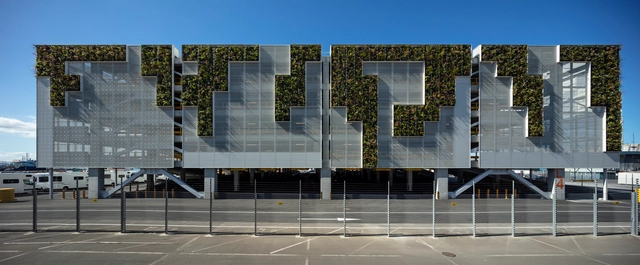
POAL Car Handling Facility / Plus Studio - Drawings,           Parking, FacadePOAL Car Handling Facility / Plus Studio - Exterior Photography,           ParkingPOAL Car Handling Facility / Plus Studio - Exterior Photography,           ParkingPOAL Car Handling Facility / Plus Studio - Exterior Photography,           Parking, FacadePOAL Car Handling Facility / Plus Studio - More Images+ 8

Auckland, New Zealand
  • Architects: Plus Studio
  • Area Area of this architecture project Area:  35000
  • Year Completion year of this architecture project Year:  2020

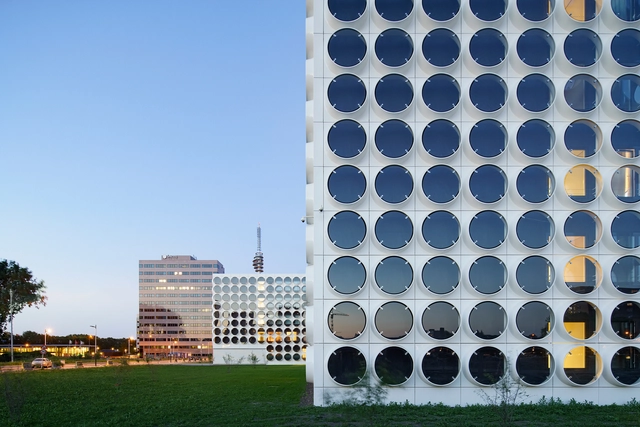
Ravel Residence / OZ

Ravel Residence / OZ - HousingRavel Residence / OZ - Exterior Photography, Housing, FacadeRavel Residence / OZ - Exterior Photography, Housing, FacadeRavel Residence / OZ - HousingRavel Residence / OZ - More Images+ 15

  • Architects: OZ
  • Area Area of this architecture project Area:  24500
  • Year Completion year of this architecture project Year:  2015
  • Manufacturers Brands with products used in this architecture project
    Manufacturers:  Carl Stahl, Cape Cod, Jan Snel, Plastica

Pitanga House / Estúdio BRA Arquitetura

Pitanga House / Estúdio BRA Arquitetura - Houses
© Federico Cairoli

Pitanga House / Estúdio BRA Arquitetura - HousesPitanga House / Estúdio BRA Arquitetura - HousesPitanga House / Estúdio BRA Arquitetura - HousesPitanga House / Estúdio BRA Arquitetura - HousesPitanga House / Estúdio BRA Arquitetura - More Images+ 41

  • Area Area of this architecture project Area:  328
  • Year Completion year of this architecture project Year:  2017
  • Manufacturers Brands with products used in this architecture project
    Manufacturers:  AutoDesk, Aquaproof, Deca, Docol, GeoPro, +4

Flora Apartments / Belatchew Arkitekter

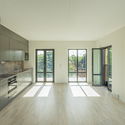
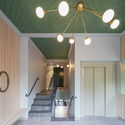
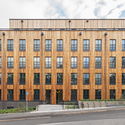
Flora Apartments / Belatchew Arkitekter - Exterior Photography, Residential, FacadeFlora Apartments / Belatchew Arkitekter - Interior Photography, Residential, Kitchen, Door, FacadeFlora Apartments / Belatchew Arkitekter - Interior Photography, Residential, Stairs, Door, Facade, Handrail, LightingFlora Apartments / Belatchew Arkitekter - Exterior Photography, ResidentialFlora Apartments / Belatchew Arkitekter - More Images+ 31

Living in the Blue / Atelier(s) Alfonso Femia
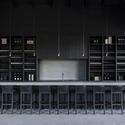
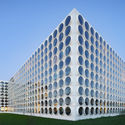
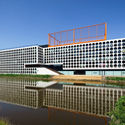
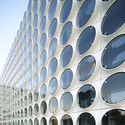
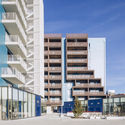
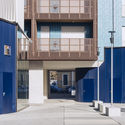
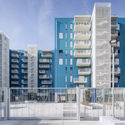
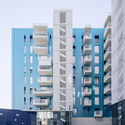
Living in the Blue / Atelier(s) Alfonso Femia - Exterior Photography, ResidentialLiving in the Blue / Atelier(s) Alfonso Femia - Interior Photography, Residential, FacadeLiving in the Blue / Atelier(s) Alfonso Femia - Exterior Photography, ResidentialLiving in the Blue / Atelier(s) Alfonso Femia - Exterior Photography, ResidentialLiving in the Blue / Atelier(s) Alfonso Femia - More Images+ 14

  • Area Area of this architecture project Area:  12404
  • Year Completion year of this architecture project Year:  2020
  • Manufacturers Brands with products used in this architecture project
    Manufacturers:  Casalgrande Padana, Athena, Ballan spa, C.M.A. SNC Carpenteria Metallica, Calini, +22

Burés House / TdB Arquitectura + Estudio Vilablanch

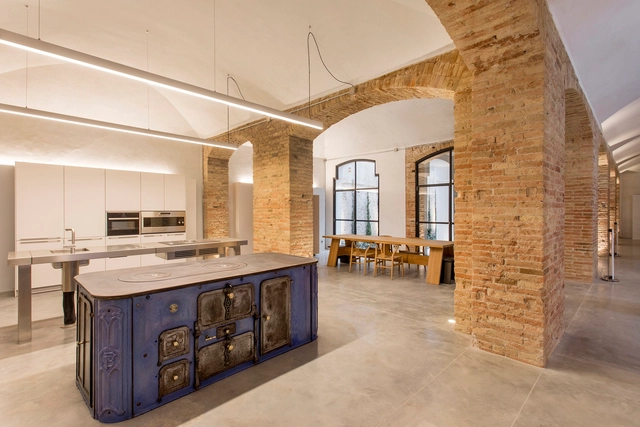
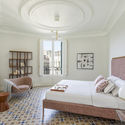
Burés House / TdB Arquitectura + Estudio Vilablanch - Interior Photography, Historic Preservation, Table, ChairBurés House / TdB Arquitectura + Estudio Vilablanch - Interior Photography, Historic Preservation, Bedroom, Chair, Bed, TableBurés House / TdB Arquitectura + Estudio Vilablanch - Interior Photography, Historic Preservation, Kitchen, ChairBurés House / TdB Arquitectura + Estudio Vilablanch - Interior Photography, Historic Preservation, DoorBurés House / TdB Arquitectura + Estudio Vilablanch - More Images+ 17

  • Area Area of this architecture project Area:  82882 ft²
  • Year Completion year of this architecture project Year:  2019
  • Manufacturers Brands with products used in this architecture project
    Manufacturers:  Saflex, Antonio Lupi, Bulthaup, Carl Hansen, Cassina, +11

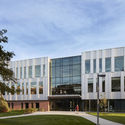
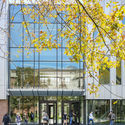
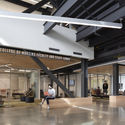
Purdue University Northwest Nils K. Nelson Bioscience Innovation Building / CannonDesign

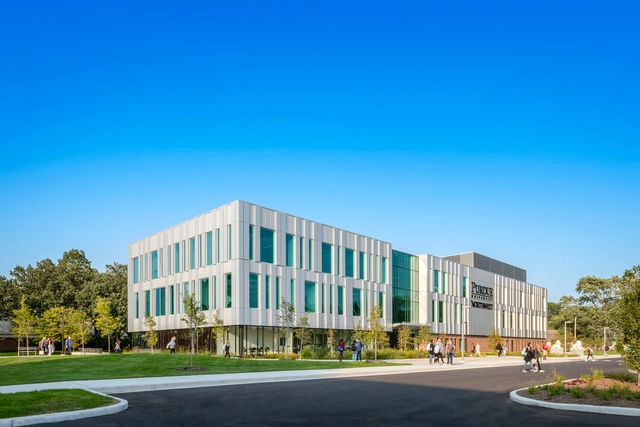
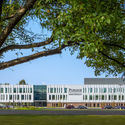
Purdue University Northwest Nils K. Nelson Bioscience Innovation Building / CannonDesign	 - Exterior Photography, SustainabilityPurdue University Northwest Nils K. Nelson Bioscience Innovation Building / CannonDesign	 - Exterior Photography, Sustainability, FacadePurdue University Northwest Nils K. Nelson Bioscience Innovation Building / CannonDesign	 - Exterior Photography, Sustainability, FacadePurdue University Northwest Nils K. Nelson Bioscience Innovation Building / CannonDesign	 - Interior Photography, Sustainability, Facade, BeamPurdue University Northwest Nils K. Nelson Bioscience Innovation Building / CannonDesign	 - More Images+ 36

  • Architects: CannonDesign
  • Area Area of this architecture project Area:  68000 ft²
  • Year Completion year of this architecture project Year:  2020
  • Manufacturers Brands with products used in this architecture project
    Manufacturers:  AutoDesk, Owens Corning, Vitro®, Armstrong, Carlisle SynTec, +5

The San Juan Ernesto Pugibet Market / a|911

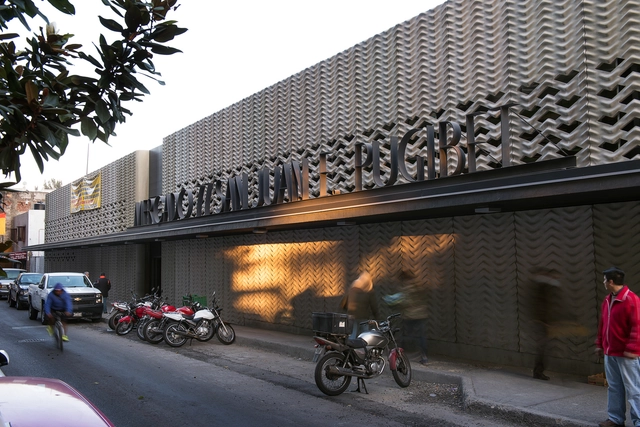
The San Juan Ernesto Pugibet Market  / a|911 - Exterior Photography, MarketThe San Juan Ernesto Pugibet Market  / a|911 - Interior Photography, Market, Facade, ColumnThe San Juan Ernesto Pugibet Market  / a|911 - Interior Photography, Market, FacadeThe San Juan Ernesto Pugibet Market  / a|911 - Interior Photography, MarketThe San Juan Ernesto Pugibet Market  / a|911 - More Images+ 9

Mexico City, Mexico
  • Architects: a|911
  • Area Area of this architecture project Area:  4655
  • Year Completion year of this architecture project Year:  2018
  • Manufacturers Brands with products used in this architecture project
    Manufacturers:  AutoDesk, Comex, FAPRESA, TOPCRET, Ternium Multytecho, +1

Spatial Design of the Exhibition Fashioned from Nature / Studio 10

Spatial Design of the Exhibition Fashioned from Nature / Studio 10 - Exterior Photography, Arts & Architecture, FacadeSpatial Design of the Exhibition Fashioned from Nature / Studio 10 - Interior Photography, Arts & ArchitectureSpatial Design of the Exhibition Fashioned from Nature / Studio 10 - Interior Photography, Arts & Architecture, Facade, ArchSpatial Design of the Exhibition Fashioned from Nature / Studio 10 - Interior Photography, Arts & Architecture, FacadeSpatial Design of the Exhibition Fashioned from Nature / Studio 10 - More Images+ 25

Figure - Ground / Studio Takuya Hosokai

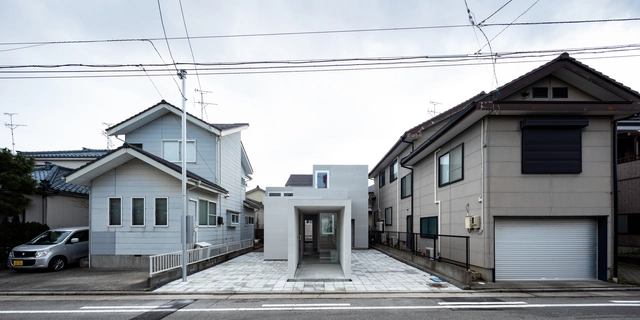
Figure - Ground  / Studio Takuya Hosokai - Exterior Photography, Services Figure - Ground  / Studio Takuya Hosokai - Interior Photography, Services , FacadeFigure - Ground  / Studio Takuya Hosokai - Interior Photography, Services , ChairFigure - Ground  / Studio Takuya Hosokai - Interior Photography, Services , FacadeFigure - Ground  / Studio Takuya Hosokai - More Images+ 14

PG&E Embarcadero & Potrero / Stanley Saitowitz | Natoma Architects

PG&E Embarcadero & Potrero / Stanley Saitowitz | Natoma Architects - Exterior Photography, RenovationPG&E Embarcadero & Potrero / Stanley Saitowitz | Natoma Architects - Exterior Photography, Renovation, FacadePG&E Embarcadero & Potrero / Stanley Saitowitz | Natoma Architects - Exterior Photography, Renovation, FacadePG&E Embarcadero & Potrero / Stanley Saitowitz | Natoma Architects - Interior Photography, Renovation, FacadePG&E Embarcadero & Potrero / Stanley Saitowitz | Natoma Architects - More Images+ 38

San Francisco, United States

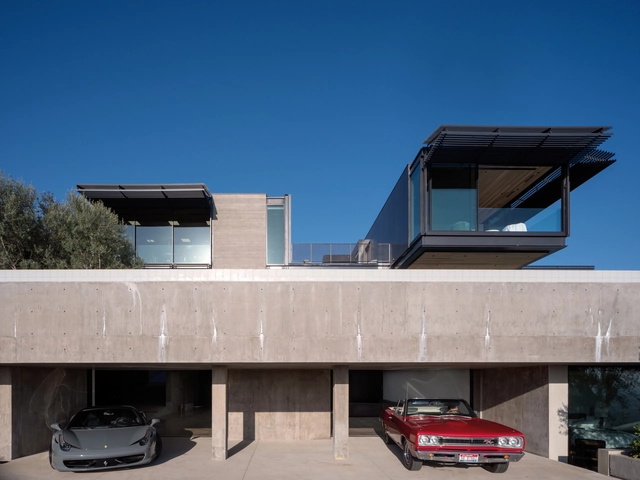
Collywood House / Olson Kundig

Collywood House / Olson Kundig - Exterior Photography, HousesCollywood House / Olson Kundig - Exterior Photography, HousesCollywood House / Olson Kundig - Interior Photography, HousesCollywood House / Olson Kundig - Exterior Photography, HousesCollywood House / Olson Kundig - More Images+ 29

West Hollywood, United States

CEIP Imaginalia / Diaz Romero Arquitectos

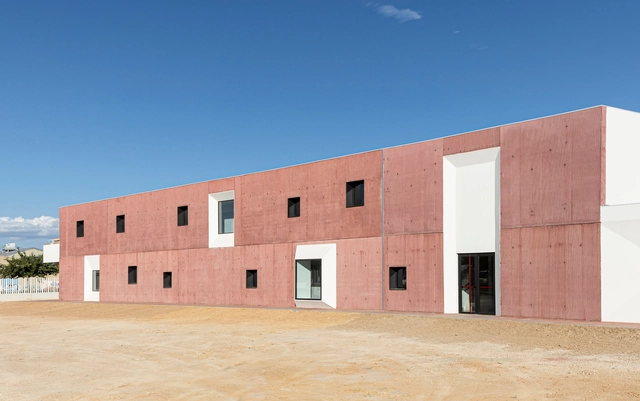
CEIP Imaginalia / Diaz Romero Arquitectos - Exterior Photography, Schools , FacadeCEIP Imaginalia / Diaz Romero Arquitectos - Exterior Photography, Schools CEIP Imaginalia / Diaz Romero Arquitectos - Interior Photography, Schools , Facade, FenceCEIP Imaginalia / Diaz Romero Arquitectos - Exterior Photography, Schools , FacadeCEIP Imaginalia / Diaz Romero Arquitectos - More Images+ 32

Albacete, Spain

Kangaroo House / vvv

Kangaroo House  / vvv - Exterior Photography, House InteriorsKangaroo House  / vvv - Exterior Photography, House Interiors, Facade, DoorKangaroo House  / vvv - Interior Photography, House Interiors, FacadeKangaroo House  / vvv - Interior Photography, House Interiors, Beam, Chair, Lighting, TableKangaroo House  / vvv - More Images+ 20

  • Architects: vvv
  • Area Area of this architecture project Area:  140
  • Year Completion year of this architecture project Year:  2017
  • Professionals: Mc-carré

Chemo Offices / Jorge Vidal

Chemo Offices / Jorge Vidal - Interior Photography, Offices Interiors, Kitchen, ChairChemo Offices / Jorge Vidal - Interior Photography, Offices InteriorsChemo Offices / Jorge Vidal - Interior Photography, Offices InteriorsChemo Offices / Jorge Vidal - Interior Photography, Offices Interiors, ChairChemo Offices / Jorge Vidal - More Images+ 9

  • Architects: Jorge Vidal
  • Area Area of this architecture project Area:  37943 ft²
  • Year Completion year of this architecture project Year:  2016
  • Manufacturers Brands with products used in this architecture project
    Manufacturers:  AutoDesk, Hunter Douglas, Llorens ebenisteria, Microsoft, Mobles 114, +1

Sheep Shed / WARC

Sheep Shed / WARC - Exterior Photography, InfrastructureSheep Shed / WARC - Interior Photography, Infrastructure, Facade, BeamSheep Shed / WARC - Exterior Photography, Infrastructure, DoorSheep Shed / WARC - Exterior Photography, Infrastructure, FacadeSheep Shed / WARC - More Images+ 13

  • Architects: WARC
  • Area Area of this architecture project Area:  52
  • Year Completion year of this architecture project Year:  2018
  • Manufacturers Brands with products used in this architecture project
    Manufacturers:  Foreco

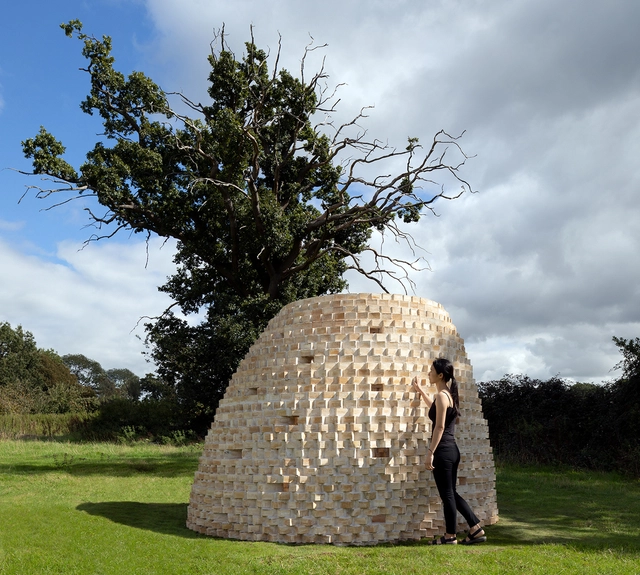
Code Bothy Brick Shelter / Piercy&Company + Material Architecture Lab

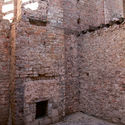
Code Bothy Brick Shelter / Piercy&Company + Material Architecture Lab - Exterior Photography, Other StructuresCode Bothy Brick Shelter / Piercy&Company + Material Architecture Lab - Interior Photography, Other StructuresCode Bothy Brick Shelter / Piercy&Company + Material Architecture Lab - Interior Photography, Other StructuresCode Bothy Brick Shelter / Piercy&Company + Material Architecture Lab - Interior Photography, Other Structures, FacadeCode Bothy Brick Shelter / Piercy&Company + Material Architecture Lab - More Images+ 8

  • Area Area of this architecture project Area:  9
  • Year Completion year of this architecture project Year:  2020
  • Manufacturers Brands with products used in this architecture project
    Manufacturers:  Petersen Tegl

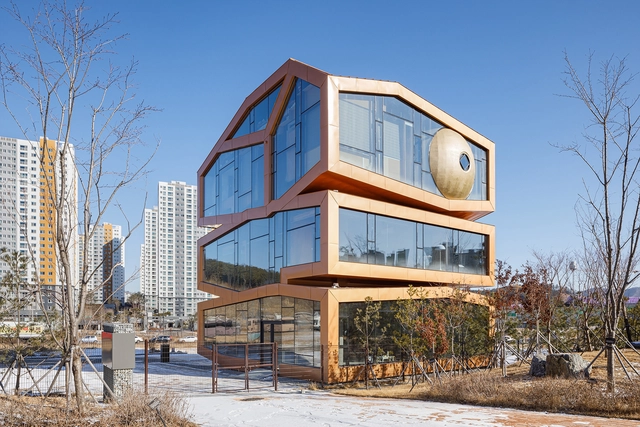
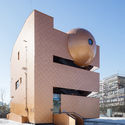
Mars Multi Use Building / Moon Hoon

Mars Multi Use Building / Moon Hoon - Exterior Photography, Landmarks & Monuments, FacadeMars Multi Use Building / Moon Hoon - Interior Photography, Landmarks & MonumentsMars Multi Use Building / Moon Hoon - Interior Photography, Landmarks & Monuments, DoorMars Multi Use Building / Moon Hoon - Exterior Photography, Landmarks & Monuments, FacadeMars Multi Use Building / Moon Hoon - More Images+ 41

  • Architects: Moon Hoon
  • Area Area of this architecture project Area:  151
  • Year Completion year of this architecture project Year:  2020
  • Professionals: CNC CONSTRUCTION

Winery VV / Vincent Van Duysen Architects

Winery VV / Vincent Van Duysen Architects - Interior Photography, Winery, Kitchen, ChairWinery VV / Vincent Van Duysen Architects - Exterior Photography, Winery, DoorWinery VV / Vincent Van Duysen Architects - Exterior Photography, Winery, FacadeWinery VV / Vincent Van Duysen Architects - Interior Photography, Winery, FacadeWinery VV / Vincent Van Duysen Architects - More Images+ 18

Liezele, Belgium

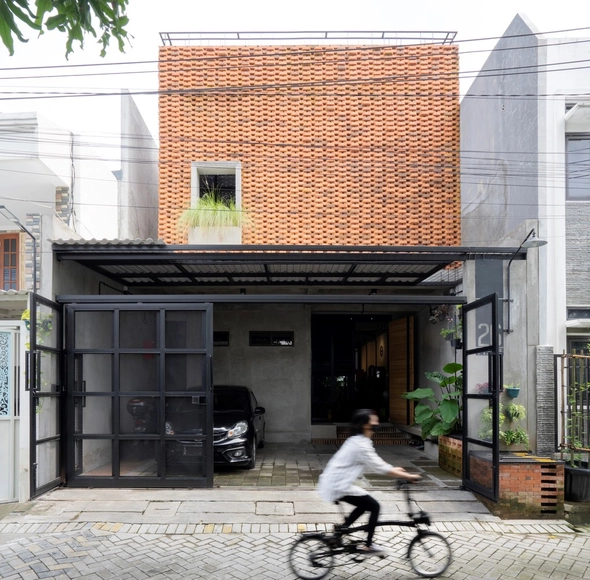
Trapezioma House / Andyrahman Architect

Trapezioma House / Andyrahman Architect - Interior Photography, Renovation, Table, ChairTrapezioma House / Andyrahman Architect - Interior Photography, Renovation, FacadeTrapezioma House / Andyrahman Architect - Interior Photography, RenovationTrapezioma House / Andyrahman Architect - Exterior Photography, Renovation, FacadeTrapezioma House / Andyrahman Architect - More Images+ 24

Kecamatan Sawahan, Indonesia

Oops! We don't have this page.

But you can browse the last one: 417

You've started following your first account!

Did you know?

You'll now receive updates based on what you follow! Personalize your stream and start following your favorite authors, offices and users.