1. ArchDaily
  2. Projects

Projects

How to Develop a Residential Design Concept

 | Sponsored Content

This guide covers a workflow that moves from project parameters to generated floor plans, 3D perspective views, exterior design exploration, and site context visualization, using AI tools in place of preliminary CAD and rendering work.


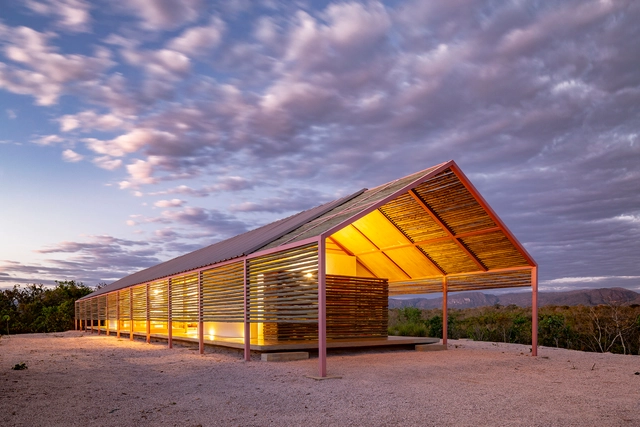
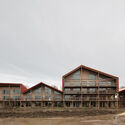
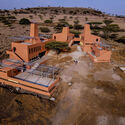
Lake Pavilion / Ignacio Correa

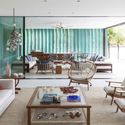
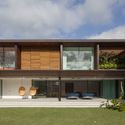
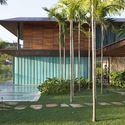
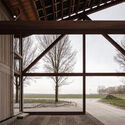
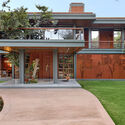
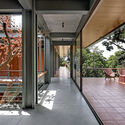
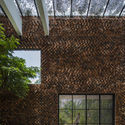
Lake Pavilion / Ignacio Correa - Exterior Photography, HousesLake Pavilion / Ignacio Correa - Exterior Photography, HousesLake Pavilion / Ignacio Correa - Exterior Photography, HousesLake Pavilion / Ignacio Correa - Exterior Photography, HousesLake Pavilion / Ignacio Correa - More Images+ 14

  • Architects: Ignacio Correa
  • Area Area of this architecture project Area:  915 ft²
  • Year Completion year of this architecture project Year:  2021
  • Manufacturers Brands with products used in this architecture project
    Manufacturers:  Arauco, Atika

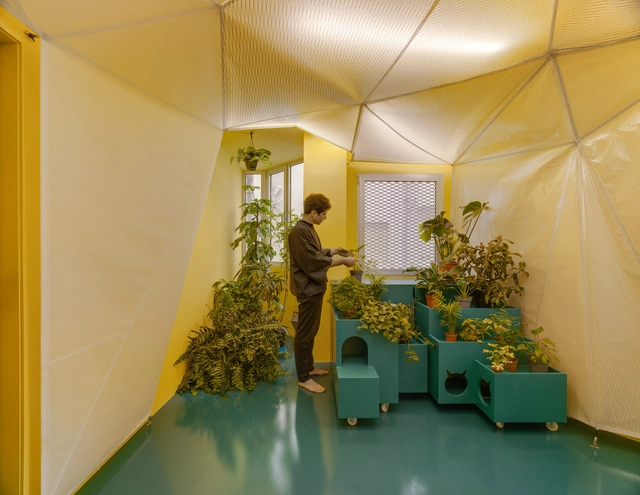
f(x) House / Adhoc Arquitectura y Territorio

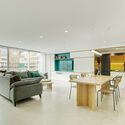
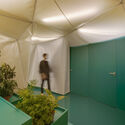
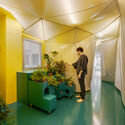
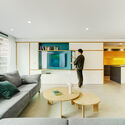
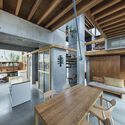
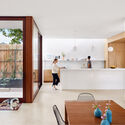
f(x) House / Adhoc Arquitectura y Territorio - Interior Photography, Renovation, Table, Chairf(x) House / Adhoc Arquitectura y Territorio - Interior Photography, Renovation, Lightingf(x) House / Adhoc Arquitectura y Territorio - Interior Photography, Renovationf(x) House / Adhoc Arquitectura y Territorio - Interior Photography, Renovation, Tablef(x) House / Adhoc Arquitectura y Territorio - More Images+ 18

  • Area Area of this architecture project Area:  134
  • Year Completion year of this architecture project Year:  2020
  • Manufacturers Brands with products used in this architecture project
    Manufacturers:  Cortizo, Finsa, Mobi, Ramon Soler

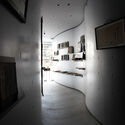
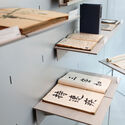
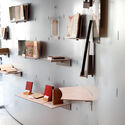
Antiquarian Book Shop in Jimbocho / n o t architects studio

Antiquarian Book Shop in Jimbocho / n o t architects studio - Interior Photography, StoreAntiquarian Book Shop in Jimbocho / n o t architects studio - Interior Photography, Store, Kitchen, TableAntiquarian Book Shop in Jimbocho / n o t architects studio - Interior Photography, Store, Kitchen, TableAntiquarian Book Shop in Jimbocho / n o t architects studio - Interior Photography, Store, FacadeAntiquarian Book Shop in Jimbocho / n o t architects studio - More Images+ 14

Chiyoda City, Japan

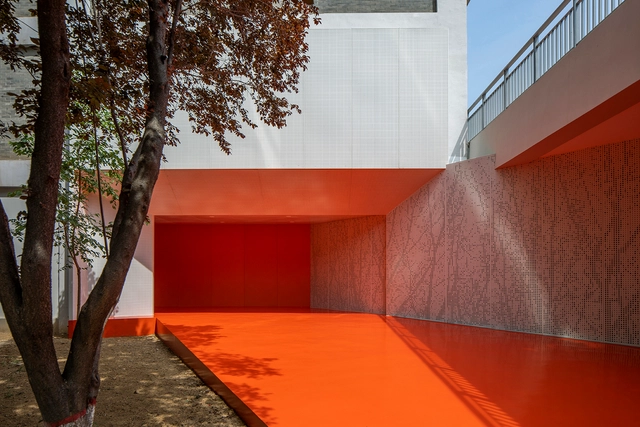
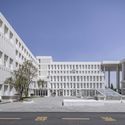
Reconstruction of Yanjiao Campus Library of Central Academy of Fine Arts / 3andwich Design / He Wei Studio

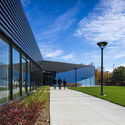
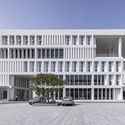
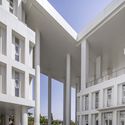
Reconstruction of Yanjiao Campus Library of Central Academy of Fine Arts  / 3andwich Design / He Wei Studio - Interior Photography, Renovation, FacadeReconstruction of Yanjiao Campus Library of Central Academy of Fine Arts  / 3andwich Design / He Wei Studio - Interior Photography, RenovationReconstruction of Yanjiao Campus Library of Central Academy of Fine Arts  / 3andwich Design / He Wei Studio - Interior Photography, RenovationReconstruction of Yanjiao Campus Library of Central Academy of Fine Arts  / 3andwich Design / He Wei Studio - Interior Photography, RenovationReconstruction of Yanjiao Campus Library of Central Academy of Fine Arts  / 3andwich Design / He Wei Studio - More Images+ 21

Langfang, China

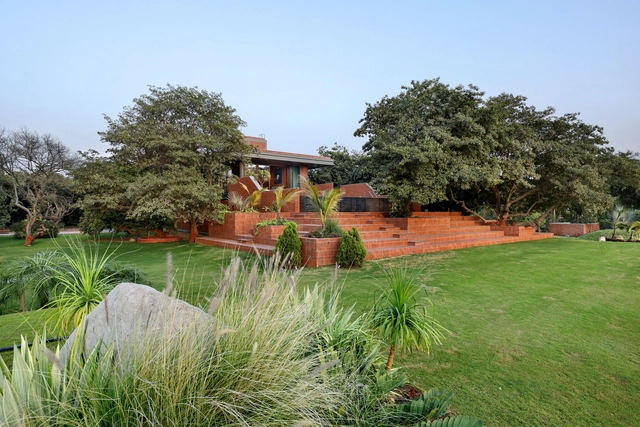
The Cove House / Red Brick Studio

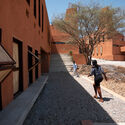
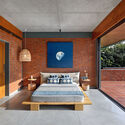
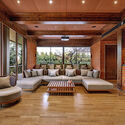
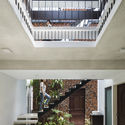
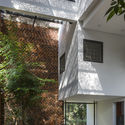
The Cove House / Red Brick Studio - Exterior Photography, HousesThe Cove House / Red Brick Studio - Interior Photography, Houses, FacadeThe Cove House / Red Brick Studio - Interior Photography, Houses, Bathroom, Toilet, SinkThe Cove House / Red Brick Studio - Interior Photography, Houses, Facade, BeamThe Cove House / Red Brick Studio - More Images+ 32

Panshet, India
  • Architects: Red Brick Studio
  • Area Area of this architecture project Area:  170
  • Year Completion year of this architecture project Year:  2021

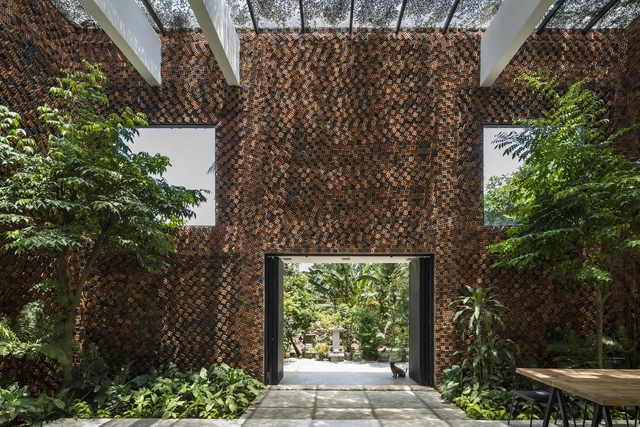
Hong Ngu House / H.a Architects

Hong Ngu House / H.a Architects - Exterior Photography, Houses, Door, FacadeHong Ngu House / H.a Architects - Interior Photography, Houses, Door, Facade, Chair, TableHong Ngu House / H.a Architects - Interior Photography, Houses, Beam, Facade, TableHong Ngu House / H.a Architects - Interior Photography, Houses, Facade, ChairHong Ngu House / H.a Architects - More Images+ 21

Hồng Ngự, Vietnam
  • Architects: H.a
  • Area Area of this architecture project Area:  100
  • Year Completion year of this architecture project Year:  2020
  • Manufacturers Brands with products used in this architecture project
    Manufacturers:  AutoDesk

CM House / Bernardes Arquitetura

CM House / Bernardes Arquitetura - Interior Photography, Houses, Garden, FacadeCM House / Bernardes Arquitetura - Interior Photography, Houses, Table, ChairCM House / Bernardes Arquitetura - Exterior Photography, HousesCM House / Bernardes Arquitetura - Exterior Photography, HousesCM House / Bernardes Arquitetura - More Images+ 7

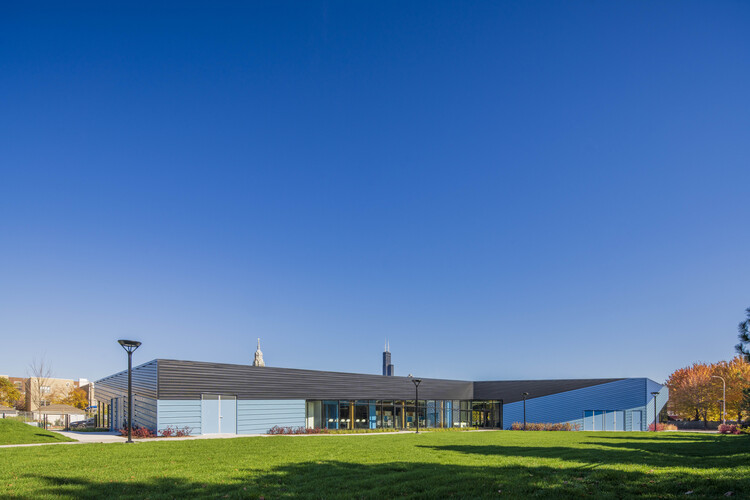
S.O.S. Children’s Villages Illinois / JGMA

S.O.S. Children’s Villages Illinois / JGMA - Interior Photography, Other, Beam, Facade, Table, ChairS.O.S. Children’s Villages Illinois / JGMA - Exterior Photography, OtherS.O.S. Children’s Villages Illinois / JGMA - Exterior Photography, Other, FacadeS.O.S. Children’s Villages Illinois / JGMA - Exterior Photography, OtherS.O.S. Children’s Villages Illinois / JGMA - More Images+ 14

Chicago, United States

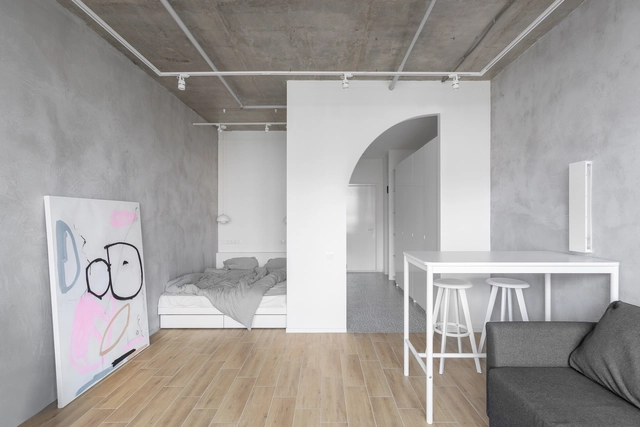
Flat with Half Arc / SHKAF interior architects

Flat with Half Arc  / SHKAF interior architects - Interior Photography, Apartments, BedroomFlat with Half Arc  / SHKAF interior architects - Interior Photography, Apartments, Kitchen, Table, Countertop, ChairFlat with Half Arc  / SHKAF interior architects - Interior Photography, Apartments, Bathroom, TableFlat with Half Arc  / SHKAF interior architects - Interior Photography, Apartments, TableFlat with Half Arc  / SHKAF interior architects - More Images+ 26

Moscow, Russia

Superi 3226 Housing / Alonso&Crippa

Superi 3226 Housing / Alonso&Crippa - Exterior Photography, Apartments
© Javier Agustín Rojas

Superi 3226 Housing / Alonso&Crippa - Exterior Photography, Apartments, FenceSuperi 3226 Housing / Alonso&Crippa - Interior Photography, Apartments, TableSuperi 3226 Housing / Alonso&Crippa - Interior Photography, ApartmentsSuperi 3226 Housing / Alonso&Crippa - Interior Photography, Apartments, Facade, BenchSuperi 3226 Housing / Alonso&Crippa - More Images+ 34

  • Architects: Alonso&Crippa
  • Area Area of this architecture project Area:  350
  • Year Completion year of this architecture project Year:  2018
  • Manufacturers Brands with products used in this architecture project
    Manufacturers:  Aluar

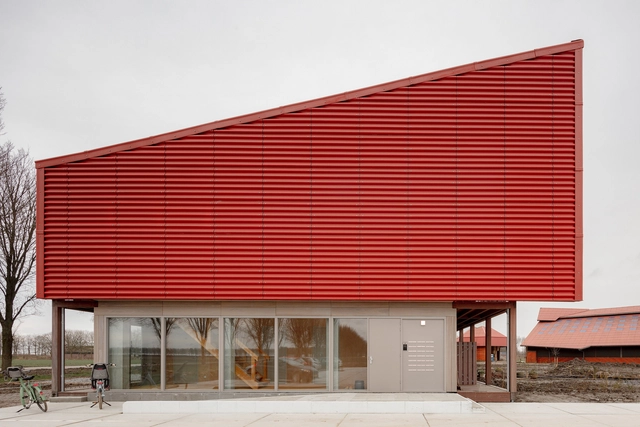
Vliervelden Apartments / KettingHuls

Vliervelden Apartments  / KettingHuls - Exterior Photography, Residential, FacadeVliervelden Apartments  / KettingHuls - Exterior Photography, Residential, FacadeVliervelden Apartments  / KettingHuls - Exterior Photography, Residential, FacadeVliervelden Apartments  / KettingHuls - Interior Photography, Residential, Facade, Beam, Arch, ColumnVliervelden Apartments  / KettingHuls - More Images+ 12

  • Architects: KettingHuls
  • Area Area of this architecture project Area:  3118
  • Year Completion year of this architecture project Year:  2021
  • Manufacturers Brands with products used in this architecture project
    Manufacturers:  Carl Stahl, Berry Montagebedrijf, Leegwater Houtbereiding, Vianen Kozijnen, Wijma Kampen
  • Professionals: Vink Bouw, LBP Light

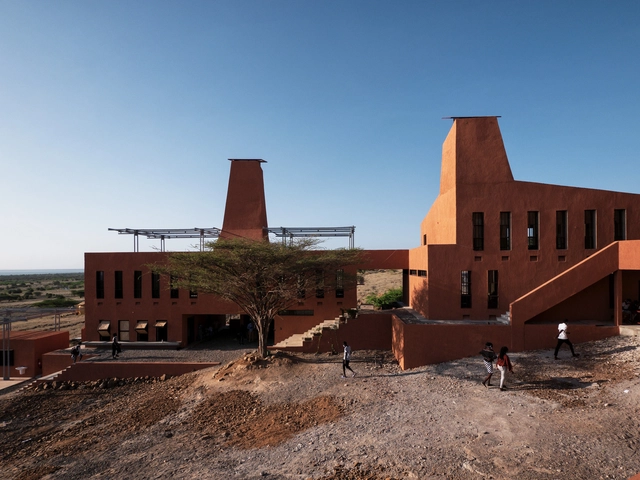
Startup Lions Campus / Kéré Architecture

Startup Lions Campus / Kéré Architecture  - Exterior Photography, Office Buildings, FacadeStartup Lions Campus / Kéré Architecture  - Exterior Photography, Office BuildingsStartup Lions Campus / Kéré Architecture  - Interior Photography, Office Buildings, Table, ChairStartup Lions Campus / Kéré Architecture  - Exterior Photography, Office BuildingsStartup Lions Campus / Kéré Architecture  - More Images+ 23

Vaga Space for Art and Knowledge / Mezzo Atelier

Vaga Space for Art and Knowledge / Mezzo Atelier - Exterior Photography, Cultural Center, Facade
© Alexander Bogorodskiy

Vaga Space for Art and Knowledge / Mezzo Atelier - Interior Photography, Cultural CenterVaga Space for Art and Knowledge / Mezzo Atelier - Interior Photography, Cultural CenterVaga Space for Art and Knowledge / Mezzo Atelier - Interior Photography, Cultural CenterVaga Space for Art and Knowledge / Mezzo Atelier - Interior Photography, Cultural CenterVaga Space for Art and Knowledge / Mezzo Atelier - More Images+ 18

  • Architects: Mezzo Atelier
  • Area Area of this architecture project Area:  413
  • Year Completion year of this architecture project Year:  2020
  • Manufacturers Brands with products used in this architecture project
    Manufacturers:  Amaral Januario, CIN, Carlos Sebastiao, Erfi, Tecniq R.T&Energia

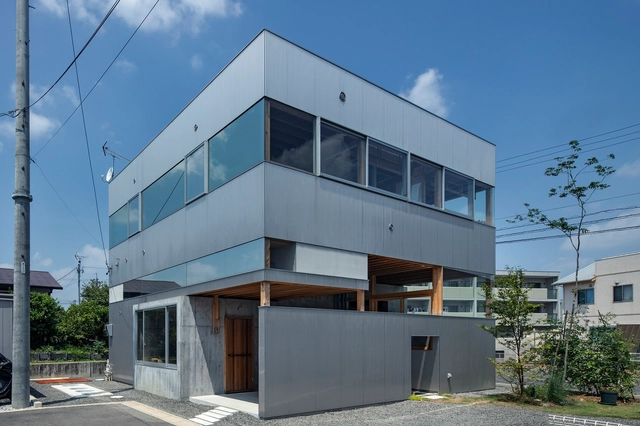
A House in Shimoaojima / Mizuno Architects

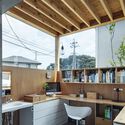
A House in Shimoaojima / Mizuno Architects - Interior Photography, House Interiors, Facade, DoorA House in Shimoaojima / Mizuno Architects - Interior Photography, House Interiors, Kitchen, Beam, Table, ChairA House in Shimoaojima / Mizuno Architects - Interior Photography, House Interiors, KitchenA House in Shimoaojima / Mizuno Architects - Interior Photography, House Interiors, Kitchen, Beam, Countertop, Sink, TableA House in Shimoaojima / Mizuno Architects - More Images+ 19

  • Architects: Mizuno Architects
  • Area Area of this architecture project Area:  71
  • Year Completion year of this architecture project Year:  2019
  • Manufacturers Brands with products used in this architecture project
    Manufacturers:  GRAPHISOFT, Bosch, FLOS, WEST
  • Professionals: RGB structure

Yinan Library and Archives / 7 Studio of School of Architecture at CAFA

Yinan Library and Archives / 7 Studio of School of Architecture at CAFA - Exterior Photography, Library, FacadeYinan Library and Archives / 7 Studio of School of Architecture at CAFA - Exterior Photography, Library, FacadeYinan Library and Archives / 7 Studio of School of Architecture at CAFA - Exterior Photography, Library, FacadeYinan Library and Archives / 7 Studio of School of Architecture at CAFA - Exterior Photography, Library, FacadeYinan Library and Archives / 7 Studio of School of Architecture at CAFA - More Images+ 25

Linxi, China

Nirmal Farm / Dipen Gada and Associates

Nirmal Farm / Dipen Gada and Associates - Exterior Photography, Houses, Garden, Door, FacadeNirmal Farm / Dipen Gada and Associates - Interior Photography, Houses, Facade, BeamNirmal Farm / Dipen Gada and Associates - Interior Photography, Houses, Bedroom, Facade, Beam, Lighting, TableNirmal Farm / Dipen Gada and Associates - Interior Photography, Houses, Door, Beam, ChairNirmal Farm / Dipen Gada and Associates - More Images+ 21

Bharuch, India

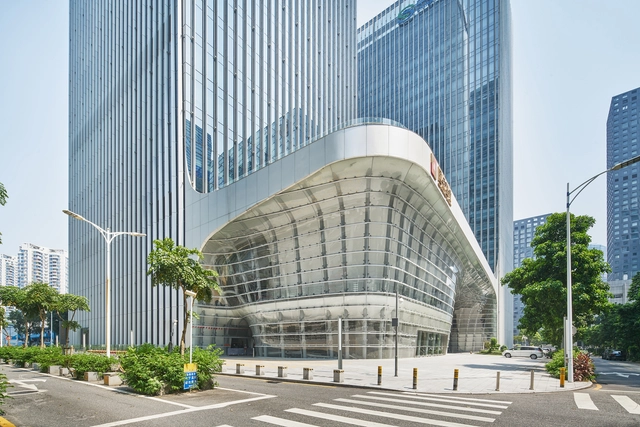
CDB Bank & Minsheng Bank Financial Building / ZHUBO DESIGN

CDB Bank & Minsheng Bank Financial Building / ZHUBO DESIGN - Exterior Photography, BankCDB Bank & Minsheng Bank Financial Building / ZHUBO DESIGN - Exterior Photography, BankCDB Bank & Minsheng Bank Financial Building / ZHUBO DESIGN - Interior Photography, Bank, FacadeCDB Bank & Minsheng Bank Financial Building / ZHUBO DESIGN - Exterior Photography, BankCDB Bank & Minsheng Bank Financial Building / ZHUBO DESIGN - More Images+ 30

Shenzhen, China
  • Architects: ZHUBO DESIGN
  • Area Area of this architecture project Area:  136000
  • Year Completion year of this architecture project Year:  2019
  • Manufacturers Brands with products used in this architecture project
    Manufacturers:  Shen Nanyi Glass, Xinyi Glass

Wall House / CTA | Creative Architects

Wall House / CTA | Creative Architects - Exterior Photography, Houses, StairsWall House / CTA | Creative Architects - Interior Photography, Houses, Stairs, Facade, BeamWall House / CTA | Creative Architects - Exterior Photography, HousesWall House / CTA | Creative Architects - Exterior Photography, HousesWall House / CTA | Creative Architects - More Images+ 30

Bien Hoa, Vietnam

Hemlock Ave. House / Chioco Design

Hemlock Ave. House / Chioco Design - Exterior Photography, HousesHemlock Ave. House / Chioco Design - Interior Photography, Houses, KitchenHemlock Ave. House / Chioco Design - Exterior Photography, HousesHemlock Ave. House / Chioco Design - Interior Photography, Houses, ChairHemlock Ave. House / Chioco Design - More Images+ 19

Weisses Kreuz Hotel / noa* network of architecture

Weisses Kreuz Hotel / noa* network of architecture - Interior Photography, Hotels Interiors, BeamWeisses Kreuz Hotel / noa* network of architecture - Interior Photography, Hotels Interiors, Beam, Table, ChairWeisses Kreuz Hotel / noa* network of architecture - Interior Photography, Hotels InteriorsWeisses Kreuz Hotel / noa* network of architecture - Interior Photography, Hotels Interiors, BedroomWeisses Kreuz Hotel / noa* network of architecture - More Images+ 34

  • Architects: NOA
  • Area Area of this architecture project Area:  3163
  • Year Completion year of this architecture project Year:  2021

Guardaroba Office / SMF Archi Group + Sommacal Maia Arquitetos + MS. Fiacadori

Guardaroba Office / SMF Archi Group + Sommacal Maia Arquitetos + MS. Fiacadori - Interior Photography, Offices InteriorsGuardaroba Office / SMF Archi Group + Sommacal Maia Arquitetos + MS. Fiacadori - Interior Photography, Offices InteriorsGuardaroba Office / SMF Archi Group + Sommacal Maia Arquitetos + MS. Fiacadori - Interior Photography, Offices InteriorsGuardaroba Office / SMF Archi Group + Sommacal Maia Arquitetos + MS. Fiacadori - Interior Photography, Offices InteriorsGuardaroba Office / SMF Archi Group + Sommacal Maia Arquitetos + MS. Fiacadori - More Images+ 18

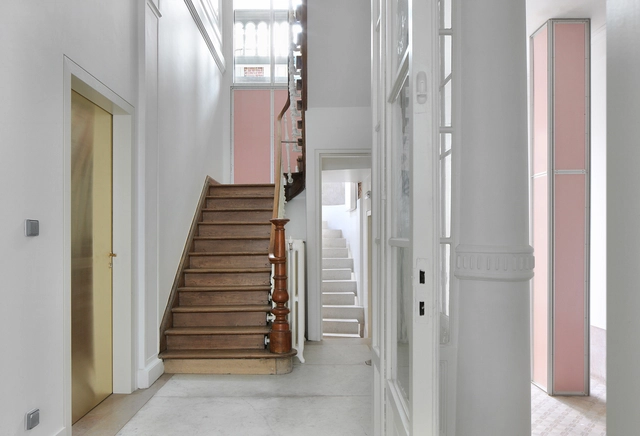
Maarschalk Gerardstraat 5 Studios / Eagles of Architecture

Maarschalk Gerardstraat 5 Studios / Eagles of Architecture - Interior Photography, Cowork Interiors, Door, Facade, Stairs, Column, Beam, Arch, HandrailMaarschalk Gerardstraat 5 Studios / Eagles of Architecture - Interior Photography, Cowork Interiors, Stairs, Facade, Beam, HandrailMaarschalk Gerardstraat 5 Studios / Eagles of Architecture - Interior Photography, Cowork Interiors, Door, Facade, ArchMaarschalk Gerardstraat 5 Studios / Eagles of Architecture - Interior Photography, Cowork Interiors, Stairs, Facade, Handrail, BeamMaarschalk Gerardstraat 5 Studios / Eagles of Architecture - More Images+ 39

  • Area Area of this architecture project Area:  450
  • Year Completion year of this architecture project Year:  2018
  • Manufacturers Brands with products used in this architecture project
    Manufacturers:  Gyproc
  • Professionals: BAS bvba

The Arc at Green School / IBUKU

The Arc at Green School / IBUKU - Interior Photography, Schools The Arc at Green School / IBUKU - Interior Photography, Schools , ArchThe Arc at Green School / IBUKU - Exterior Photography, Schools The Arc at Green School / IBUKU - Exterior Photography, Schools The Arc at Green School / IBUKU - More Images+ 41

Kecamatan Abiansemal, Indonesia
  • Architects: IBUKU
  • Area Area of this architecture project Area:  760
  • Year Completion year of this architecture project Year:  2021
  • Professionals: Atelier One

Cavalcante House / BLOCO Arquitetos

Cavalcante House / BLOCO Arquitetos - Interior Photography, SustainabilityCavalcante House / BLOCO Arquitetos - Exterior Photography, SustainabilityCavalcante House / BLOCO Arquitetos - Interior Photography, SustainabilityCavalcante House / BLOCO Arquitetos - Exterior Photography, Sustainability, FacadeCavalcante House / BLOCO Arquitetos - More Images+ 22

  • Architects: BLOCO Arquitetos
  • Area Area of this architecture project Area:  2960 ft²
  • Year Completion year of this architecture project Year:  2019
  • Manufacturers Brands with products used in this architecture project
    Manufacturers:  AutoDesk, Gravia, Isoeste, Ladrilar, Vidromex

Oops! We don't have this page.

But you can browse the last one: 417

You've started following your first account!

Did you know?

You'll now receive updates based on what you follow! Personalize your stream and start following your favorite authors, offices and users.