1. ArchDaily
  2. Projects

Projects

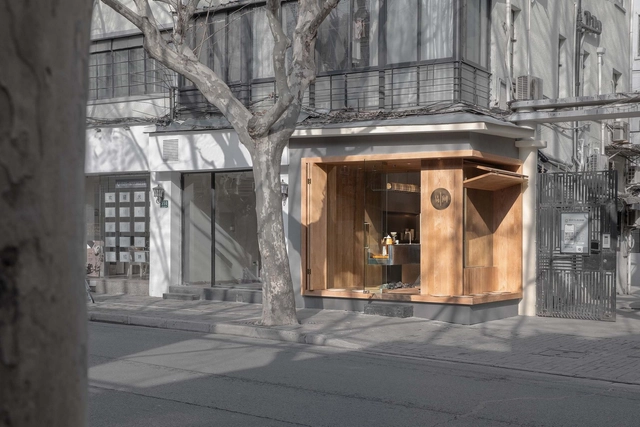
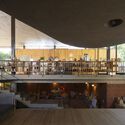
Sugar Hall / guò bàn er

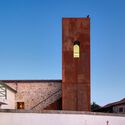
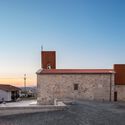
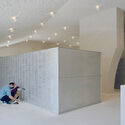
Sugar Hall / guò bàn er - Exterior Photography, Renovation, Facade, DoorSugar Hall / guò bàn er - Interior Photography, Renovation, Beam, ChairSugar Hall / guò bàn er - Interior Photography, Renovation, Beam, Table, Chair, LightingSugar Hall / guò bàn er - Interior Photography, Renovation, Kitchen, Facade, TableSugar Hall / guò bàn er - More Images+ 21

Zhangzhou, China
  • Architects: guó bàn ér
  • Area Area of this architecture project Area:  550
  • Year Completion year of this architecture project Year:  2022

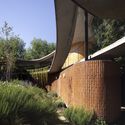
Flex House / Johnsen Schmaling Architects

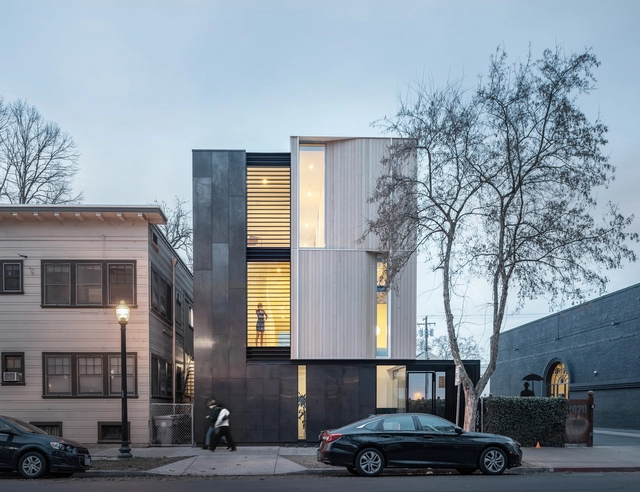
Flex House / Johnsen Schmaling Architects - Exterior Photography, Houses, FacadeFlex House / Johnsen Schmaling Architects - Interior Photography, HousesFlex House / Johnsen Schmaling Architects - Interior Photography, Houses, Facade, Door, Beam, ChairFlex House / Johnsen Schmaling Architects - Interior Photography, Houses, Facade, Table, ChairFlex House / Johnsen Schmaling Architects - More Images+ 20

Sacramento, United States
  • Area Area of this architecture project Area:  3000
  • Year Completion year of this architecture project Year:  2021
  • Manufacturers Brands with products used in this architecture project
    Manufacturers:  C.R. Laurence, Kohler, Blanco, Ikea, Iris Ceramica

IDT-BRANDS DISTRIBUTION Offices / Balance Architettura [BLA]

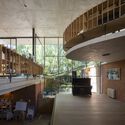
IDT-BRANDS DISTRIBUTION Offices / Balance Architettura [BLA] - Interior Photography, Office Buildings, Facade, BeamIDT-BRANDS DISTRIBUTION Offices / Balance Architettura [BLA] - Interior Photography, Office Buildings, GardenIDT-BRANDS DISTRIBUTION Offices / Balance Architettura [BLA] - Interior Photography, Office Buildings, Facade, ChairIDT-BRANDS DISTRIBUTION Offices / Balance Architettura [BLA] - Interior Photography, Office Buildings, FacadeIDT-BRANDS DISTRIBUTION Offices / Balance Architettura [BLA] - More Images+ 29

  • Area Area of this architecture project Area:  3200
  • Year Completion year of this architecture project Year:  2021
  • Manufacturers Brands with products used in this architecture project
    Manufacturers:  Legrand / Bticino, Novalux, SLV, Sklum

Church of Saint John Paul II / Robert Gutowski Architects

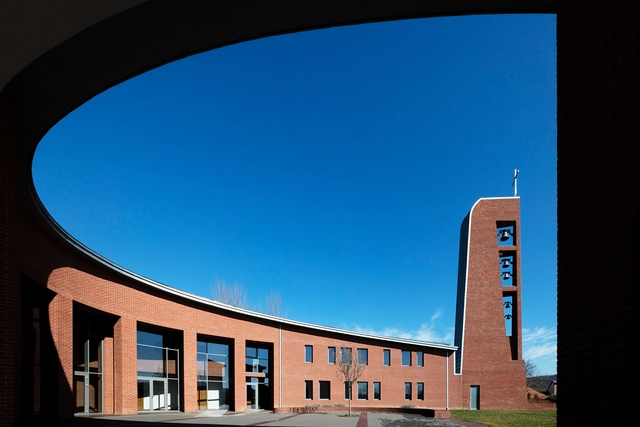
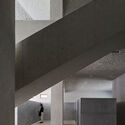
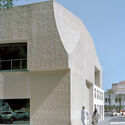
Church of Saint John Paul II / Robert Gutowski Architects - Interior Photography,          Churches, Arch, Column, Arcade, Bench, TableChurch of Saint John Paul II / Robert Gutowski Architects - Interior Photography,          Churches, Stairs, Arch, Column, Arcade, Facade, DoorChurch of Saint John Paul II / Robert Gutowski Architects - Interior Photography,          Churches, ArchChurch of Saint John Paul II / Robert Gutowski Architects - Exterior Photography,          Churches, FacadeChurch of Saint John Paul II / Robert Gutowski Architects - More Images+ 13

Páty, Hungary
  • Area Area of this architecture project Area:  980
  • Year Completion year of this architecture project Year:  2020
  • Manufacturers Brands with products used in this architecture project
    Manufacturers:  iGuzzini, All light, Rőben Brick

Black Chapel Serpentine Pavilion 2022 / Theaster Gates

Black Chapel Serpentine Pavilion 2022 / Theaster Gates - Exterior Photography, Pavilion, Garden, Facade, Door
Courtesy of Serpentine. Image © Iwan Baan

Black Chapel Serpentine Pavilion 2022 / Theaster Gates - Exterior Photography, Pavilion, FacadeBlack Chapel Serpentine Pavilion 2022 / Theaster Gates - Exterior Photography, Pavilion, FacadeBlack Chapel Serpentine Pavilion 2022 / Theaster Gates - Interior Photography, Pavilion, LightingBlack Chapel Serpentine Pavilion 2022 / Theaster Gates - Interior Photography, Pavilion, Facade, ColumnBlack Chapel Serpentine Pavilion 2022 / Theaster Gates - More Images

ULAB New Campus / Kashef Chowdhury - URBANA

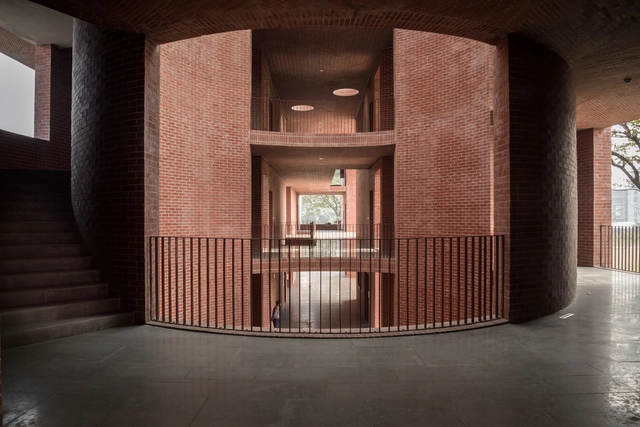
ULAB New Campus / Kashef Chowdhury - URBANA - Exterior Photography, University, FacadeULAB New Campus / Kashef Chowdhury - URBANA - Interior Photography, University, Door, LightingULAB New Campus / Kashef Chowdhury - URBANA - Interior Photography, University, Arch, ColumnULAB New Campus / Kashef Chowdhury - URBANA - Exterior Photography, University, Garden, Facade, ArchULAB New Campus / Kashef Chowdhury - URBANA - More Images+ 23

  • Area Area of this architecture project Area:  66800 ft²
  • Year Completion year of this architecture project Year:  2020
  • Manufacturers Brands with products used in this architecture project
    Manufacturers:  COTTO, Chittagong Timber, KGE, Mirpur Ceramics, Platform Solution Ltd.
  • Professionals: M/S Rakin Enterprise

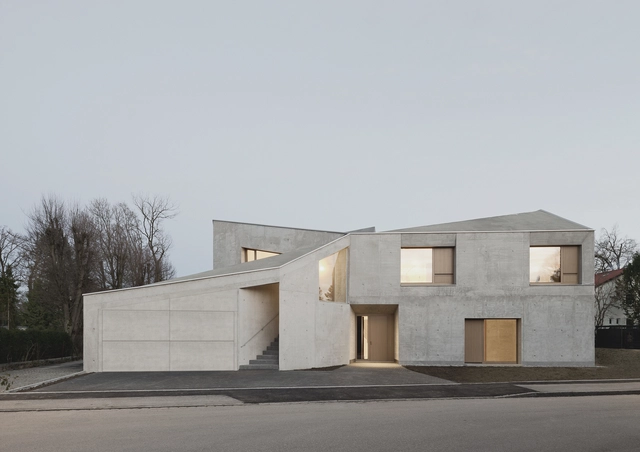
Villa L / Pool Leber Architekten

Villa L  / Pool Leber Architekten - Exterior Photography, Houses, FacadeVilla L  / Pool Leber Architekten - Exterior Photography, HousesVilla L  / Pool Leber Architekten - Interior Photography, HousesVilla L  / Pool Leber Architekten - Interior Photography, Houses, FacadeVilla L  / Pool Leber Architekten - More Images+ 21

Gräfelfing, Germany

Ancestral Church of Fraião / Nuno Ferreira Capa | arquitectura e design

Ancestral Church of Fraião / Nuno Ferreira Capa | arquitectura e design - Exterior Photography, Historic Preservation, Door, Facade, ArchAncestral Church of Fraião / Nuno Ferreira Capa | arquitectura e design - Exterior Photography, Historic Preservation, Facade, ArchAncestral Church of Fraião / Nuno Ferreira Capa | arquitectura e design - Exterior Photography, Historic Preservation, Facade, DoorAncestral Church of Fraião / Nuno Ferreira Capa | arquitectura e design - Exterior Photography, Historic Preservation, FacadeAncestral Church of Fraião / Nuno Ferreira Capa | arquitectura e design - More Images+ 14

Courtyard House / MVA Mikelić Vreš Arhitekti

Courtyard House  / MVA Mikelić Vreš Arhitekti - Exterior Photography, Houses, Facade
© Bosnić+Dorotić

Courtyard House  / MVA Mikelić Vreš Arhitekti - Exterior Photography, Houses, Facade, Fence, DoorCourtyard House  / MVA Mikelić Vreš Arhitekti - Exterior Photography, Houses, Facade, TableCourtyard House  / MVA Mikelić Vreš Arhitekti - Exterior Photography, Houses, Garden, FacadeCourtyard House  / MVA Mikelić Vreš Arhitekti - Interior Photography, Houses, FacadeCourtyard House  / MVA Mikelić Vreš Arhitekti - More Images+ 25

Zagreb, Croatia

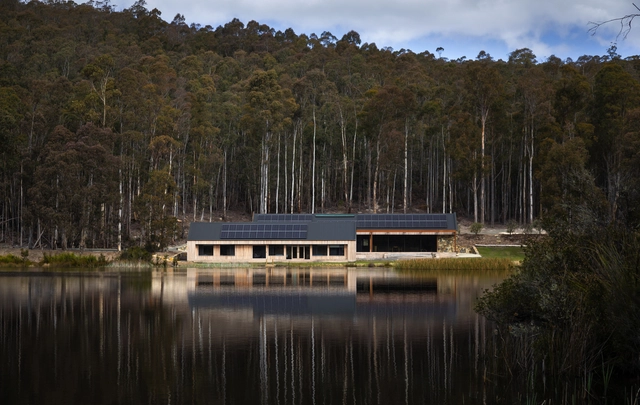
The Lake House / Biotope Architecture + Interiors

The Lake House / Biotope Architecture + Interiors - Exterior Photography, Houses, Facade, ForestThe Lake House / Biotope Architecture + Interiors - Exterior Photography, Houses, Door, Facade, Stairs, BeamThe Lake House / Biotope Architecture + Interiors - Exterior Photography, Houses, Garden, FacadeThe Lake House / Biotope Architecture + Interiors - Interior Photography, Houses, Facade, BeamThe Lake House / Biotope Architecture + Interiors - More Images+ 19

Hobart, Australia

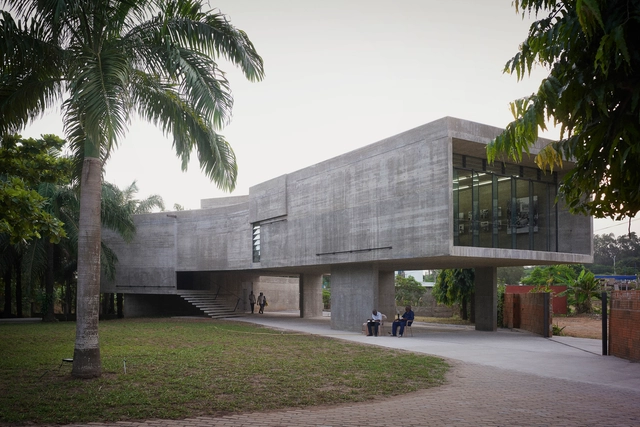
Nubuke Extended / nav_s baerbel mueller + Juergen Strohmayer

Nubuke Extended / nav_s baerbel mueller + Juergen Strohmayer - Exterior Photography, Cultural Center, FacadeNubuke Extended / nav_s baerbel mueller + Juergen Strohmayer - Interior Photography, Cultural Center, DoorNubuke Extended / nav_s baerbel mueller + Juergen Strohmayer - Interior Photography, Cultural CenterNubuke Extended / nav_s baerbel mueller + Juergen Strohmayer - Exterior Photography, Cultural Center, Garden, FacadeNubuke Extended / nav_s baerbel mueller + Juergen Strohmayer - More Images+ 23

Sanya Haitang Bay Medical and Healthcare Demonstration Center / line+

Sanya Haitang Bay Medical and Healthcare Demonstration Center / line+ - Exterior Photography, Wellbeing, Cityscape, CoastSanya Haitang Bay Medical and Healthcare Demonstration Center / line+ - Exterior Photography, Wellbeing, Courtyard, Facade, BeamSanya Haitang Bay Medical and Healthcare Demonstration Center / line+ - Exterior Photography, Wellbeing, FacadeSanya Haitang Bay Medical and Healthcare Demonstration Center / line+ - Exterior Photography, Wellbeing, Garden, Facade, BeamSanya Haitang Bay Medical and Healthcare Demonstration Center / line+ - More Images+ 48

Sanya, China

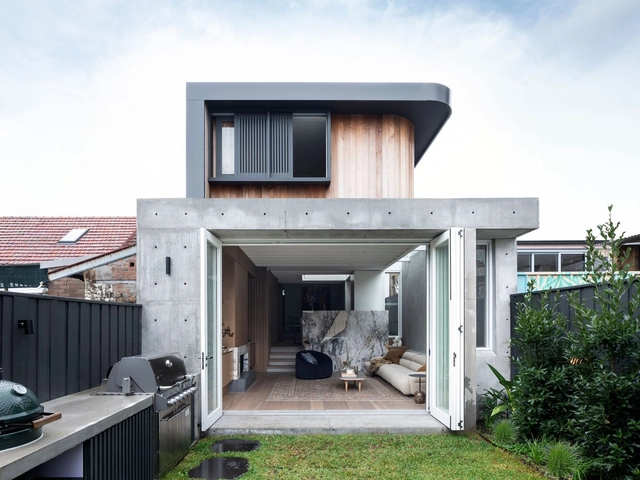
Leichhardt House / Porebski Architects

Leichhardt House  / Porebski Architects - Interior Photography, Renovation, TableLeichhardt House  / Porebski Architects - Interior Photography, Renovation, Kitchen, TableLeichhardt House  / Porebski Architects - Interior Photography, Renovation, Stairs, Handrail, Table, ChairLeichhardt House  / Porebski Architects - Interior Photography, Renovation, Facade, LightingLeichhardt House  / Porebski Architects - More Images+ 19

Leichhardt, Australia

Guazubira 365 House / TATŪ Arquitectura

Guazubira 365 House / TATŪ Arquitectura - Exterior Photography, Houses, Facade, Arch
© Marcos Guiponi

Guazubira 365 House / TATŪ Arquitectura - Exterior Photography, Houses, FacadeGuazubira 365 House / TATŪ Arquitectura - Interior Photography, Houses, Door, FacadeGuazubira 365 House / TATŪ Arquitectura - HousesGuazubira 365 House / TATŪ Arquitectura - Exterior Photography, Houses, Facade, DoorGuazubira 365 House / TATŪ Arquitectura - More Images+ 21

Villa Serrana, Uruguay
  • Architects: TATŪ Arquitectura
  • Area Area of this architecture project Area:  35
  • Year Completion year of this architecture project Year:  2020

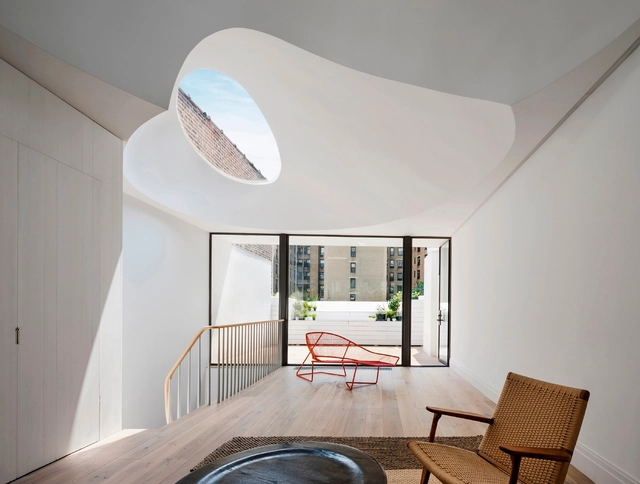
Oculi House / O’Neill Rose Architects

Oculi House / O’Neill Rose Architects - Interior Photography, Houses, Table, Lighting, ChairOculi House / O’Neill Rose Architects - Interior Photography, Houses, Kitchen, Door, FacadeOculi House / O’Neill Rose Architects - Interior Photography, Houses, Table, ChairOculi House / O’Neill Rose Architects - Exterior Photography, Houses, Fence, Facade, Door, ArchOculi House / O’Neill Rose Architects - More Images+ 14

New York, United States
  • Area Area of this architecture project Area:  3800 ft²
  • Year Completion year of this architecture project Year:  2018
  • Manufacturers Brands with products used in this architecture project
    Manufacturers:  ABC Stone, Bliss Nor-Am, Lepage Millwork, Stone Source
  • Professionals: Ross Dalland P.E

Pavilion Let’s Play! / DREAM

Pavilion Let’s Play! / DREAM - Exterior Photography, Pavilion, Garden, Arch
© DREAM

Pavilion Let’s Play! / DREAM - Exterior Photography, Pavilion, Garden, Facade, ArchPavilion Let’s Play! / DREAM - Exterior Photography, Pavilion, Garden, Stairs, Facade, ForestPavilion Let’s Play! / DREAM - Exterior Photography, Pavilion, Garden, Fence, Stairs, FacadePavilion Let’s Play! / DREAM - Interior Photography, Pavilion, Garden, Fence, Facade, Handrail, Beam, ColumnPavilion Let’s Play! / DREAM - More Images+ 18

Roma, Italy
  • Architects: DREAM
  • Year Completion year of this architecture project Year:  2022

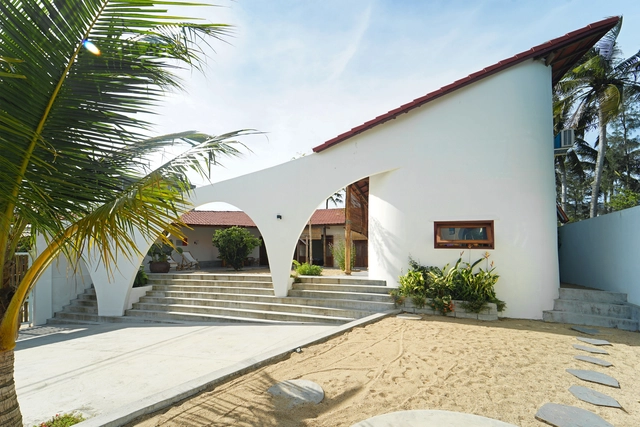
Nhà Mình Resort / IZ Architects

Nhà Mình Resort / IZ Architects - Exterior Photography, Hospitality Architecture, Facade, CityscapeNhà Mình Resort / IZ Architects - Interior Photography, Hospitality Architecture, Beam, FacadeNhà Mình Resort / IZ Architects - Interior Photography, Hospitality Architecture, FacadeNhà Mình Resort / IZ Architects - Interior Photography, Hospitality ArchitectureNhà Mình Resort / IZ Architects - More Images+ 24

  • Architects: IZ Architects
  • Area Area of this architecture project Area:  160
  • Year Completion year of this architecture project Year:  2021
  • Manufacturers Brands with products used in this architecture project
    Manufacturers:  AutoDesk, SketchUp, Dulux, INAX

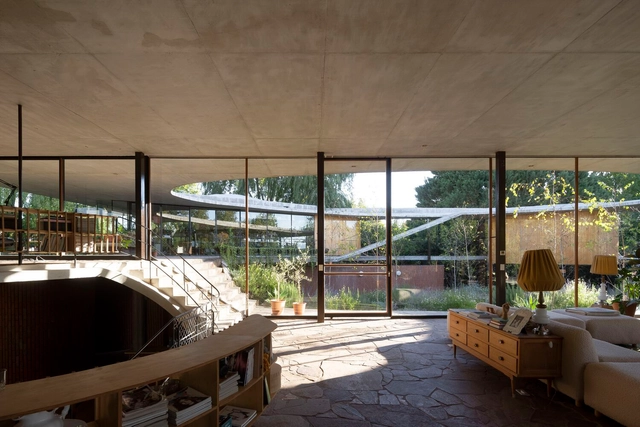
Concrete House / Ângela Roldão Arquitetura

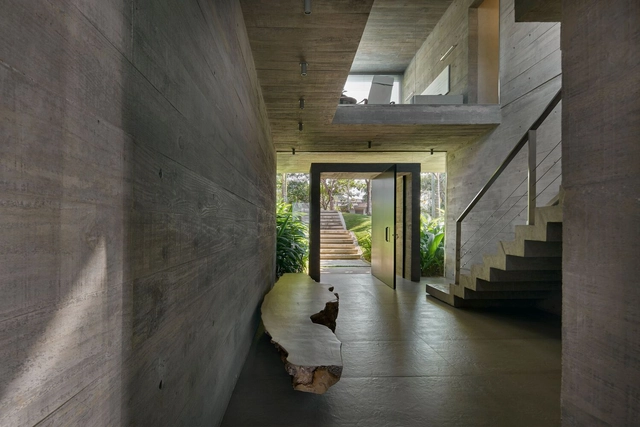
Concrete House / Ângela Roldão Arquitetura - Exterior Photography, HousesConcrete House / Ângela Roldão Arquitetura - Interior Photography, Houses, StairsConcrete House / Ângela Roldão Arquitetura - Interior Photography, Houses, Facade, ChairConcrete House / Ângela Roldão Arquitetura - Interior Photography, Houses, Stairs, Handrail, ColumnConcrete House / Ângela Roldão Arquitetura - More Images+ 33

Nova Lima, Brazil
  • Area Area of this architecture project Area:  7653 ft²
  • Year Completion year of this architecture project Year:  2022
  • Manufacturers Brands with products used in this architecture project
    Manufacturers:  Casual Móveis, Cinex Arch / Sumisura Serviços, FAS Iluminação, Ferreira Ulhôa, HB Design, +10

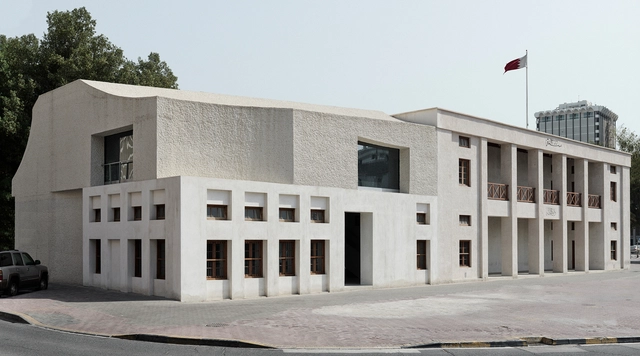
21 Customs House Post Office / Studio Anne Holtrop

21 Customs House Post Office  / Studio Anne Holtrop - Exterior Photography, Renovation, Facade21 Customs House Post Office  / Studio Anne Holtrop - Interior Photography, Renovation21 Customs House Post Office  / Studio Anne Holtrop - Interior Photography, Renovation, Facade21 Customs House Post Office  / Studio Anne Holtrop - Exterior Photography, Renovation, Facade21 Customs House Post Office  / Studio Anne Holtrop - More Images+ 35

Rita House / Estudio Fernandez Renati

Rita House / Estudio Fernandez Renati - Exterior Photography, Houses, Garden, FacadeRita House / Estudio Fernandez Renati - Interior Photography, Houses, Kitchen, BeamRita House / Estudio Fernandez Renati - Interior Photography, Houses, Kitchen, Facade, BeamRita House / Estudio Fernandez Renati - Exterior Photography, Houses, Garden, FacadeRita House / Estudio Fernandez Renati - More Images+ 17

Ituzaingó, Argentina
  • Area Area of this architecture project Area:  692
  • Year Completion year of this architecture project Year:  2021
  • Manufacturers Brands with products used in this architecture project
    Manufacturers:  Armaferro, Castro Hnos., Cerart, Chacabuco, Cocinas de Otro Tiempo, +5

House Pieneītes / Studio VIKSNE

House Pieneītes / Studio VIKSNE - Exterior Photography, Houses, FacadeHouse Pieneītes / Studio VIKSNE - Interior Photography, HousesHouse Pieneītes / Studio VIKSNE - Interior Photography, Houses, FacadeHouse Pieneītes / Studio VIKSNE - Interior Photography, HousesHouse Pieneītes / Studio VIKSNE - More Images+ 26

  • Architects: Studio VIKSNE
  • Area Area of this architecture project Area:  197
  • Year Completion year of this architecture project Year:  2021
  • Manufacturers Brands with products used in this architecture project
    Manufacturers:  Freimans Timber Construction, Paint Eco, RB&B Mālmeistari, Solideco

Corrientes 6365 Building / Rietti Schraier Zelcer + Daniel Zelcer

Corrientes 6365 Building / Rietti Schraier Zelcer + Daniel Zelcer - Exterior Photography, Residential, Facade, Cityscape
© Javier Agustin Rojas

Corrientes 6365 Building / Rietti Schraier Zelcer + Daniel Zelcer - Exterior Photography, Residential, Facade, Stairs, Handrail, BalconyCorrientes 6365 Building / Rietti Schraier Zelcer + Daniel Zelcer - Interior Photography, Residential, FacadeCorrientes 6365 Building / Rietti Schraier Zelcer + Daniel Zelcer - Interior Photography, Residential, Kitchen, Facade, DoorCorrientes 6365 Building / Rietti Schraier Zelcer + Daniel Zelcer - Exterior Photography, Residential, Facade, BalconyCorrientes 6365 Building / Rietti Schraier Zelcer + Daniel Zelcer - More Images+ 29

Chacarita, Argentina
  • Area Area of this architecture project Area:  215278 ft²
  • Year Completion year of this architecture project Year:  2017
  • Manufacturers Brands with products used in this architecture project
    Manufacturers:  Aluar, EDFAN, FV Fucets, Kaplo, Roca, +3

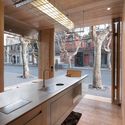
Yijian Cafe / Golucci Interior Architects

Yijian Cafe / Golucci Interior Architects - Interior Photography, Coffee Shop Interiors, Facade, Door, StairsYijian Cafe / Golucci Interior Architects - Interior Photography, Coffee Shop Interiors, Beam, TableYijian Cafe / Golucci Interior Architects - Interior Photography, Coffee Shop Interiors, Kitchen, Countertop, Lighting, SinkYijian Cafe / Golucci Interior Architects - Interior Photography, Coffee Shop Interiors, KitchenYijian Cafe / Golucci Interior Architects - More Images+ 17

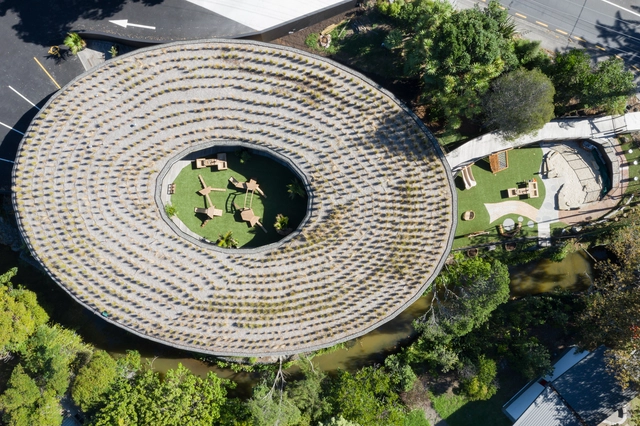
Kakapo Creek Children’s Garden / Smith Architects

Kakapo Creek Children’s Garden / Smith Architects - Interior Photography, Day Care, Garden, Lighting, ChairKakapo Creek Children’s Garden / Smith Architects - Interior Photography, Day Care, Door, Beam, Facade, Table, Bench, ChairKakapo Creek Children’s Garden / Smith Architects - Interior Photography, Day Care, Beam, Table, Chair, BenchKakapo Creek Children’s Garden / Smith Architects - Drawings, Day Care, ChairKakapo Creek Children’s Garden / Smith Architects - More Images+ 9

Auckland, New Zealand

Oops! We don't have this page.

But you can browse the last one: 417

You've started following your first account!

Did you know?

You'll now receive updates based on what you follow! Personalize your stream and start following your favorite authors, offices and users.