1. ArchDaily
  2. Projects
Projects

Tribeca Restaurant – Alicante / Noname 29

Tribeca Restaurant – Alicante / Noname 29 - Interior Photography, Restaurant, Kitchen, Beam, Table, Countertop, Chair
Cortesía de Grupo Gourmet Alicante

Tribeca Restaurant – Alicante / Noname 29 - Interior Photography, Restaurant, Kitchen, Table, Lighting, ChairTribeca Restaurant – Alicante / Noname 29 - Interior Photography, Restaurant, Kitchen, CountertopTribeca Restaurant – Alicante / Noname 29 - Interior Photography, Restaurant, Kitchen, Countertop, Table, ChairTribeca Restaurant – Alicante / Noname 29 - Interior Photography, Restaurant, Door, FacadeTribeca Restaurant – Alicante / Noname 29 - More Images+ 10

•
Alicante (Alacant), Spain
  • Architects: Noname 29
  • Year Completion year of this architecture project Year:  2020
  • Manufacturers Brands with products used in this architecture project
    Manufacturers:  Piedra paloma

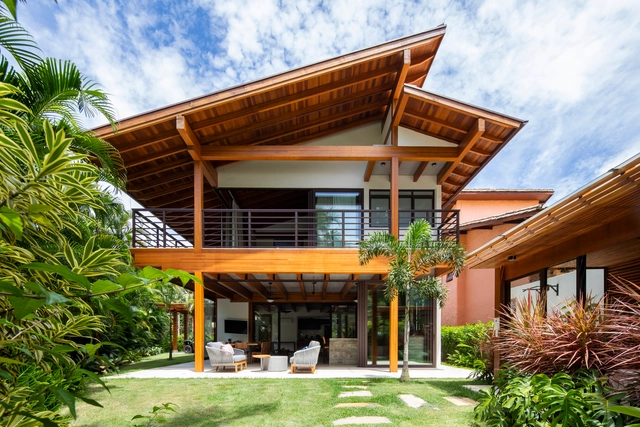
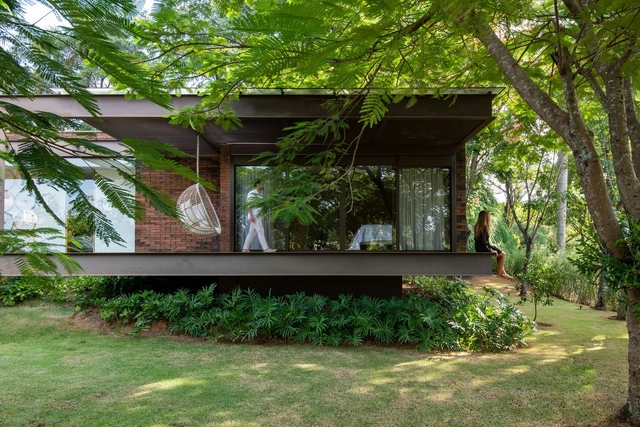
Maresias House / NMDM.ARQ - Nádia Manssur

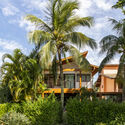
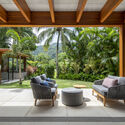
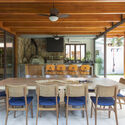
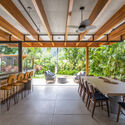
Maresias House / NMDM.ARQ - Nádia Manssur - Exterior Photography, HousesMaresias House / NMDM.ARQ - Nádia Manssur - Interior Photography, Houses, ChairMaresias House / NMDM.ARQ - Nádia Manssur - Interior Photography, Houses, Beam, ChairMaresias House / NMDM.ARQ - Nádia Manssur - Interior Photography, Houses, ChairMaresias House / NMDM.ARQ - Nádia Manssur - More Images+ 29

•
São Sebastião, Brazil
  • Area Area of this architecture project Area:  400 m²
  • Year Completion year of this architecture project Year:  2020
  • Manufacturers Brands with products used in this architecture project
    Manufacturers:  Alessandra Delgado, Bel Colore, Concresteel, Desmobilia, Estúdio Bola, +9

Concrete Plinth House / DGN studio

Concrete Plinth House / DGN studio - Exterior Photography, Extension, Door
© Nick Dearden

Concrete Plinth House / DGN studio - Interior Photography, Extension, FacadeConcrete Plinth House / DGN studio - Interior Photography, Extension, FacadeConcrete Plinth House / DGN studio - Interior Photography, Extension, Beam, TableConcrete Plinth House / DGN studio - Interior Photography, Extension, Door, FacadeConcrete Plinth House / DGN studio - More Images+ 32

•
London Borough of Hackney, United Kingdom

Office & Library Space GB65 / Metro Arquitetos Associados

Office & Library Space GB65 / Metro Arquitetos Associados - Interior Photography, Offices Interiors, Chair
© Fran Parente

Office & Library Space GB65 / Metro Arquitetos Associados - Interior Photography, Offices Interiors, LightingOffice & Library Space GB65 / Metro Arquitetos Associados - Interior Photography, Offices InteriorsOffice & Library Space GB65 / Metro Arquitetos Associados - Interior Photography, Offices Interiors, Table, Lighting, ChairOffice & Library Space GB65 / Metro Arquitetos Associados - Interior Photography, Offices Interiors, Table, ChairOffice & Library Space GB65 / Metro Arquitetos Associados - More Images+ 21

  • Area Area of this architecture project Area:  280 m²
  • Year Completion year of this architecture project Year:  2021
  • Manufacturers Brands with products used in this architecture project
    Manufacturers:  Artos Cenotécnica, Dalle Piagge, Herman Miller, Miaki, Uniflex

Casa Higueras / COA Arquitectura

Casa Higueras / COA Arquitectura - Exterior Photography, HousesCasa Higueras / COA Arquitectura - Exterior Photography, HousesCasa Higueras / COA Arquitectura - Interior Photography, Houses, StairsCasa Higueras / COA Arquitectura - Exterior Photography, HousesCasa Higueras / COA Arquitectura - More Images+ 13

•
Chacala, Mexico
  • Architects: CoA Arquitectura
  • Area Area of this architecture project Area:  555 m²
  • Year Completion year of this architecture project Year:  2020

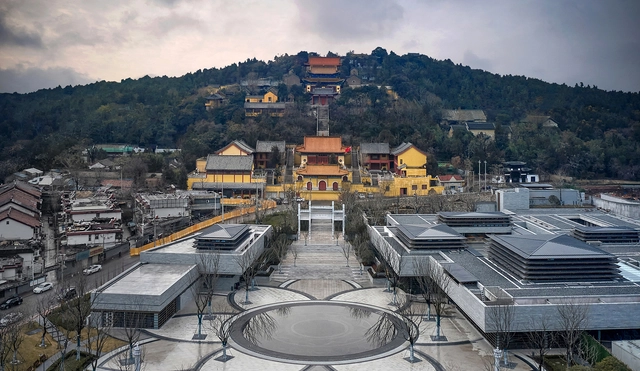
Yunlong Mountain Meditation Hotel / gad

Yunlong Mountain Meditation Hotel / gad - Exterior Photography, Hotels, FacadeYunlong Mountain Meditation Hotel / gad - Exterior Photography, Hotels, FacadeYunlong Mountain Meditation Hotel / gad - Exterior Photography, Hotels, CityscapeYunlong Mountain Meditation Hotel / gad - Interior Photography, Hotels, Facade, BeamYunlong Mountain Meditation Hotel / gad - More Images+ 26

•
Xuzhou, China

Green House / Circle Studio Architects

Green House / Circle Studio Architects - Exterior Photography, Extension, Door, FacadeGreen House / Circle Studio Architects - Interior Photography, Extension, Table, Lighting, ChairGreen House / Circle Studio Architects - Interior Photography, ExtensionGreen House / Circle Studio Architects - Exterior Photography, Extension, Garden, Facade, FenceGreen House / Circle Studio Architects - More Images+ 9

•
Melbourne, Australia

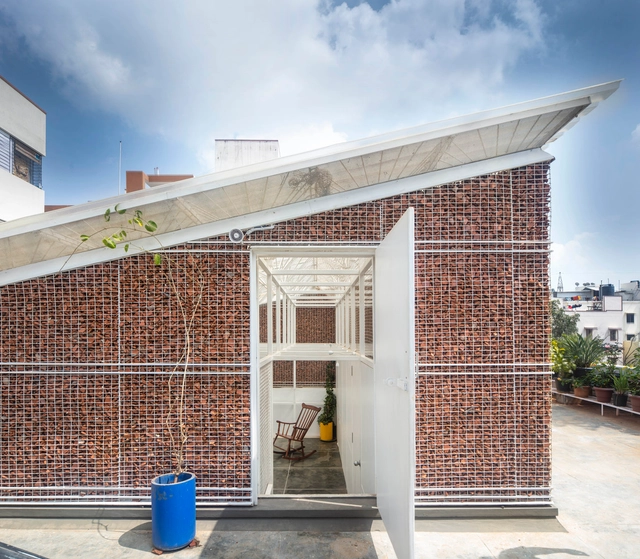
Scaffold House / Gaurav Roy Choudhury Architects GRCA

Scaffold House / Gaurav Roy Choudhury Architects GRCA - Exterior Photography, House InteriorsScaffold House / Gaurav Roy Choudhury Architects GRCA - Interior Photography, House Interiors, Facade, BeamScaffold House / Gaurav Roy Choudhury Architects GRCA - Interior Photography, House Interiors, Beam, Facade, HandrailScaffold House / Gaurav Roy Choudhury Architects GRCA - Exterior Photography, House Interiors, Facade, DoorScaffold House / Gaurav Roy Choudhury Architects GRCA - More Images+ 43

Slabtown 4 / Scott | Edwards Architecture

Slabtown 4 / Scott | Edwards Architecture - Exterior Photography, Apartments, Facade, DoorSlabtown 4 / Scott | Edwards Architecture - Interior Photography, Apartments, Facade, LightingSlabtown 4 / Scott | Edwards Architecture - Interior Photography, Apartments, FacadeSlabtown 4 / Scott | Edwards Architecture - Interior Photography, Apartments, BedroomSlabtown 4 / Scott | Edwards Architecture - More Images+ 15

Water Courtyard House / Guz Architects

Water Courtyard House / Guz Architects - Exterior Photography, Houses, Garden, FacadeWater Courtyard House / Guz Architects - Exterior Photography, Houses, Garden, FacadeWater Courtyard House / Guz Architects - Exterior Photography, Houses, Garden, FacadeWater Courtyard House / Guz Architects - Exterior Photography, Houses, Garden, Facade, ChairWater Courtyard House / Guz Architects - More Images+ 9

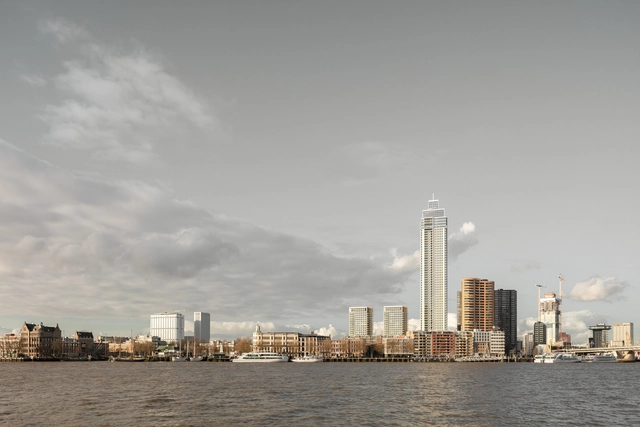
De Zalmhaven Residential Complex / KAAN Architecten + Dam & Partners Architecten

 De Zalmhaven Residential Complex / KAAN Architecten + Dam & Partners Architecten - Exterior Photography, Apartments, Facade De Zalmhaven Residential Complex / KAAN Architecten + Dam & Partners Architecten - Exterior Photography, Apartments, Facade, Cityscape De Zalmhaven Residential Complex / KAAN Architecten + Dam & Partners Architecten - Interior Photography, Apartments, Facade De Zalmhaven Residential Complex / KAAN Architecten + Dam & Partners Architecten - Interior Photography, Apartments, Facade, Handrail, Balcony De Zalmhaven Residential Complex / KAAN Architecten + Dam & Partners Architecten - More Images+ 31

Interior for Amber Office / Atelier van Berlo

Interior for Amber Office / Atelier van Berlo - Interior Photography, Office Buildings, Beam, Table, ChairInterior for Amber Office / Atelier van Berlo - Interior Photography, Office Buildings, Beam, Table, ChairInterior for Amber Office / Atelier van Berlo - Interior Photography, Office Buildings, Kitchen, TableInterior for Amber Office / Atelier van Berlo - Interior Photography, Office Buildings, ChairInterior for Amber Office / Atelier van Berlo - More Images+ 10

  • Architects: Atelier van Berlo
  • Area Area of this architecture project Area:  396 m²
  • Year Completion year of this architecture project Year:  2019
  • Manufacturers Brands with products used in this architecture project
    Manufacturers:  HAY, Lensvelt, Moooi, Plan Effect

Viveda Wellness Retreat / a for architecture

Viveda Wellness Retreat / a for architecture - Exterior Photography, WellbeingViveda Wellness Retreat / a for architecture - Interior Photography, Wellbeing, Bedroom, Door, BeamViveda Wellness Retreat / a for architecture - Exterior Photography, WellbeingViveda Wellness Retreat / a for architecture - Exterior Photography, WellbeingViveda Wellness Retreat / a for architecture - More Images+ 49

EL House / Estúdio Centro Arquitetura e Urbanismo

EL House / Estúdio Centro Arquitetura e Urbanismo - Interior Photography, Houses, Facade, ChairEL House / Estúdio Centro Arquitetura e Urbanismo - Interior Photography, Houses, Table, ChairEL House / Estúdio Centro Arquitetura e Urbanismo - Interior Photography, Houses, Lighting, TableEL House / Estúdio Centro Arquitetura e Urbanismo - Exterior Photography, Houses, Garden, FacadeEL House / Estúdio Centro Arquitetura e Urbanismo - More Images+ 32

•
Curitiba, Brazil

Sejet Plant Breeding / GinnerupArkitekter

Sejet Plant Breeding / GinnerupArkitekter - Interior Photography, Offices Interiors, Table, Chair, LightingSejet Plant Breeding / GinnerupArkitekter - Interior Photography, Offices Interiors, Facade, ChairSejet Plant Breeding / GinnerupArkitekter - Interior Photography, Offices Interiors, Kitchen, Facade, Table, ChairSejet Plant Breeding / GinnerupArkitekter - Interior Photography, Offices Interiors, Door, Facade, BenchSejet Plant Breeding / GinnerupArkitekter - More Images+ 9

  • Architects: GinnerupArkitekter
  • Area Area of this architecture project Area:  234 m²
  • Year Completion year of this architecture project Year:  2021
  • Manufacturers Brands with products used in this architecture project
    Manufacturers:  Louis Poulsen, Carl Hansen and Son, D-Line, Flügger, Kvadrat, +3

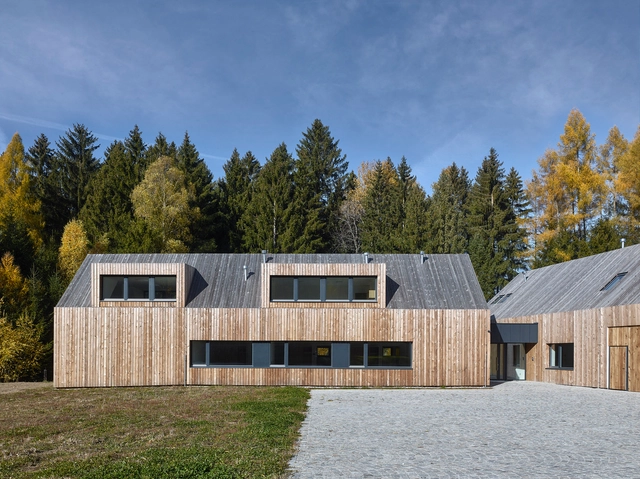
Forestry Pacov Administration Lodge / 20-20 Architekti + Vyšehrad Atelier

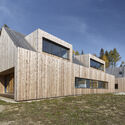
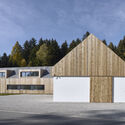
Forestry Pacov Administration Lodge / 20-20 Architekti + Vyšehrad Atelier - Exterior Photography, Public Architecture, ForestForestry Pacov Administration Lodge / 20-20 Architekti + Vyšehrad Atelier - Exterior Photography, Public Architecture, Door, FacadeForestry Pacov Administration Lodge / 20-20 Architekti + Vyšehrad Atelier - Exterior Photography, Public Architecture, FacadeForestry Pacov Administration Lodge / 20-20 Architekti + Vyšehrad Atelier - Exterior Photography, Public Architecture, FacadeForestry Pacov Administration Lodge / 20-20 Architekti + Vyšehrad Atelier - More Images+ 32

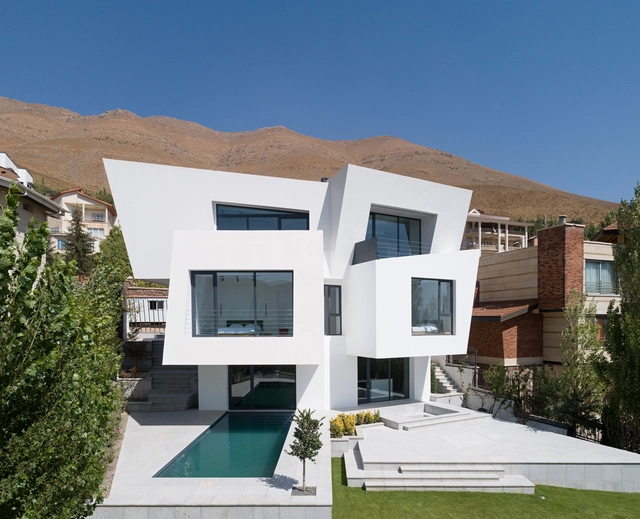
Cantilever House / uc21 architects

Cantilever House / uc21 architects - Exterior Photography, Houses, FacadeCantilever House / uc21 architects - Interior Photography, Houses, FacadeCantilever House / uc21 architects - Exterior Photography, Houses, Garden, Facade, ChairCantilever House / uc21 architects - Exterior Photography, Houses, FacadeCantilever House / uc21 architects - More Images+ 21

•
Mosha, Iran
  • Architects: uc21 architects
  • Area Area of this architecture project Area:  458 m²
  • Year Completion year of this architecture project Year:  2021
  • Manufacturers Brands with products used in this architecture project
    Manufacturers:  Pedrali, REHAU, Danfoss, Poliform

ODE Dermatology Clinic / Foolscap Studio

ODE Dermatology Clinic / Foolscap Studio - Exterior Photography, Wellness Interiors, Facade, Arch, Door, ArcadeODE Dermatology Clinic / Foolscap Studio - Interior Photography, Wellness Interiors, TableODE Dermatology Clinic / Foolscap Studio - Interior Photography, Wellness Interiors, Door, FacadeODE Dermatology Clinic / Foolscap Studio - Interior Photography, Wellness Interiors, TableODE Dermatology Clinic / Foolscap Studio - More Images+ 15

  • Architects: Foolscap Studio
  • Area Area of this architecture project Area:  200 m²
  • Year Completion year of this architecture project Year:  2021
  • Manufacturers Brands with products used in this architecture project
    Manufacturers:  Ampelite, Apex stone, Billi, CCS, Earp Bros, +10
  • Professionals: Ramvek, Brandworks

Banyan Tree House / Tales of Design studio

Banyan Tree House / Tales of Design studio - Interior Photography, Houses, Facade, DoorBanyan Tree House / Tales of Design studio - Interior Photography, Houses, StairsBanyan Tree House / Tales of Design studio - Interior Photography, Houses, Kitchen, Door, Table, ChairBanyan Tree House / Tales of Design studio - Interior Photography, Houses, Facade, Stairs, Door, ArchBanyan Tree House / Tales of Design studio - More Images+ 23

•
Thrissur, India
  • Area Area of this architecture project Area:  2000 ft²
  • Year Completion year of this architecture project Year:  2022
  • Manufacturers Brands with products used in this architecture project
    Manufacturers:  Hettich

Tree House / Sala 03 Arquitetura

Tree House / Sala 03 Arquitetura - Exterior Photography, Houses, Garden, Beam, FacadeTree House / Sala 03 Arquitetura - Exterior Photography, Houses, ForestTree House / Sala 03 Arquitetura - Interior Photography, Houses, Door, Facade, Beam, Table, ChairTree House / Sala 03 Arquitetura - Exterior Photography, Houses, Garden, Facade, Chair, TableTree House / Sala 03 Arquitetura - More Images+ 23

  • Area Area of this architecture project Area:  630 m²
  • Year Completion year of this architecture project Year:  2019
  • Manufacturers Brands with products used in this architecture project
    Manufacturers:  De Rosso, Docol, Portal Aluminium Prime, Portinari

Yugen House / Studio Gabriel Bordin

Yugen House / Studio Gabriel Bordin - Interior Photography, Residential Interiors, Kitchen, Table, Countertop, ChairYugen House / Studio Gabriel Bordin - Interior Photography, Residential Interiors, TableYugen House / Studio Gabriel Bordin - Interior Photography, Residential InteriorsYugen House / Studio Gabriel Bordin - Interior Photography, Residential Interiors, Table, ChairYugen House / Studio Gabriel Bordin - More Images+ 11

  • Area Area of this architecture project Area:  70 m²
  • Year Completion year of this architecture project Year:  2021
  • Manufacturers Brands with products used in this architecture project
    Manufacturers:  Cosentino, Florense, Gorenje, Nemo Lighting

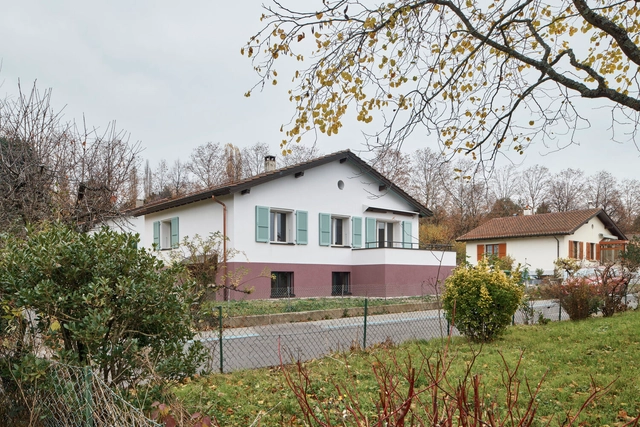
Conversion of a Workers’ Villa from the 1940’s / Samir Alaoui Architectes

Conversion of a Workers’ Villa from the 1940’s / Samir Alaoui Architectes - Interior Photography, Houses, Facade, DoorConversion of a Workers’ Villa from the 1940’s / Samir Alaoui Architectes - Exterior Photography, HousesConversion of a Workers’ Villa from the 1940’s / Samir Alaoui Architectes - Interior Photography, HousesConversion of a Workers’ Villa from the 1940’s / Samir Alaoui Architectes - Interior Photography, Houses, FacadeConversion of a Workers’ Villa from the 1940’s / Samir Alaoui Architectes - More Images+ 23

•
Lausanne, Switzerland
  • Area Area of this architecture project Area:  104 m²
  • Year Completion year of this architecture project Year:  2021
  • Manufacturers Brands with products used in this architecture project
    Manufacturers:  Extract sarl, Groupe Corbat, Menuiserie Nouvelle
  • Professionals: Kälin et associés

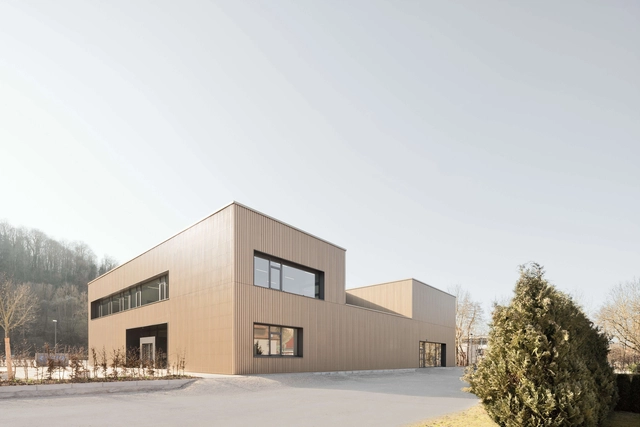
Retraining and Advanced Training Center Niederstetten / Schätzler Architekten

Retraining and Advanced Training Center Niederstetten / Schätzler Architekten - Exterior Photography, Educational Architecture, Garden, FacadeRetraining and Advanced Training Center Niederstetten / Schätzler Architekten - Exterior Photography, Educational Architecture, Facade, DoorRetraining and Advanced Training Center Niederstetten / Schätzler Architekten - Interior Photography, Educational Architecture, Facade, LightingRetraining and Advanced Training Center Niederstetten / Schätzler Architekten - Interior Photography, Educational Architecture, Facade, Fence, BeamRetraining and Advanced Training Center Niederstetten / Schätzler Architekten - More Images+ 14

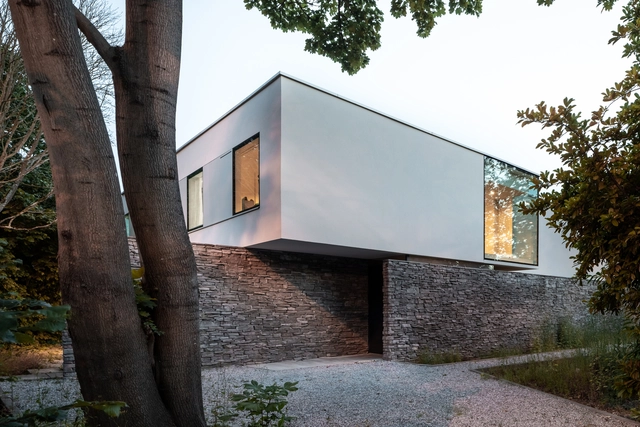
Nathos House / Edouard Brunet + François Martens

Nathos House / Edouard Brunet + François Martens - Exterior Photography, Houses, Garden, FacadeNathos House / Edouard Brunet + François Martens - Exterior Photography, Houses, Facade, Stairs, Door, Arch, HandrailNathos House / Edouard Brunet + François Martens - Exterior Photography, Houses, Door, FacadeNathos House / Edouard Brunet + François Martens - Interior Photography, Houses, Kitchen, Table, ChairNathos House / Edouard Brunet + François Martens - More Images+ 26

•
Brussels, Belgium

Oops! We don't have this page.

But you can browse the last one: 417

You've started following your first account!

Did you know?

You'll now receive updates based on what you follow! Personalize your stream and start following your favorite authors, offices and users.