1. ArchDaily
  2. Projects

Projects

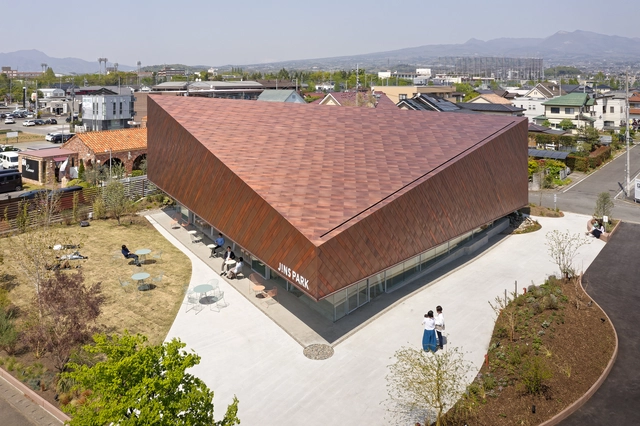
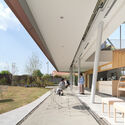
Jins Park Maebashi / Yuko Nagayama & Associates

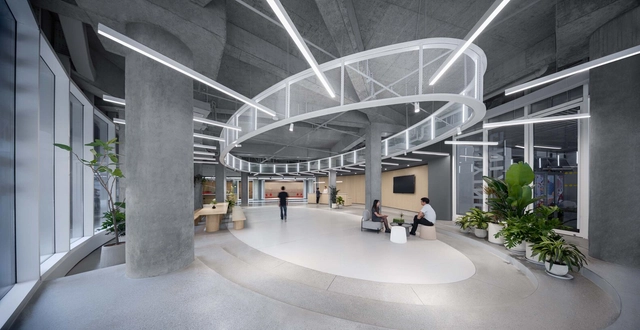
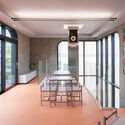
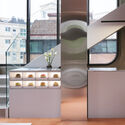
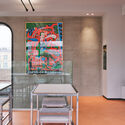
Jins Park Maebashi / Yuko Nagayama & Associates - Interior Photography, Shopping Centers, FacadeJins Park Maebashi / Yuko Nagayama & Associates - Exterior Photography, Shopping Centers, Facade, HandrailJins Park Maebashi / Yuko Nagayama & Associates - Interior Photography, Shopping Centers, Stairs, HandrailJins Park Maebashi / Yuko Nagayama & Associates - Interior Photography, Shopping Centers, FacadeJins Park Maebashi / Yuko Nagayama & Associates - More Images+ 24

Alaçati Stone House / Erdem Hamza Architecture

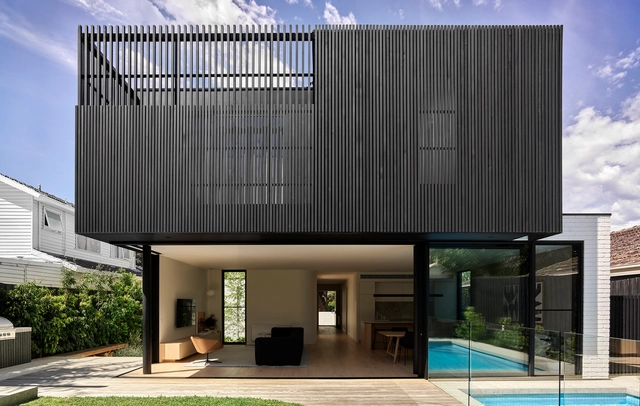
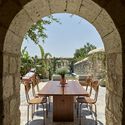
Alaçati Stone House / Erdem Hamza Architecture - Exterior Photography, Houses, Courtyard, Facade, Arch, Door, Arcade, ChairAlaçati Stone House / Erdem Hamza Architecture - Interior Photography, Houses, Door, Facade, Table, ChairAlaçati Stone House / Erdem Hamza Architecture - Interior Photography, Houses, Arch, Table, ChairAlaçati Stone House / Erdem Hamza Architecture - Interior Photography, Houses, Arch, Table, ChairAlaçati Stone House / Erdem Hamza Architecture - More Images+ 26

•
Alaçatı, Türkiye
  • Area Area of this architecture project Area:  513 m²
  • Year Completion year of this architecture project Year:  2022
  • Manufacturers Brands with products used in this architecture project
    Manufacturers:  Accoya, Grohe, Antique, Berker Serie 1930, Bosa, +10

MEWB Café / KKOL Studio

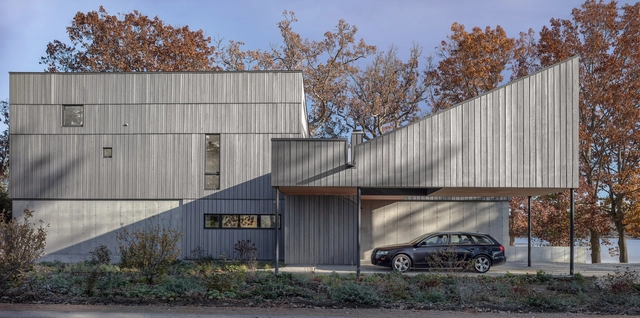
MEWB Café / KKOL Studio - Interior Photography, Coffee Shop Interiors, Table, BenchMEWB Café / KKOL Studio - Interior Photography, Coffee Shop Interiors, FacadeMEWB Café / KKOL Studio - Interior Photography, Coffee Shop Interiors, Table, Bench, ChairMEWB Café / KKOL Studio - Interior Photography, Coffee Shop Interiors, Table, Lighting, ChairMEWB Café / KKOL Studio - More Images+ 20

  • Architects: KKOL Studio
  • Area Area of this architecture project Area:  106 m²
  • Year Completion year of this architecture project Year:  2022
  • Professionals: HYUN DESIGN

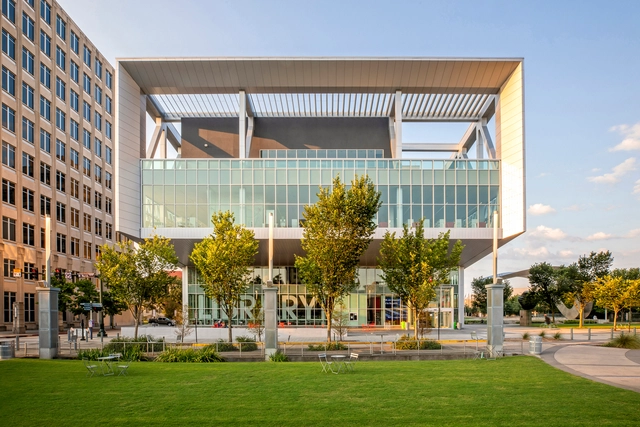
River Center Branch Library / Schwartz/Silver Architects + WHLC Architecture

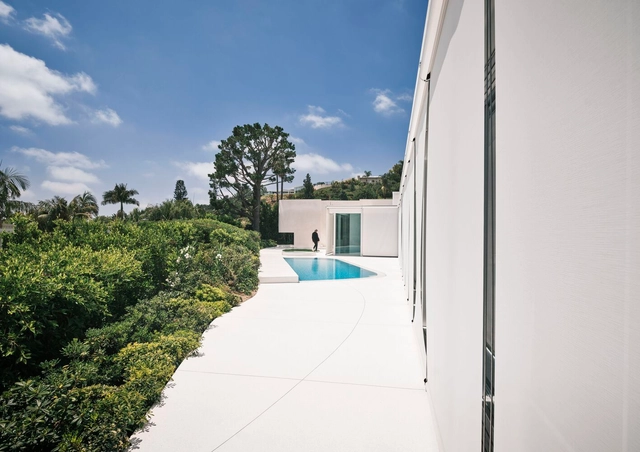
River Center Branch Library / Schwartz/Silver Architects + WHLC Architecture - Exterior Photography, Community Center, Facade, CityscapeRiver Center Branch Library / Schwartz/Silver Architects + WHLC Architecture - Exterior Photography, Community Center, Facade, CityscapeRiver Center Branch Library / Schwartz/Silver Architects + WHLC Architecture - Exterior Photography, Community Center, Facade, Handrail, CityscapeRiver Center Branch Library / Schwartz/Silver Architects + WHLC Architecture - Interior Photography, Community Center, Chair, TableRiver Center Branch Library / Schwartz/Silver Architects + WHLC Architecture - More Images+ 28

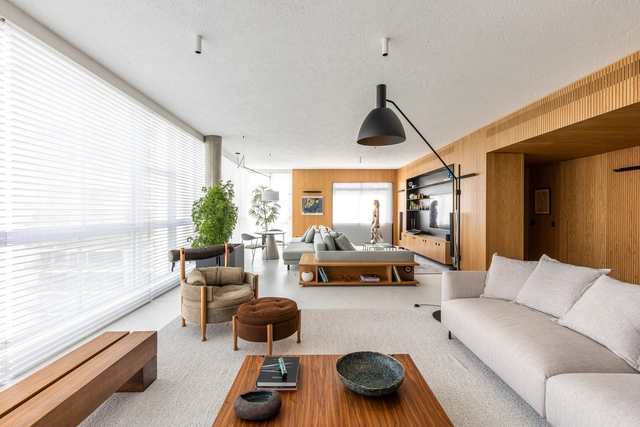
Buenos Aires Apartment / Terra Capobianco

Buenos Aires Apartment / Terra Capobianco - Interior Photography, Apartment Interiors, Kitchen, Facade, Table, Lighting, CountertopBuenos Aires Apartment / Terra Capobianco - Interior Photography, Apartment Interiors, Kitchen, Beam, Table, Lighting, Countertop, ChairBuenos Aires Apartment / Terra Capobianco - Interior Photography, Apartment Interiors, Kitchen, Facade, Table, Chair, CountertopBuenos Aires Apartment / Terra Capobianco - Interior Photography, Apartment Interiors, Balcony, Facade, Table, ChairBuenos Aires Apartment / Terra Capobianco - More Images+ 15

  • Architects: Terra Capobianco
  • Area Area of this architecture project Area:  355 m²
  • Year Completion year of this architecture project Year:  2022
  • Manufacturers Brands with products used in this architecture project
    Manufacturers:  GRAPHISOFT, Formica, Amorim, América Móveis, Brastemp, +15

Forest House / Estúdio Zargos

Forest House / Estúdio Zargos - Exterior Photography, Houses, Garden, Door, FacadeForest House / Estúdio Zargos - Interior Photography, Houses, FacadeForest House / Estúdio Zargos - Interior Photography, Houses, Stairs, Facade, LightingForest House / Estúdio Zargos - Interior Photography, Houses, Facade, DoorForest House / Estúdio Zargos - More Images+ 29

•
Floresta, Brazil
  • Architects: Estúdio Zargos
  • Area Area of this architecture project Area:  330 m²
  • Year Completion year of this architecture project Year:  2022

protoCAMPO Pavilion / WALD

protoCAMPO Pavilion / WALD - Exterior Photography, Pavilion, Garden, Facade, ColumnprotoCAMPO Pavilion / WALD - Interior Photography, Pavilion, BeamprotoCAMPO Pavilion / WALD - Interior Photography, Pavilion, BeamprotoCAMPO Pavilion / WALD - Interior Photography, Pavilion, Deck, Beam, ColumnprotoCAMPO Pavilion / WALD - More Images+ 22

•
Roma, Italy
  • Architects: WALD
  • Area Area of this architecture project Area:  300 m²
  • Year Completion year of this architecture project Year:  2022

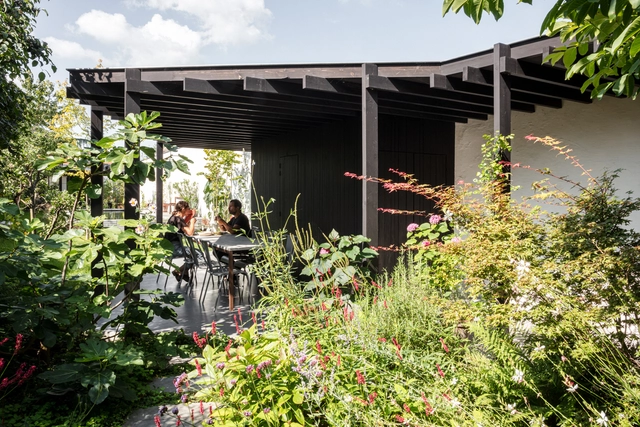
pHOUSE With a Garden Office / Atelier Janda Vanderghote

pHOUSE With a Garden Office / Atelier Janda Vanderghote - Exterior Photography, Houses, Garden, Facade, Arch, ForestpHOUSE With a Garden Office / Atelier Janda Vanderghote - Exterior Photography, Houses, Garden, Door, Facade, Beam, Table, ChairpHOUSE With a Garden Office / Atelier Janda Vanderghote - Interior Photography, Houses, Kitchen, TablepHOUSE With a Garden Office / Atelier Janda Vanderghote - Interior Photography, HousespHOUSE With a Garden Office / Atelier Janda Vanderghote - More Images+ 16

•
Ghent, Belgium
  • Area Area of this architecture project Area:  450 m²
  • Year Completion year of this architecture project Year:  2020
  • Manufacturers Brands with products used in this architecture project
    Manufacturers:  Rubio Monocoat

Santay Observatory / Natura Futura + Juan Carlos Bamba

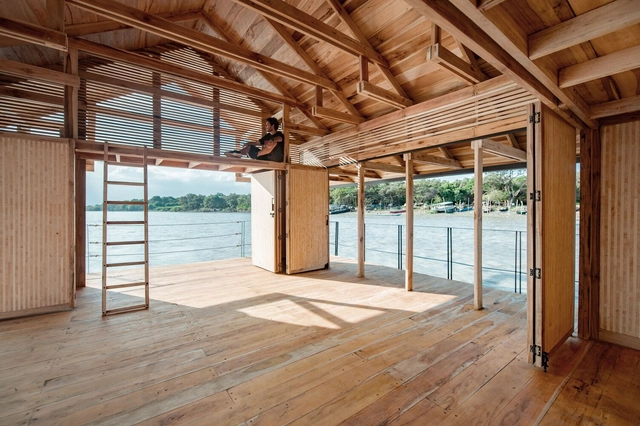
Santay Observatory / Natura Futura + Juan Carlos Bamba - Exterior Photography, Cultural Architecture, Facade, BeamSantay Observatory / Natura Futura + Juan Carlos Bamba - Interior Photography, Cultural Architecture, Beam, Door, FacadeSantay Observatory / Natura Futura + Juan Carlos Bamba - Interior Photography, Cultural Architecture, Arch, BeamSantay Observatory / Natura Futura + Juan Carlos Bamba - Exterior Photography, Cultural Architecture, CoastSantay Observatory / Natura Futura + Juan Carlos Bamba - More Images+ 24

House in Grândola / Ricardo Bak Gordon

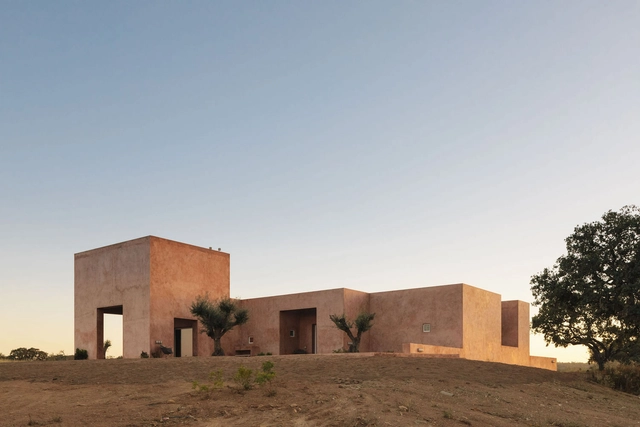
House in Grândola / Ricardo Bak Gordon - Exterior Photography, Houses, FacadeHouse in Grândola / Ricardo Bak Gordon - Exterior Photography, Houses, FacadeHouse in Grândola / Ricardo Bak Gordon - Interior Photography, HousesHouse in Grândola / Ricardo Bak Gordon - Interior Photography, Houses, FacadeHouse in Grândola / Ricardo Bak Gordon - More Images+ 19

•
Grândola, Portugal

Parish Community Center Lidečko / Studio AEIOU

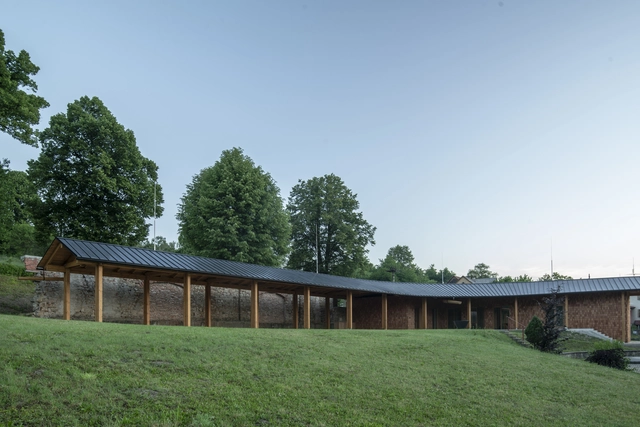
Parish Community Center Lidečko / Studio AEIOU - Exterior Photography, Community Center, Garden, FacadeParish Community Center Lidečko / Studio AEIOU - Exterior Photography, Community Center, FacadeParish Community Center Lidečko / Studio AEIOU - Interior Photography, Community Center, Deck, Facade, BeamParish Community Center Lidečko / Studio AEIOU - Interior Photography, Community Center, Deck, Beam, Facade, Column, LightingParish Community Center Lidečko / Studio AEIOU - More Images+ 19

Educational Area and Visitor Service Center of Chapultepec Zoo/ TEAM730

Educational Area and Visitor Service Center of Chapultepec Zoo/ TEAM730 - Exterior Photography, Educational Architecture, Garden, Facade, Arch, Forest
© Óscar Hernández

Educational Area and Visitor Service Center of Chapultepec Zoo/ TEAM730 - Exterior Photography, Educational Architecture, Garden, Facade, ArchEducational Area and Visitor Service Center of Chapultepec Zoo/ TEAM730 - Exterior Photography, Educational Architecture, Garden, Facade, Beam, Stairs, Handrail, ForestEducational Area and Visitor Service Center of Chapultepec Zoo/ TEAM730 - Interior Photography, Educational Architecture, Garden, Facade, Beam, Arch, Handrail, ColumnEducational Area and Visitor Service Center of Chapultepec Zoo/ TEAM730 - Interior Photography, Educational Architecture, Door, Beam, Facade, ColumnEducational Area and Visitor Service Center of Chapultepec Zoo/ TEAM730 - More Images+ 20

  • Architects: TEAM730
  • Area Area of this architecture project Area:  1500 m²
  • Year Completion year of this architecture project Year:  2021
  • Manufacturers Brands with products used in this architecture project
    Manufacturers:  Comex, Firenze, HYNOX, Helvex, Ternium

ROOF/RED Coffee Shop / YIFEI YAN AND ASSOCIATES

ROOF/RED  Coffee Shop / YIFEI YAN AND ASSOCIATES - Interior Photography, Coffee Shop, LightingROOF/RED  Coffee Shop / YIFEI YAN AND ASSOCIATES - Interior Photography, Coffee Shop, BeamROOF/RED  Coffee Shop / YIFEI YAN AND ASSOCIATES - Interior Photography, Coffee ShopROOF/RED  Coffee Shop / YIFEI YAN AND ASSOCIATES - Interior Photography, Coffee Shop, Facade, BeamROOF/RED  Coffee Shop / YIFEI YAN AND ASSOCIATES - More Images+ 7

•
Shenzhen, China

Seongsu WAVE Commercial Building / JYA-RCHITECTS

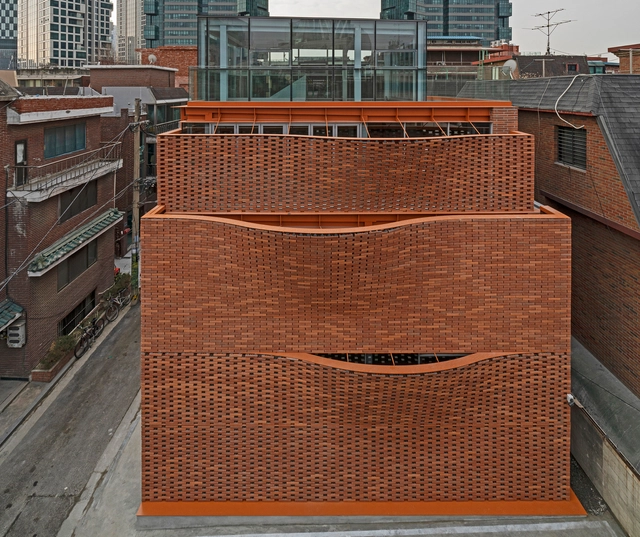
Seongsu WAVE Commercial Building / JYA-RCHITECTS - Exterior Photography, Retail , FacadeSeongsu WAVE Commercial Building / JYA-RCHITECTS - Interior Photography, Retail , Door, Beam, FacadeSeongsu WAVE Commercial Building / JYA-RCHITECTS - Interior Photography, Retail , Beam, Handrail, FacadeSeongsu WAVE Commercial Building / JYA-RCHITECTS - Interior Photography, Retail , Stairs, FacadeSeongsu WAVE Commercial Building / JYA-RCHITECTS - More Images+ 35

•
Seongdong-gu, South Korea
  • Architects: JYA-RCHITECTS
  • Area Area of this architecture project Area:  299 m²
  • Year Completion year of this architecture project Year:  2022
  • Manufacturers Brands with products used in this architecture project
    Manufacturers:  Chung-nam Stone, Gong-gan Aluminum Window, Jang-In Brick

The Coast House / Stacey Farrell Architect

The Coast House / Stacey Farrell Architect - Exterior Photography, Houses, Garden, CoastThe Coast House / Stacey Farrell Architect - Interior Photography, Houses, Beam, Door, Table, Lighting, ChairThe Coast House / Stacey Farrell Architect - Interior Photography, Houses, Door, Table, LightingThe Coast House / Stacey Farrell Architect - Exterior Photography, HousesThe Coast House / Stacey Farrell Architect - More Images+ 8

The Arcade Conference Center / Superimpose Architecture

The Arcade Conference Center / Superimpose Architecture - Exterior Photography, Offices Interiors, Facade, Arch, HandrailThe Arcade Conference Center / Superimpose Architecture - Interior Photography, Offices Interiors, FacadeThe Arcade Conference Center / Superimpose Architecture - Interior Photography, Offices Interiors, Facade, BeamThe Arcade Conference Center / Superimpose Architecture - Interior Photography, Offices Interiors, Facade, LightingThe Arcade Conference Center / Superimpose Architecture - More Images+ 21

  • Area Area of this architecture project Area:  2600 m²
  • Year Completion year of this architecture project Year:  2022
  • Manufacturers Brands with products used in this architecture project
    Manufacturers:  Da Gu

Eliza House / WALA

Eliza House / WALA - Exterior Photography, Houses, Courtyard, Facade, Door, ChairEliza House / WALA - Interior Photography, Houses, Facade, Table, ChairEliza House / WALA - Interior Photography, Houses, ChairEliza House / WALA - Exterior Photography, Houses, Garden, FacadeEliza House / WALA - More Images+ 15

•
Black Rock, Australia

Copake Lake House / Desai Chia Architecture

Copake Lake House / Desai Chia Architecture - Exterior Photography, Houses, FacadeCopake Lake House / Desai Chia Architecture - Exterior Photography, Houses, FacadeCopake Lake House / Desai Chia Architecture - Exterior Photography, Houses, FacadeCopake Lake House / Desai Chia Architecture - Interior Photography, Houses, Bedroom, Facade, Beam, Balcony, ChairCopake Lake House / Desai Chia Architecture - More Images+ 13

•
Craryville, United States

Alternate Scenario 02 Home / Taller General

Alternate Scenario 02 Home / Taller General - Interior Photography, Renovation, Door, Table, Chair
© Andrés Villota

Alternate Scenario 02 Home / Taller General - Interior Photography, Renovation, Door, Table, ChairAlternate Scenario 02 Home / Taller General - Interior Photography, Renovation, Kitchen, Beam, DoorAlternate Scenario 02 Home / Taller General - Interior Photography, Renovation, Door, TableAlternate Scenario 02 Home / Taller General - Exterior Photography, Renovation, Door, Facade, Arch, Column, BalconyAlternate Scenario 02 Home / Taller General - More Images+ 19

  • Architects: Taller General
  • Area Area of this architecture project Area:  33 m²
  • Year Completion year of this architecture project Year:  2020

Casa Brasileira Itaim Residential Building/ PSA Arquitetura

Casa Brasileira Itaim Residential Building/  PSA Arquitetura - Exterior Photography, Residential, Facade, Stairs, Cityscape
© Nelson Kon

Casa Brasileira Itaim Residential Building/  PSA Arquitetura - Exterior Photography, Residential, Garden, Facade, Handrail, StairsCasa Brasileira Itaim Residential Building/  PSA Arquitetura - Exterior Photography, Residential, Garden, Facade, Balcony, HandrailCasa Brasileira Itaim Residential Building/  PSA Arquitetura - Interior Photography, Residential, Garden, FacadeCasa Brasileira Itaim Residential Building/  PSA Arquitetura - Exterior Photography, Residential, Garden, FacadeCasa Brasileira Itaim Residential Building/  PSA Arquitetura - More Images+ 24

  • Architects: PSA Arquitetura
  • Area Area of this architecture project Area:  18000 m²
  • Year Completion year of this architecture project Year:  2021

Arkell House / Taller Aragonés

Arkell House / Taller Aragonés - Exterior Photography, Houses, FacadeArkell House / Taller Aragonés - Interior Photography, Houses, Chair, TableArkell House / Taller Aragonés - Exterior Photography, Houses, Facade, DoorArkell House / Taller Aragonés - Exterior Photography, Houses, FacadeArkell House / Taller Aragonés - More Images+ 68

•
Los Angeles, United States
  • Architects: Taller Aragonés
  • Area Area of this architecture project Area:  6458 ft²
  • Year Completion year of this architecture project Year:  2022
  • Manufacturers Brands with products used in this architecture project
    Manufacturers:  Serge Ferrari, Toto, Lapalma, Miele, BANG & OLUFSEN, +1

Marechal 1551 Coworking / Nuno Valentim

Marechal 1551 Coworking / Nuno Valentim - Interior Photography, Extension, FacadeMarechal 1551 Coworking / Nuno Valentim - Interior Photography, ExtensionMarechal 1551 Coworking / Nuno Valentim - Interior Photography, Extension, FacadeMarechal 1551 Coworking / Nuno Valentim - Exterior Photography, Extension, FenceMarechal 1551 Coworking / Nuno Valentim - More Images+ 20

  • Architects: Nuno Valentim
  • Area Area of this architecture project Area:  546 m²
  • Year Completion year of this architecture project Year:  2020
  • Manufacturers Brands with products used in this architecture project
    Manufacturers:  Knauf, Nuprotec, Sika, Technal, HEWI, +7

Engelbach Kindergarten / Innauer-Matt Architekten

Engelbach Kindergarten / Innauer-Matt Architekten - Exterior Photography, Kindergarten, FacadeEngelbach Kindergarten / Innauer-Matt Architekten - Exterior Photography, Kindergarten, FacadeEngelbach Kindergarten / Innauer-Matt Architekten - Interior Photography, Kindergarten, FenceEngelbach Kindergarten / Innauer-Matt Architekten - Interior Photography, Kindergarten, Kitchen, Table, Chair, CountertopEngelbach Kindergarten / Innauer-Matt Architekten - More Images+ 17

•
Lustenau, Austria

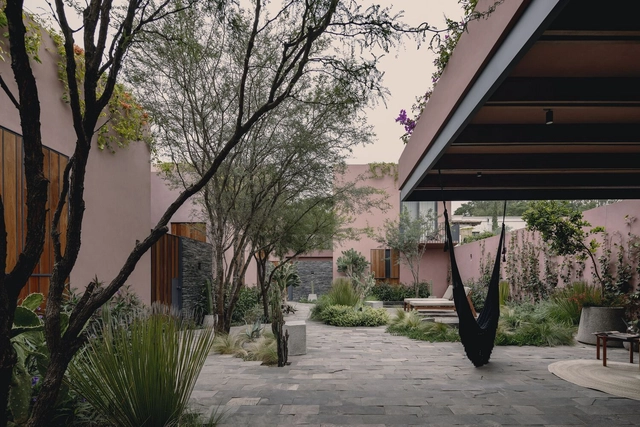
Amores Farm Hotel / Estudio IPA

Amores Farm Hotel / Estudio IPA - Interior Photography, Decoration & Ornament, Facade, ChairAmores Farm Hotel / Estudio IPA - Interior Photography, Decoration & Ornament, Bedroom, BedAmores Farm Hotel / Estudio IPA - Exterior Photography, Decoration & Ornament, Garden, Facade, ArchAmores Farm Hotel / Estudio IPA - Exterior Photography, Decoration & Ornament, Garden, Facade, BenchAmores Farm Hotel / Estudio IPA - More Images+ 31

•
San Miguel de Allende, Mexico
  • Architects: Estudio IPA
  • Area Area of this architecture project Area:  510 m²
  • Year Completion year of this architecture project Year:  2021
  • Manufacturers Brands with products used in this architecture project
    Manufacturers:  Novaceramic, Porcelanosa Grupo, Simon, Arca, Bandido

Oops! We don't have this page.

But you can browse the last one: 417

You've started following your first account!

Did you know?

You'll now receive updates based on what you follow! Personalize your stream and start following your favorite authors, offices and users.