1. ArchDaily
  2. Projects

Projects

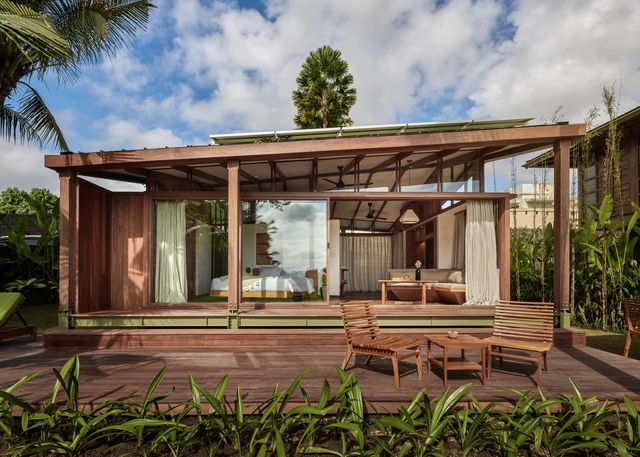
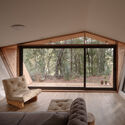
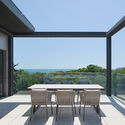
Studio N / Stilt Studios

Studio N / Stilt Studios - Interior Photography, Houses, Bedroom, Beam, Table, ChairStudio N / Stilt Studios - Exterior Photography, Houses, Garden, FacadeStudio N / Stilt Studios - Interior Photography, Houses, BeamStudio N / Stilt Studios - Exterior Photography, Houses, Deck, Beam, Facade, Door, BenchStudio N / Stilt Studios - More Images+ 11

  • Architects: Stilt Studios
  • Area Area of this architecture project Area:  64 m²
  • Year Completion year of this architecture project Year:  2022

Emei Gaoqiao Village / Super Normal Design

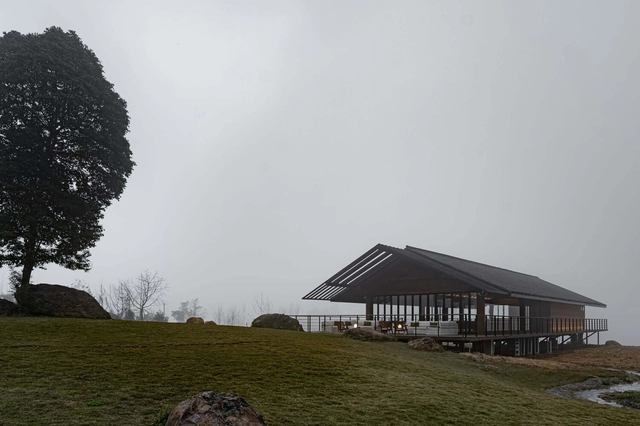
Emei Gaoqiao Village / Super Normal Design - Exterior Photography, Retail Interiors, ForestEmei Gaoqiao Village / Super Normal Design - Exterior Photography, Retail Interiors, Courtyard, Door, Facade, ColumnEmei Gaoqiao Village / Super Normal Design - Interior Photography, Retail Interiors, Table, ChairEmei Gaoqiao Village / Super Normal Design - Interior Photography, Retail Interiors, Beam, Facade, LightingEmei Gaoqiao Village / Super Normal Design - More Images+ 35

Publichood Roastery Pejaten / Arti Design Studio

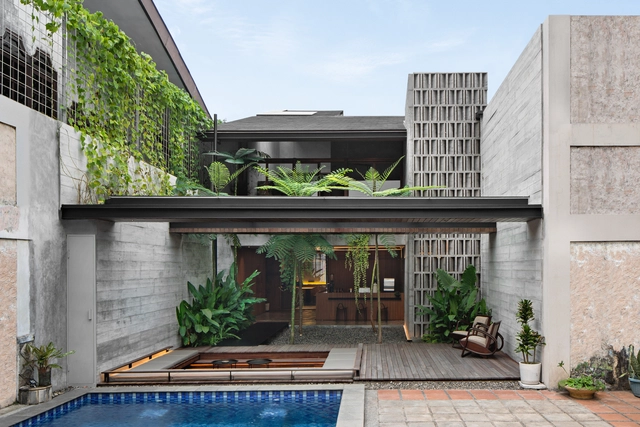
Publichood Roastery Pejaten / Arti Design Studio - Interior Photography, Store, Kitchen, Facade, TablePublichood Roastery Pejaten / Arti Design Studio - Exterior Photography, Store, Garden, FacadePublichood Roastery Pejaten / Arti Design Studio - Interior Photography, Store, Kitchen, Chair, CountertopPublichood Roastery Pejaten / Arti Design Studio - Interior Photography, Store, Garden, FacadePublichood Roastery Pejaten / Arti Design Studio - More Images+ 23

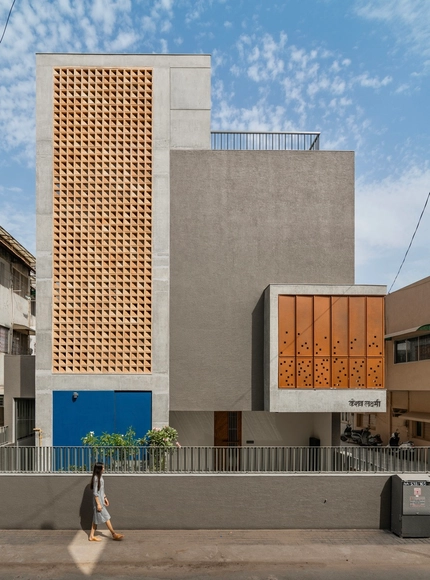
Keshav Lakshmi House / Hiteshmistry & Associates

Keshav Lakshmi House / Hiteshmistry & Associates - Exterior Photography, Houses, FacadeKeshav Lakshmi House / Hiteshmistry & Associates - Exterior Photography, Houses, FacadeKeshav Lakshmi House / Hiteshmistry & Associates - Interior Photography, Houses, ChairKeshav Lakshmi House / Hiteshmistry & Associates - Interior Photography, Houses, Chair, TableKeshav Lakshmi House / Hiteshmistry & Associates - More Images+ 16

•
Ahmedabad, India
  • Area Area of this architecture project Area:  3350 ft²
  • Year Completion year of this architecture project Year:  2022
  • Manufacturers Brands with products used in this architecture project
    Manufacturers:  Asian Paints, Fabglaze Window Solutions, Ghana Teak, Hindware, ICA, +5

The Bridge House / Kister Architects

The Bridge House / Kister Architects - Exterior Photography, Interior DesignThe Bridge House / Kister Architects - Interior Photography, Interior Design, Lighting, Chair, TableThe Bridge House / Kister Architects - Interior Photography, Interior Design, Kitchen, Beam, Countertop, Lighting, Chair, Table, SinkThe Bridge House / Kister Architects - Exterior Photography, Interior DesignThe Bridge House / Kister Architects - More Images+ 28

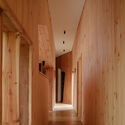
RH House Corridor + Module / Lucas Maino Fernandez

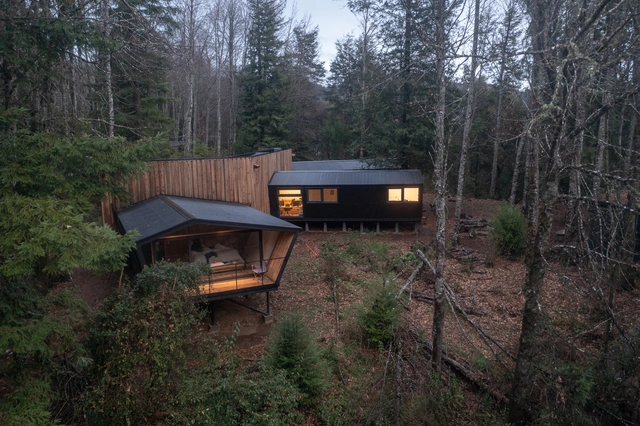
RH House Corridor + Module / Lucas Maino Fernandez - Exterior Photography, Houses, Door, ForestRH House Corridor + Module / Lucas Maino Fernandez - Exterior Photography, Houses, Garden, Fence, ForestRH House Corridor + Module / Lucas Maino Fernandez - Interior Photography, HousesRH House Corridor + Module / Lucas Maino Fernandez - Interior Photography, Houses, DoorRH House Corridor + Module / Lucas Maino Fernandez - More Images+ 27

•
Valdivia, Chile
  • Architects: Lucas Maino Fernandez
  • Area Area of this architecture project Area:  210 m²
  • Year Completion year of this architecture project Year:  2021

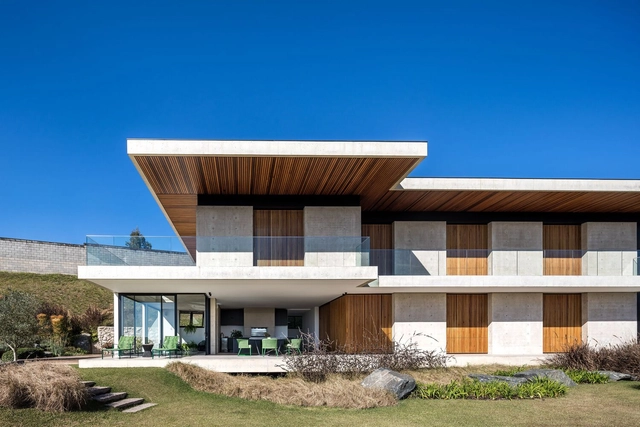
Jardim Alto da Boa Vista Condominium / Lucia Manzano Arquitetura + Paisagismo

Jardim Alto da Boa Vista Condominium / Lucia Manzano Arquitetura + Paisagismo - Interior Photography, Housing, FacadeJardim Alto da Boa Vista Condominium / Lucia Manzano Arquitetura + Paisagismo - Exterior Photography, Housing, FacadeJardim Alto da Boa Vista Condominium / Lucia Manzano Arquitetura + Paisagismo - Exterior Photography, Housing, Courtyard, FacadeJardim Alto da Boa Vista Condominium / Lucia Manzano Arquitetura + Paisagismo - Interior Photography, Housing, FacadeJardim Alto da Boa Vista Condominium / Lucia Manzano Arquitetura + Paisagismo - More Images+ 21

•
São Paulo, Brazil
  • Area Area of this architecture project Area:  4913 m²
  • Year Completion year of this architecture project Year:  2020
  • Manufacturers Brands with products used in this architecture project
    Manufacturers:  Artalum, Concresteel, Deca, Eliane

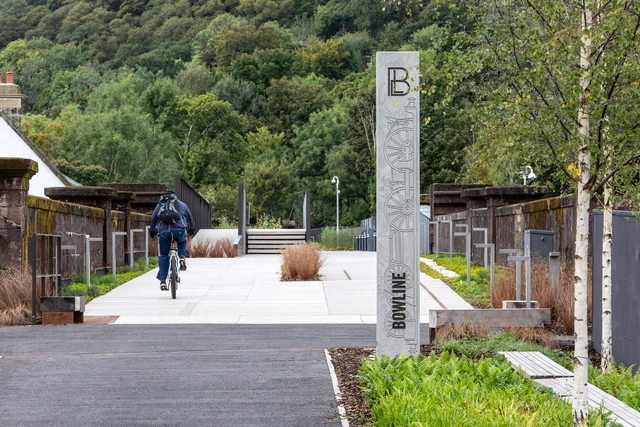
The Bowline Park / rankinfraser landscape architecture

The Bowline Park / rankinfraser landscape architecture - Exterior Photography, Renovation, CoastThe Bowline Park / rankinfraser landscape architecture - Exterior Photography, RenovationThe Bowline Park / rankinfraser landscape architecture - Exterior Photography, Renovation, Garden, Stairs, HandrailThe Bowline Park / rankinfraser landscape architecture - Exterior Photography, Renovation, GardenThe Bowline Park / rankinfraser landscape architecture - More Images+ 15

  • Area Area of this architecture project Area:  5600 m²
  • Year Completion year of this architecture project Year:  2021
  • Manufacturers Brands with products used in this architecture project
    Manufacturers:  Amron Architectural, Ballantine Casting, Handrails Direct, Platipus Tree Anchors, Plean Precast, +1

Urban Villa in Amsterdam / BNLA Architecten

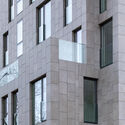
Urban Villa in Amsterdam / BNLA Architecten - Exterior Photography, Apartments
© Studio de Nooyer

Urban Villa in Amsterdam / BNLA Architecten - Exterior Photography, ApartmentsUrban Villa in Amsterdam / BNLA Architecten - Exterior Photography, Apartments, FacadeUrban Villa in Amsterdam / BNLA Architecten - Interior Photography, Apartments, Door, TableUrban Villa in Amsterdam / BNLA Architecten - Interior Photography, ApartmentsUrban Villa in Amsterdam / BNLA Architecten - More Images+ 23

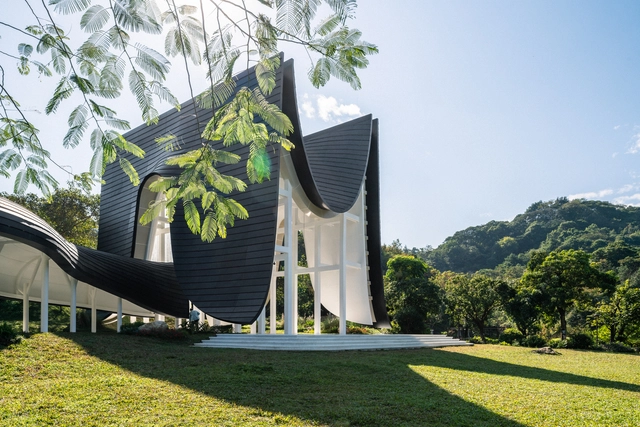
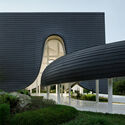
Xi Hall / say architects

Xi Hall / say architects - Exterior Photography, Pavilion, Garden, ForestXi Hall / say architects - Exterior Photography, Pavilion, Facade, ArchXi Hall / say architects - Exterior Photography, Pavilion, Garden, ArchXi Hall / say architects - Interior Photography, Pavilion, Facade, Arch, ArcadeXi Hall / say architects - More Images+ 29

•
Guangzhou, China

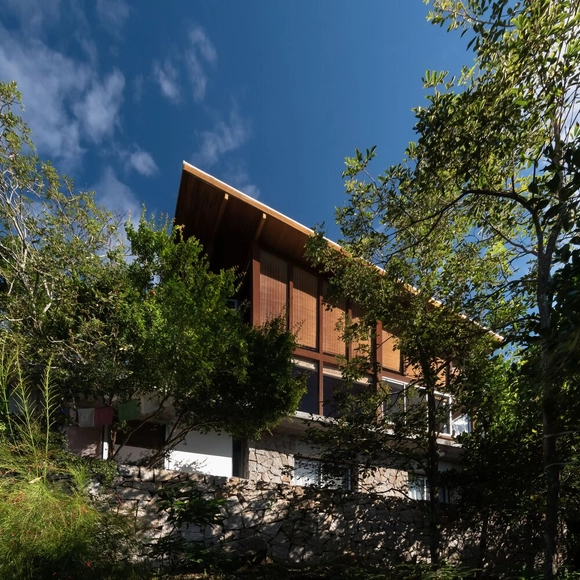
Renovation and Extension of Casa da Silveira / Trika Arquitetura

Renovation and Extension of Casa da Silveira / Trika Arquitetura - Exterior Photography, Houses, Garden, ForestRenovation and Extension of Casa da Silveira / Trika Arquitetura - Interior Photography, Houses, Beam, Table, ChairRenovation and Extension of Casa da Silveira / Trika Arquitetura - Interior Photography, Houses, Beam, Lighting, Chair, TableRenovation and Extension of Casa da Silveira / Trika Arquitetura - Exterior Photography, Houses, Deck, Facade, Beam, HandrailRenovation and Extension of Casa da Silveira / Trika Arquitetura - More Images+ 32

•
Garopaba, Brazil
  • Architects: Trika Arquitetura
  • Area Area of this architecture project Area:  138 m²
  • Year Completion year of this architecture project Year:  2017
  • Manufacturers Brands with products used in this architecture project
    Manufacturers:  Madeireira Santin, Móveis Pai e Filho

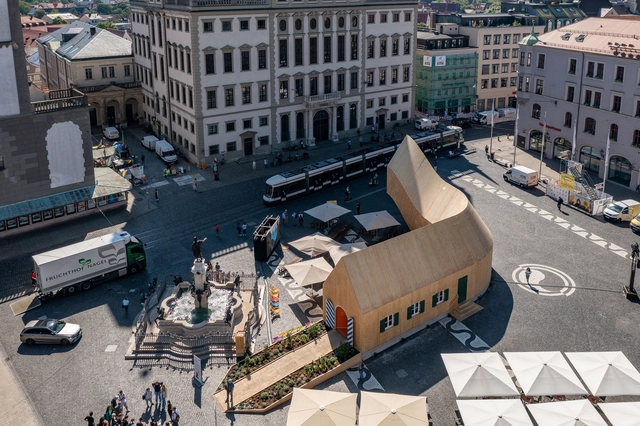
Fuggerei NEXT500 Pavilion / MVRDV

Fuggerei NEXT500 Pavilion / MVRDV - Exterior Photography, Pavilion, Facade, CityscapeFuggerei NEXT500 Pavilion / MVRDV - Exterior Photography, Pavilion, Facade, ArchFuggerei NEXT500 Pavilion / MVRDV - Exterior Photography, Pavilion, Facade, ArchFuggerei NEXT500 Pavilion / MVRDV - Interior Photography, Pavilion, Stairs, HandrailFuggerei NEXT500 Pavilion / MVRDV - More Images+ 18

•
Augsburg, Germany
  • Architects: MVRDV
  • Area Area of this architecture project Area:  150 m²
  • Year Completion year of this architecture project Year:  2022
  • Professionals: Züblin Timber

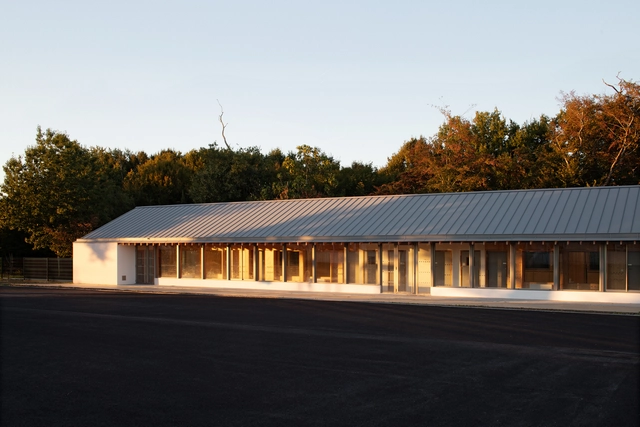
Recreation Center / Esnard Sanz

Recreation Center  / Esnard Sanz - Exterior Photography, Community , Facade, DoorRecreation Center  / Esnard Sanz - Exterior Photography, Community , Garden, FacadeRecreation Center  / Esnard Sanz - Interior Photography, Community , FacadeRecreation Center  / Esnard Sanz - Exterior Photography, Community , Facade, DoorRecreation Center  / Esnard Sanz - More Images+ 21

•
Saint-Sulpice-et-Cameyrac, France


Maison L / Kawahara Krause Architects

Maison L / Kawahara Krause Architects - Interior Photography, Extension, Beam, Facade, Column, ArchMaison L / Kawahara Krause Architects - Interior Photography, Extension, Door, Beam, Facade, TableMaison L / Kawahara Krause Architects - Interior Photography, Extension, Beam, Facade, Door, Table, ChairMaison L / Kawahara Krause Architects - Interior Photography, Extension, Door, Beam, FacadeMaison L / Kawahara Krause Architects - More Images+ 32

•
Hamburg, France

KR Apartments / STARH

KR Apartments / STARH - Exterior Photography, Residential, Facade
© Dian Stanchev

KR Apartments / STARH - Exterior Photography, Residential, FacadeKR Apartments / STARH - Exterior Photography, Residential, FacadeKR Apartments / STARH - Exterior Photography, Residential, Deck, Facade, Balcony, Table, ChairKR Apartments / STARH - Exterior Photography, Residential, Facade, BalconyKR Apartments / STARH - More Images+ 29

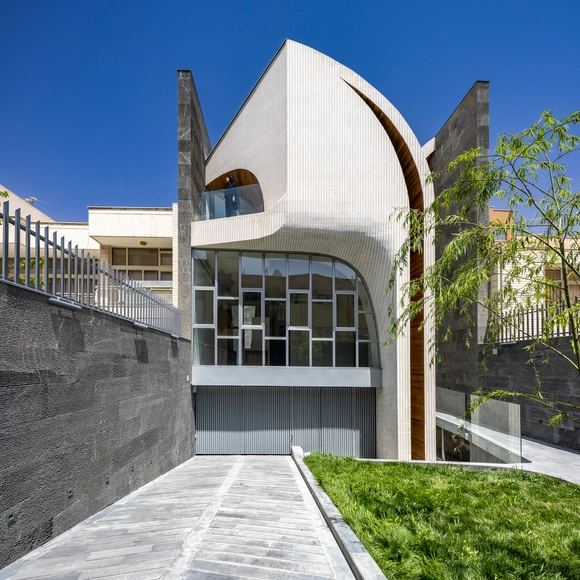
Isfahan H to V House / CAAT Studio

Isfahan H to V House / CAAT Studio - Exterior Photography, Houses, Facade, ArchIsfahan H to V House / CAAT Studio - Interior Photography, Houses, Facade, ArchIsfahan H to V House / CAAT Studio - Interior Photography, HousesIsfahan H to V House / CAAT Studio - Interior Photography, Houses, Facade, Door, Arch, Table, ChairIsfahan H to V House / CAAT Studio - More Images+ 25

•
Isfahan, Iran
  • Architects: CAAT Studio
  • Area Area of this architecture project Area:  450 m²
  • Year Completion year of this architecture project Year:  2022
  • Manufacturers Brands with products used in this architecture project
    Manufacturers:  Bahareh Ceramics, Hassan Anari, Hesam Kazemi, Namachin Brick

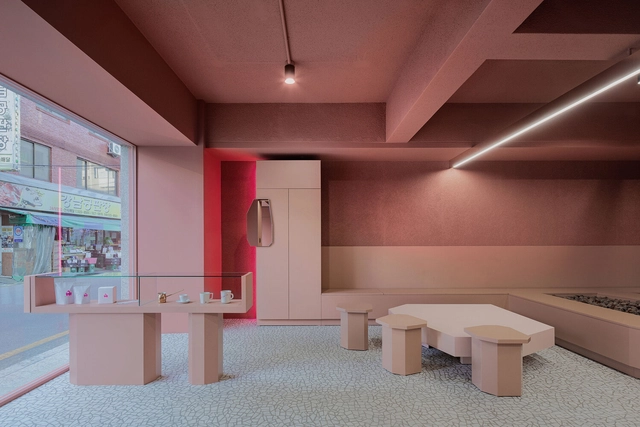
Pink Gorilla Coffee / Plainoddity

Pink Gorilla Coffee / Plainoddity - Interior Photography, Coffee Shop, Kitchen, Chair, TablePink Gorilla Coffee / Plainoddity - Interior Photography, Coffee Shop, Table, ChairPink Gorilla Coffee / Plainoddity - Interior Photography, Coffee Shop, Table, ChairPink Gorilla Coffee / Plainoddity - Interior Photography, Coffee Shop, Kitchen, Facade, DoorPink Gorilla Coffee / Plainoddity - More Images+ 19

  • Architects: Plainoddity
  • Area Area of this architecture project Area:  77 m²
  • Year Completion year of this architecture project Year:  2022

Contempo Studio / via.

Contempo Studio / via.  - Interior Photography, Offices Interiors, Facade, Table, ChairContempo Studio / via.  - Interior Photography, Offices Interiors, Kitchen, Table, ChairContempo Studio / via.  - Interior Photography, Offices Interiors, Kitchen, Facade, Countertop, TableContempo Studio / via.  - Interior Photography, Offices Interiors, LightingContempo Studio / via.  - More Images+ 18

Saturno House / Flipê Arquitetura

Saturno House / Flipê Arquitetura - Interior Photography, Residential Interiors, Bedroom, Facade, Lighting, Bed, ChairSaturno House / Flipê Arquitetura - Interior Photography, Residential Interiors, Facade, TableSaturno House / Flipê Arquitetura - Interior Photography, Residential Interiors, Kitchen, Door, Table, Countertop, Chair, LightingSaturno House / Flipê Arquitetura - Interior Photography, Residential Interiors, Bedroom, Facade, Beam, Table, ChairSaturno House / Flipê Arquitetura - More Images+ 13

•
Ribeirão Preto, Brazil
  • Architects: flipê arquitetura
  • Area Area of this architecture project Area:  220 m²
  • Year Completion year of this architecture project Year:  2021
  • Manufacturers Brands with products used in this architecture project
    Manufacturers:  Design Supplier, Dre Magalhães , Flipê Decór, Líder Interiores, Wood Lock para Boobam, +1

CRJ House / Sum Architecture

CRJ House / Sum Architecture - Exterior Photography, Houses, Garden, FacadeCRJ House / Sum Architecture - Interior Photography, Houses, TableCRJ House / Sum Architecture - Interior Photography, Houses, Door, ChairCRJ House / Sum Architecture - Exterior Photography, Houses, Garden, FacadeCRJ House / Sum Architecture - More Images+ 26

•
Riviera, Brazil
  • Architects: Sum Architecture
  • Area Area of this architecture project Area:  800 m²
  • Year Completion year of this architecture project Year:  2019

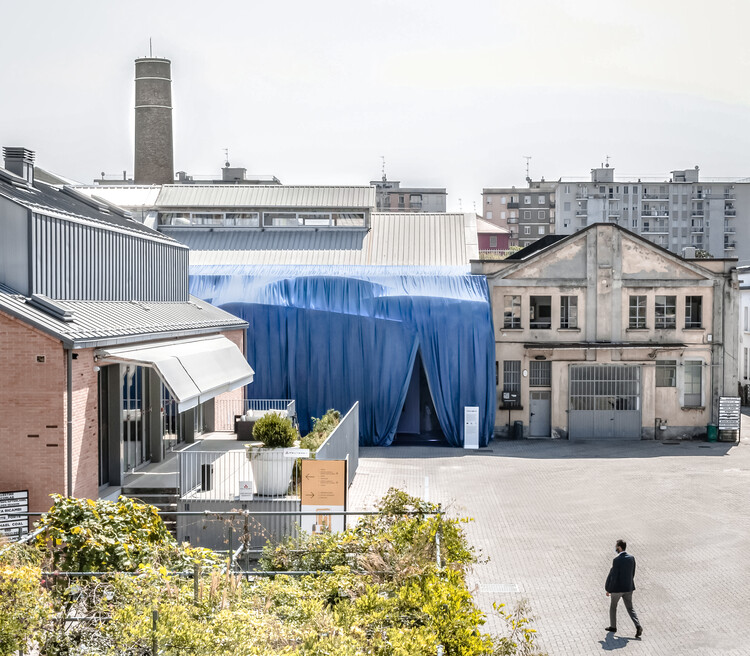
Silk Faw Installation / Outline Collective

Silk Faw Installation / Outline Collective - Exterior Photography, Temporary Installations, Facade, Cityscape, Coast
© Veronica de Martin

Silk Faw Installation / Outline Collective - Exterior Photography, Temporary Installations, FacadeSilk Faw Installation / Outline Collective - Exterior Photography, Temporary Installations, FacadeSilk Faw Installation / Outline Collective - Exterior Photography, Temporary Installations, FacadeSilk Faw Installation / Outline Collective - Interior Photography, Temporary Installations, Arch, ColumnSilk Faw Installation / Outline Collective - More Images+ 14

  • Architects: Outline Collective
  • Area Area of this architecture project Area:  30 m²
  • Year Completion year of this architecture project Year:  2021

Valtorta 52 Offices / Park Associati

Valtorta 52 Offices / Park Associati - Exterior Photography, Adaptive Reuse, FacadeValtorta 52 Offices / Park Associati - Exterior Photography, Adaptive Reuse, FacadeValtorta 52 Offices / Park Associati - Exterior Photography, Adaptive Reuse, FacadeValtorta 52 Offices / Park Associati - Interior Photography, Adaptive Reuse, Facade, ChairValtorta 52 Offices / Park Associati - More Images+ 12

  • Architects: Park Associati
  • Area Area of this architecture project Area:  5400 m²
  • Year Completion year of this architecture project Year:  2022
  • Manufacturers Brands with products used in this architecture project
    Manufacturers:  3F Filippi, Ceramiche Sant’Agostino, Ecocontract, Laminam, MVM Office, +2
  • Professionals: Tekne Spa, Landi spa

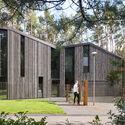
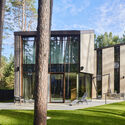
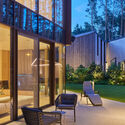
Houses in the Forest / Architektūros linija

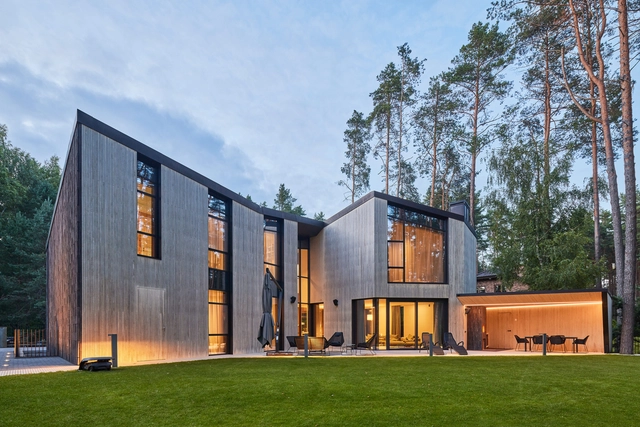
Houses in the Forest / Architektūros linija  - Exterior Photography, Houses, Garden, Door, Facade, ForestHouses in the Forest / Architektūros linija  - Exterior Photography, Houses, Garden, Facade, DoorHouses in the Forest / Architektūros linija  - Exterior Photography, Houses, Garden, FacadeHouses in the Forest / Architektūros linija  - Exterior Photography, Houses, Courtyard, Facade, DoorHouses in the Forest / Architektūros linija  - More Images+ 29

•
Vilnius, Lithuania

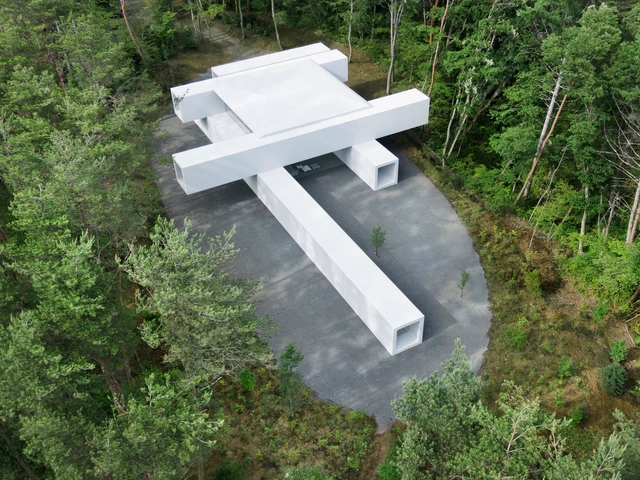
Culvert Guesthouse / nendo

Culvert Guesthouse / nendo - Exterior Photography, Gallery, FacadeCulvert Guesthouse / nendo - Interior Photography, Gallery, Facade, Table, ChairCulvert Guesthouse / nendo - Interior Photography, Gallery, Handrail, ChairCulvert Guesthouse / nendo - Interior Photography, Gallery, FacadeCulvert Guesthouse / nendo - More Images+ 57

  • Architects: nendo
  • Year Completion year of this architecture project Year:  2022

Oops! We don't have this page.

But you can browse the last one: 417

You've started following your first account!

Did you know?

You'll now receive updates based on what you follow! Personalize your stream and start following your favorite authors, offices and users.