1. ArchDaily
  2. Projects

Projects

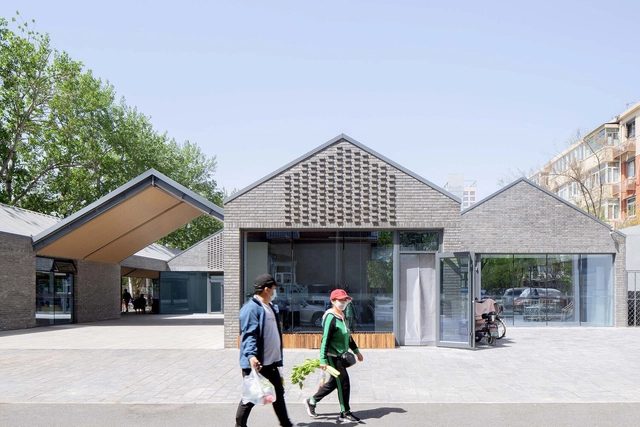
Courtyard Market under the Big Roof / BIAD
Courtyard Market under the Big Roof / BIAD - Drawings, Market, FacadeCourtyard Market under the Big Roof / BIAD - Exterior Photography, Market, Facade, DoorCourtyard Market under the Big Roof / BIAD - Interior Photography, Market, FacadeCourtyard Market under the Big Roof / BIAD - Interior Photography, MarketCourtyard Market under the Big Roof / BIAD - More Images+ 36
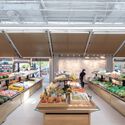
•
Beijing, China
  • Architects: BIAD
  • Area Area of this architecture project Area:  1045 m²
  • Year Completion year of this architecture project Year:  2021

SAOIR House / refresh*design

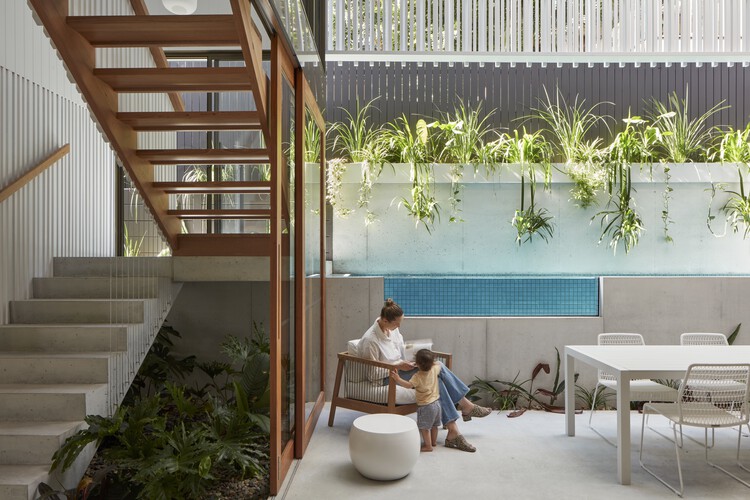
SAOIR House / refresh*design - Interior Photography, Houses, Facade, DoorSAOIR House / refresh*design - Interior Photography, Houses, Facade, Fence, Chair, TableSAOIR House / refresh*design - Interior Photography, Houses, Beam, Table, ChairSAOIR House / refresh*design - Interior Photography, Houses, Stairs, Facade, Beam, Handrail, Lighting, ChairSAOIR House / refresh*design - More Images+ 11

•
Fortitude Valley, Australia
  • Architects: refresh*design
  • Area Area of this architecture project Area:  230 m²
  • Year Completion year of this architecture project Year:  2022
  • Manufacturers Brands with products used in this architecture project
    Manufacturers:  VELUX Group, ASA Tiles, Australian Timber Ceilings, Dowell Windows, Finlaysons, +7

Bonsai House / COTAPAREDES Arquitectos

Bonsai House / COTAPAREDES Arquitectos - Interior Photography, HousesBonsai House / COTAPAREDES Arquitectos - Interior Photography, Houses, StairsBonsai House / COTAPAREDES Arquitectos - Interior Photography, Houses, StairsBonsai House / COTAPAREDES Arquitectos - Interior Photography, HousesBonsai House / COTAPAREDES Arquitectos - More Images+ 22
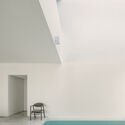
•
Guadalajara, Mexico
  • Architects: Cotaparedes Arquitectos
  • Area Area of this architecture project Area:  283 m²
  • Year Completion year of this architecture project Year:  2020
  • Manufacturers Brands with products used in this architecture project
    Manufacturers:  Comex, Helvex, Legrand / Bticino, Trimble Sketchup, Arteína Casa Taller, +2

House Campo de Ourique / Atelier Pupa

House Campo de Ourique / Atelier Pupa - Interior Photography, Apartment Interiors, LightingHouse Campo de Ourique / Atelier Pupa - Interior Photography, Apartment InteriorsHouse Campo de Ourique / Atelier Pupa - Interior Photography, Apartment Interiors, Door, CountertopHouse Campo de Ourique / Atelier Pupa - Interior Photography, Apartment Interiors, KitchenHouse Campo de Ourique / Atelier Pupa - More Images+ 25
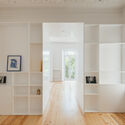
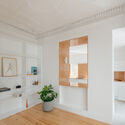
  • Architects: Atelier Pupa
  • Area Area of this architecture project Area:  1378 ft²
  • Year Completion year of this architecture project Year:  2020
  • Manufacturers Brands with products used in this architecture project
    Manufacturers:  Cayabima , PORVENTURA, Superbotânica

Ronda House / HANGHAR

Ronda House / HANGHAR - Interior Photography, DetailRonda House / HANGHAR - Interior Photography, DetailRonda House / HANGHAR - Interior Photography, Detail, TableRonda House / HANGHAR - Interior Photography, Detail, KitchenRonda House / HANGHAR - More Images+ 15

  • Architects: HANGHAR
  • Area Area of this architecture project Area:  85 m²
  • Year Completion year of this architecture project Year:  2020
  • Manufacturers Brands with products used in this architecture project
    Manufacturers:  AutoDesk, Chaos Group, Adobe Systems Incorporated, Artemide, Delinia, +2

Fire and Rescue Station Wiesbaden-Igstadt / Bayer & Strobel Architekten
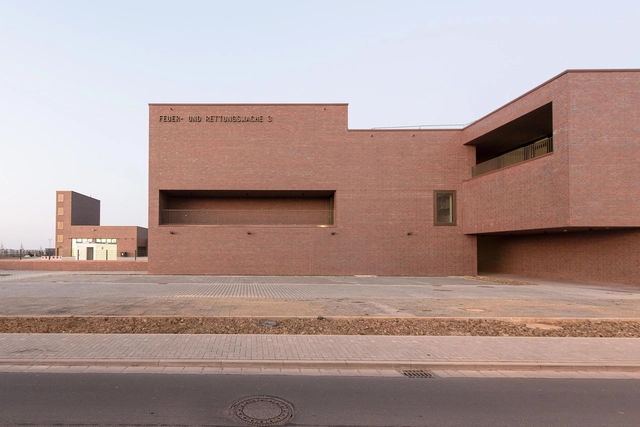
Fire and Rescue Station Wiesbaden-Igstadt / Bayer & Strobel Architekten - Exterior Photography, Fire Station, FacadeFire and Rescue Station Wiesbaden-Igstadt / Bayer & Strobel Architekten - Exterior Photography, Fire Station, FacadeFire and Rescue Station Wiesbaden-Igstadt / Bayer & Strobel Architekten - Interior Photography, Fire StationFire and Rescue Station Wiesbaden-Igstadt / Bayer & Strobel Architekten - Interior Photography, Fire Station, DoorFire and Rescue Station Wiesbaden-Igstadt / Bayer & Strobel Architekten - More Images+ 28

•
Wiesbaden, Germany

Silence House / Alejandro D'Acosta
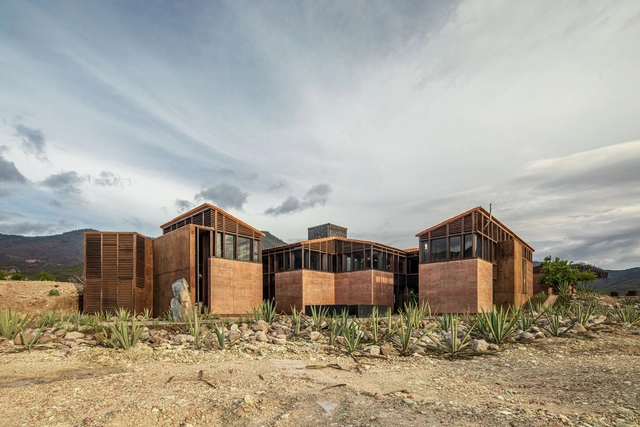
Silence House / Alejandro D'Acosta - Interior Photography, Hotels, Beam, Column, ArchSilence House / Alejandro D'Acosta - Interior Photography, Hotels, BeamSilence House / Alejandro D'Acosta - Interior Photography, Hotels, BathroomSilence House / Alejandro D'Acosta - Exterior Photography, HotelsSilence House / Alejandro D'Acosta - More Images+ 11

•
Xaagá, Mexico
  • Architects: Alejandro D’Acosta
  • Area Area of this architecture project Area:  3000 m²
  • Year Completion year of this architecture project Year:  2021
  • Manufacturers Brands with products used in this architecture project
    Manufacturers:  AutoDesk, Can - Cun, Robert McNeel & Associates, Trimble Navigation

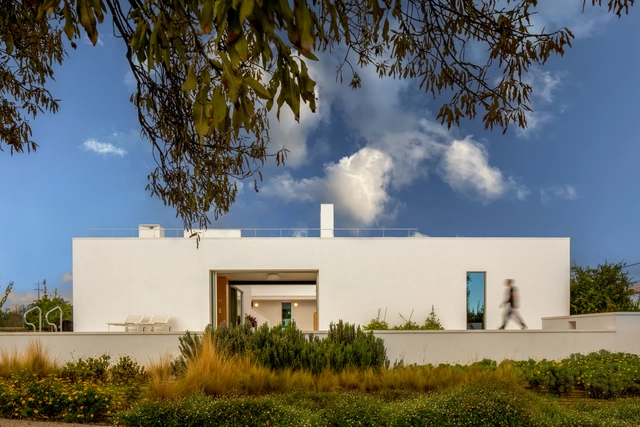
Courtyard House / cal30.arquitectos
Courtyard House / cal30.arquitectos - Interior Photography, Houses, Garden, FacadeCourtyard House / cal30.arquitectos - Exterior Photography, Houses, Facade, DoorCourtyard House / cal30.arquitectos - Exterior Photography, Houses, FacadeCourtyard House / cal30.arquitectos - Interior Photography, Houses, Door, Table, ChairCourtyard House / cal30.arquitectos - More Images+ 28
•
Boliqueime, Portugal
  • Architects: cal30.arquitectos
  • Area Area of this architecture project Area:  273 m²
  • Year Completion year of this architecture project Year:  2019
  • Manufacturers Brands with products used in this architecture project
    Manufacturers:  Technal, Bega, Grohe, Amop, Astral Pool, +12

Esprit House / APOLLO Architects & Associates
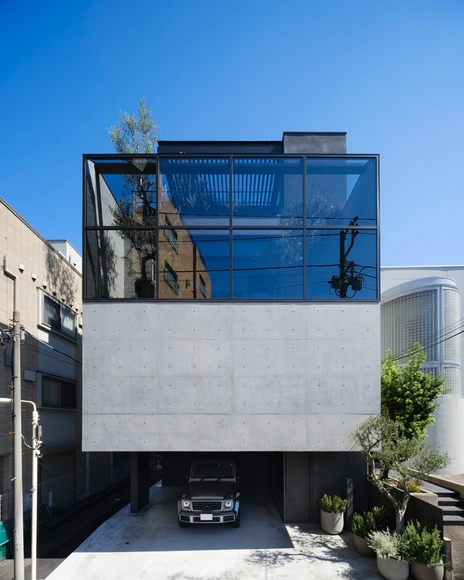
Esprit House / APOLLO Architects & Associates - Interior Photography, HousesEsprit House / APOLLO Architects & Associates - Interior Photography, Houses, Beam, Lighting, CountertopEsprit House / APOLLO Architects & Associates - Exterior Photography, Houses, FacadeEsprit House / APOLLO Architects & Associates - Exterior Photography, Houses, FacadeEsprit House / APOLLO Architects & Associates - More Images+ 21

•
Shibuya City, Japan

Reconstruction Design of Wujiaqiao Villager's Home / FANAF + Jiangsu Institute of Urban&Rural Planning and Design
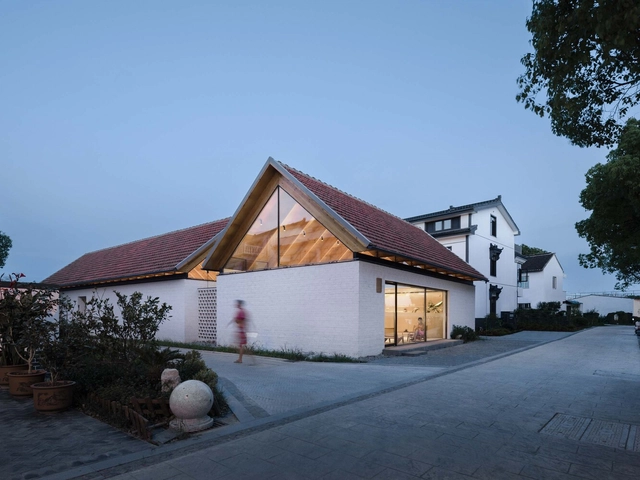
Reconstruction Design of Wujiaqiao Villager's Home / FANAF + Jiangsu Institute of Urban&Rural Planning and Design - Exterior Photography, Renovation, Facade, CityscapeReconstruction Design of Wujiaqiao Villager's Home / FANAF + Jiangsu Institute of Urban&Rural Planning and Design - Exterior Photography, Renovation, FacadeReconstruction Design of Wujiaqiao Villager's Home / FANAF + Jiangsu Institute of Urban&Rural Planning and Design - Exterior Photography, Renovation, FacadeReconstruction Design of Wujiaqiao Villager's Home / FANAF + Jiangsu Institute of Urban&Rural Planning and Design - Interior Photography, Renovation, Beam, Facade, Table, LightingReconstruction Design of Wujiaqiao Villager's Home / FANAF + Jiangsu Institute of Urban&Rural Planning and Design - More Images+ 28

Auckland Zoo Administration Building / Ignite Architects
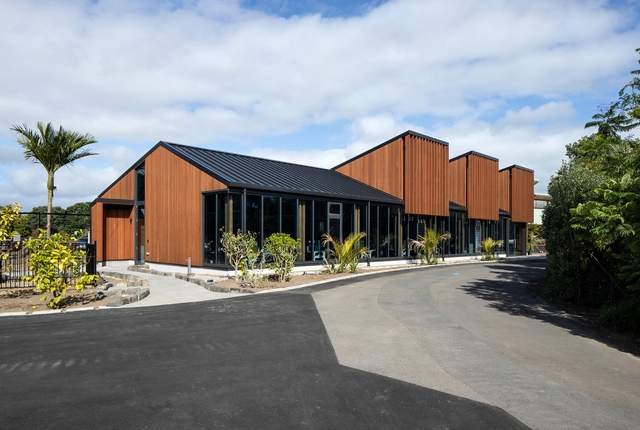
Auckland Zoo Administration Building / Ignite Architects - Interior Photography, Other Public Administration Buildings, Stairs, Handrail, Table, ChairAuckland Zoo Administration Building / Ignite Architects - Interior Photography, Other Public Administration Buildings, Kitchen, Facade, Beam, ChairAuckland Zoo Administration Building / Ignite Architects - Exterior Photography, Other Public Administration Buildings, Facade, DoorAuckland Zoo Administration Building / Ignite Architects - Exterior Photography, Other Public Administration Buildings, Facade, DoorAuckland Zoo Administration Building / Ignite Architects - More Images+ 10
Wrapped Light House / Monsoon Projects

Wrapped Light House / Monsoon Projects - Interior Photography, Houses, Garden, FacadeWrapped Light House / Monsoon Projects - Interior Photography, Houses, Facade, Table, ChairWrapped Light House / Monsoon Projects - Interior Photography, Houses, FacadeWrapped Light House / Monsoon Projects - Exterior Photography, Houses, Garden, Facade, LightingWrapped Light House / Monsoon Projects - More Images+ 13

•
Thrissur, India

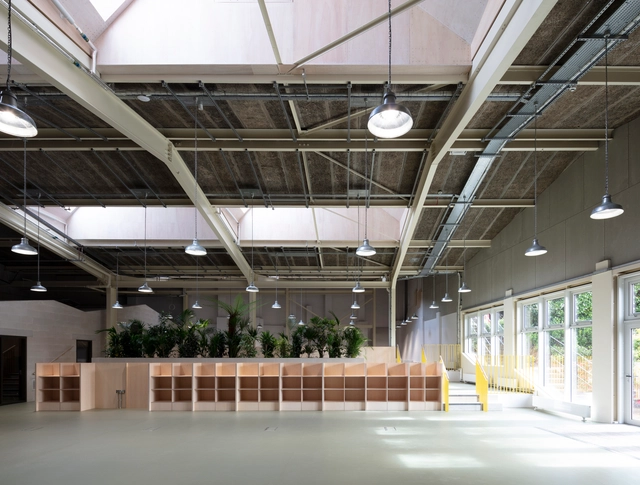
The Poppy Factory / Henley Halebrown

The Poppy Factory / Henley Halebrown - Interior Photography, Office Buildings, Facade, Beam, DoorThe Poppy Factory / Henley Halebrown - Interior Photography, Office Buildings, Kitchen, FacadeThe Poppy Factory / Henley Halebrown - Interior Photography, Office Buildings, FacadeThe Poppy Factory / Henley Halebrown - Exterior Photography, Office Buildings, FacadeThe Poppy Factory / Henley Halebrown - More Images+ 14

TB Apartment / Nuno Nascimento Arquitectos

TB Apartment / Nuno Nascimento Arquitectos - Interior Photography, Apartment Interiors, Bedroom, Bed, Table, ChairTB Apartment / Nuno Nascimento Arquitectos - Interior Photography, Apartment Interiors, Stairs, Table, ChairTB Apartment / Nuno Nascimento Arquitectos - Apartment Interiors, Kitchen, Door, Facade, CountertopTB Apartment / Nuno Nascimento Arquitectos - Interior Photography, Apartment Interiors, Table, ChairTB Apartment / Nuno Nascimento Arquitectos - More Images+ 27


  • Area Area of this architecture project Area:  350 m²
  • Year Completion year of this architecture project Year:  2022
  • Manufacturers Brands with products used in this architecture project
    Manufacturers:  Aleluia Cerâmicas, Efapel, O/M Light - Osvaldo Matos, Ofa

Claros del Bosque Community Center / Grupo Edisur
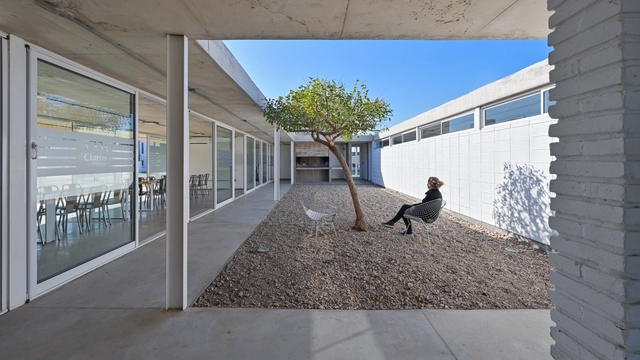
Claros del Bosque Community Center / Grupo Edisur - Exterior Photography, Community Center, FacadeClaros del Bosque Community Center / Grupo Edisur - Interior Photography, Community Center, Table, Chair, BenchClaros del Bosque Community Center / Grupo Edisur - Interior Photography, Community Center, Facade, Door, Chair, TableClaros del Bosque Community Center / Grupo Edisur - Exterior Photography, Community Center, FacadeClaros del Bosque Community Center / Grupo Edisur - More Images+ 17
  • Architects: Grupo Edisur
  • Area Area of this architecture project Area:  318 m²
  • Year Completion year of this architecture project Year:  2021
  • Manufacturers Brands with products used in this architecture project
    Manufacturers:  Holcim, Cerro Negro, Lucciola, WindPlex, ferrum

San Clemente Apartment / Jorge Díaz Estudio
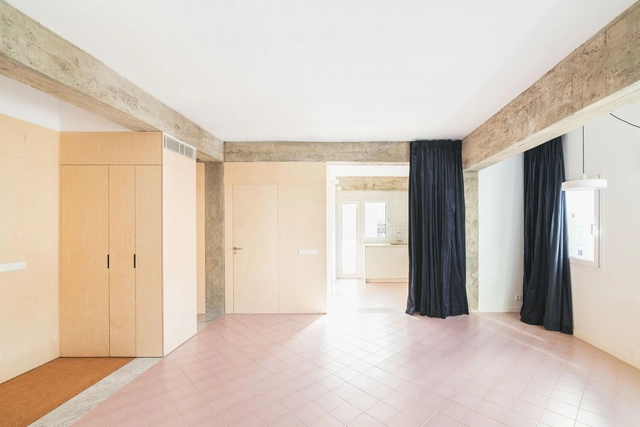
San Clemente Apartment / Jorge Díaz Estudio - Interior Photography, Apartment Interiors, Facade, DoorSan Clemente Apartment / Jorge Díaz Estudio - Interior Photography, Apartment Interiors, LightingSan Clemente Apartment / Jorge Díaz Estudio - Interior Photography, Apartment Interiors, LightingSan Clemente Apartment / Jorge Díaz Estudio - Interior Photography, Apartment InteriorsSan Clemente Apartment / Jorge Díaz Estudio - More Images+ 11
•
Santa Cruz de Tenerife, Spain
  • Area Area of this architecture project Area:  70 m²
  • Year Completion year of this architecture project Year:  2022
  • Manufacturers Brands with products used in this architecture project
    Manufacturers:  JUNG, FARO Barcelona, VIVES CERAMICA, Zangra

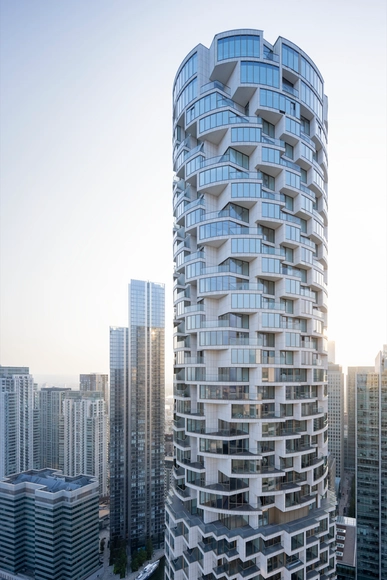
One Park Drive / Herzog & de Meuron

One Park Drive / Herzog & de Meuron - Exterior Photography, Apartments, Facade, Fence, CityscapeOne Park Drive / Herzog & de Meuron - Exterior Photography, Apartments, Facade, BalconyOne Park Drive / Herzog & de Meuron - Exterior Photography, ApartmentsOne Park Drive / Herzog & de Meuron - Interior Photography, ApartmentsOne Park Drive / Herzog & de Meuron - More Images+ 10
  • Architects: Herzog & de Meuron
  • Year Completion year of this architecture project Year:  2022
  • Manufacturers Brands with products used in this architecture project
    Manufacturers:  Dornbracht, Sto, Roto

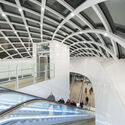
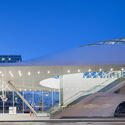
Lightrailstation The Hague / architectural studio ZJA
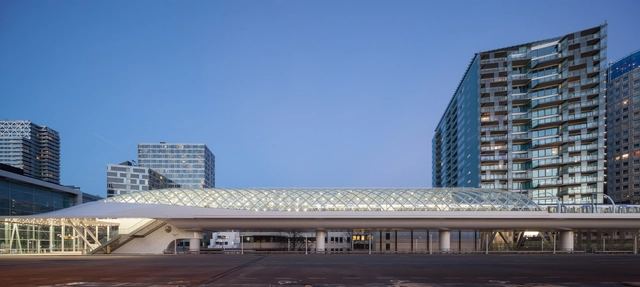
Lightrailstation The Hague / architectural studio ZJA - Exterior Photography, Train Station, Facade, CityscapeLightrailstation The Hague / architectural studio ZJA - Exterior Photography, Train Station, CityscapeLightrailstation The Hague / architectural studio ZJA - Interior Photography, Train Station, Stairs, Handrail, Beam, Arch, FacadeLightrailstation The Hague / architectural studio ZJA - Exterior Photography, Train Station, FacadeLightrailstation The Hague / architectural studio ZJA - More Images+ 7
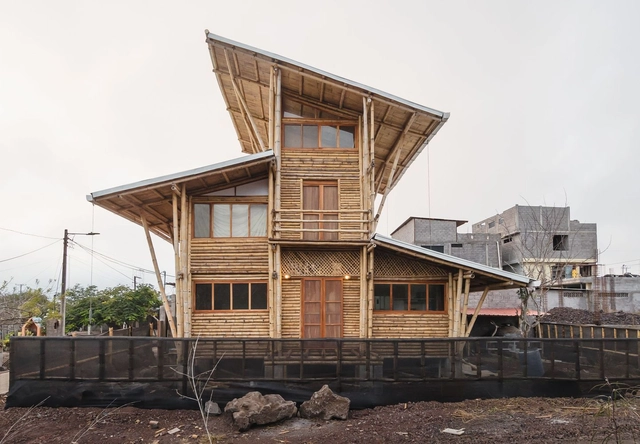
The Endemic House / ESEcolectivo

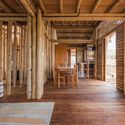
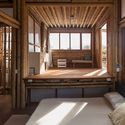
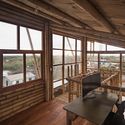
The Endemic House / ESEcolectivo - Exterior Photography, DetailThe Endemic House / ESEcolectivo - Interior Photography, Detail, BeamThe Endemic House / ESEcolectivo - Interior Photography, Detail, BedroomThe Endemic House / ESEcolectivo - Interior Photography, DetailThe Endemic House / ESEcolectivo - More Images+ 16

•
Puerto Baquerizo Moreno, Ecuador
  • Area Area of this architecture project Area:  120 m²
  • Year Completion year of this architecture project Year:  2021
  • Manufacturers Brands with products used in this architecture project
    Manufacturers:  AutoDesk, Acesco, Trimble

Winery Přátelé Pavlova / Atelier Stepan

Winery Přátelé Pavlova / Atelier Stepan - Exterior Photography, Winery, Fence, CoastWinery Přátelé Pavlova / Atelier Stepan - Exterior Photography, WineryWinery Přátelé Pavlova / Atelier Stepan - Exterior Photography, Winery, FacadeWinery Přátelé Pavlova / Atelier Stepan - Interior Photography, Winery, Facade, Beam, Chair, BenchWinery Přátelé Pavlova / Atelier Stepan - More Images+ 24

  • Architects: Atelier Stepan
  • Area Area of this architecture project Area:  720 m²
  • Year Completion year of this architecture project Year:  2021
  • Manufacturers Brands with products used in this architecture project
    Manufacturers:  Artemide, Deho, HB-kovo, Truhlářství Dvořákovi

Tanatap Canopy Garden Café and Restaurant / RAD+ar (Research Artistic Design + architecture)
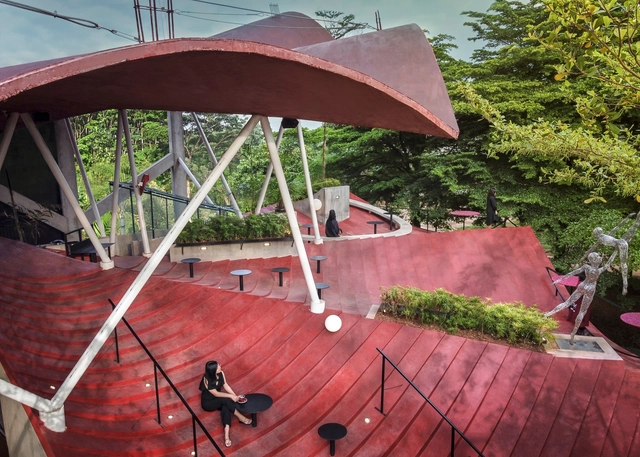
Tanatap Canopy Garden Café and Restaurant / RAD+ar (Research Artistic Design + architecture) - Exterior Photography, Restaurants & Bars, Facade, StairsTanatap Canopy Garden Café and Restaurant / RAD+ar (Research Artistic Design + architecture) - Interior Photography, Restaurants & Bars, Table, ChairTanatap Canopy Garden Café and Restaurant / RAD+ar (Research Artistic Design + architecture) - Interior Photography, Restaurants & Bars, Garden, Handrail, Facade, Stairs, Arch, ChairTanatap Canopy Garden Café and Restaurant / RAD+ar (Research Artistic Design + architecture) - Interior Photography, Restaurants & Bars, ArchTanatap Canopy Garden Café and Restaurant / RAD+ar (Research Artistic Design + architecture) - More Images+ 29

•
Bekasi Regency, Indonesia

Nagoya Zokei University / Riken Yamamoto
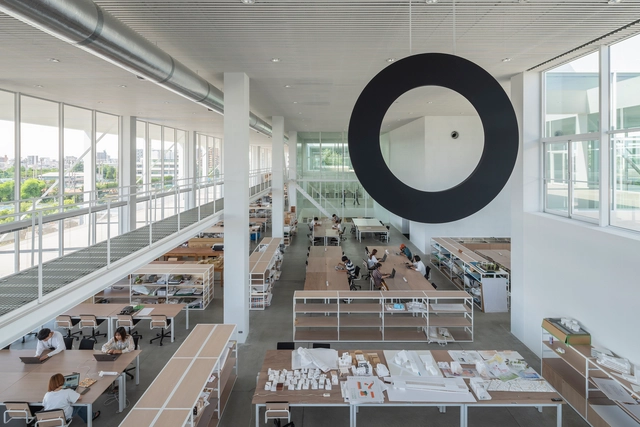
Nagoya Zokei University / Riken Yamamoto - Exterior Photography, University, FacadeNagoya Zokei University / Riken Yamamoto - Interior Photography, University, Table, ChairNagoya Zokei University / Riken Yamamoto - Drawings, University, FacadeNagoya Zokei University / Riken Yamamoto - Exterior Photography, University, Facade, CityscapeNagoya Zokei University / Riken Yamamoto - More Images+ 1
•
Nagoya, Japan

Nanning Shuangding Waste-to-Energy Power Plant / UUA (United Units Architects)
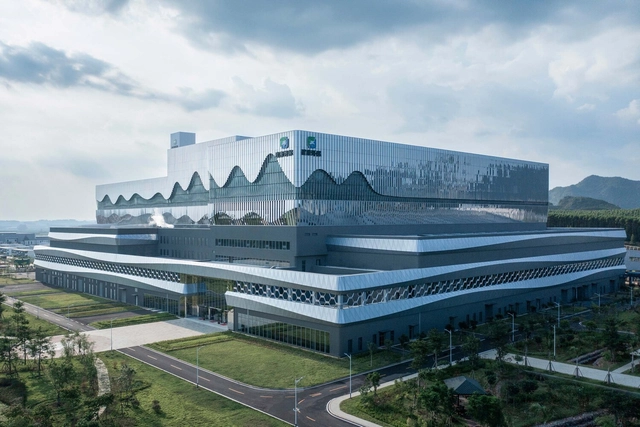
Nanning Shuangding Waste-to-Energy Power Plant / UUA (United Units Architects) - Exterior Photography, Energy Plant, FacadeNanning Shuangding Waste-to-Energy Power Plant / UUA (United Units Architects) - Exterior Photography, Energy Plant, FacadeNanning Shuangding Waste-to-Energy Power Plant / UUA (United Units Architects) - Exterior Photography, Energy Plant, FacadeNanning Shuangding Waste-to-Energy Power Plant / UUA (United Units Architects) - Exterior Photography, Energy Plant, BeamNanning Shuangding Waste-to-Energy Power Plant / UUA (United Units Architects) - More Images+ 36

•
Nanning, China

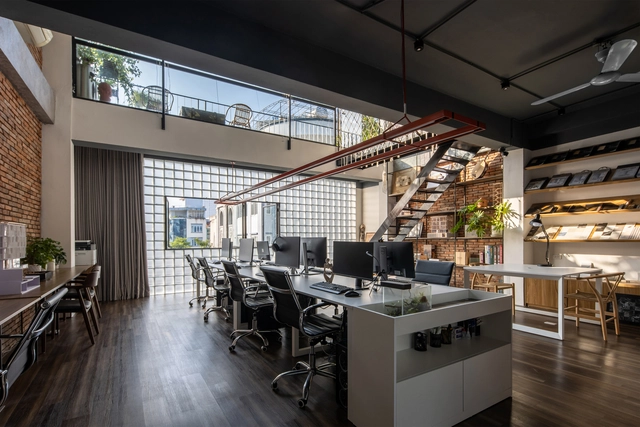
PAK Office / PAK Architects

PAK Office / PAK Architects - Exterior Photography, Offices, Facade, DoorPAK Office / PAK Architects - Interior Photography, Offices, Kitchen, Table, CountertopPAK Office / PAK Architects - Interior Photography, Offices, Lighting, TablePAK Office / PAK Architects - Interior Photography, Offices, BeamPAK Office / PAK Architects - More Images+ 13

•
Hanoi, Vietnam
  • Architects: PAK Architects
  • Area Area of this architecture project Area:  150 m²
  • Year Completion year of this architecture project Year:  2021

Oops! We don't have this page.

But you can browse the last one: 417

You've started following your first account!

Did you know?

You'll now receive updates based on what you follow! Personalize your stream and start following your favorite authors, offices and users.