1. ArchDaily
  2. Projects

Projects

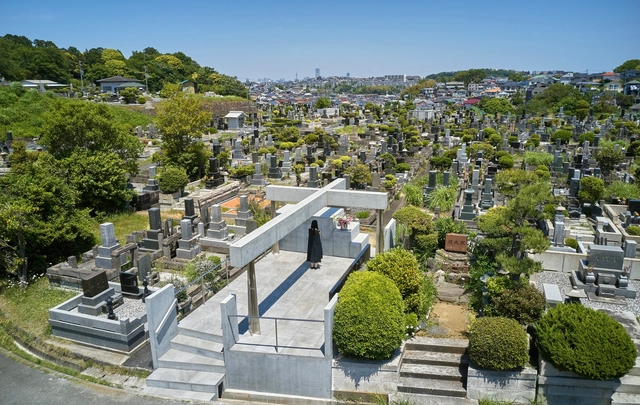
The Grave of Kamakura Yukinoshita Church / Takeshi Hosaka Architects

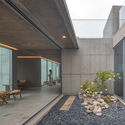
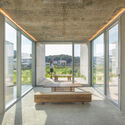
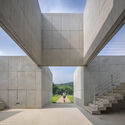
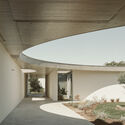
The Grave of Kamakura Yukinoshita Church / Takeshi Hosaka Architects - Exterior Photography, Grave, Garden, FacadeThe Grave of Kamakura Yukinoshita Church / Takeshi Hosaka Architects - Exterior Photography, Grave, FacadeThe Grave of Kamakura Yukinoshita Church / Takeshi Hosaka Architects - Exterior Photography, Grave, FacadeThe Grave of Kamakura Yukinoshita Church / Takeshi Hosaka Architects - Exterior Photography, Grave, FacadeThe Grave of Kamakura Yukinoshita Church / Takeshi Hosaka Architects - More Images+ 16

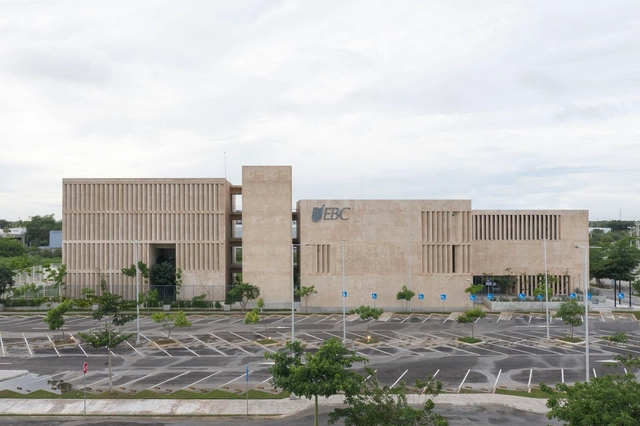
Mérida Banking and Commercial School / ESTUDIO Ignacio Urquiza Ana Paula de Alba + CAAM Arquitectos + Rodrigo Valenzuela Jerez

Mérida Banking and Commercial School / ESTUDIO Ignacio Urquiza Ana Paula de Alba + CAAM Arquitectos + Rodrigo Valenzuela Jerez - Exterior Photography, University, FacadeMérida Banking and Commercial School / ESTUDIO Ignacio Urquiza Ana Paula de Alba + CAAM Arquitectos + Rodrigo Valenzuela Jerez - Interior Photography, University, Fence, Facade, Handrail, Column, Balcony, ArchMérida Banking and Commercial School / ESTUDIO Ignacio Urquiza Ana Paula de Alba + CAAM Arquitectos + Rodrigo Valenzuela Jerez - Interior Photography, University, FacadeMérida Banking and Commercial School / ESTUDIO Ignacio Urquiza Ana Paula de Alba + CAAM Arquitectos + Rodrigo Valenzuela Jerez - Interior Photography, University, FacadeMérida Banking and Commercial School / ESTUDIO Ignacio Urquiza Ana Paula de Alba + CAAM Arquitectos + Rodrigo Valenzuela Jerez - More Images+ 19

•
Mérida, Mexico

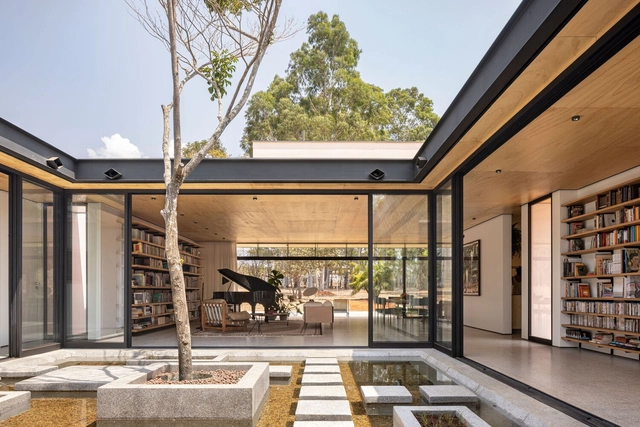
Rove House / The Ranch Mine

Rove House / The Ranch Mine - Exterior Photography, Houses, FacadeRove House / The Ranch Mine - Interior Photography, Houses, Facade, TableRove House / The Ranch Mine - Interior Photography, Houses, Door, Table, ChairRove House / The Ranch Mine - Exterior Photography, Houses, Garden, Facade, BenchRove House / The Ranch Mine - More Images+ 24

Cata-vento House / Equipe Lamas

Cata-vento House / Equipe Lamas - Interior Photography, Houses, Door, Lighting, ChairCata-vento House / Equipe Lamas - Exterior Photography, Houses, FacadeCata-vento House / Equipe Lamas - Interior Photography, Houses, Door, Beam, FacadeCata-vento House / Equipe Lamas - Exterior Photography, Houses, Courtyard, FacadeCata-vento House / Equipe Lamas - More Images+ 26

•
Brasilia, Brazil
  • Architects: Equipe Lamas
  • Area Area of this architecture project Area:  375 m²
  • Year Completion year of this architecture project Year:  2022
  • Manufacturers Brands with products used in this architecture project
    Manufacturers:  Deca, Eliane, Lamas design, Objeto Casa

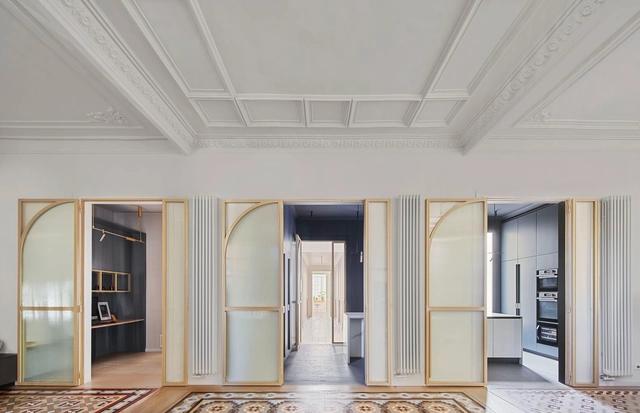
The Bruc Apartment / Cometa Architects

The Bruc Apartment / Cometa Architects - Interior Photography, Apartment Interiors, Door, FacadeThe Bruc Apartment / Cometa Architects - Interior Photography, Apartment Interiors, Lighting, TableThe Bruc Apartment / Cometa Architects - Interior Photography, Apartment Interiors, Table, Chair, LightingThe Bruc Apartment / Cometa Architects - Interior Photography, Apartment Interiors, Bedroom, Facade, Door, Chair, BedThe Bruc Apartment / Cometa Architects - More Images+ 27

  • Architects: Cometa Architects
  • Area Area of this architecture project Area:  250 m²
  • Year Completion year of this architecture project Year:  2022

Brewery Reconversion / AUX bureau voor architectuur en stedenbouw

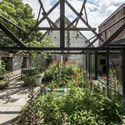
Brewery Reconversion / AUX bureau voor architectuur en stedenbouw - Exterior Photography, Offices Interiors, Facade, Door
Courtesy of AUX bureau

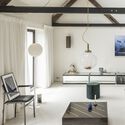
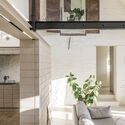
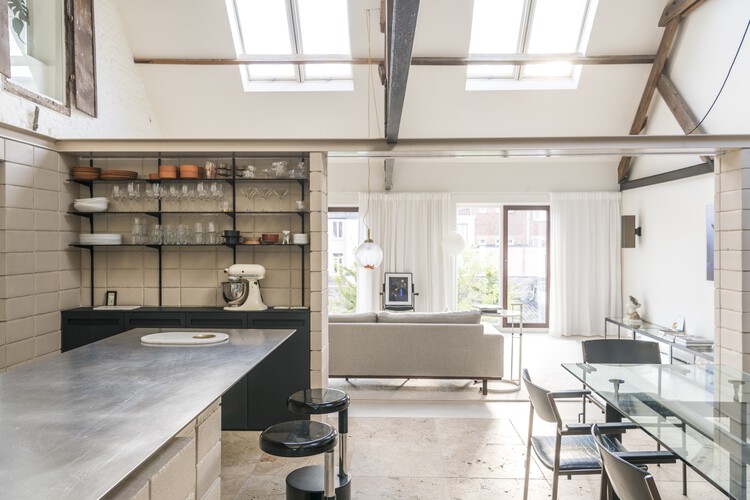
Brewery Reconversion / AUX bureau voor architectuur en stedenbouw - Interior Photography, Offices Interiors, FacadeBrewery Reconversion / AUX bureau voor architectuur en stedenbouw - Exterior Photography, Offices Interiors, Garden, Facade, BeamBrewery Reconversion / AUX bureau voor architectuur en stedenbouw - Interior Photography, Offices Interiors, Beam, TableBrewery Reconversion / AUX bureau voor architectuur en stedenbouw - Interior Photography, Offices Interiors, FacadeBrewery Reconversion / AUX bureau voor architectuur en stedenbouw - More Images+ 31

  • Area Area of this architecture project Area:  260 m²
  • Year Completion year of this architecture project Year:  2018
  • Manufacturers Brands with products used in this architecture project
    Manufacturers:  Hotbath, Novy
  • Professionals: BSTK, AUX

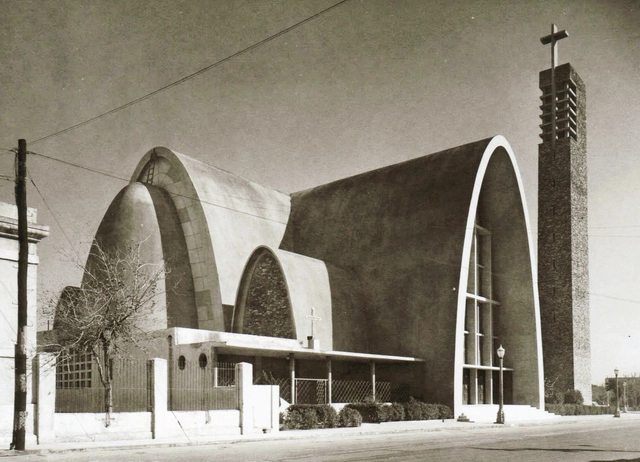
Architecture Classics: La Purísima Church in Monterrey / Enrique de la Mora y Palomar

La Purísima Church is a catholic temple located in the center of the city of Monterrey, Mexico, designed by the Mexican architect Enrique de la Mora Palomar, who won the National Architecture Award in 1946 thanks to this emblematic work. The construction of the temple began in 1939, with Archbishop Guillermo Trischler as its main promoter. Inexplicably, the building was located where there was previously a temple, also dedicated to "La Purísima", of neoclassical style, which had to be demolished. 

More information below.

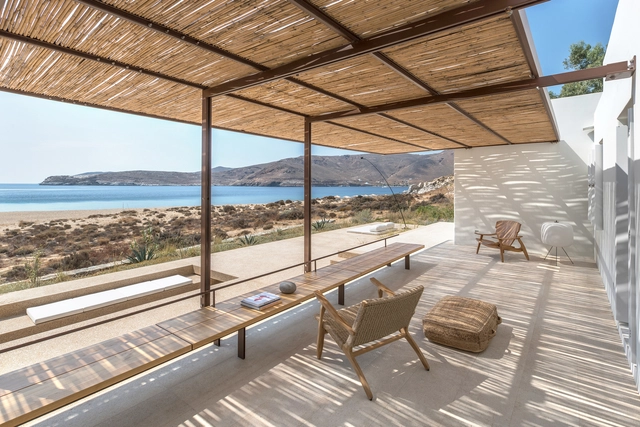
Alfa Vagia Beach Houses / Zapantiotis Fotis Associated Architects

Alfa Vagia Beach Houses / Zapantiotis Fotis Associated Architects - Exterior Photography, Housing, GardenAlfa Vagia Beach Houses / Zapantiotis Fotis Associated Architects - Exterior Photography, Housing, Patio, Facade, BeamAlfa Vagia Beach Houses / Zapantiotis Fotis Associated Architects - Exterior Photography, Housing, Facade, Door, StairsAlfa Vagia Beach Houses / Zapantiotis Fotis Associated Architects - Interior Photography, Housing, BedAlfa Vagia Beach Houses / Zapantiotis Fotis Associated Architects - More Images+ 34

•
Vagia, Greece

Maine-et-Loire Archives Storage Extension / Magnum architectes & urbanistes

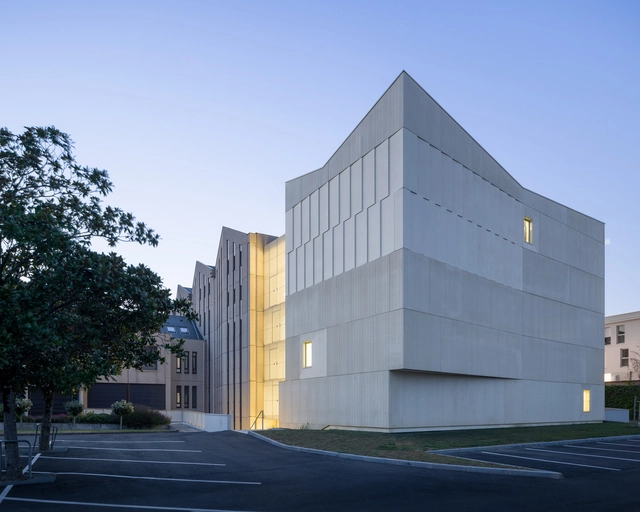
Maine-et-Loire Archives Storage Extension / Magnum architectes & urbanistes - Exterior Photography, Cultural Architecture, FacadeMaine-et-Loire Archives Storage Extension / Magnum architectes & urbanistes - Exterior Photography, Cultural Architecture, FacadeMaine-et-Loire Archives Storage Extension / Magnum architectes & urbanistes - Interior Photography, Cultural Architecture, Kitchen, LightingMaine-et-Loire Archives Storage Extension / Magnum architectes & urbanistes - Interior Photography, Cultural Architecture, Facade, HandrailMaine-et-Loire Archives Storage Extension / Magnum architectes & urbanistes - More Images+ 18

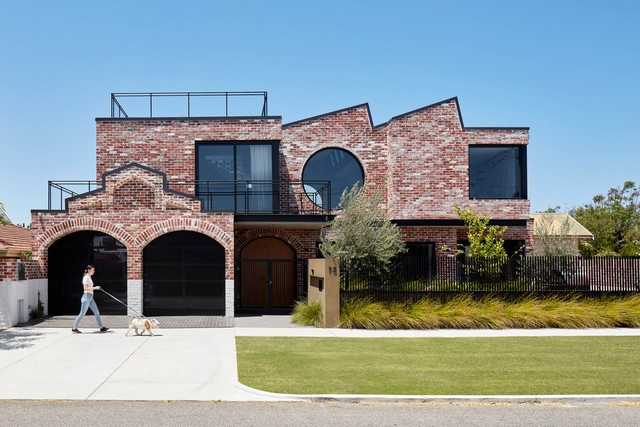
Brick House / State of Kin

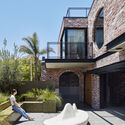
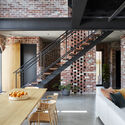
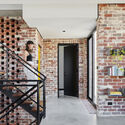
Brick House / State of Kin - Interior Photography, Houses, Door, Facade, Table, ChairBrick House / State of Kin - Exterior Photography, Houses, Garden, FacadeBrick House / State of Kin - Interior Photography, Houses, Beam, Table, ChairBrick House / State of Kin - Interior Photography, Houses, Door, FacadeBrick House / State of Kin - More Images+ 14

•
Mount Lawley, Australia
  • Architects: State of Kin
  • Area Area of this architecture project Area:  323 m²
  • Year Completion year of this architecture project Year:  2018
  • Manufacturers Brands with products used in this architecture project
    Manufacturers:  Asko, Cosentino, Agape, Franke, Galassia, +4
  • Professionals: Emotion Lighting

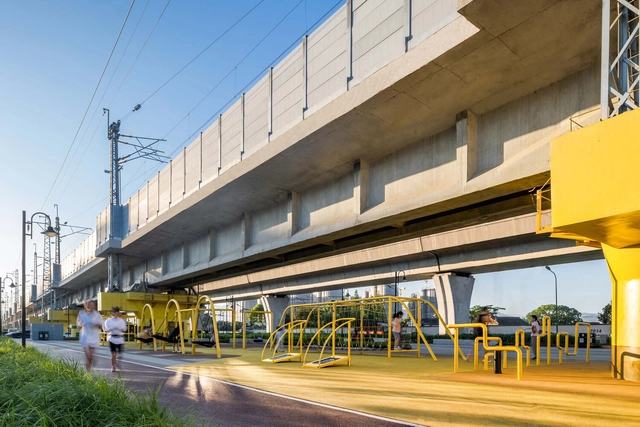
Wuxiang 987 High Line Park / Ningbo Urban Construction Design & Research Institute

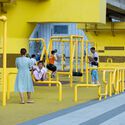
Wuxiang 987 High Line Park / Ningbo Urban Construction Design & Research Institute - Exterior Photography, Landscape Architecture, CityscapeWuxiang 987 High Line Park / Ningbo Urban Construction Design & Research Institute - Exterior Photography, Landscape ArchitectureWuxiang 987 High Line Park / Ningbo Urban Construction Design & Research Institute - Exterior Photography, Landscape ArchitectureWuxiang 987 High Line Park / Ningbo Urban Construction Design & Research Institute - Interior Photography, Landscape Architecture, StairsWuxiang 987 High Line Park / Ningbo Urban Construction Design & Research Institute - More Images+ 27

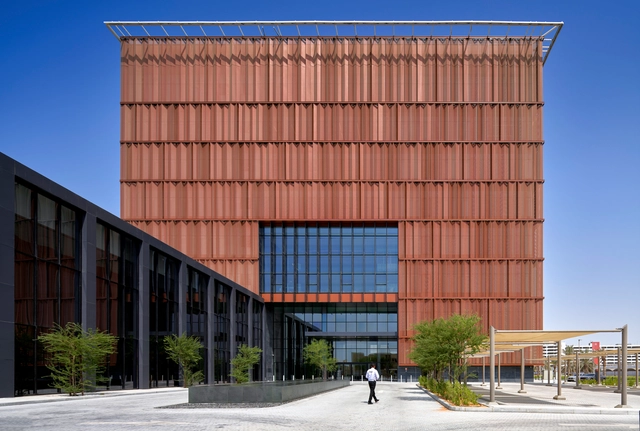
Anwar Gargash Diplomatic Academy UAE / Shape Architecture Practice + Research

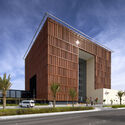
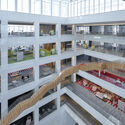
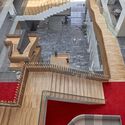
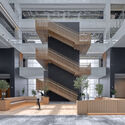
Anwar Gargash Diplomatic Academy UAE / Shape Architecture Practice + Research - Exterior Photography, Institutional Buildings, FacadeAnwar Gargash Diplomatic Academy UAE / Shape Architecture Practice + Research - Interior Photography, Institutional Buildings, FacadeAnwar Gargash Diplomatic Academy UAE / Shape Architecture Practice + Research - Interior Photography, Institutional Buildings, Courtyard, Facade, Handrail, Stairs, BalconyAnwar Gargash Diplomatic Academy UAE / Shape Architecture Practice + Research - Interior Photography, Institutional Buildings, Facade, Handrail, StairsAnwar Gargash Diplomatic Academy UAE / Shape Architecture Practice + Research - More Images+ 30

Villa UONUMA / Tsutsumi & Associates

Villa UONUMA / Tsutsumi & Associates - Interior Photography, Houses, Lighting, TableVilla UONUMA / Tsutsumi & Associates - Interior Photography, Houses, Kitchen, Facade, DoorVilla UONUMA / Tsutsumi & Associates - Interior Photography, Houses, Facade, Beam, DoorVilla UONUMA / Tsutsumi & Associates - Exterior Photography, Houses, Facade, BalconyVilla UONUMA / Tsutsumi & Associates - More Images+ 25

•
Minamiuonuma, Japan

Laid House / Dan and Hila Israelevitz Architects

Laid House / Dan and Hila Israelevitz Architects - Exterior Photography, Houses, Garden, FacadeLaid House / Dan and Hila Israelevitz Architects - Exterior Photography, Houses, Garden, FacadeLaid House / Dan and Hila Israelevitz Architects - Interior Photography, Houses, Facade, Column, Table, ChairLaid House / Dan and Hila Israelevitz Architects - Exterior Photography, Houses, FacadeLaid House / Dan and Hila Israelevitz Architects - More Images+ 47

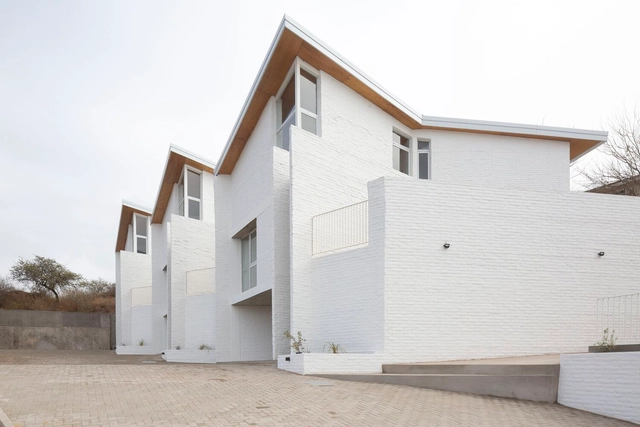
Six Houses on the Hillside / 226 arquitectos

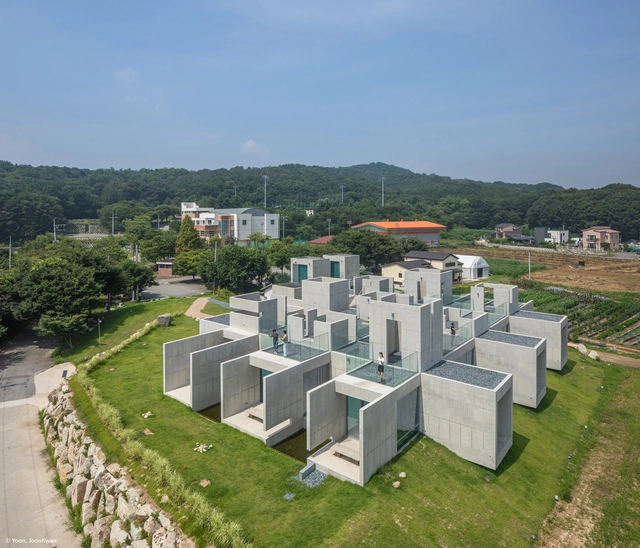
Six Houses on the Hillside / 226 arquitectos - Exterior Photography, Houses, FacadeSix Houses on the Hillside / 226 arquitectos - Interior Photography, Houses, Facade, Handrail, DoorSix Houses on the Hillside / 226 arquitectos - Interior Photography, Houses, Facade, ArchSix Houses on the Hillside / 226 arquitectos - Exterior Photography, Houses, Facade, Stairs, HandrailSix Houses on the Hillside / 226 arquitectos - More Images+ 21

•
Villa Allende, Argentina
  • Architects: 226 arquitectos
  • Area Area of this architecture project Area:  750 m²
  • Year Completion year of this architecture project Year:  2022
  • Manufacturers Brands with products used in this architecture project
    Manufacturers:  JOHNSON, Maderas Misioneras, ferrum

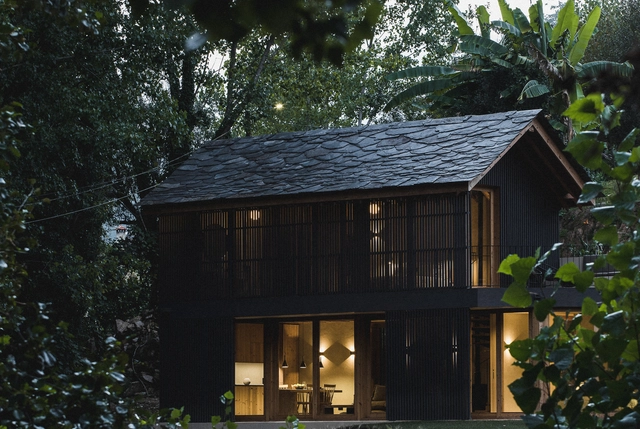
Granary House in Arouca / Marta Brandão + Mimahousing

Granary House in Arouca / Marta Brandão + Mimahousing - Interior Photography, Cabins & Lodges, Beam, DoorGranary House in Arouca / Marta Brandão + Mimahousing - Interior Photography, Cabins & Lodges, Door, SinkGranary House in Arouca / Marta Brandão + Mimahousing - Interior Photography, Cabins & Lodges, Bedroom, Door, Facade, BeamGranary House in Arouca / Marta Brandão + Mimahousing - Interior Photography, Cabins & Lodges, HandrailGranary House in Arouca / Marta Brandão + Mimahousing - More Images+ 27

Conversion of Jurkovič Heating Plant National Cultural Monument / df creative group

Conversion of Jurkovič Heating Plant National Cultural Monument / df creative group - Interior Photography, Cultural Center, Beam, Facade, Lighting
© Boys Play Nice

Conversion of Jurkovič Heating Plant National Cultural Monument / df creative group - Exterior Photography, Cultural Center, Facade, CityscapeConversion of Jurkovič Heating Plant National Cultural Monument / df creative group - Interior Photography, Cultural Center, FacadeConversion of Jurkovič Heating Plant National Cultural Monument / df creative group - Interior Photography, Cultural Center, Facade, Column, Beam, TableConversion of Jurkovič Heating Plant National Cultural Monument / df creative group - Interior Photography, Cultural Center, Facade, Stairs, HandrailConversion of Jurkovič Heating Plant National Cultural Monument / df creative group - More Images+ 21

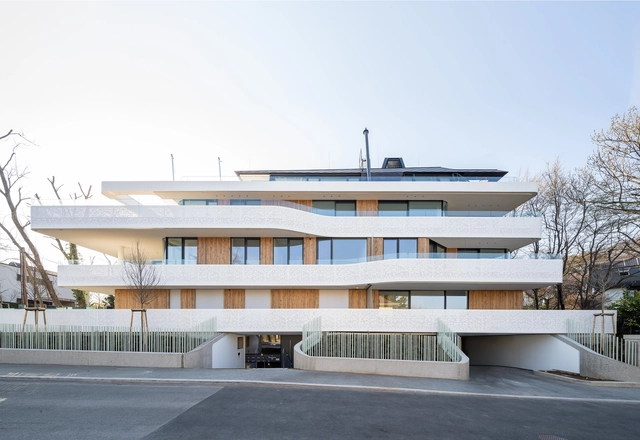
Schlosspark Residential Building / puk architekten

Schlosspark Residential Building / puk architekten - Exterior Photography, Apartments, Facade, FenceSchlosspark Residential Building / puk architekten - Exterior Photography, Apartments, Facade, Door, StairsSchlosspark Residential Building / puk architekten - Interior Photography, Apartments, FacadeSchlosspark Residential Building / puk architekten - Interior Photography, Apartments, Facade, DoorSchlosspark Residential Building / puk architekten - More Images+ 17

  • Architects: puk architekten
  • Area Area of this architecture project Area:  1503 m²
  • Year Completion year of this architecture project Year:  2021
  • Manufacturers Brands with products used in this architecture project
    Manufacturers:  Accoya, TECU®, Florim, Josko, Warema
  • Professionals: TB Mattula, EGKK

Principe Real House / Atelier Pupa

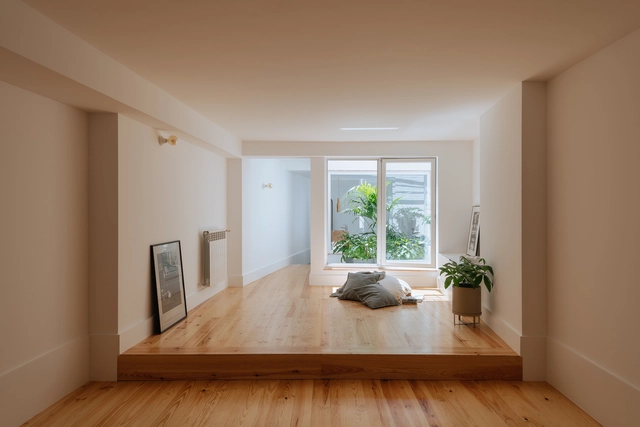
Principe Real House / Atelier Pupa - Interior Photography, Residential Interiors, Facade, Beam, StairsPrincipe Real House / Atelier Pupa - Interior Photography, Residential Interiors, BedroomPrincipe Real House / Atelier Pupa - Interior Photography, Residential Interiors, CountertopPrincipe Real House / Atelier Pupa - Interior Photography, Residential Interiors, Bathroom, BathtubPrincipe Real House / Atelier Pupa - More Images+ 13

  • Architects: Atelier Pupa
  • Area Area of this architecture project Area:  82 m²
  • Year Completion year of this architecture project Year:  2021
  • Manufacturers Brands with products used in this architecture project
    Manufacturers:  Cayabima , Janelar , Musgo, Superbotânica

NONSPACE Café / On Architects Inc.

NONSPACE Café / On Architects Inc. - Interior Photography, Coffee Shop, Stairs, FacadeNONSPACE Café / On Architects Inc. - Interior Photography, Coffee Shop, Facade, BenchNONSPACE Café / On Architects Inc. - Interior Photography, Coffee Shop, Facade, Door, Beam, BenchNONSPACE Café / On Architects Inc. - Interior Photography, Coffee Shop, Stairs, FacadeNONSPACE Café / On Architects Inc. - More Images+ 17

  • Architects: On Architects Inc.
  • Area Area of this architecture project Area:  428 m²
  • Year Completion year of this architecture project Year:  2022

Âmago House / Bruno Dias Arquitectura

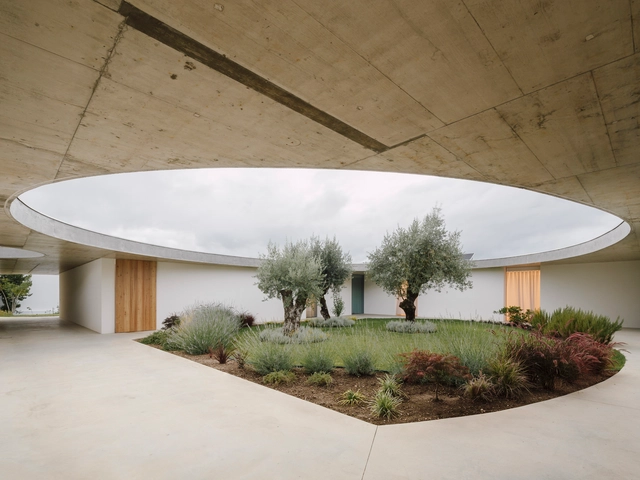
Âmago House / Bruno Dias Arquitectura - Interior Photography, Houses, Garden, FacadeÂmago House / Bruno Dias Arquitectura - Interior Photography, Houses, Facade, BeamÂmago House / Bruno Dias Arquitectura - Interior Photography, Houses, FacadeÂmago House / Bruno Dias Arquitectura - Interior Photography, Houses, Garden, FacadeÂmago House / Bruno Dias Arquitectura - More Images+ 16

  • Area Area of this architecture project Area:  765 m²
  • Year Completion year of this architecture project Year:  2022
  • Manufacturers Brands with products used in this architecture project
    Manufacturers:  Jolusilva, Paumarc

La Valentina Installation / El fabricante de espheras

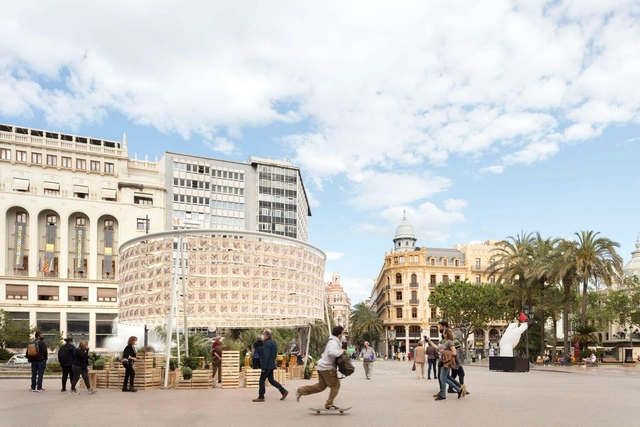
La Valentina Installation / El fabricante de espheras  - Interior Photography, Temporary Installations, FacadeLa Valentina Installation / El fabricante de espheras  - Interior Photography, Temporary Installations, Garden, Facade, ColumnLa Valentina Installation / El fabricante de espheras  - Interior Photography, Temporary Installations, Courtyard, Facade, ArcadeLa Valentina Installation / El fabricante de espheras  - Interior Photography, Temporary Installations, Facade, Arch, BenchLa Valentina Installation / El fabricante de espheras  - More Images+ 25

Pu-Hai Properties Building / AOMO

Pu-Hai Properties Building / AOMO - Interior Photography, Office Buildings, Stairs, FacadePu-Hai Properties Building / AOMO - Interior Photography, Office Buildings, FacadePu-Hai Properties Building / AOMO - Interior Photography, Office Buildings, Garden, Facade, Handrail, Beam, BalconyPu-Hai Properties Building / AOMO - Exterior Photography, Office Buildings, Facade, DoorPu-Hai Properties Building / AOMO - More Images+ 26

Yokohama International School / TAISEI DESIGN Planners Architects & Engineers + Kengo Kuma & Associates

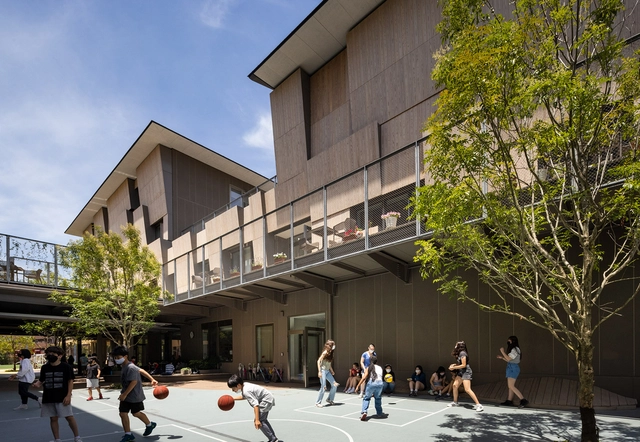
Yokohama International School / TAISEI DESIGN Planners Architects & Engineers + Kengo Kuma & Associates - Exterior Photography, Schools , Facade, DoorYokohama International School / TAISEI DESIGN Planners Architects & Engineers + Kengo Kuma & Associates - Exterior Photography, Schools , FacadeYokohama International School / TAISEI DESIGN Planners Architects & Engineers + Kengo Kuma & Associates - Interior Photography, Schools , Beam, Lighting, ChairYokohama International School / TAISEI DESIGN Planners Architects & Engineers + Kengo Kuma & Associates - Interior Photography, Schools , Facade, BenchYokohama International School / TAISEI DESIGN Planners Architects & Engineers + Kengo Kuma & Associates - More Images+ 32

•
Yokohama, Japan

Oops! We don't have this page.

But you can browse the last one: 417

You've started following your first account!

Did you know?

You'll now receive updates based on what you follow! Personalize your stream and start following your favorite authors, offices and users.