1. ArchDaily
  2. Projects
Projects

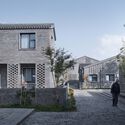
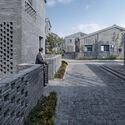
The New Rural Community of Mugou Village / Atelier Zhouling

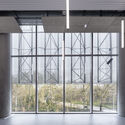
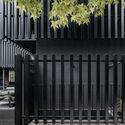
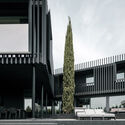
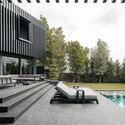
The New Rural Community of Mugou Village / Atelier Zhouling - Exterior Photography, Renovation, FacadeThe New Rural Community of Mugou Village / Atelier Zhouling - Exterior Photography, Renovation, Facade, CityscapeThe New Rural Community of Mugou Village / Atelier Zhouling - Exterior Photography, Renovation, Courtyard, Facade, DoorThe New Rural Community of Mugou Village / Atelier Zhouling - Exterior Photography, Renovation, Courtyard, Facade, StairsThe New Rural Community of Mugou Village / Atelier Zhouling - More Images+ 23

•
Yancheng, China
  • Architects: Atelier Zhouling
  • Area Area of this architecture project Area:  5356 m²
  • Year Completion year of this architecture project Year:  2021

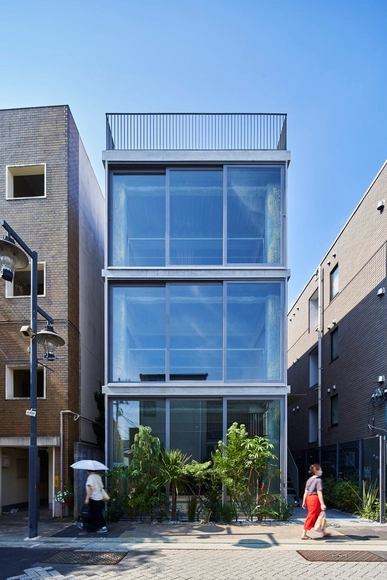
O Building / Yohei Kawashima Architects

O Building / Yohei Kawashima Architects - Exterior Photography, Buildings, Garden, FacadeO Building / Yohei Kawashima Architects - Exterior Photography, Buildings, Garden, FacadeO Building / Yohei Kawashima Architects - Exterior Photography, Buildings, Garden, FacadeO Building / Yohei Kawashima Architects - Exterior Photography, Buildings, FacadeO Building / Yohei Kawashima Architects - More Images+ 13

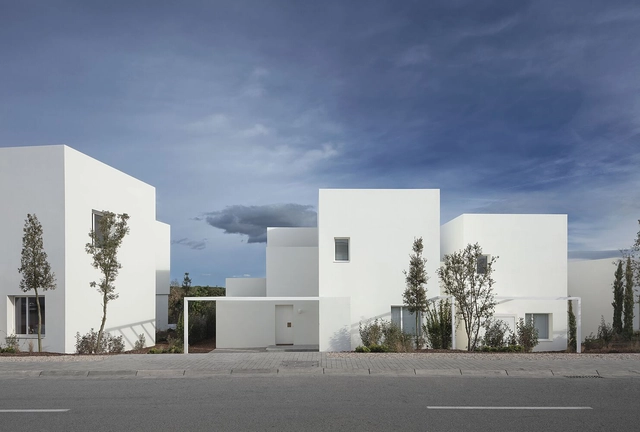
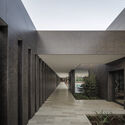
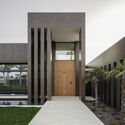
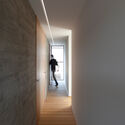
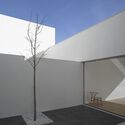
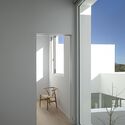
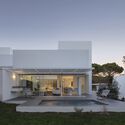
Buried House / Kallos Turin

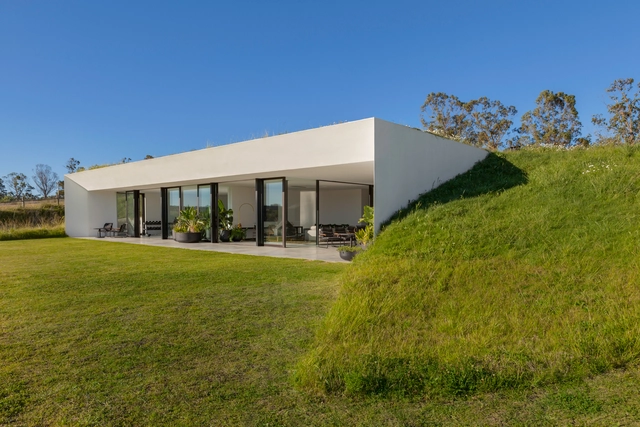
Buried House / Kallos Turin - Exterior Photography, Houses, FacadeBuried House / Kallos Turin - Exterior Photography, Houses, Garden, FacadeBuried House / Kallos Turin - Interior Photography, Houses, Table, ChairBuried House / Kallos Turin - Interior Photography, Houses, TableBuried House / Kallos Turin - More Images+ 11

•
Punta del Este, Uruguay
  • Architects: Kallos Turin
  • Area Area of this architecture project Area:  345 m²
  • Year Completion year of this architecture project Year:  2019

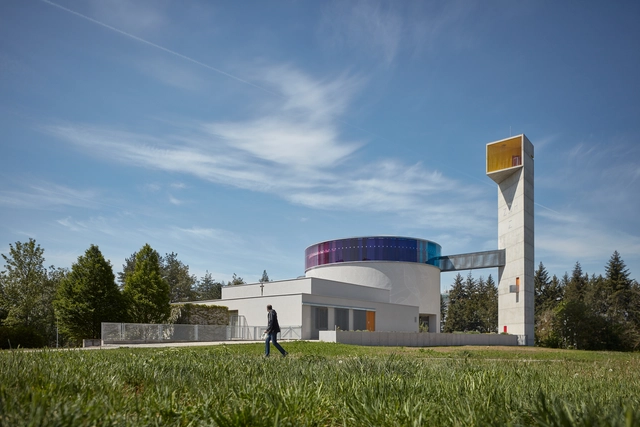
Church of Beatified Restituta / Atelier Stepan

Church of Beatified Restituta / Atelier Stepan - Exterior Photography,          Churches, FacadeChurch of Beatified Restituta / Atelier Stepan - Interior Photography,          Churches, ColumnChurch of Beatified Restituta / Atelier Stepan - Exterior Photography,          ChurchesChurch of Beatified Restituta / Atelier Stepan - Exterior Photography,          ChurchesChurch of Beatified Restituta / Atelier Stepan - More Images+ 41

•
Brno-sever, Czechia
  • Architects: Atelier Štepán
  • Area Area of this architecture project Area:  2350 m²
  • Year Completion year of this architecture project Year:  2020
  • Manufacturers Brands with products used in this architecture project
    Manufacturers:  Vanceva, Saint-Gobain, Glasssolutions, JAP, JÁNOŠÍK OKNA-DVEŘE, +3

Roxbury House / Desai Chia Architecture

Roxbury House / Desai Chia Architecture - Interior Photography, Sustainability, TableRoxbury House / Desai Chia Architecture - Exterior Photography, Sustainability, Door, FacadeRoxbury House / Desai Chia Architecture - Interior Photography, Sustainability, Table, ChairRoxbury House / Desai Chia Architecture - Exterior Photography, Sustainability, Door, Facade, ForestRoxbury House / Desai Chia Architecture - More Images+ 9

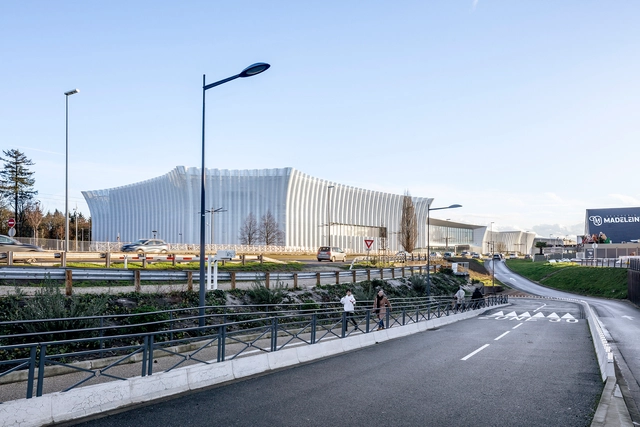
CO’Met Arena Congress and Convention Center / Ferrier Marchetti Studio + Chaix & Morel et Associés + POPULOUS

CO’Met Arena Congress and Convention Center / Ferrier Marchetti Studio + Chaix & Morel et Associés + POPULOUS - Exterior Photography, Sustainability, FacadeCO’Met Arena Congress and Convention Center / Ferrier Marchetti Studio + Chaix & Morel et Associés + POPULOUS - Exterior Photography, Sustainability, Facade, ArchCO’Met Arena Congress and Convention Center / Ferrier Marchetti Studio + Chaix & Morel et Associés + POPULOUS - Interior Photography, Sustainability, Facade, BeamCO’Met Arena Congress and Convention Center / Ferrier Marchetti Studio + Chaix & Morel et Associés + POPULOUS - Interior Photography, Sustainability, Facade, ColumnCO’Met Arena Congress and Convention Center / Ferrier Marchetti Studio + Chaix & Morel et Associés + POPULOUS - More Images+ 16

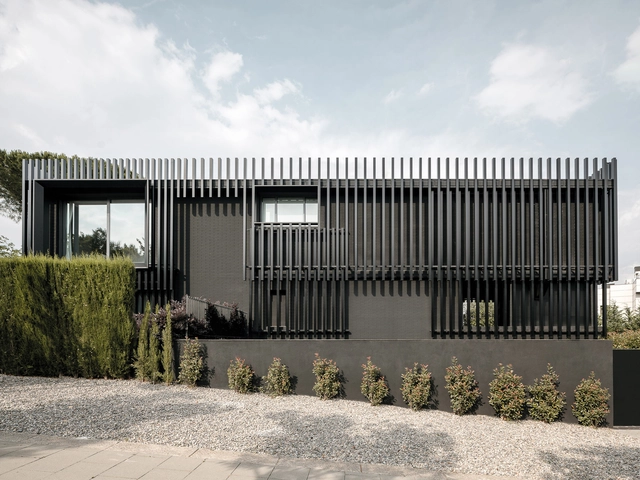
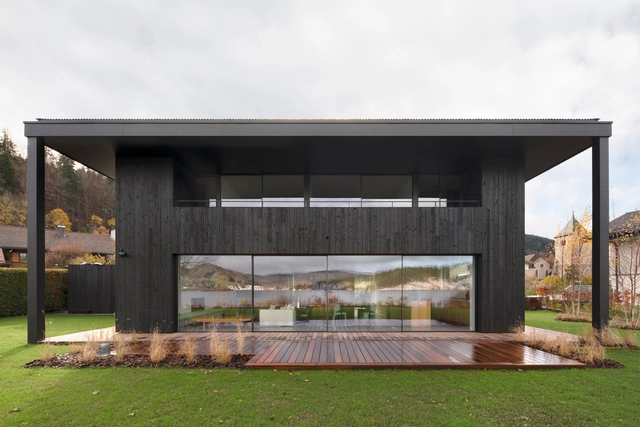
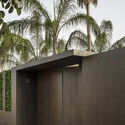
The Black House / MDAMMM + The Black House Studio

The Black House / MDAMMM + The Black House Studio - Exterior Photography, Detail, Garden, Facade, Arch, FenceThe Black House / MDAMMM + The Black House Studio - Exterior Photography, Detail, Fence, Facade, Handrail, ColumnThe Black House / MDAMMM + The Black House Studio - Exterior Photography, Detail, FacadeThe Black House / MDAMMM + The Black House Studio - Exterior Photography, Detail, Courtyard, FacadeThe Black House / MDAMMM + The Black House Studio - More Images+ 16

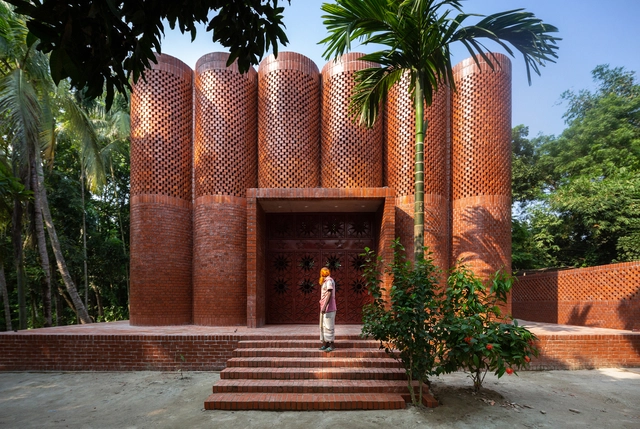
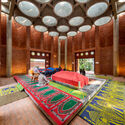
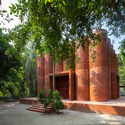
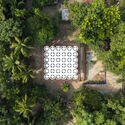
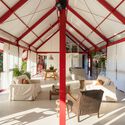
Shah Muhammad Mohshin Khan Mausoleum / Sthapotik

Shah Muhammad Mohshin Khan Mausoleum / Sthapotik - Interior Photography, Crypts & Mausoleums, Arch, Column, ArcadeShah Muhammad Mohshin Khan Mausoleum / Sthapotik - Interior Photography, Crypts & Mausoleums, LightingShah Muhammad Mohshin Khan Mausoleum / Sthapotik - Exterior Photography, Crypts & Mausoleums, Garden, Facade, ArchShah Muhammad Mohshin Khan Mausoleum / Sthapotik - Exterior Photography, Crypts & Mausoleums, Garden, FacadeShah Muhammad Mohshin Khan Mausoleum / Sthapotik - More Images+ 29

  • Architects: Sthapotik
  • Area Area of this architecture project Area:  2116 ft²
  • Year Completion year of this architecture project Year:  2022

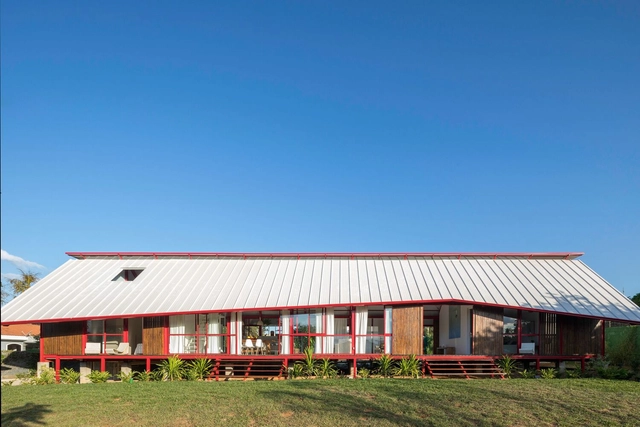
Ghibli House / Nuevo Arquitetura

Ghibli House / Nuevo Arquitetura - Exterior Photography, Houses, FacadeGhibli House / Nuevo Arquitetura - Interior Photography, Houses, Beam, Door, Facade, Table, ChairGhibli House / Nuevo Arquitetura - Interior Photography, Houses, Facade, Door, Handrail, ArchGhibli House / Nuevo Arquitetura - Exterior Photography, Houses, GardenGhibli House / Nuevo Arquitetura - More Images+ 29

•
Brasília, Brazil
  • Architects: Nuevo Arquitetura
  • Area Area of this architecture project Area:  202 m²
  • Year Completion year of this architecture project Year:  2022
  • Manufacturers Brands with products used in this architecture project
    Manufacturers:  Deca, Gradebrás Insústria, Gravia, Isoeste, Portinari

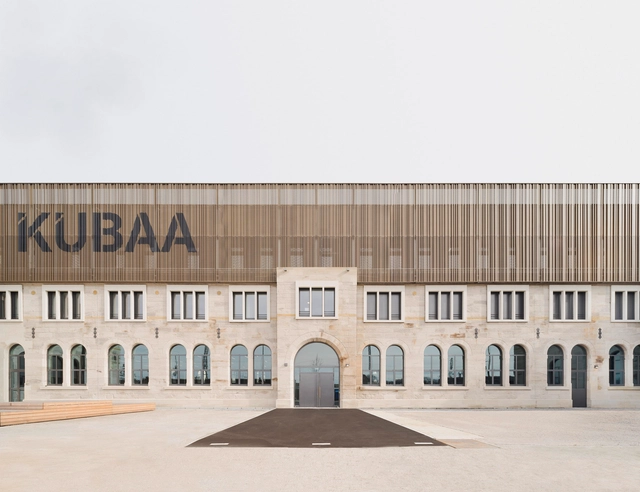
Kulturbahnhof Aalen Cultural Center / a+r Architekten

Kulturbahnhof Aalen Cultural Center / a+r Architekten  - Exterior Photography, Cultural Center, Facade, DoorKulturbahnhof Aalen Cultural Center / a+r Architekten  - Exterior Photography, Cultural Center, Facade, DoorKulturbahnhof Aalen Cultural Center / a+r Architekten  - Interior Photography, Cultural Center, Facade, Arch, ColumnKulturbahnhof Aalen Cultural Center / a+r Architekten  - Interior Photography, Cultural Center, Kitchen, Facade, DoorKulturbahnhof Aalen Cultural Center / a+r Architekten  - More Images+ 10

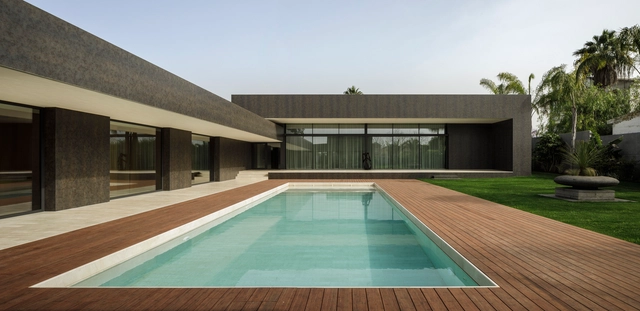
House in Dos Hermanas / Fco. Javier Terrados Cepeda + Rodrigo Morillo-Velarde Santos

House in Dos Hermanas / Fco. Javier Terrados Cepeda + Rodrigo Morillo-Velarde Santos - Exterior Photography, Houses, Courtyard, Facade, Door, Column, LightingHouse in Dos Hermanas / Fco. Javier Terrados Cepeda + Rodrigo Morillo-Velarde Santos - Exterior Photography, Houses, FacadeHouse in Dos Hermanas / Fco. Javier Terrados Cepeda + Rodrigo Morillo-Velarde Santos - Exterior Photography, Houses, Garden, Door, FacadeHouse in Dos Hermanas / Fco. Javier Terrados Cepeda + Rodrigo Morillo-Velarde Santos - Exterior Photography, Houses, FacadeHouse in Dos Hermanas / Fco. Javier Terrados Cepeda + Rodrigo Morillo-Velarde Santos - More Images+ 11

•
Dos Hermanas, Spain
  • Area Area of this architecture project Area:  1203 m²
  • Year Completion year of this architecture project Year:  2021
  • Manufacturers Brands with products used in this architecture project
    Manufacturers:  ALUMINIOS ISEJE S.L, IRIDIUM AVANZA S.L., PISCINAS KAELIA SC

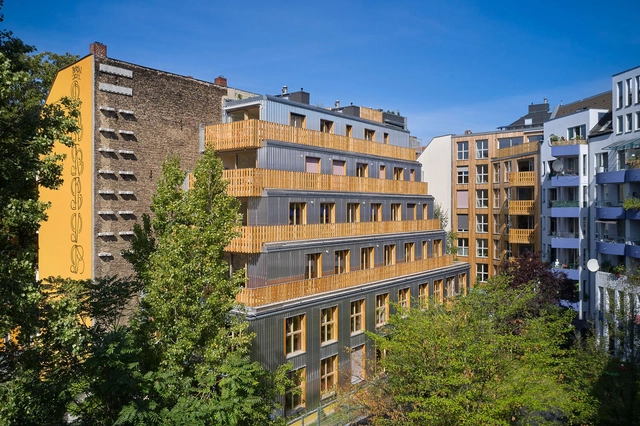
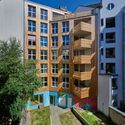
Baugruppe D2 / IFUB*

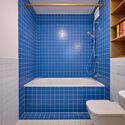
Baugruppe D2 / IFUB* - Exterior Photography, Housing, FacadeBaugruppe D2 / IFUB* - Exterior Photography, Housing, FacadeBaugruppe D2 / IFUB* - Interior Photography, Housing, Kitchen, Table, Countertop, ChairBaugruppe D2 / IFUB* - Interior Photography, Housing, Bathroom, Bathtub, ShowerBaugruppe D2 / IFUB* - More Images+ 24

•
Berlin, Germany
  • Architects: IFUB*
  • Year Completion year of this architecture project Year:  2022

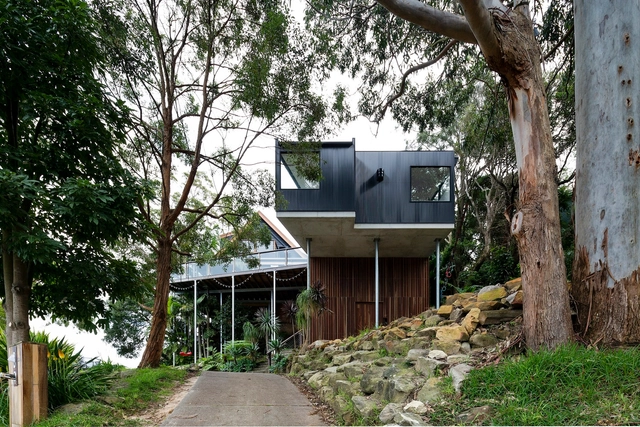
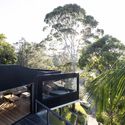
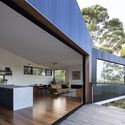
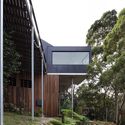
Tree House / 43 north architecture

Tree House / 43 north architecture - Exterior Photography, Houses, FacadeTree House / 43 north architecture - Exterior Photography, Houses, Garden, Fence, Facade, TableTree House / 43 north architecture - Interior Photography, Houses, Kitchen, Facade, Table, ChairTree House / 43 north architecture - Exterior Photography, Houses, Garden, FacadeTree House / 43 north architecture - More Images+ 12

•
Freshwater, Australia

Baker Baker / oftn studio

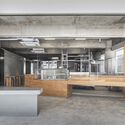
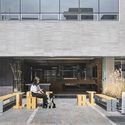
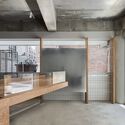
Baker Baker / oftn studio - Exterior Photography, Grocery StoreBaker Baker / oftn studio - Exterior Photography, Grocery Store, Facade, BenchBaker Baker / oftn studio - Interior Photography, Grocery Store, Kitchen, Table, ChairBaker Baker / oftn studio - Interior Photography, Grocery Store, FacadeBaker Baker / oftn studio - More Images+ 13

  • Architects: oftn studio
  • Area Area of this architecture project Area:  149 m²
  • Year Completion year of this architecture project Year:  2023


Tran Duy Hung Secondary School / Sunjin Vietnam Joint Venture Company

Tran Duy Hung Secondary School / Sunjin Vietnam Joint Venture Company - Exterior Photography, High School, Facade, CityscapeTran Duy Hung Secondary School / Sunjin Vietnam Joint Venture Company - Exterior Photography, High School, Garden, Facade, CityscapeTran Duy Hung Secondary School / Sunjin Vietnam Joint Venture Company - Exterior Photography, High School, Fence, Facade, HandrailTran Duy Hung Secondary School / Sunjin Vietnam Joint Venture Company - Interior Photography, High School, Stairs, FacadeTran Duy Hung Secondary School / Sunjin Vietnam Joint Venture Company - More Images+ 27

  • Area Area of this architecture project Area:  21586 m²
  • Year Completion year of this architecture project Year:  2022
  • Manufacturers Brands with products used in this architecture project
    Manufacturers:  Austrong, Autodesk Autocad, Autodesk Revit, Conwood, Lixil-Inax, +4

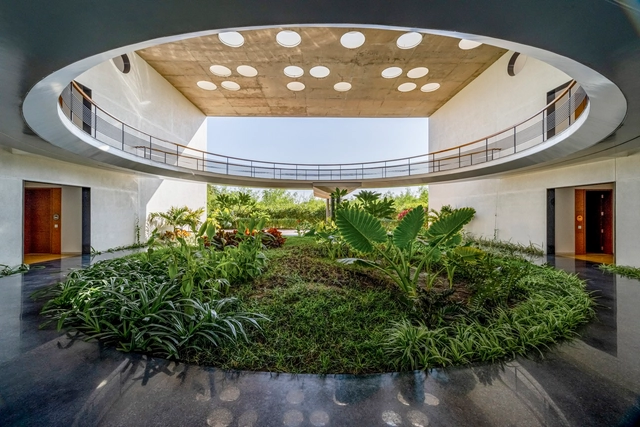
Raga Svara Wellness Center / Shanmugam Associates

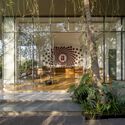
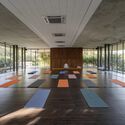
Raga Svara Wellness Center / Shanmugam Associates - Exterior Photography, Wellness Interiors, FacadeRaga Svara Wellness Center / Shanmugam Associates - Interior Photography, Wellness Interiors, Garden, Facade, Handrail, DoorRaga Svara Wellness Center / Shanmugam Associates - Exterior Photography, Wellness Interiors, Garden, Facade, ColumnRaga Svara Wellness Center / Shanmugam Associates - Interior Photography, Wellness Interiors, FacadeRaga Svara Wellness Center / Shanmugam Associates - More Images+ 19

Copake Lake House / Desai Chia Architecture

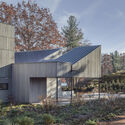
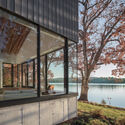
Copake Lake House / Desai Chia Architecture - Exterior Photography, Housing, FacadeCopake Lake House / Desai Chia Architecture - Exterior Photography, Housing, Deck, Facade, Beam, HandrailCopake Lake House / Desai Chia Architecture - Exterior Photography, Housing, FacadeCopake Lake House / Desai Chia Architecture - Interior Photography, Housing, Facade, Beam, Balcony, ChairCopake Lake House / Desai Chia Architecture - More Images+ 14

•
Copake Lake, NY, United States
  • Area Area of this architecture project Area:  3925 ft²
  • Year Completion year of this architecture project Year:  2021
  • Manufacturers Brands with products used in this architecture project
    Manufacturers:  Dornbracht, Toto, Wolf, Miele, Benjamin Moore, +5

House EMGD / Ralph Germann architectes

House EMGD / Ralph Germann architectes - Exterior Photography, Houses, FacadeHouse EMGD / Ralph Germann architectes - Interior Photography, Houses, Stairs, Handrail, DoorHouse EMGD / Ralph Germann architectes - Interior Photography, Houses, Stairs, HandrailHouse EMGD / Ralph Germann architectes - More Images+ 19

L'ALZINA Residential Complex / Jaime Prous Architects

L'ALZINA Residential Complex  / Jaime Prous Architects - Exterior Photography, Residential, FacadeL'ALZINA Residential Complex  / Jaime Prous Architects - Exterior Photography, Residential, FacadeL'ALZINA Residential Complex  / Jaime Prous Architects - Interior Photography, Residential, Facade, Door, Table, BenchL'ALZINA Residential Complex  / Jaime Prous Architects - Exterior Photography, Residential, Garden, Door, Facade, StairsL'ALZINA Residential Complex  / Jaime Prous Architects - More Images+ 11

•
Caldes de Malavella, Spain

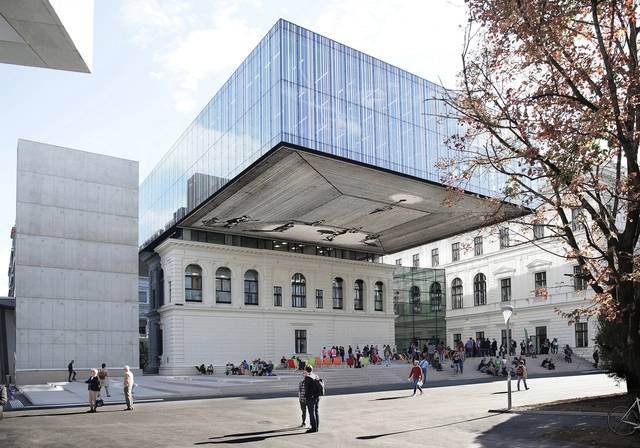
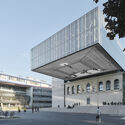
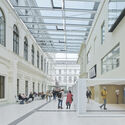
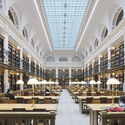
University of Graz Library / Atelier Thomas Pucher

University of Graz Library / Atelier Thomas Pucher - Exterior Photography, Library, FacadeUniversity of Graz Library / Atelier Thomas Pucher - Interior Photography, Library, ChairUniversity of Graz Library / Atelier Thomas Pucher - Interior Photography, Library, Facade, Beam, Arcade, DoorUniversity of Graz Library / Atelier Thomas Pucher - Interior Photography, Library, Arcade, Table, ChairUniversity of Graz Library / Atelier Thomas Pucher - More Images+ 14

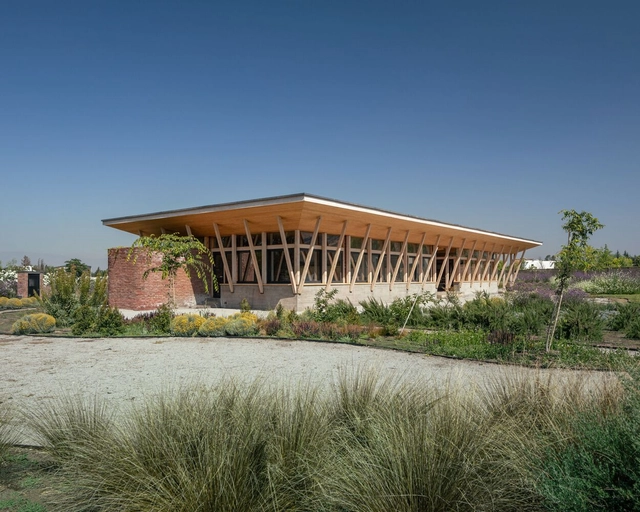
Curved Walls House / Schwember García-Huidobro Arquitectos

Curved Walls House / Schwember García-Huidobro Arquitectos - Exterior Photography, Houses, GardenCurved Walls House / Schwember García-Huidobro Arquitectos - Exterior Photography, Houses, Door, FacadeCurved Walls House / Schwember García-Huidobro Arquitectos - Interior Photography, Houses, Deck, Beam, Door, Facade, Column, Arch, HandrailCurved Walls House / Schwember García-Huidobro Arquitectos - Interior Photography, Houses, Beam, Table, ChairCurved Walls House / Schwember García-Huidobro Arquitectos - More Images+ 18

•
Chicureo, Chile
  • Area Area of this architecture project Area:  272 m²
  • Year Completion year of this architecture project Year:  2020
  • Manufacturers Brands with products used in this architecture project
    Manufacturers:  Arauco, Timber

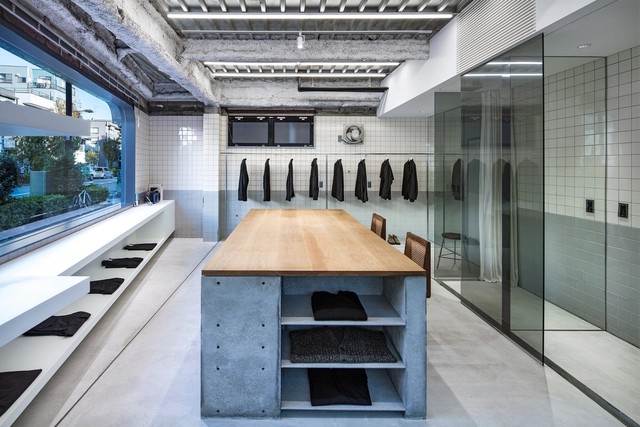
TF Store / Kenta Nagai Studio

TF Store / Kenta Nagai Studio - Exterior Photography, Store, Facade, DoorTF Store / Kenta Nagai Studio - Interior Photography, Store, Kitchen, Door, Facade, TableTF Store / Kenta Nagai Studio - Interior Photography, Store, Door, FacadeTF Store / Kenta Nagai Studio - Interior Photography, Store, DoorTF Store / Kenta Nagai Studio - More Images+ 18

  • Architects: Kenta Nagai Studio
  • Area Area of this architecture project Area:  33 m²
  • Year Completion year of this architecture project Year:  2021

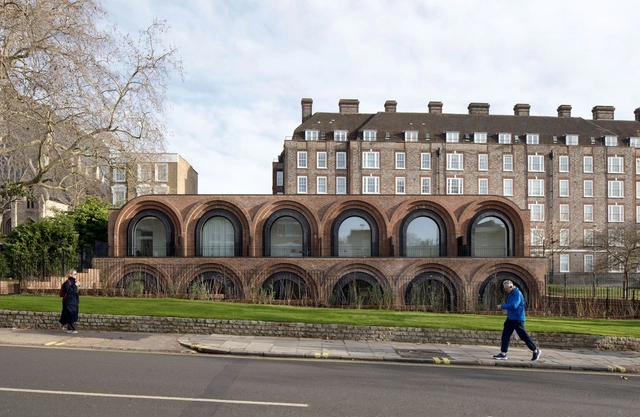
The Arches / The DHaus Company

The Arches / The DHaus Company - Exterior Photography, Houses, Arch, Arcade, FacadeThe Arches / The DHaus Company - Interior Photography, Houses, Bedroom, ChairThe Arches / The DHaus Company - Interior Photography, Houses, Facade, Arch, DoorThe Arches / The DHaus Company - Exterior Photography, Houses, Facade, Arch, ArcadeThe Arches / The DHaus Company - More Images+ 24

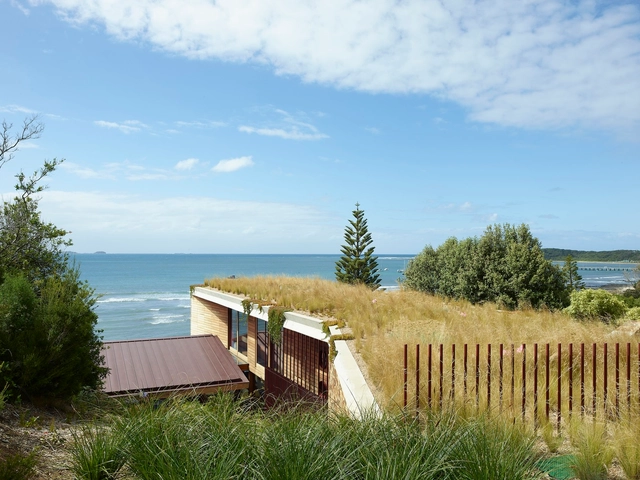
Flinders House / Kennedy Nolan Architects

Flinders House / Kennedy Nolan Architects - Exterior Photography, Houses, Courtyard, Facade, Beam, Bench, ChairFlinders House / Kennedy Nolan Architects - Interior Photography, Houses, Beam, Table, Lighting, ChairFlinders House / Kennedy Nolan Architects - Interior Photography, Houses, Bedroom, BedFlinders House / Kennedy Nolan Architects - Exterior Photography, Houses, Garden, Stairs, CoastFlinders House / Kennedy Nolan Architects - More Images+ 32

•
Flinders, Australia

Oops! We don't have this page.

But you can browse the last one: 417

You've started following your first account!

Did you know?

You'll now receive updates based on what you follow! Personalize your stream and start following your favorite authors, offices and users.