1. ArchDaily
  2. Projects

Projects

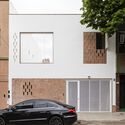
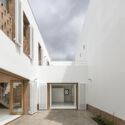
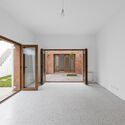
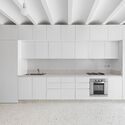
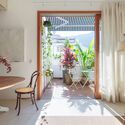
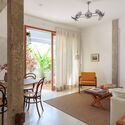
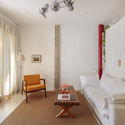
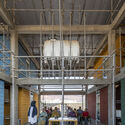
IDK Apartment Renovation / Demo Working Group

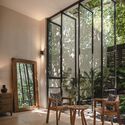
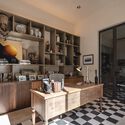
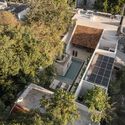
IDK Apartment Renovation / Demo Working Group - Interior Photography, Residential, Table, ChairIDK Apartment Renovation / Demo Working Group - Interior Photography, Residential, Bedroom, DoorIDK Apartment Renovation / Demo Working Group - Interior Photography, Residential, Door, FacadeIDK Apartment Renovation / Demo Working Group - Interior Photography, Residential, LightingIDK Apartment Renovation / Demo Working Group - More Images+ 33

  • Architects: Demo Working Group
  • Area Area of this architecture project Area:  82 m²
  • Year Completion year of this architecture project Year:  2023

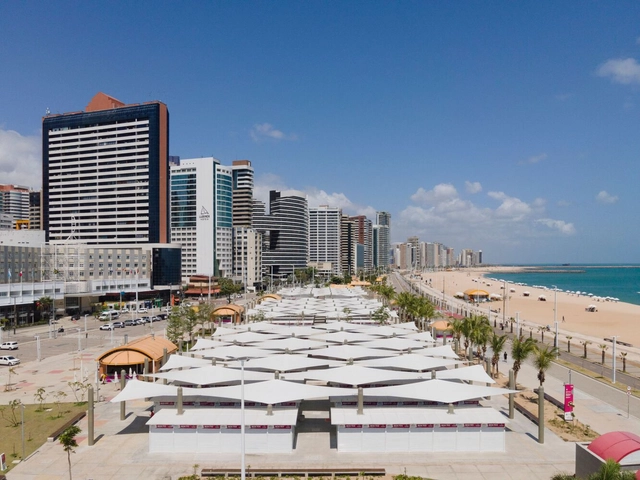
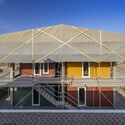
Beira-Mar Market / Marina Nottingham

Beira-Mar Market / Marina Nottingham - Interior Photography, Market, FacadeBeira-Mar Market / Marina Nottingham - Exterior Photography, Market, FacadeBeira-Mar Market / Marina Nottingham - Exterior Photography, Market, FacadeBeira-Mar Market / Marina Nottingham - Exterior Photography, Market, FacadeBeira-Mar Market / Marina Nottingham - More Images+ 30

•
Fortaleza, Brazil
  • Architects: Marina Nottingham
  • Area Area of this architecture project Area:  3033 m²
  • Year Completion year of this architecture project Year:  2022

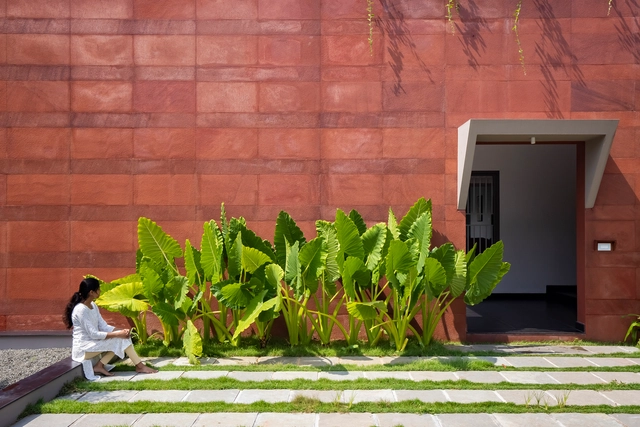
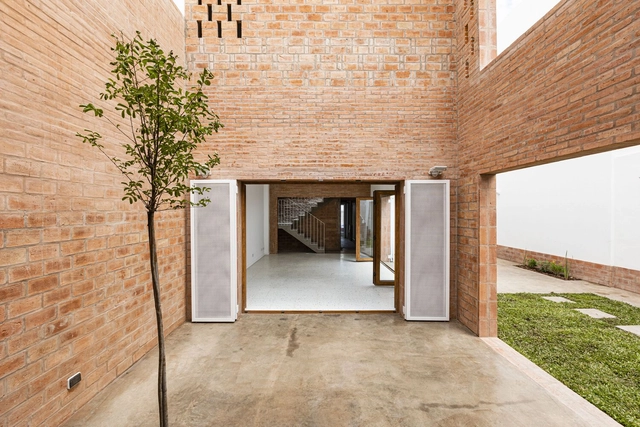
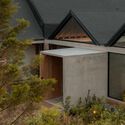
Red Wall Residence / i2a Architects Studio

Red Wall Residence / i2a Architects Studio - Exterior Photography, Houses, Garden, Door, FacadeRed Wall Residence / i2a Architects Studio - Interior Photography, Houses, TableRed Wall Residence / i2a Architects Studio - Interior Photography, Houses, Facade, ChairRed Wall Residence / i2a Architects Studio - Interior Photography, Houses, Facade, TableRed Wall Residence / i2a Architects Studio - More Images+ 19

•
Thrissur, India

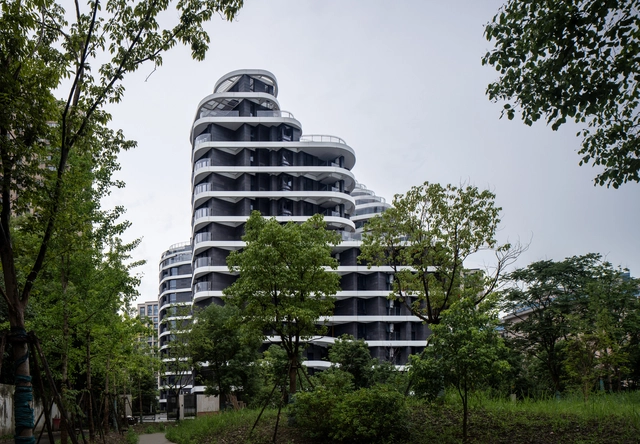
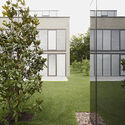
K. Wah Riverside E18 Residence / Aedas + Shanghai Tianhua Architectural Design + EID Architecture

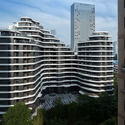
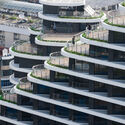
K. Wah Riverside E18 Residence / Aedas + Shanghai Tianhua Architectural Design + EID Architecture - Exterior Photography, Apartments, Facade, CityscapeK. Wah Riverside E18 Residence / Aedas + Shanghai Tianhua Architectural Design + EID Architecture - Exterior Photography, Apartments, Facade, CityscapeK. Wah Riverside E18 Residence / Aedas + Shanghai Tianhua Architectural Design + EID Architecture - Drawings, Apartments, Facade, Balcony, CityscapeK. Wah Riverside E18 Residence / Aedas + Shanghai Tianhua Architectural Design + EID Architecture - Interior Photography, ApartmentsK. Wah Riverside E18 Residence / Aedas + Shanghai Tianhua Architectural Design + EID Architecture - More Images+ 40

•
Shanghai, China

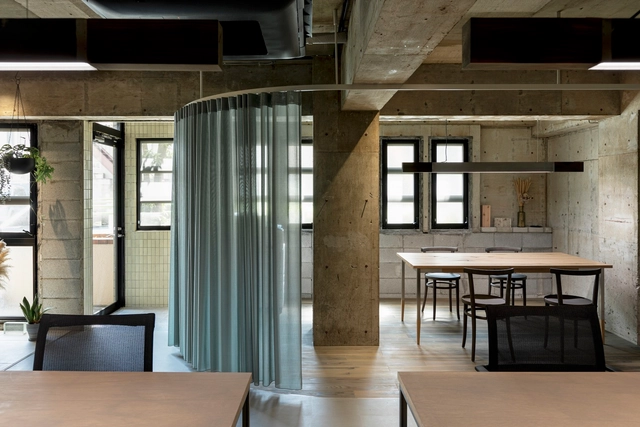
SOGEN Office / Yuragi Architects

SOGEN Office / Yuragi Architects - Interior Photography, OfficesSOGEN Office / Yuragi Architects - Interior Photography, Offices, Kitchen, Door, Table, ChairSOGEN Office / Yuragi Architects - Interior Photography, Offices, Kitchen, Table, ChairSOGEN Office / Yuragi Architects - Interior Photography, Offices, Table, ChairSOGEN Office / Yuragi Architects - More Images+ 13

•
Suginami City, Japan
  • Architects: Yuragi Architects
  • Area Area of this architecture project Area:  64 m²
  • Year Completion year of this architecture project Year:  2023
  • Professionals: ROOVICE

The CORE Office / AD+studio

The CORE Office / AD+studio - Exterior Photography, Adaptive Reuse, Fence, Facade, HandrailThe CORE Office / AD+studio - Interior Photography, Adaptive Reuse, Beam, TableThe CORE Office / AD+studio - Interior Photography, Adaptive Reuse, Facade, HandrailThe CORE Office / AD+studio - Interior Photography, Adaptive Reuse, ArchThe CORE Office / AD+studio - More Images+ 15

  • Architects: AD+studio
  • Area Area of this architecture project Area:  96 m²
  • Year Completion year of this architecture project Year:  2022

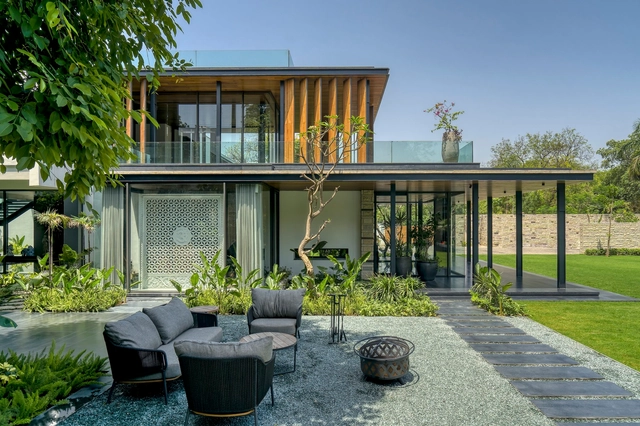
Portico House / DADA Partners

Portico House / DADA Partners - Exterior Photography, Houses, Facade, Door, ColumnPortico House / DADA Partners - Exterior Photography, Houses, Garden, Facade, TablePortico House / DADA Partners - Interior Photography, Houses, Garden, Facade, BeamPortico House / DADA Partners - Exterior Photography, Houses, Garden, FacadePortico House / DADA Partners - More Images+ 14

•
New Delhi, India
  • Architects: DADA Partners
  • Area Area of this architecture project Area:  15000 m²
  • Year Completion year of this architecture project Year:  2022
  • Manufacturers Brands with products used in this architecture project
    Manufacturers:  ALCOI Windows India, Amit marbles, Jindal Steel, Modifloat Glass

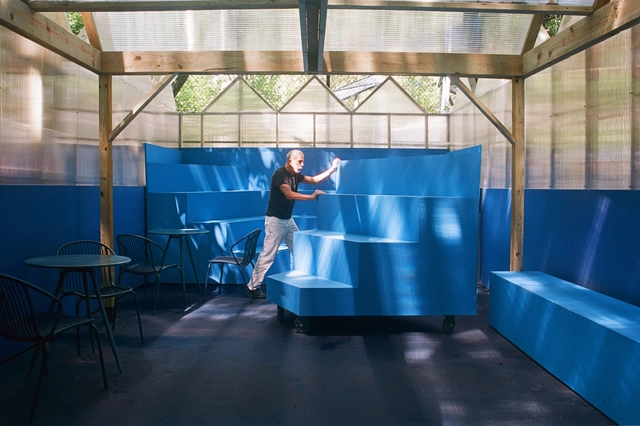
The Pool Installation at Hi-Note / Otazu García

The Pool Installation at Hi-Note / Otazu García - Interior Photography, Cultural Architecture, Facade, Chair, TableThe Pool Installation at Hi-Note / Otazu García - Interior Photography, Cultural Architecture, Stairs, Table, ChairThe Pool Installation at Hi-Note / Otazu García - Exterior Photography, Cultural Architecture, StairsThe Pool Installation at Hi-Note / Otazu García - Interior Photography, Cultural Architecture, Facade, BeamThe Pool Installation at Hi-Note / Otazu García - More Images+ 15

  • Architects: Otazu García
  • Area Area of this architecture project Area:  70 m²
  • Year Completion year of this architecture project Year:  2023
  • Manufacturers Brands with products used in this architecture project
    Manufacturers:  Plazit Polygal
  • Professionals: Object Fabrication

Casa Aguas Buenas / Ignacio Szulman arquitecto

Casa Aguas Buenas / Ignacio Szulman arquitecto - Exterior Photography, Houses, Facade, DoorCasa Aguas Buenas / Ignacio Szulman arquitecto - Interior Photography, Houses, Facade, DoorCasa Aguas Buenas / Ignacio Szulman arquitecto - Interior Photography, HousesCasa Aguas Buenas / Ignacio Szulman arquitecto - Drawings, Houses, Kitchen, Facade, Countertop, SinkCasa Aguas Buenas / Ignacio Szulman arquitecto - More Images+ 13

•
Buenos Aires, Argentina
  • Area Area of this architecture project Area:  180 m²
  • Year Completion year of this architecture project Year:  2022
  • Manufacturers Brands with products used in this architecture project
    Manufacturers:  Matyser, Mosaicos Rossi

Godshot Coffee Odesa / Petrossjan Architecture Studio

Godshot Coffee Odesa / Petrossjan Architecture Studio - Interior Photography, Coffee Shop Interiors, Table, ChairGodshot Coffee Odesa / Petrossjan Architecture Studio - Interior Photography, Coffee Shop Interiors, Arch, Chair, TableGodshot Coffee Odesa / Petrossjan Architecture Studio - Interior Photography, Coffee Shop Interiors, Kitchen, Beam, Table, ChairGodshot Coffee Odesa / Petrossjan Architecture Studio - Interior Photography, Coffee Shop Interiors, Kitchen, ChairGodshot Coffee Odesa / Petrossjan Architecture Studio - More Images+ 11

  • Area Area of this architecture project Area:  90 m²
  • Year Completion year of this architecture project Year:  2023
  • Manufacturers Brands with products used in this architecture project
    Manufacturers:  Kanlux, Nowodvorski

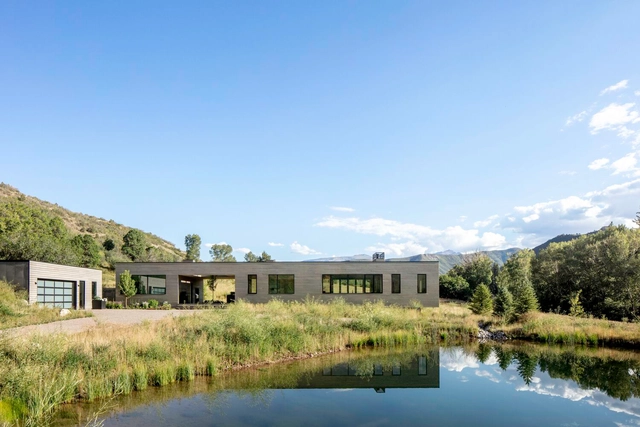
Snowmass Creek Residence / Studio B Architecture + Interiors

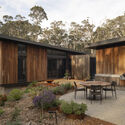
Snowmass Creek Residence / Studio B Architecture + Interiors - Exterior Photography, Houses, ForestSnowmass Creek Residence / Studio B Architecture + Interiors - Exterior Photography, Houses, Door, Facade, Column, ArchSnowmass Creek Residence / Studio B Architecture + Interiors - Interior Photography, Houses, Kitchen, Beam, Table, Countertop, ChairSnowmass Creek Residence / Studio B Architecture + Interiors - Interior Photography, Houses, Table, Chair, LightingSnowmass Creek Residence / Studio B Architecture + Interiors - More Images+ 14

Casa El Observatorio / Eurk

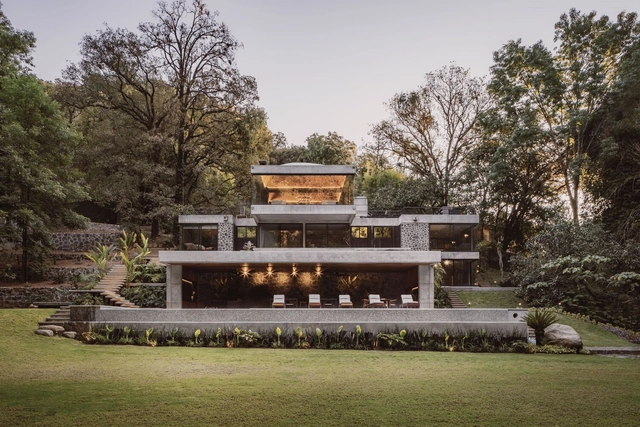
Casa El Observatorio / Eurk - Exterior Photography, Houses, Garden, ForestCasa El Observatorio / Eurk - Exterior Photography, Houses, Garden, Facade, Lighting, ForestCasa El Observatorio / Eurk - Exterior Photography, Houses, Garden, Door, Facade, ArchCasa El Observatorio / Eurk - Interior Photography, Houses, Deck, Beam, Facade, Table, ChairCasa El Observatorio / Eurk - More Images+ 14

•
Cuernavaca, Mexico
  • Architects: Eurk
  • Area Area of this architecture project Area:  530 m²
  • Year Completion year of this architecture project Year:  2021
  • Manufacturers Brands with products used in this architecture project
    Manufacturers:  Grupo Tenerife, Arca, CASE, Viking

House 1710 / jle arquitectos

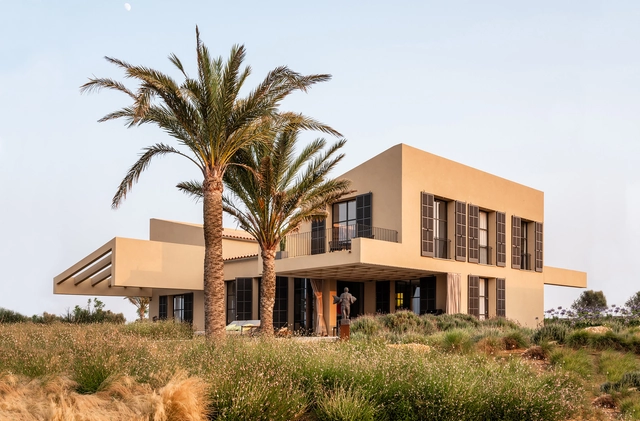
House 1710 / jle arquitectos - Exterior Photography, Houses, FacadeHouse 1710 / jle arquitectos - Exterior Photography, Houses, Garden, FacadeHouse 1710 / jle arquitectos - Exterior Photography, Houses, Garden, FacadeHouse 1710 / jle arquitectos - Interior Photography, Houses, Door, Stairs, Table, ChairHouse 1710 / jle arquitectos - More Images+ 18

•
Cala Llombards, Spain
  • Architects: jle arquitectos
  • Year Completion year of this architecture project Year:  2022
  • Manufacturers Brands with products used in this architecture project
    Manufacturers:  Jansen, BORA

VNBC House / Bauclub

VNBC House  / Bauclub - Interior Photography, Renovation, Kitchen, Door, Beam, Table, ChairVNBC House  / Bauclub - Exterior Photography, Renovation, Door, Facade, Beam, ChairVNBC House  / Bauclub - Interior Photography, Renovation, Table, ChairVNBC House  / Bauclub - Interior Photography, Renovation, FacadeVNBC House  / Bauclub - More Images+ 18

•
Watermael-Boitsfort, Belgium
  • Architects: Bauclub
  • Area Area of this architecture project Area:  200 m²
  • Year Completion year of this architecture project Year:  2021

Treehouse / Suzanne Hunt Architect

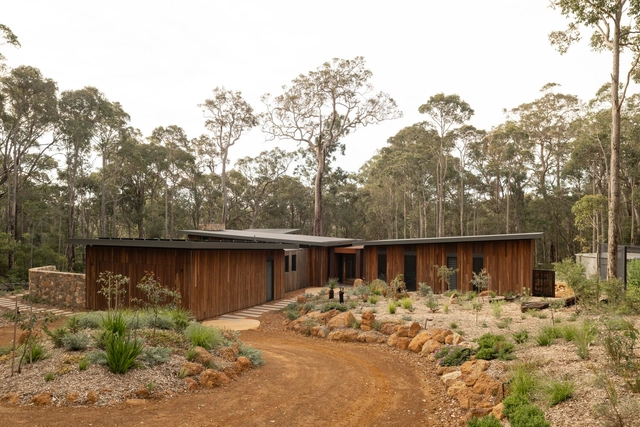
Treehouse / Suzanne Hunt Architect - Exterior Photography, Houses, Garden, Facade, DoorTreehouse / Suzanne Hunt Architect - Exterior Photography, Houses, Garden, Door, FacadeTreehouse / Suzanne Hunt Architect - Interior Photography, Houses, Table, ChairTreehouse / Suzanne Hunt Architect - Exterior Photography, Houses, Garden, Facade, Door, Table, ChairTreehouse / Suzanne Hunt Architect - More Images+ 16

•
Margaret River, Australia

Improved House / Oriundo Taller

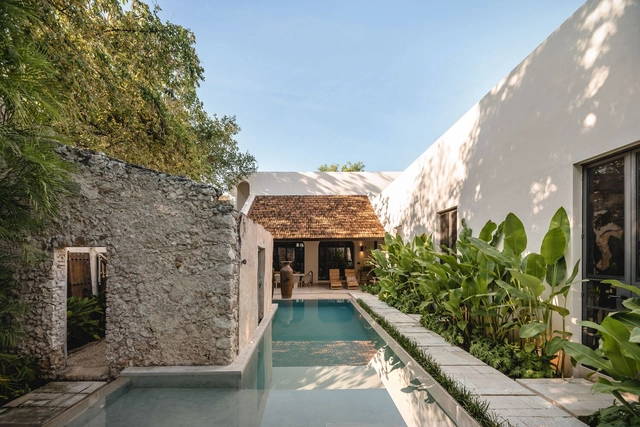
Improved House / Oriundo Taller - Interior Photography, Houses, Chair, TableImproved House / Oriundo Taller - Interior Photography, Houses, Door, Beam, Facade, Lighting, Table, ChairImproved House / Oriundo Taller - Interior Photography, Houses, Kitchen, TableImproved House / Oriundo Taller - Exterior Photography, Houses, FacadeImproved House / Oriundo Taller - More Images+ 12

•
Mérida, Mexico
  • Architects: Oriundo Taller
  • Area Area of this architecture project Area:  405 m²
  • Year Completion year of this architecture project Year:  2023
  • Manufacturers Brands with products used in this architecture project
    Manufacturers:  Kimikolor, Smeg

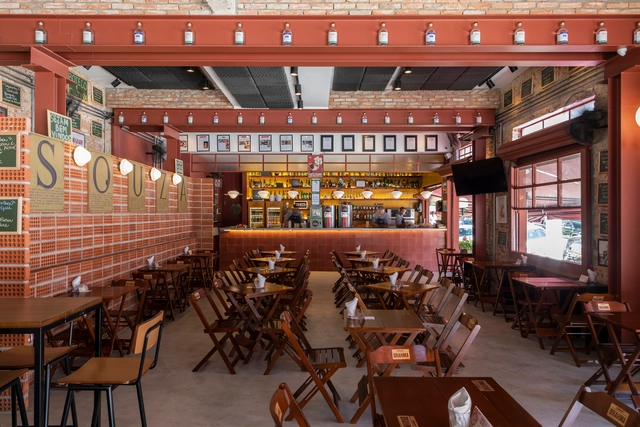
Bar Esquina do Souza / MARCOZERO Estúdio

Bar Esquina do Souza / MARCOZERO Estúdio - Interior Photography, Bar, Beam, Table, ChairBar Esquina do Souza / MARCOZERO Estúdio - Interior Photography, Bar, Table, ChairBar Esquina do Souza / MARCOZERO Estúdio - Interior Photography, Bar, Facade, Door, ChairBar Esquina do Souza / MARCOZERO Estúdio - Interior Photography, Bar, Bathroom, Beam, Sink, CountertopBar Esquina do Souza / MARCOZERO Estúdio - More Images+ 9

•
São Paulo, Brazil

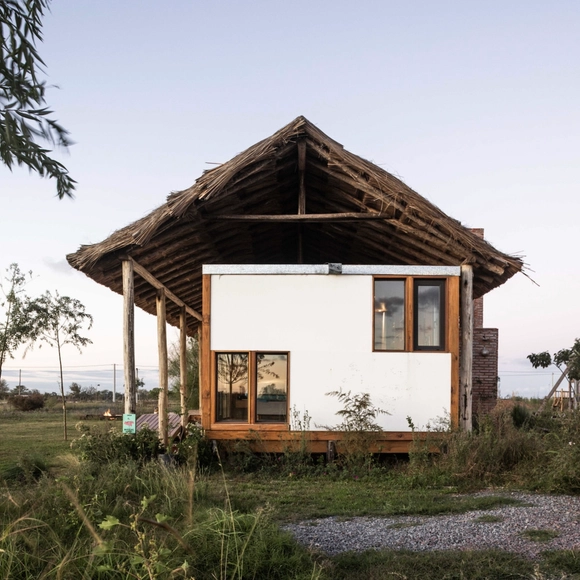
Vegetable House / Facundo S. López

Vegetable House / Facundo S. López - Exterior Photography, Houses, FacadeVegetable House / Facundo S. López - Exterior Photography, Houses, Facade, DoorVegetable House / Facundo S. López - Exterior Photography, Houses, Garden, Facade, Door, BeamVegetable House / Facundo S. López - Interior Photography, HousesVegetable House / Facundo S. López - More Images+ 17

•
Arana, Argentina
  • Architects: Facundo S. López
  • Area Area of this architecture project Area:  62 m²
  • Year Completion year of this architecture project Year:  2022

de los Molinos Library / Estudio DIIR

de los Molinos Library  / Estudio DIIR - Interior Photography, Library, Facade, Doorde los Molinos Library  / Estudio DIIR - Interior Photography, Library, Facade, Door, Beam, Columnde los Molinos Library  / Estudio DIIR - Interior Photography, Libraryde los Molinos Library  / Estudio DIIR - Interior Photography, Libraryde los Molinos Library  / Estudio DIIR - More Images+ 15

•
Los Molinos, Spain
  • Architects: Estudio DIIR
  • Area Area of this architecture project Area:  260 m²
  • Year Completion year of this architecture project Year:  2023

MJ Apartment / MZNO

MJ Apartment / MZNO - Exterior Photography, Apartments, Garden, Facade, Door, BalconyMJ Apartment / MZNO - Interior Photography, Apartments, Door, Chair, TableMJ Apartment / MZNO - Interior Photography, Apartments, Door, Table, ChairMJ Apartment / MZNO - Interior Photography, Apartments, Bedroom, Door, Table, Lighting, ChairMJ Apartment / MZNO - More Images+ 13

Type-less Building Center For Handy Skills / ZAV Architects

Type-less Building Center For Handy Skills / ZAV Architects - Exterior Photography, Other Facilities, Facade, CoastType-less Building Center For Handy Skills / ZAV Architects - Interior Photography, Other Facilities, Beam, FacadeType-less Building Center For Handy Skills / ZAV Architects - Interior Photography, Other Facilities, Facade, BeamType-less Building Center For Handy Skills / ZAV Architects - Exterior Photography, Other Facilities, Facade, FenceType-less Building Center For Handy Skills / ZAV Architects - More Images+ 32

  • Architects: ZAV Architects
  • Area Area of this architecture project Area:  572 m²
  • Year Completion year of this architecture project Year:  2021

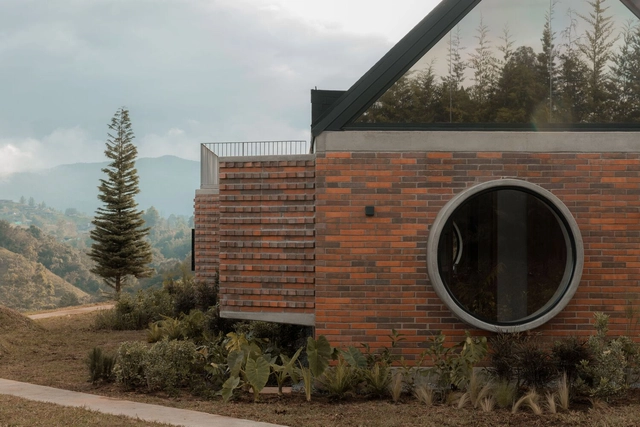
Morroplancho House / Capa Arquitectura

Morroplancho House / Capa Arquitectura - Exterior Photography, Houses, FacadeMorroplancho House / Capa Arquitectura - Exterior Photography, Houses, Garden, FacadeMorroplancho House / Capa Arquitectura - Interior Photography, Houses, Beam, Table, ChairMorroplancho House / Capa Arquitectura - Interior Photography, Houses, Beam, ChairMorroplancho House / Capa Arquitectura - More Images+ 11

•
Retiro, Colombia
  • Architects: Capa Arquitectura
  • Area Area of this architecture project Area:  3229 ft²
  • Year Completion year of this architecture project Year:  2023
  • Manufacturers Brands with products used in this architecture project
    Manufacturers:  Acercode, Arkos, Edificar +, Perceptual

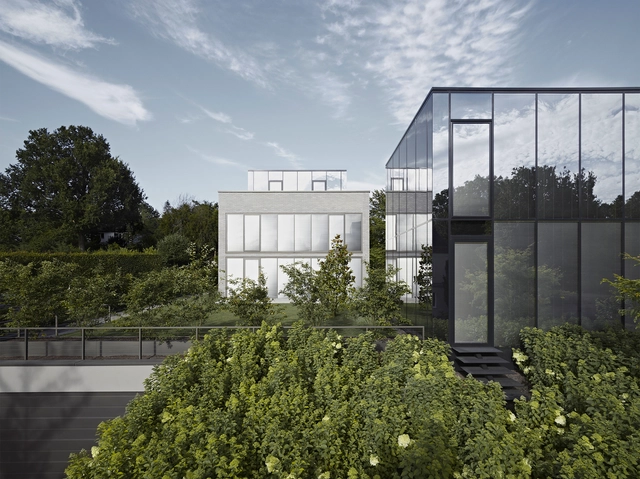
House E / CHRIST.CHRIST. associated architects

House E / CHRIST.CHRIST. associated architects - Exterior Photography, Residential, Garden, Facade, DoorHouse E / CHRIST.CHRIST. associated architects - Exterior Photography, Residential, Garden, FacadeHouse E / CHRIST.CHRIST. associated architects - Interior Photography, Residential, Stairs, Facade, HandrailHouse E / CHRIST.CHRIST. associated architects - Exterior Photography, Residential, Garden, FacadeHouse E / CHRIST.CHRIST. associated architects - More Images+ 11

•
Wiesbaden, Germany

Calico Club Store / Barde + vanVoltt

Calico Club Store / Barde + vanVoltt - Interior Photography, Retail Interiors, Beam, Door, Table, LightingCalico Club Store / Barde + vanVoltt - Interior Photography, Retail Interiors, Facade, TableCalico Club Store / Barde + vanVoltt - Interior Photography, Retail Interiors, Facade, BeamCalico Club Store / Barde + vanVoltt - Exterior Photography, Retail Interiors, Facade, BeamCalico Club Store / Barde + vanVoltt - More Images+ 13

  • Architects: Barde + vanVoltt
  • Year Completion year of this architecture project Year:  2022
  • Manufacturers Brands with products used in this architecture project
    Manufacturers:  CS Rugs , Hans Wegner, Puylaert Designs of the Time, Van Harn
  • Professionals: Store3D

Oops! We don't have this page.

But you can browse the last one: 417

You've started following your first account!

Did you know?

You'll now receive updates based on what you follow! Personalize your stream and start following your favorite authors, offices and users.