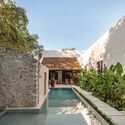
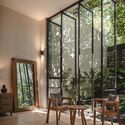
© Manolo R Solís+ 12 Curated by Benjamin ZapicoRead the original version in Spanish here.Houses•Mérida, Mexico Architects: Oriundo Taller Area Area of this architecture project Area: 405 m² Year Completion year of this architecture project Year: 2023 Photographs Photographs:Manolo R Solís Manufacturers Brands with products used in this architecture project Manufacturers: Kimikolor, Smeg, mussa tiles Lead Architect: Manuel Rodríguez Ramírez Products translation missing: en-US.post.svg.material_description Category: HousesConstruction Supervision: Michael ManzaneroFurniture: Enrique Gosselin, Pablo AlvarezAmbience: Expendio DomesticoConstruction: RICAVECarpentry: TAJOLocksmith Metalwork: GRUPO VITRUMCity: MéridaCountry: MexicoMore SpecsLess Specs © Manolo R SolísPlan - Ground floor