1. ArchDaily
  2. Projects

Projects

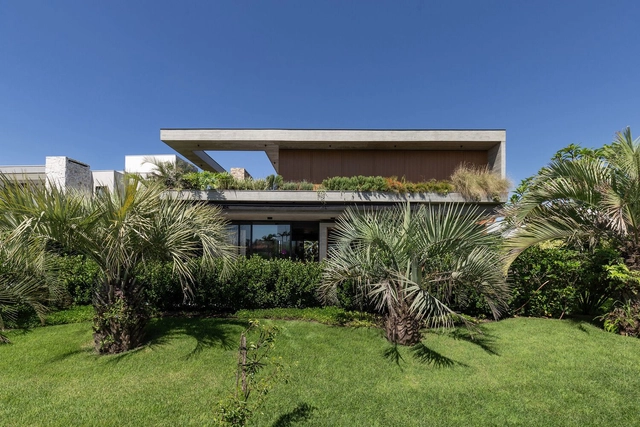
House Z / Mayresse Arquitetura

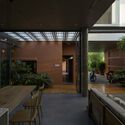
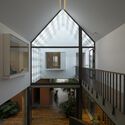
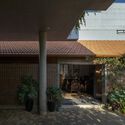
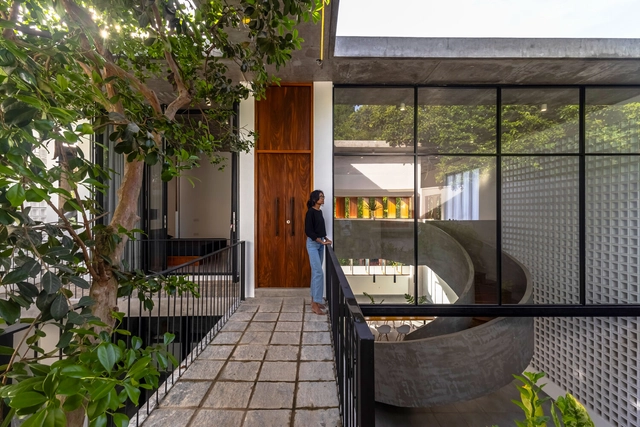
House Z / Mayresse Arquitetura - HousesHouse Z / Mayresse Arquitetura - Interior Photography, Houses, Beam, Table, ChairHouse Z / Mayresse Arquitetura - Interior Photography, Houses, Bedroom, Table, ChairHouse Z / Mayresse Arquitetura - Exterior Photography, Houses, Facade, ChairHouse Z / Mayresse Arquitetura - More Images+ 38

•
Torres, Brazil
  • Area Area of this architecture project Area:  641 m²
  • Year Completion year of this architecture project Year:  2021
  • Manufacturers Brands with products used in this architecture project
    Manufacturers:  Artezan, Brava Forma, De Carli, Gramoterra, Hunter Douglas revendedor Andrea Feine, +7

House in Front of the Park / atelier industrial
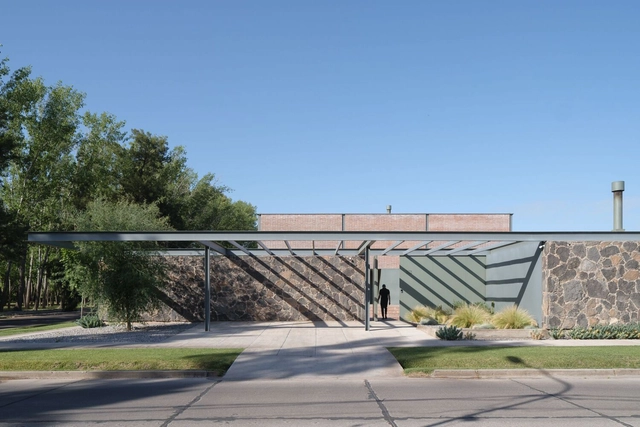
House in Front of the Park / atelier industrial - Exterior Photography, Houses, Facade, DoorHouse in Front of the Park / atelier industrial - HousesHouse in Front of the Park / atelier industrial - HousesHouse in Front of the Park / atelier industrial - Interior Photography, Houses, Facade, TableHouse in Front of the Park / atelier industrial - More Images+ 52

•
San Rafael, Argentina

Mardi Mercredi Daikanyama Store / Creative Studio Unravel
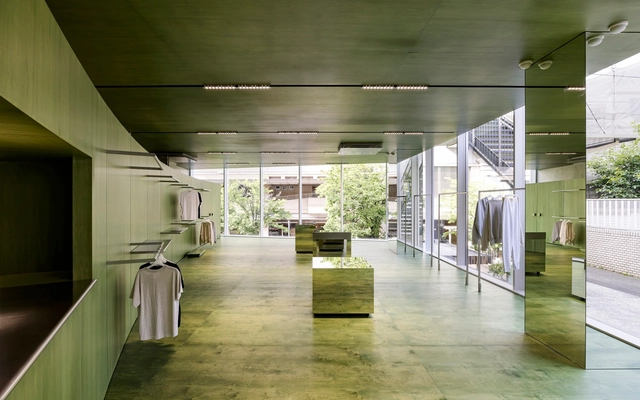
Mardi Mercredi Daikanyama Store / Creative Studio Unravel - Retail InteriorsMardi Mercredi Daikanyama Store / Creative Studio Unravel - Interior Photography, Retail InteriorsMardi Mercredi Daikanyama Store / Creative Studio Unravel - Interior Photography, Retail Interiors, Table, Bench, ChairMardi Mercredi Daikanyama Store / Creative Studio Unravel - Retail InteriorsMardi Mercredi Daikanyama Store / Creative Studio Unravel - More Images+ 38

•
Shibuya City, Japan
  • Area Area of this architecture project Area:  302 m²
  • Year Completion year of this architecture project Year:  2024
  • Manufacturers Brands with products used in this architecture project
    Manufacturers:  Hoxan, JBL, LG, Sugatsune
  • Professionals: TANK

Porseleinen Hof Building / Orange Architects
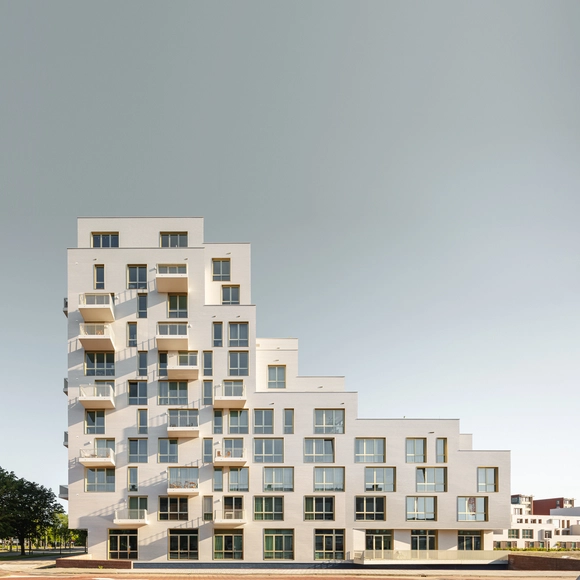
Porseleinen Hof Building / Orange Architects - Exterior Photography, Housing, FacadePorseleinen Hof Building / Orange Architects - HousingPorseleinen Hof Building / Orange Architects - Exterior Photography, Housing, Door, Stairs, FacadePorseleinen Hof Building / Orange Architects - Exterior Photography, Housing, FacadePorseleinen Hof Building / Orange Architects - More Images+ 17
Atelier Extension in Tomigusuku / Studio Cochi Architects
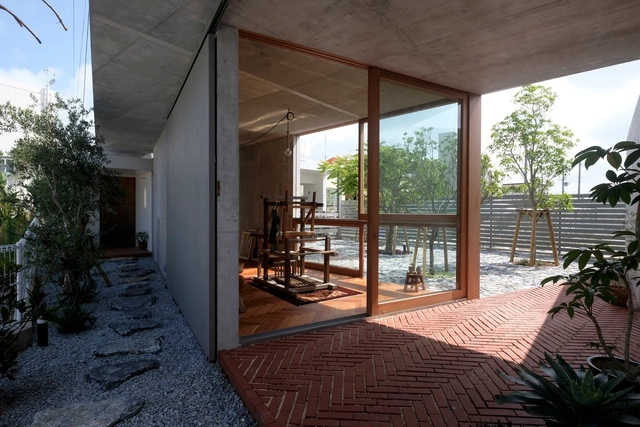
Atelier Extension in Tomigusuku / Studio Cochi Architects - ExtensionAtelier Extension in Tomigusuku / Studio Cochi Architects - ExtensionAtelier Extension in Tomigusuku / Studio Cochi Architects - ExtensionAtelier Extension in Tomigusuku / Studio Cochi Architects - ExtensionAtelier Extension in Tomigusuku / Studio Cochi Architects - More Images+ 14

The Nature Education Center of Tangjiahe / CLAB Architects
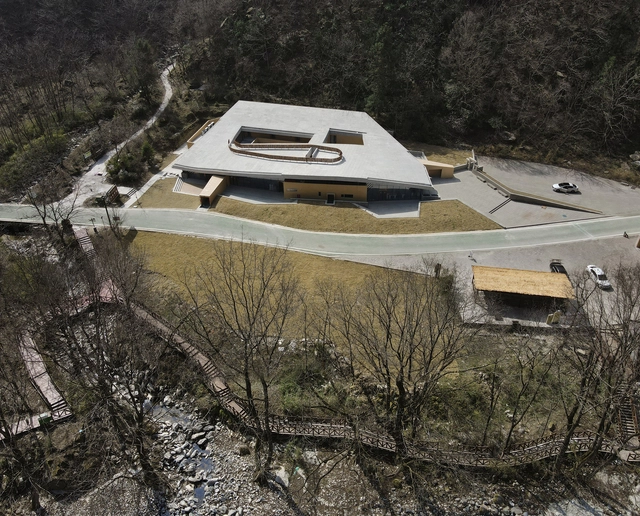
The Nature Education Center of Tangjiahe / CLAB Architects - Research CenterThe Nature Education Center of Tangjiahe / CLAB Architects - Research CenterThe Nature Education Center of Tangjiahe / CLAB Architects - Research CenterThe Nature Education Center of Tangjiahe / CLAB Architects - Research CenterThe Nature Education Center of Tangjiahe / CLAB Architects - More Images+ 39

Lalli Residence / My MAATI

Lalli Residence / My MAATI - Exterior Photography, Houses, FacadeLalli Residence / My MAATI - Interior Photography, Houses, LightingLalli Residence / My MAATI - Interior Photography, HousesLalli Residence / My MAATI - HousesLalli Residence / My MAATI - More Images+ 16

•
Raipur, India
  • Architects: My MAATI
  • Area Area of this architecture project Area:  700 ft²
  • Year Completion year of this architecture project Year:  2024
  • Manufacturers Brands with products used in this architecture project
    Manufacturers:  Curious Hues, Geru
  • Professionals: Bhavesh Construction

Float House / Sergio Sampaio Archi + Tectônica

Float House / Sergio Sampaio Archi + Tectônica - Interior Photography, HousesFloat House / Sergio Sampaio Archi + Tectônica - Interior Photography, HousesFloat House / Sergio Sampaio Archi + Tectônica - HousesFloat House / Sergio Sampaio Archi + Tectônica - Interior Photography, Houses, Table, ChairFloat House / Sergio Sampaio Archi + Tectônica - More Images+ 27

  • Architects: Sergio Sampaio Archi + Tectonica
  • Area Area of this architecture project Area:  980 m²
  • Year Completion year of this architecture project Year:  2024

Beaumont Eurorennes Buildings / Atelier Kempe Thill + Atelier 56S
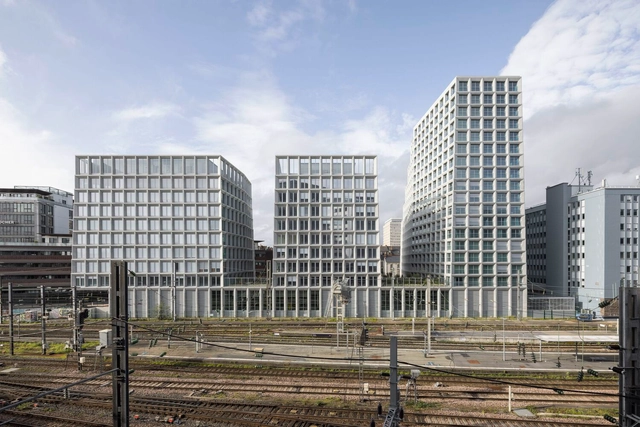
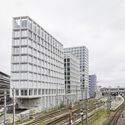
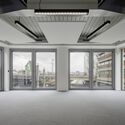
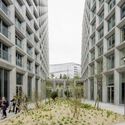
Beaumont Eurorennes Buildings / Atelier Kempe Thill + Atelier 56S - Social HousingBeaumont Eurorennes Buildings / Atelier Kempe Thill + Atelier 56S - Social HousingBeaumont Eurorennes Buildings / Atelier Kempe Thill + Atelier 56S - Social HousingBeaumont Eurorennes Buildings / Atelier Kempe Thill + Atelier 56S - Social HousingBeaumont Eurorennes Buildings / Atelier Kempe Thill + Atelier 56S - More Images+ 28
PH PASAJE LIBERTAD / PH TIPO CASA

PH PASAJE LIBERTAD / PH TIPO CASA - Interior Photography, Mixed Use Architecture, Lighting, ChairPH PASAJE LIBERTAD / PH TIPO CASA - Interior Photography, Mixed Use Architecture, Table, Chair, LightingPH PASAJE LIBERTAD / PH TIPO CASA - Interior Photography, Mixed Use Architecture, Stairs, HandrailPH PASAJE LIBERTAD / PH TIPO CASA - Interior Photography, Mixed Use Architecture, Beam, TablePH PASAJE LIBERTAD / PH TIPO CASA - More Images+ 31

  • Architects: PH TIPO CASA
  • Area Area of this architecture project Area:  122 m²
  • Year Completion year of this architecture project Year:  2023

La Ballade Promenade / Leclercq Associés

La Ballade Promenade / Leclercq Associés - Public ArchitectureLa Ballade Promenade / Leclercq Associés - Drawings, Public Architecture, FacadeLa Ballade Promenade / Leclercq Associés - Exterior Photography, Public Architecture, FacadeLa Ballade Promenade / Leclercq Associés - Exterior Photography, Public Architecture, FacadeLa Ballade Promenade / Leclercq Associés - More Images+ 20

JRM Residence / Kika Camasmie

JRM Residence / Kika Camasmie - HousesJRM Residence / Kika Camasmie - Interior Photography, Houses, Table, ChairJRM Residence / Kika Camasmie - Interior Photography, Houses, Table, ChairJRM Residence / Kika Camasmie - HousesJRM Residence / Kika Camasmie - More Images+ 28

•
São Paulo, Brazil
  • Architects: Kika Camasmie
  • Area Area of this architecture project Area:  300 m²
  • Year Completion year of this architecture project Year:  2017

Cambraia Gathering Space / Rodrigo Biavati Arquitetos Associados
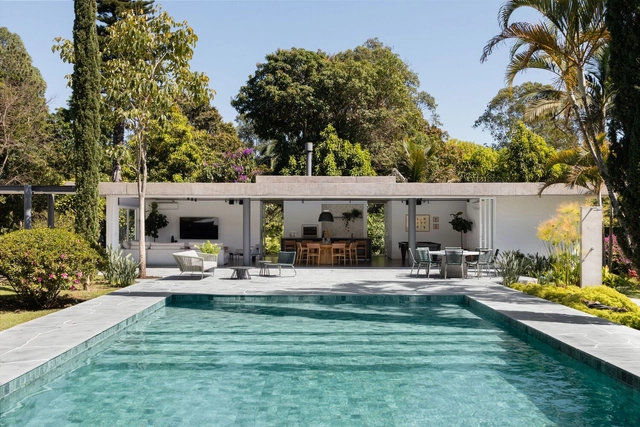
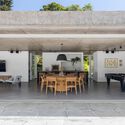
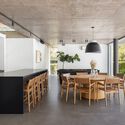
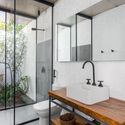
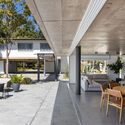
Cambraia Gathering Space / Rodrigo Biavati Arquitetos Associados - Exterior Photography, Hospitality Architecture, Facade, Table, ChairCambraia Gathering Space / Rodrigo Biavati Arquitetos Associados - Interior Photography, Hospitality Architecture, Table, ChairCambraia Gathering Space / Rodrigo Biavati Arquitetos Associados - Interior Photography, Hospitality Architecture, Bathroom, Sink, CountertopCambraia Gathering Space / Rodrigo Biavati Arquitetos Associados - Interior Photography, Hospitality Architecture, Table, Chair, LightingCambraia Gathering Space / Rodrigo Biavati Arquitetos Associados - More Images+ 18
  • Area Area of this architecture project Area:  200 m²
  • Year Completion year of this architecture project Year:  2023
  • Manufacturers Brands with products used in this architecture project
    Manufacturers:  Bontempo, Decortiles, Francinno, Ikê Pedras, Squalid, +1

Perelman Performing Arts Center / REX ARCHITECTURE
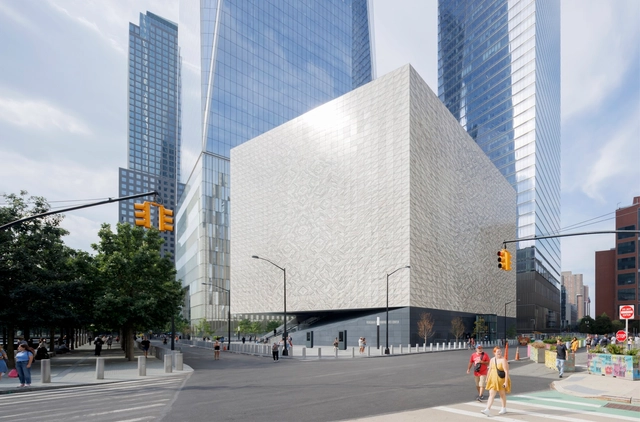
Perelman Performing Arts Center / REX ARCHITECTURE - Exterior Photography, Arts & Architecture, FacadePerelman Performing Arts Center / REX ARCHITECTURE - Arts & ArchitecturePerelman Performing Arts Center / REX ARCHITECTURE - Interior Photography, Arts & Architecture, BeamPerelman Performing Arts Center / REX ARCHITECTURE - Interior Photography, Arts & ArchitecturePerelman Performing Arts Center / REX ARCHITECTURE - More Images+ 22

Saltholme Pools Bird Hide / Child Graddon Lewis
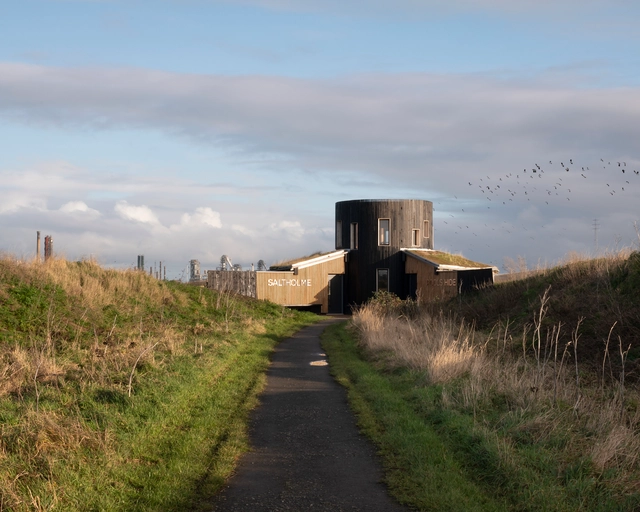
Saltholme Pools Bird Hide / Child Graddon Lewis - Small ScaleSaltholme Pools Bird Hide / Child Graddon Lewis - Exterior Photography, Small Scale, FacadeSaltholme Pools Bird Hide / Child Graddon Lewis - Interior Photography, Small Scale, Beam, Chair, TableSaltholme Pools Bird Hide / Child Graddon Lewis - Small ScaleSaltholme Pools Bird Hide / Child Graddon Lewis - More Images+ 28
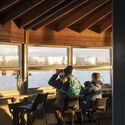
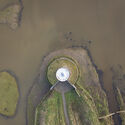
  • Area Area of this architecture project Area:  35 m²
  • Year Completion year of this architecture project Year:  2020
  • Manufacturers Brands with products used in this architecture project
    Manufacturers:  Revit
  • Professionals: Price and Myers, Hobson Smith

One Ashley Road Building / Alison Brooks Architects
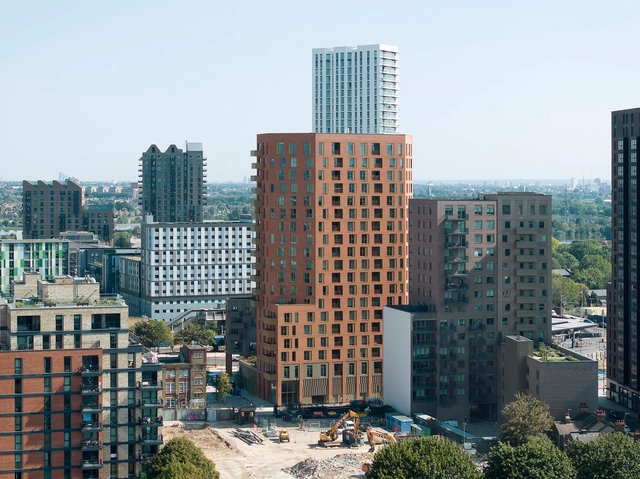
One Ashley Road Building / Alison Brooks Architects - Exterior Photography, Commercial Architecture, Facade, CityscapeOne Ashley Road Building / Alison Brooks Architects - Exterior Photography, Commercial Architecture, Facade, CityscapeOne Ashley Road Building / Alison Brooks Architects - Interior Photography, Commercial Architecture, FacadeOne Ashley Road Building / Alison Brooks Architects - Interior Photography, Commercial Architecture, FacadeOne Ashley Road Building / Alison Brooks Architects - More Images+ 24
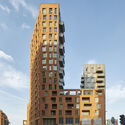
  • Area Area of this architecture project Area:  20600 m²
  • Year Completion year of this architecture project Year:  2023
  • Manufacturers Brands with products used in this architecture project
    Manufacturers:  Aluprof

DRIM House / ADAP Architects

DRIM House / ADAP Architects - Exterior Photography, Houses, FacadeDRIM House / ADAP Architects - Interior Photography, Houses, Facade, Door, Table, ChairDRIM House / ADAP Architects - HousesDRIM House / ADAP Architects - Interior Photography, Houses, FacadeDRIM House / ADAP Architects - More Images+ 32

•
Pleiku, Vietnam
  • Architects: ADAP Architects
  • Area Area of this architecture project Area:  300 m²
  • Year Completion year of this architecture project Year:  2022
  • Manufacturers Brands with products used in this architecture project
    Manufacturers:  KINGLED, Mycolor, Panasonic, Samsung, Xingfa

JINS Holdings Tokyo Head Office / Fumiko Takahama Architects
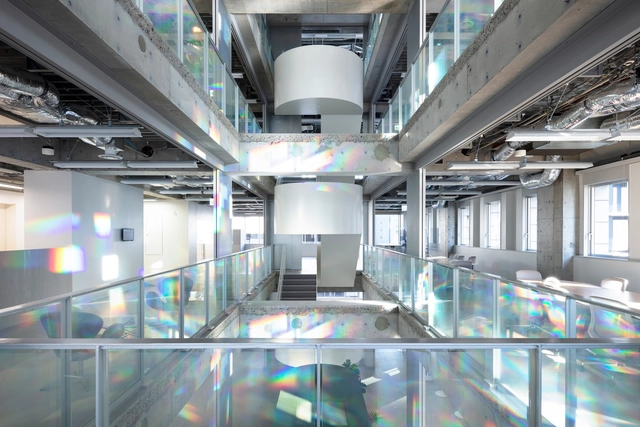
JINS Holdings Tokyo Head Office / Fumiko Takahama Architects - Offices InteriorsJINS Holdings Tokyo Head Office / Fumiko Takahama Architects - Offices InteriorsJINS Holdings Tokyo Head Office / Fumiko Takahama Architects - Offices InteriorsJINS Holdings Tokyo Head Office / Fumiko Takahama Architects - Offices InteriorsJINS Holdings Tokyo Head Office / Fumiko Takahama Architects - More Images+ 13
The Triangle Residence / Kith Studio

The Triangle Residence / Kith Studio - Exterior Photography, Houses, Facade, DoorThe Triangle Residence / Kith Studio - Interior Photography, Houses, TableThe Triangle Residence / Kith Studio - Exterior Photography, Houses, Facade, StairsThe Triangle Residence / Kith Studio - Exterior Photography, Houses, Facade, ChairThe Triangle Residence / Kith Studio - More Images+ 20

•
Horana, Sri Lanka
  • Architects: Kith Studio
  • Area Area of this architecture project Area:  276 m²
  • Year Completion year of this architecture project Year:  2023
  • Manufacturers Brands with products used in this architecture project
    Manufacturers:  Alumex, Rocell

South E8 House / Lorcan O’Herlihy Architects

South E8 House / Lorcan O’Herlihy Architects - Exterior Photography, ResidentialSouth E8 House / Lorcan O’Herlihy Architects - Exterior Photography, ResidentialSouth E8 House / Lorcan O’Herlihy Architects - Interior Photography, ResidentialSouth E8 House / Lorcan O’Herlihy Architects - Exterior Photography, ResidentialSouth E8 House / Lorcan O’Herlihy Architects - More Images+ 16

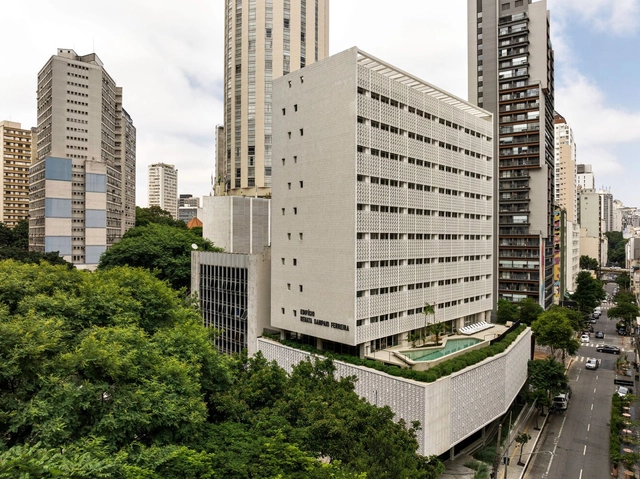
Renata Building / Metro Arquitetos

Renata Building / Metro Arquitetos - RestorationRenata Building / Metro Arquitetos - RestorationRenata Building / Metro Arquitetos - RestorationRenata Building / Metro Arquitetos - RestorationRenata Building / Metro Arquitetos - More Images+ 40

  • Architects: Metro Arquitetos
  • Area Area of this architecture project Area:  7640 m²
  • Year Completion year of this architecture project Year:  2024

New Provostry Extensions and Reconstruction / Studio acht

New Provostry Extensions and Reconstruction / Studio acht - ExtensionNew Provostry Extensions and Reconstruction / Studio acht - Exterior Photography, Extension, Facade, DoorNew Provostry Extensions and Reconstruction / Studio acht - ExtensionNew Provostry Extensions and Reconstruction / Studio acht - Interior Photography, Extension, DoorNew Provostry Extensions and Reconstruction / Studio acht - More Images+ 23
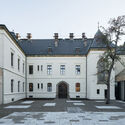
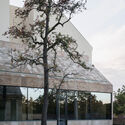
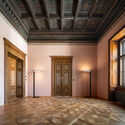
  • Architects: Studio acht
  • Area Area of this architecture project Area:  1789 m²
  • Year Completion year of this architecture project Year:  2023
  • Manufacturers Brands with products used in this architecture project
    Manufacturers:  Jansen, Laufen, Signify, ABB, Archtiles, +6
  • Professionals: Jan Zima

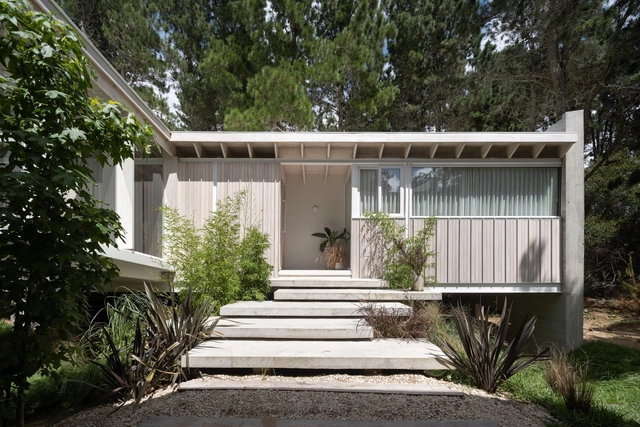
H1 House / Taranti Arq.

H1 House / Taranti Arq. - Exterior Photography, Houses, ForestH1 House / Taranti Arq. - HousesH1 House / Taranti Arq. - Interior Photography, Houses, Beam, TableH1 House / Taranti Arq. - HousesH1 House / Taranti Arq. - More Images+ 35

•
Pinamar, Argentina
  • Architects: Taranti Arq.
  • Area Area of this architecture project Area:  1937 ft
  • Manufacturers Brands with products used in this architecture project
    Manufacturers:  LA FELIZ, la union, marini, naz, ries, +1

VA House / Sebastian David Büscher
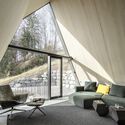
VA House / Sebastian David Büscher - Exterior Photography, HousesVA House / Sebastian David Büscher - HousesVA House / Sebastian David Büscher - Interior Photography, Houses, Kitchen, Table, ChairVA House / Sebastian David Büscher - Interior Photography, Houses, FacadeVA House / Sebastian David Büscher - More Images+ 22

•
Weiler, Austria

You've started following your first account!

Did you know?

You'll now receive updates based on what you follow! Personalize your stream and start following your favorite authors, offices and users.