-
Architects: Kika Camasmie
- Area: 300 m²
- Year: 2017
-
Photographs:Fran Parente

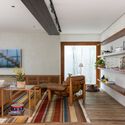
Text description provided by the architects. The modernization proposal reflects the innovative vision and specific needs of a family seeking functionality and style in their home, with a history dating back to the 1970s. Upon acquiring the property, the clients aimed to transform the space by making use of the existing structure, but with a new layout where the kitchen could be integrated with the living room, featuring a bar area, a room with a fireplace, and at least three suites.