1. ArchDaily
  2. Projects

Projects

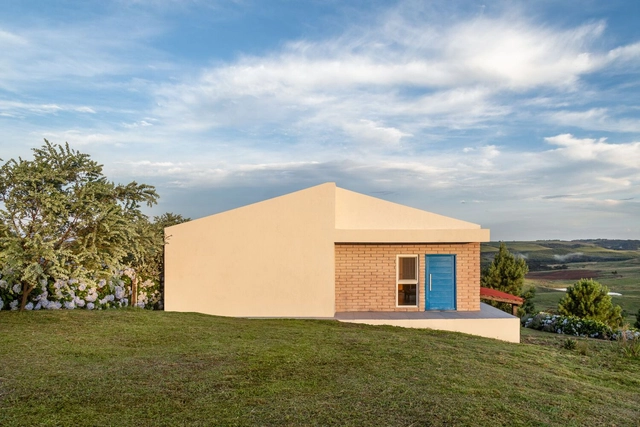
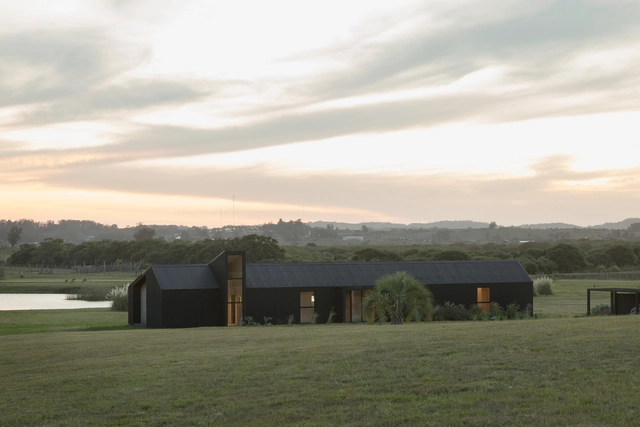
Dos Aguas House/ VDV ARQ

Dos Aguas House/ VDV ARQ - HousesDos Aguas House/ VDV ARQ - Exterior Photography, Houses, Facade, DoorDos Aguas House/ VDV ARQ - Exterior Photography, Houses, Facade, DoorDos Aguas House/ VDV ARQ - HousesDos Aguas House/ VDV ARQ - More Images+ 42

•
La Barra, Uruguay
  • Architects: VDV ARQ
  • Area Area of this architecture project Area:  210 m²
  • Year Completion year of this architecture project Year:  2023

Municipal Sports Pavilion of San Vicente del Raspeig / MCEA | Arquitectura + NAOS 04 ARQUITECTOS
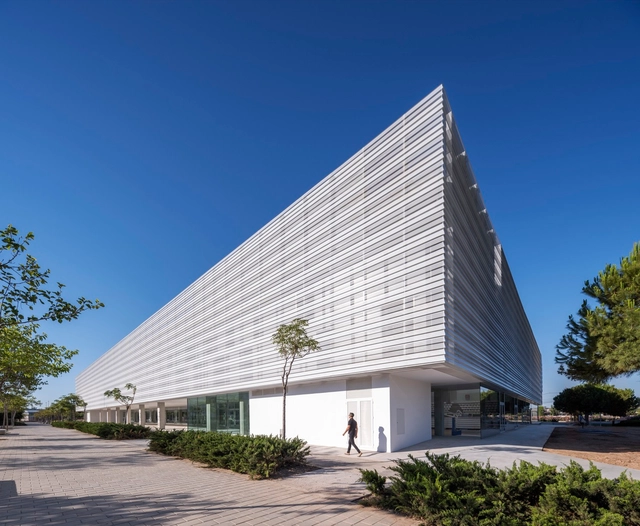
Municipal Sports Pavilion of San Vicente del Raspeig / MCEA | Arquitectura + NAOS 04 ARQUITECTOS - Recreation & TrainingMunicipal Sports Pavilion of San Vicente del Raspeig / MCEA | Arquitectura + NAOS 04 ARQUITECTOS - Exterior Photography, Recreation & Training, FacadeMunicipal Sports Pavilion of San Vicente del Raspeig / MCEA | Arquitectura + NAOS 04 ARQUITECTOS - Recreation & TrainingMunicipal Sports Pavilion of San Vicente del Raspeig / MCEA | Arquitectura + NAOS 04 ARQUITECTOS - Interior Photography, Recreation & Training, FacadeMunicipal Sports Pavilion of San Vicente del Raspeig / MCEA | Arquitectura + NAOS 04 ARQUITECTOS - More Images+ 46

•
San Vicente del Raspeig, Spain
  • Area Area of this architecture project Area:  6648 m²
  • Year Completion year of this architecture project Year:  2024
  • Manufacturers Brands with products used in this architecture project
    Manufacturers:  DAPLAST ASIENTOS Y TRIBUNAS, Equidesa, Kingspan Insulated Panels, Mondo, Otis, +2

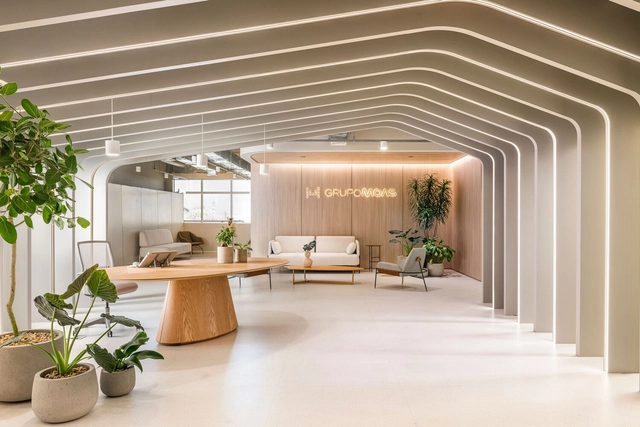
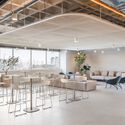
Moas Group / Perkins&Will São Paulo

Moas Group / Perkins&Will São Paulo - Interior Photography, Offices Interiors, Kitchen, ChairMoas Group / Perkins&Will São Paulo - Interior Photography, Offices Interiors, Stairs, Table, ChairMoas Group / Perkins&Will São Paulo - Interior Photography, Offices Interiors, Beam, Chair, TableMoas Group / Perkins&Will São Paulo - Interior Photography, Offices Interiors, Table, Lighting, ChairMoas Group / Perkins&Will São Paulo - More Images+ 25

•
Varzea da Barra Funda, Brazil
  • Architects: Perkins&Will
  • Area Area of this architecture project Area:  3316 m²
  • Year Completion year of this architecture project Year:  2024
  • Manufacturers Brands with products used in this architecture project
    Manufacturers:  Tarkett, ACE Revestimentos, Arkflex, Boobam e Teto Móveis, Branco Casa, +8

The Experimental House / OHMA Design

The Experimental House  / OHMA Design - Exterior Photography, Houses, Facade, CoastThe Experimental House  / OHMA Design - Interior Photography, Houses, Lighting, TableThe Experimental House  / OHMA Design - Interior Photography, Houses, Bathroom, BathtubThe Experimental House  / OHMA Design - Exterior Photography, Houses, Facade, StairsThe Experimental House  / OHMA Design - More Images+ 22

•
Sao Francisco de Paula, Brazil
  • Architects: OHMA Design
  • Area Area of this architecture project Area:  282 m²
  • Year Completion year of this architecture project Year:  2023
  • Manufacturers Brands with products used in this architecture project
    Manufacturers:  Eliane, Portinari

Forest Pools Zimmeregg / Brechbuehler Walser Architekten

Forest Pools Zimmeregg / Brechbuehler Walser Architekten - Swimming PoolForest Pools Zimmeregg / Brechbuehler Walser Architekten - Exterior Photography, Swimming Pool, Garden, FacadeForest Pools Zimmeregg / Brechbuehler Walser Architekten - Swimming PoolForest Pools Zimmeregg / Brechbuehler Walser Architekten - Swimming PoolForest Pools Zimmeregg / Brechbuehler Walser Architekten - More Images+ 17
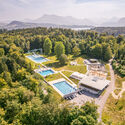
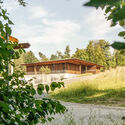
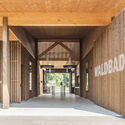
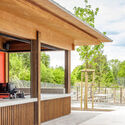
  • Area Area of this architecture project Area:  639 m²
  • Year Completion year of this architecture project Year:  2024
  • Manufacturers Brands with products used in this architecture project
    Manufacturers:  Hodel & Partner, Iromet, Kost, Lötscher Tiefbau, Mensch Rolladen AG, +1

Hans & Werner / van Baal interior design + Tomasz Budnicki
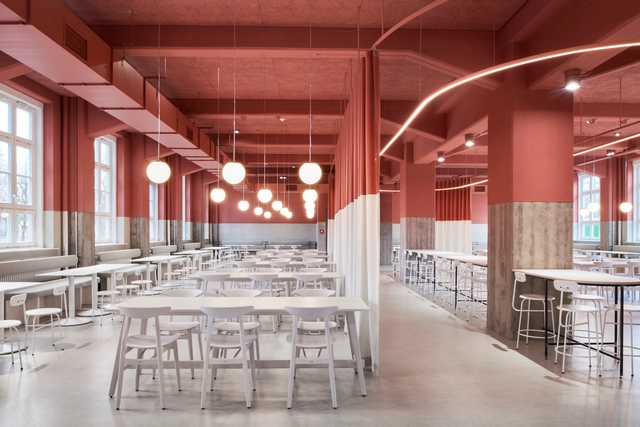
Hans & Werner / van Baal interior design + Tomasz Budnicki - RestaurantHans & Werner / van Baal interior design + Tomasz Budnicki - Interior Photography, Restaurant, Kitchen, Column, Arch, Beam, Table, ChairHans & Werner / van Baal interior design + Tomasz Budnicki - Interior Photography, Restaurant, Table, Lighting, ChairHans & Werner / van Baal interior design + Tomasz Budnicki - Interior Photography, Restaurant, Kitchen, Table, ChairHans & Werner / van Baal interior design + Tomasz Budnicki - More Images+ 23

  • Area Area of this architecture project Area:  480 m²
  • Year Completion year of this architecture project Year:  2021
  • Manufacturers Brands with products used in this architecture project
    Manufacturers:  Forbo

Nujiang Grand Canyon Bookstore of Librairie Avant-Garde / Tao (Trace Architecture Office)
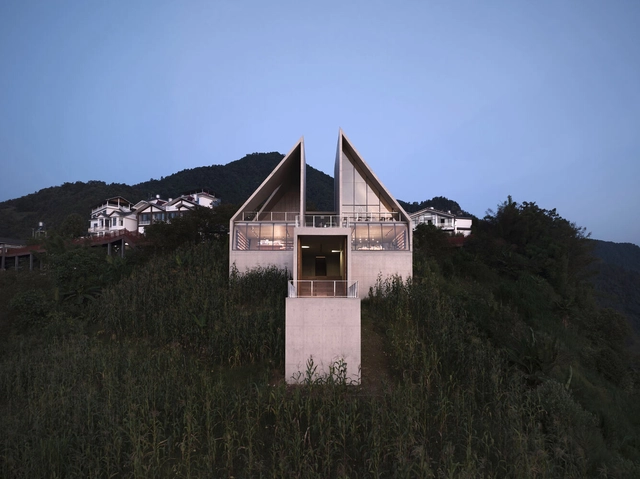
Nujiang Grand Canyon Bookstore of Librairie Avant-Garde / Tao (Trace Architecture Office) - Exterior Photography, LibraryNujiang Grand Canyon Bookstore of Librairie Avant-Garde / Tao (Trace Architecture Office) - LibraryNujiang Grand Canyon Bookstore of Librairie Avant-Garde / Tao (Trace Architecture Office) - Interior Photography, Library, FacadeNujiang Grand Canyon Bookstore of Librairie Avant-Garde / Tao (Trace Architecture Office) - Interior Photography, Library, Kitchen, Facade, Table, ChairNujiang Grand Canyon Bookstore of Librairie Avant-Garde / Tao (Trace Architecture Office) - More Images+ 47
•
Nujiang Lisu Autonomous Prefecture, China

Process Department of Shamim Polymer Factory / Davood Boroojeni Office
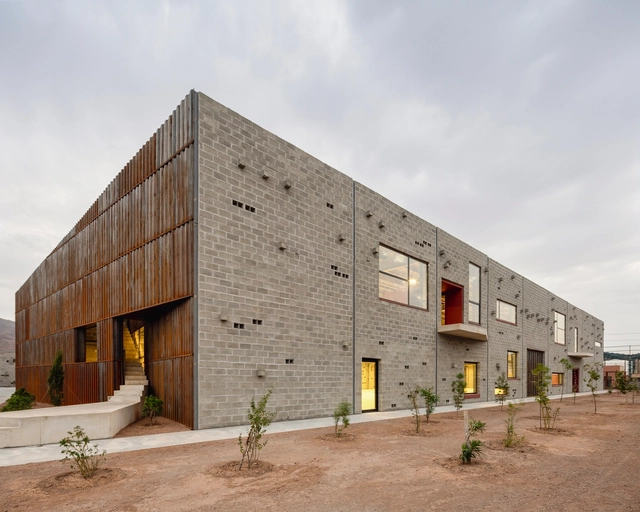
Process Department of Shamim Polymer Factory / Davood Boroojeni Office - Exterior Photography, Factory, FacadeProcess Department of Shamim Polymer Factory / Davood Boroojeni Office - FactoryProcess Department of Shamim Polymer Factory / Davood Boroojeni Office - Exterior Photography, Factory, FacadeProcess Department of Shamim Polymer Factory / Davood Boroojeni Office - Exterior Photography, Factory, Fence, FacadeProcess Department of Shamim Polymer Factory / Davood Boroojeni Office - More Images+ 47

•
Alborz Industrial City, Iran

Cliftonville House / Sonn

Cliftonville House / Sonn - Interior Photography, Extension, Kitchen, Chair, TableCliftonville House / Sonn - Interior Photography, Extension, KitchenCliftonville House / Sonn - Interior Photography, Extension, Bathroom, Bathtub, ShowerCliftonville House / Sonn - Interior Photography, Extension, LightingCliftonville House / Sonn - More Images+ 13

  • Architects: Sonn
  • Area Area of this architecture project Area:  60 m²
  • Year Completion year of this architecture project Year:  2024
  • Manufacturers Brands with products used in this architecture project
    Manufacturers:  K Rend
  • Professionals: Coast Projects

Long March Cultural Digital Art Museum / China IPPR

Long March Cultural Digital Art Museum / China IPPR - Museum
© Object Lens

Long March Cultural Digital Art Museum / China IPPR - MuseumLong March Cultural Digital Art Museum / China IPPR - MuseumLong March Cultural Digital Art Museum / China IPPR - MuseumLong March Cultural Digital Art Museum / China IPPR - MuseumLong March Cultural Digital Art Museum / China IPPR - More Images+ 25

•
Gui Yang Shi, China

OiER Makeup Shop / Plainoddity

OiER Makeup Shop / Plainoddity - Interior Photography, Services , Facade, Table, Chair, CountertopOiER Makeup Shop / Plainoddity - Interior Photography, Services , ChairOiER Makeup Shop / Plainoddity - Interior Photography, Services , Table, Bench, ChairOiER Makeup Shop / Plainoddity - Services OiER Makeup Shop / Plainoddity - More Images+ 13

  • Architects: Plainoddity
  • Area Area of this architecture project Area:  23 m²
  • Year Completion year of this architecture project Year:  2024

Kopi Cantel Braga / Studio ASA

Kopi Cantel Braga / Studio ASA - Interior Photography, Coffee Shop InteriorsKopi Cantel Braga / Studio ASA - Interior Photography, Coffee Shop Interiors, Kitchen, ChairKopi Cantel Braga / Studio ASA - Interior Photography, Coffee Shop Interiors, Table, ChairKopi Cantel Braga / Studio ASA - Interior Photography, Coffee Shop Interiors, Lighting, ChairKopi Cantel Braga / Studio ASA - More Images+ 19

  • Architects: Studio ASA
  • Area Area of this architecture project Area:  562 m²
  • Year Completion year of this architecture project Year:  2024
  • Professionals: Dure

Meander Residence / Steven Holl Architects
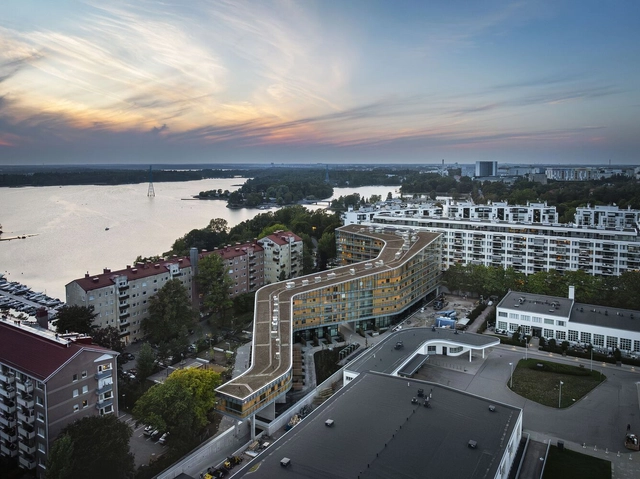
Meander Residence / Steven Holl Architects - Exterior Photography, Housing, FacadeMeander Residence / Steven Holl Architects - HousingMeander Residence / Steven Holl Architects - Interior Photography, Housing, Facade, BeamMeander Residence / Steven Holl Architects - Exterior Photography, Housing, FacadeMeander Residence / Steven Holl Architects - More Images+ 56

Mére – Bakery and Specialty Coffee / EG Arquitectura & Asociados + Karina Vinocur
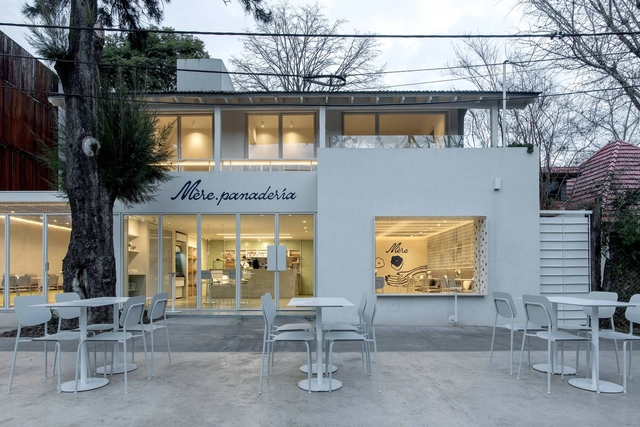
Mére – Bakery and Specialty Coffee / EG Arquitectura & Asociados + Karina Vinocur - Interior Photography, Coffee Shop Interiors, Chair, TableMére – Bakery and Specialty Coffee / EG Arquitectura & Asociados + Karina Vinocur - Interior Photography, Coffee Shop Interiors, Beam, Table, ChairMére – Bakery and Specialty Coffee / EG Arquitectura & Asociados + Karina Vinocur - Interior Photography, Coffee Shop Interiors, Kitchen, Table, ChairMére – Bakery and Specialty Coffee / EG Arquitectura & Asociados + Karina Vinocur - Interior Photography, Coffee Shop Interiors, Kitchen, ChairMére – Bakery and Specialty Coffee / EG Arquitectura & Asociados + Karina Vinocur - More Images+ 44
Joanópolis House / Vão

Joanópolis House / Vão - HousesJoanópolis House / Vão - Interior Photography, Houses, FacadeJoanópolis House / Vão - HousesJoanópolis House / Vão - HousesJoanópolis House / Vão - More Images+ 27

•
Joanópolis, Brazil
  • Architects: Vão
  • Area Area of this architecture project Area:  340 m²
  • Year Completion year of this architecture project Year:  2023

Sankt Göres Townhouses / Nidus

Sankt Göres Townhouses / Nidus - Exterior Photography, Residential Architecture, FacadeSankt Göres Townhouses / Nidus - Interior Photography, Residential Architecture, Table, ChairSankt Göres Townhouses / Nidus - Interior Photography, Residential Architecture, Door, Table, ChairSankt Göres Townhouses / Nidus - Exterior Photography, Residential Architecture, FacadeSankt Göres Townhouses / Nidus - More Images+ 18

  • Architects: Nidus
  • Area Area of this architecture project Area:  500 m²
  • Year Completion year of this architecture project Year:  2023
  • Manufacturers Brands with products used in this architecture project
    Manufacturers:  FSB Franz Schneider Brakel, Caparol, LUMİNA, Mawa Design, VitrA

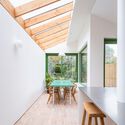
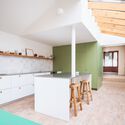
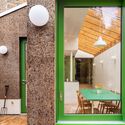
Camberwell Cork House / Delve Architects
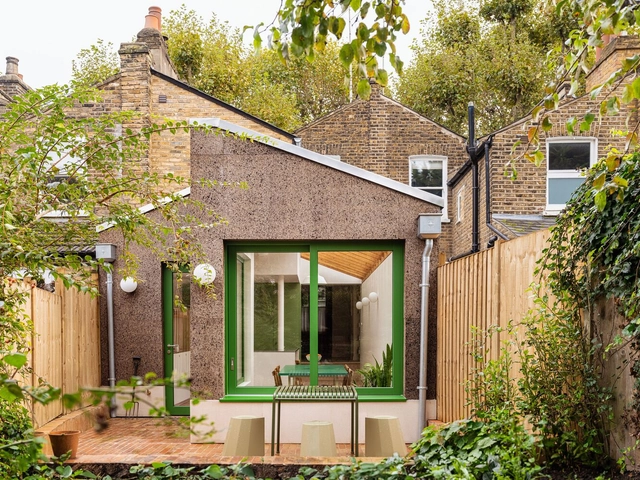
Camberwell Cork House / Delve Architects - Interior Photography, Sustainability, Table, Lighting, ChairCamberwell Cork House / Delve Architects - Interior Photography, Sustainability, Kitchen, Lighting, Table, CountertopCamberwell Cork House / Delve Architects - Interior Photography, Sustainability, Facade, Table, ChairCamberwell Cork House / Delve Architects - Interior Photography, Sustainability, Kitchen, Sink, Countertop, LightingCamberwell Cork House / Delve Architects - More Images+ 25
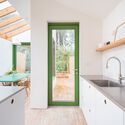
  • Architects: Delve Architects
  • Area Area of this architecture project Area:  112 m²
  • Year Completion year of this architecture project Year:  2023
  • Manufacturers Brands with products used in this architecture project
    Manufacturers:  Ecovia, Mike Wye, Reform CPH

Las Rocas / ESTUDIO Ignacio Urquiza Ana Paula de Alba
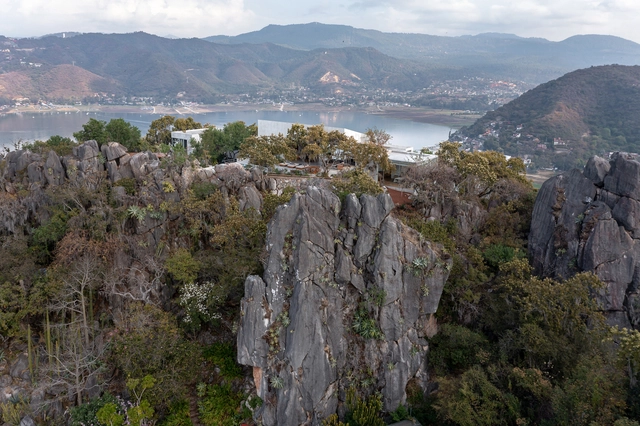
Las Rocas / ESTUDIO Ignacio Urquiza Ana Paula de Alba - Exterior Photography, Houses, Garden, FacadeLas Rocas / ESTUDIO Ignacio Urquiza Ana Paula de Alba - Exterior Photography, Houses, Facade, Table, ChairLas Rocas / ESTUDIO Ignacio Urquiza Ana Paula de Alba - Interior Photography, Houses, Facade, Table, ChairLas Rocas / ESTUDIO Ignacio Urquiza Ana Paula de Alba - Interior Photography, Houses, Facade, LightingLas Rocas / ESTUDIO Ignacio Urquiza Ana Paula de Alba - More Images+ 33
•
Valle de Bravo, Mexico

Tilleuls House Extension / miogui architecture
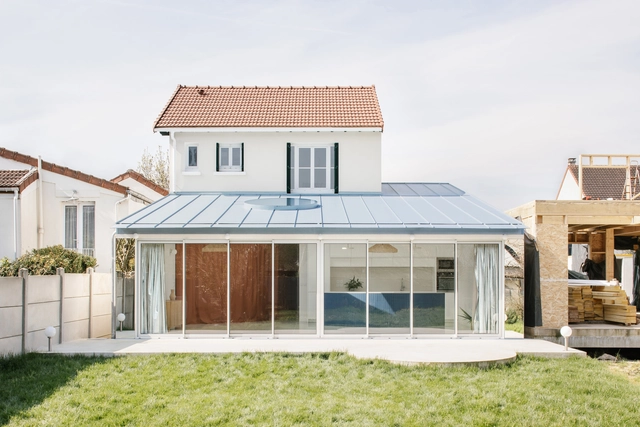
Tilleuls House Extension / miogui architecture - Exterior Photography, Extension, FacadeTilleuls House Extension / miogui architecture - ExtensionTilleuls House Extension / miogui architecture - ExtensionTilleuls House Extension / miogui architecture - ExtensionTilleuls House Extension / miogui architecture - More Images+ 36
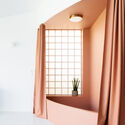
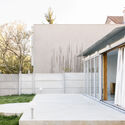
  • Area Area of this architecture project Area:  140 m²
  • Year Completion year of this architecture project Year:  2024

Dongshan Island / MORE Architecture
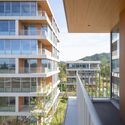
Dongshan Island / MORE Architecture - Exterior Photography, Residential ArchitectureDongshan Island / MORE Architecture - Exterior Photography, Residential ArchitectureDongshan Island / MORE Architecture - Interior Photography, Residential Architecture, FacadeDongshan Island / MORE Architecture - Exterior Photography, Residential Architecture, FacadeDongshan Island / MORE Architecture - More Images+ 11
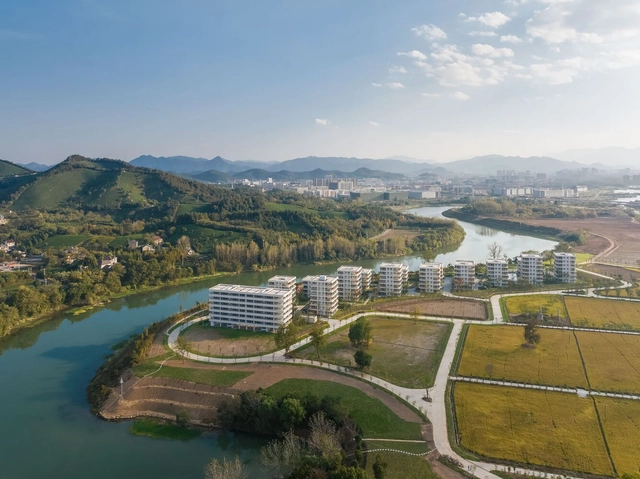
Hangzhou Riverfront Public Space - the Yinxing Station & the Daqiao Station / TJAD Original Design Studio
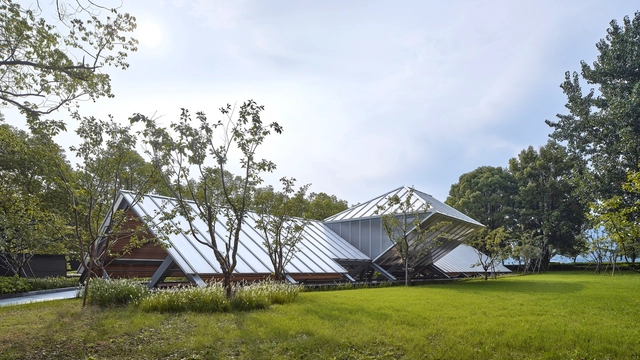
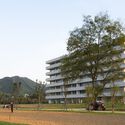
Hangzhou Riverfront Public Space - the Yinxing Station & the Daqiao Station / TJAD Original Design Studio - LandscapeHangzhou Riverfront Public Space - the Yinxing Station & the Daqiao Station / TJAD Original Design Studio - Exterior Photography, LandscapeHangzhou Riverfront Public Space - the Yinxing Station & the Daqiao Station / TJAD Original Design Studio - Exterior Photography, LandscapeHangzhou Riverfront Public Space - the Yinxing Station & the Daqiao Station / TJAD Original Design Studio - LandscapeHangzhou Riverfront Public Space - the Yinxing Station & the Daqiao Station / TJAD Original Design Studio - More Images+ 26

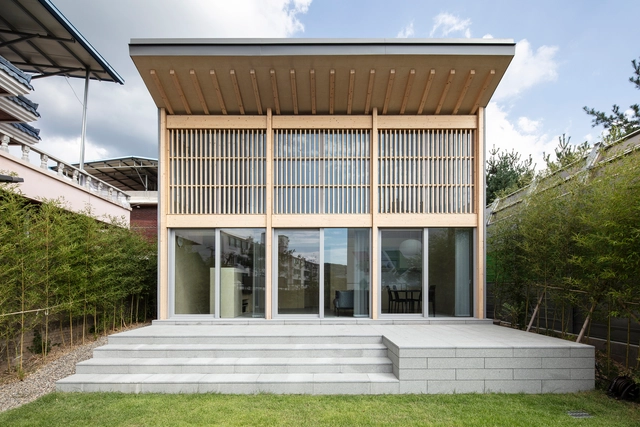
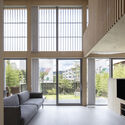
INKYO, a small house in Daegu / DHPA
INKYO, a small house in Daegu / DHPA - Interior Photography, HousesINKYO, a small house in Daegu / DHPA - HousesINKYO, a small house in Daegu / DHPA - Interior Photography, Houses, Facade, TableINKYO, a small house in Daegu / DHPA - Exterior Photography, Houses, FacadeINKYO, a small house in Daegu / DHPA - More Images+ 27
Grapevine Residence / barsav architecture office

Grapevine Residence / barsav architecture office - Exterior Photography, Renovation, FacadeGrapevine Residence / barsav architecture office - Interior Photography, Renovation, Door, Facade, ChairGrapevine Residence / barsav architecture office - RenovationGrapevine Residence / barsav architecture office - RenovationGrapevine Residence / barsav architecture office - More Images+ 19

Forgetting Time House / Wallflower Architecture + Design
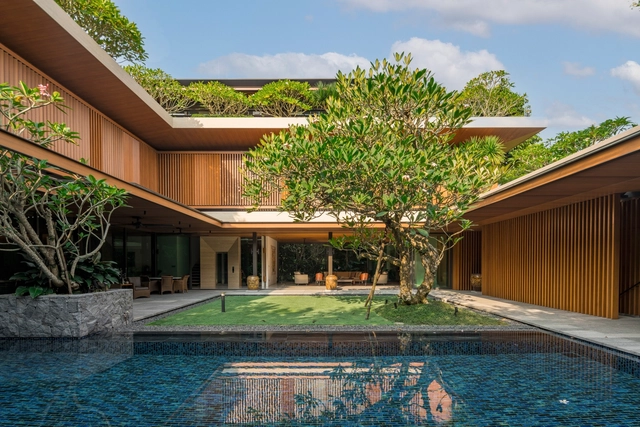
Forgetting Time House / Wallflower Architecture + Design - Exterior Photography, Houses, Garden, FacadeForgetting Time House / Wallflower Architecture + Design - Exterior Photography, Houses, Courtyard, Facade, ChairForgetting Time House / Wallflower Architecture + Design - Interior Photography, Houses, Beam, TableForgetting Time House / Wallflower Architecture + Design - Exterior Photography, Houses, Stairs, Facade, Handrail, LightingForgetting Time House / Wallflower Architecture + Design - More Images+ 23

You've started following your first account!

Did you know?

You'll now receive updates based on what you follow! Personalize your stream and start following your favorite authors, offices and users.