1. ArchDaily
  2. Projects
Projects

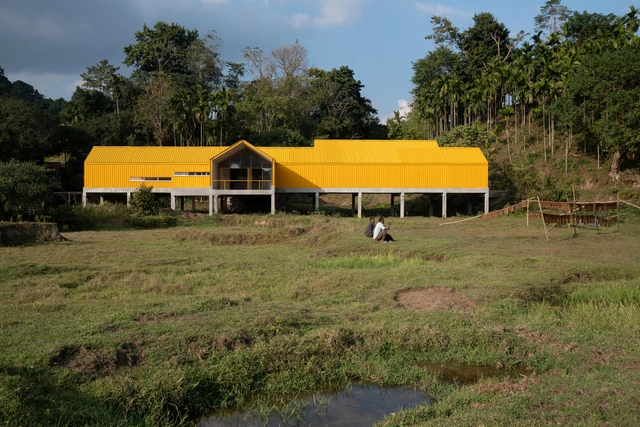
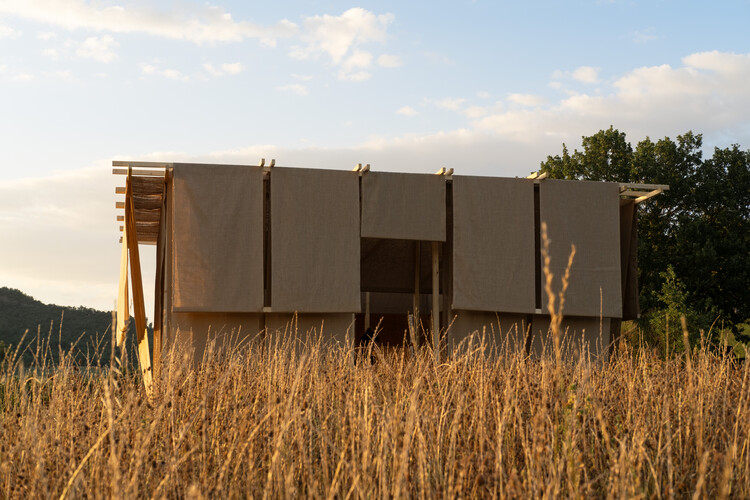
Jackfruit Processing Unit and Community Centre / atArchitecture

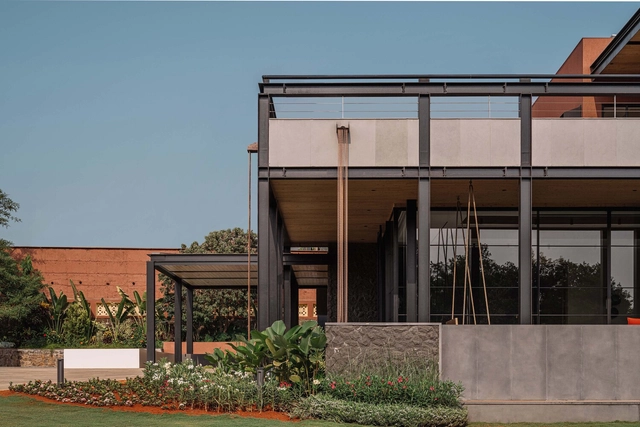
Jackfruit Processing Unit and Community Centre / atArchitecture - Community CenterJackfruit Processing Unit and Community Centre / atArchitecture - Community CenterJackfruit Processing Unit and Community Centre / atArchitecture - Interior Photography, Community CenterJackfruit Processing Unit and Community Centre / atArchitecture - Exterior Photography, Community CenterJackfruit Processing Unit and Community Centre / atArchitecture - More Images+ 24

  • Architects: atArchitecture
  • Area Area of this architecture project Area:  5000 ft²
  • Year Completion year of this architecture project Year:  2024

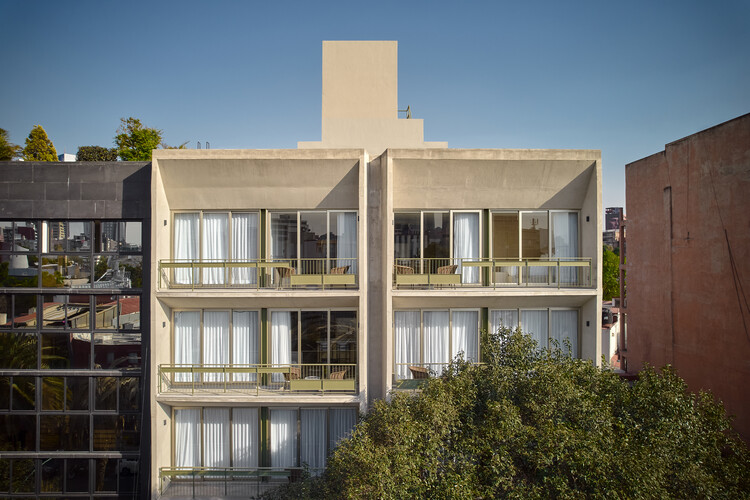
Oaxaca 88 / CCA | Bernardo Quinzaños + IP STUDIO / Ivanka V. Pichardo

Oaxaca 88 / CCA | Bernardo Quinzaños + IP STUDIO / Ivanka V. Pichardo - Exterior Photography, Apartments, Balcony
© Ricardo de la Concha

Oaxaca 88 / CCA | Bernardo Quinzaños + IP STUDIO / Ivanka V. Pichardo - Exterior Photography, Apartments, BalconyOaxaca 88 / CCA | Bernardo Quinzaños + IP STUDIO / Ivanka V. Pichardo - Exterior Photography, Apartments, BalconyOaxaca 88 / CCA | Bernardo Quinzaños + IP STUDIO / Ivanka V. Pichardo - Exterior Photography, Apartments, BalconyOaxaca 88 / CCA | Bernardo Quinzaños + IP STUDIO / Ivanka V. Pichardo - Interior Photography, ApartmentsOaxaca 88 / CCA | Bernardo Quinzaños + IP STUDIO / Ivanka V. Pichardo - More Images+ 24

•
Ciudad de México, Mexico

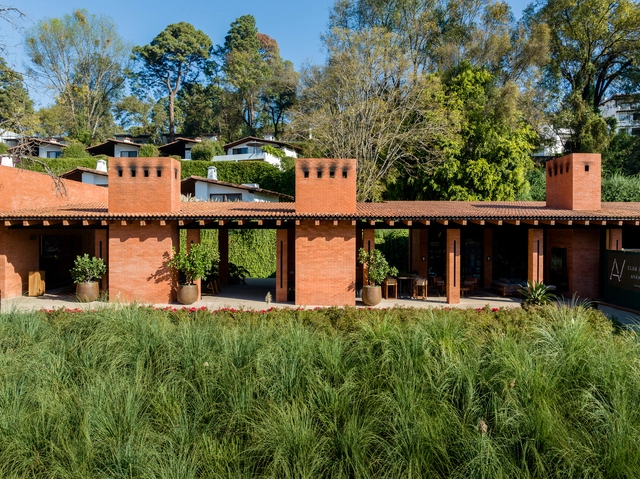
Hotel Avándaro / Chain + Siman + modomanera

Hotel Avándaro / Chain + Siman + modomanera - HotelsHotel Avándaro / Chain + Siman + modomanera - HotelsHotel Avándaro / Chain + Siman + modomanera - HotelsHotel Avándaro / Chain + Siman + modomanera - Interior Photography, Hotels, Garden, Table, ChairHotel Avándaro / Chain + Siman + modomanera - More Images+ 41

  • Area Area of this architecture project Area:  3000 m²
  • Year Completion year of this architecture project Year:  2024
  • Manufacturers Brands with products used in this architecture project
    Manufacturers:  Hansgrohe, Perch, Technogym

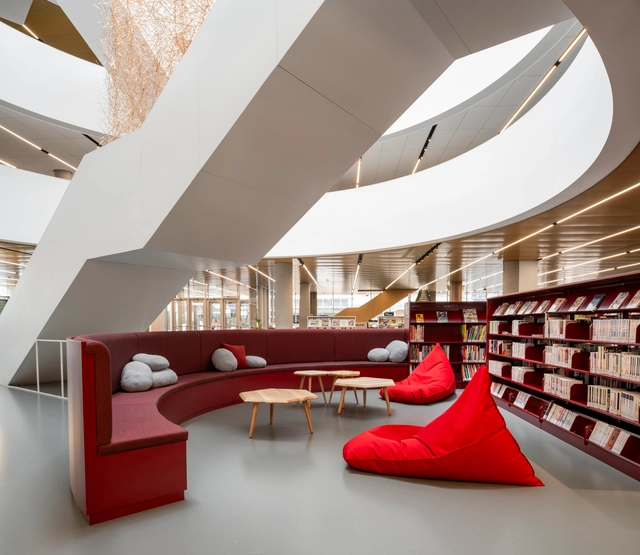
Gabrielle-Roy Library / Saucier + Perrotte architects + GLCRM architectes

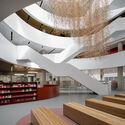
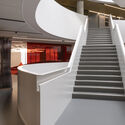
Gabrielle-Roy Library / Saucier + Perrotte architects + GLCRM architectes - Exterior Photography, LibraryGabrielle-Roy Library / Saucier + Perrotte architects + GLCRM architectes - Interior Photography, Library, StairsGabrielle-Roy Library / Saucier + Perrotte architects + GLCRM architectes - Interior Photography, Library, ChairGabrielle-Roy Library / Saucier + Perrotte architects + GLCRM architectes - LibraryGabrielle-Roy Library / Saucier + Perrotte architects + GLCRM architectes - More Images+ 29

•
Quebec City, Canada

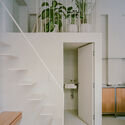
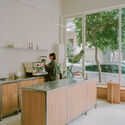
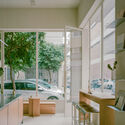
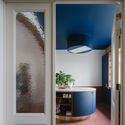
Canobardin House-Studio / Canobardin

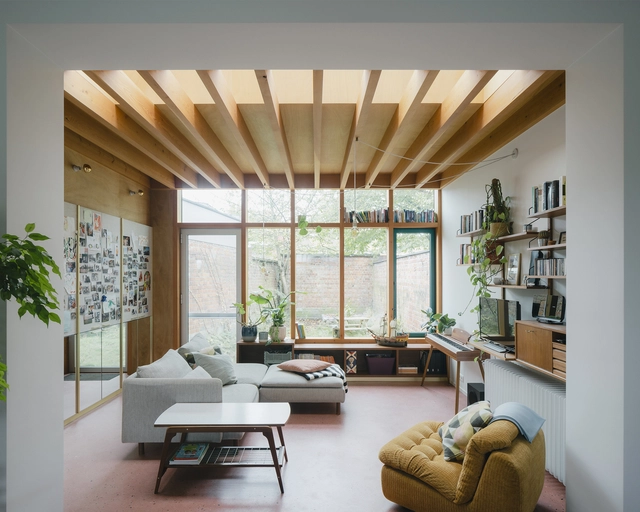
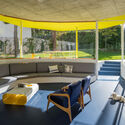
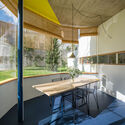
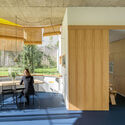
Canobardin House-Studio / Canobardin - Offices InteriorsCanobardin House-Studio / Canobardin - Interior Photography, Offices InteriorsCanobardin House-Studio / Canobardin - Interior Photography, Offices Interiors, Kitchen, Beam, ChairCanobardin House-Studio / Canobardin - Interior Photography, Offices Interiors, Kitchen, ChairCanobardin House-Studio / Canobardin - More Images+ 27

  • Architects: Canobardin
  • Area Area of this architecture project Area:  180 m²
  • Year Completion year of this architecture project Year:  2024

Inouï Collective Housing / A6A

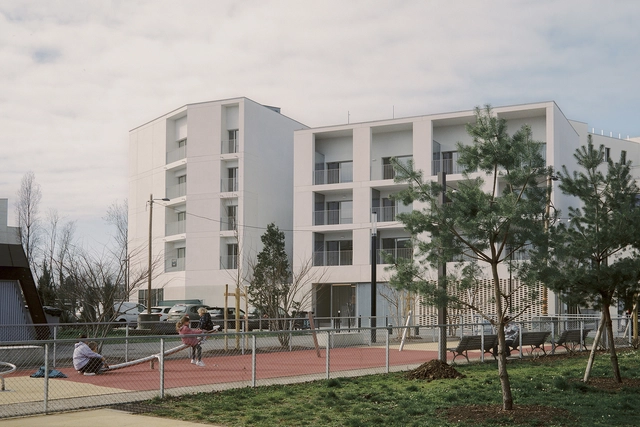
Inouï Collective Housing / A6A - ApartmentsInouï Collective Housing / A6A - ApartmentsInouï Collective Housing / A6A - Interior Photography, Apartments, Balcony, HandrailInouï Collective Housing / A6A - Exterior Photography, ApartmentsInouï Collective Housing / A6A - More Images+ 16

Ravine House / Kolman Boye Architects

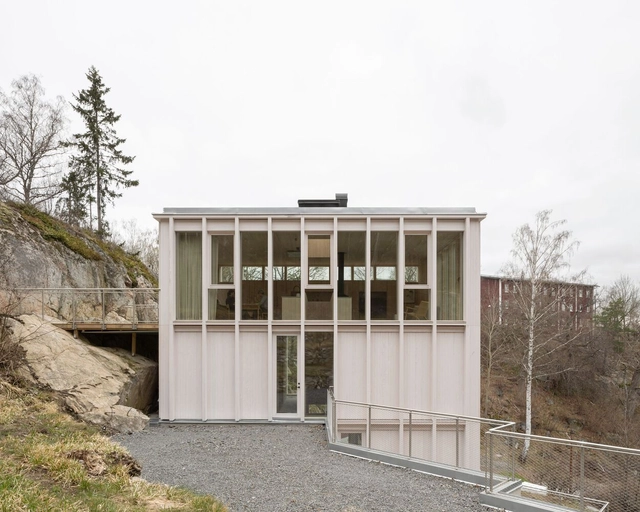
Ravine House / Kolman Boye Architects - HousesRavine House / Kolman Boye Architects - Interior Photography, Houses, Kitchen, CountertopRavine House / Kolman Boye Architects - Interior Photography, Houses, KitchenRavine House / Kolman Boye Architects - HousesRavine House / Kolman Boye Architects - More Images+ 28

•
Skurusundet, Sweden

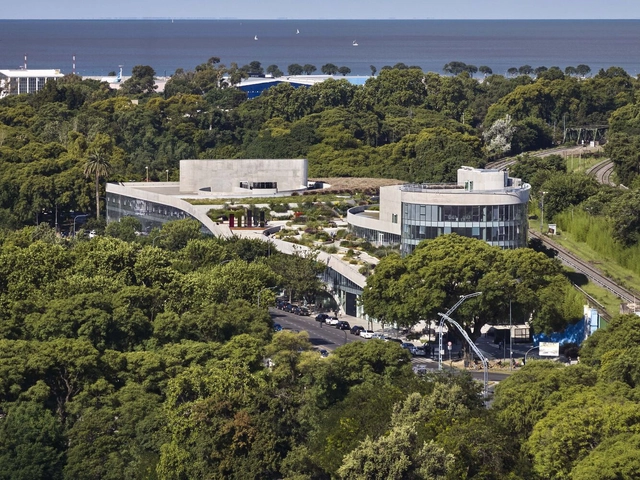
OLA Palermo Mixed Use Project / ODA

OLA Palermo Mixed Use Project / ODA - Exterior Photography, SustainabilityOLA Palermo Mixed Use Project / ODA - SustainabilityOLA Palermo Mixed Use Project / ODA - Exterior Photography, SustainabilityOLA Palermo Mixed Use Project / ODA - Interior Photography, Sustainability, ColumnOLA Palermo Mixed Use Project / ODA - More Images+ 22

House on the Sand / ARX Portugal Arquitectos

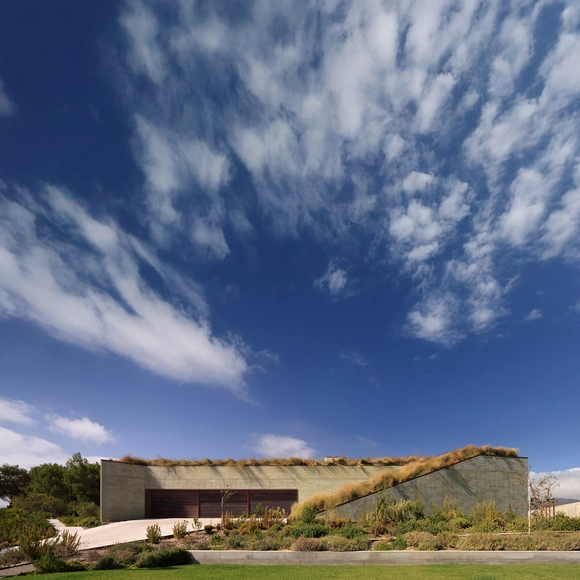
House on the Sand / ARX Portugal Arquitectos - Exterior Photography, HousesHouse on the Sand / ARX Portugal Arquitectos - HousesHouse on the Sand / ARX Portugal Arquitectos - Interior Photography, HousesHouse on the Sand / ARX Portugal Arquitectos - HousesHouse on the Sand / ARX Portugal Arquitectos - More Images+ 18

•
Guincho, Cascais, Portugal

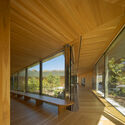
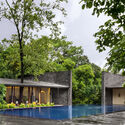
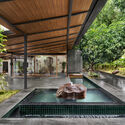
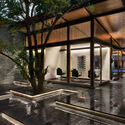
Eutierria Wellness Centre / Urban Circle

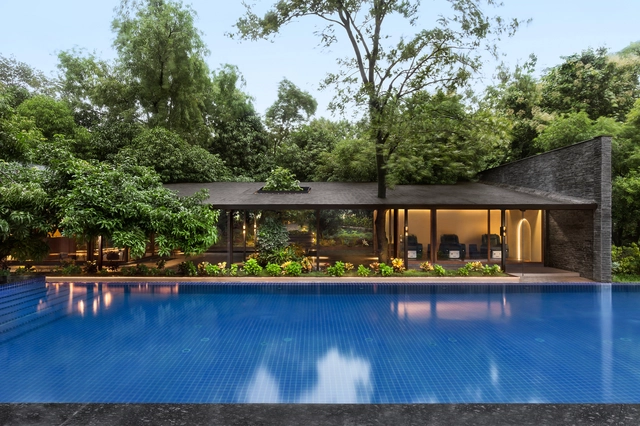
Eutierria Wellness Centre / Urban Circle - Exterior Photography, WellbeingEutierria Wellness Centre / Urban Circle - WellbeingEutierria Wellness Centre / Urban Circle - Exterior Photography, Wellbeing, BeamEutierria Wellness Centre / Urban Circle - Interior Photography, Wellbeing, GardenEutierria Wellness Centre / Urban Circle - More Images+ 23

•
Karjat, Maharashtra, India
  • Architects: Urban Circle
  • Area Area of this architecture project Area:  1373 m²
  • Year Completion year of this architecture project Year:  2024
  • Manufacturers Brands with products used in this architecture project
    Manufacturers:  Studio Indigene

House of Cross / Chaoffice

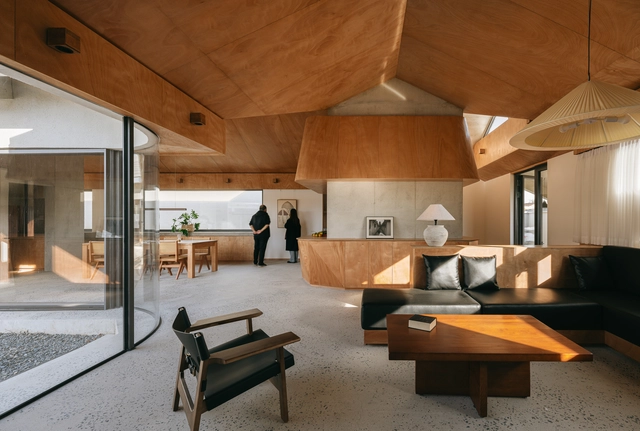
House of Cross / Chaoffice - House InteriorsHouse of Cross / Chaoffice - Interior Photography, House Interiors, Beam, ChairHouse of Cross / Chaoffice - House InteriorsHouse of Cross / Chaoffice - Interior Photography, House Interiors, BeamHouse of Cross / Chaoffice - More Images+ 41

  • Architects: Chaoffice
  • Area Area of this architecture project Area:  334 m²
  • Year Completion year of this architecture project Year:  2023
  • Manufacturers Brands with products used in this architecture project
    Manufacturers:  Dongfanggang Wood Industry, Jingchi, NVC Lighting

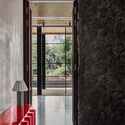
House of Material and Character / SHROFFLEóN

House of Material and Character / SHROFFLEóN - HousesHouse of Material and Character / SHROFFLEóN - HousesHouse of Material and Character / SHROFFLEóN - Interior Photography, Houses, Stairs, Handrail, LightingHouse of Material and Character / SHROFFLEóN - Interior Photography, HousesHouse of Material and Character / SHROFFLEóN - More Images+ 24

  • Architects: SHROFFLEóN
  • Area Area of this architecture project Area:  7000 ft²
  • Year Completion year of this architecture project Year:  2024

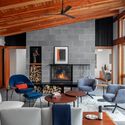
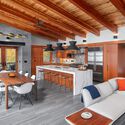
Red Cedar Lake House / Lundin Architects

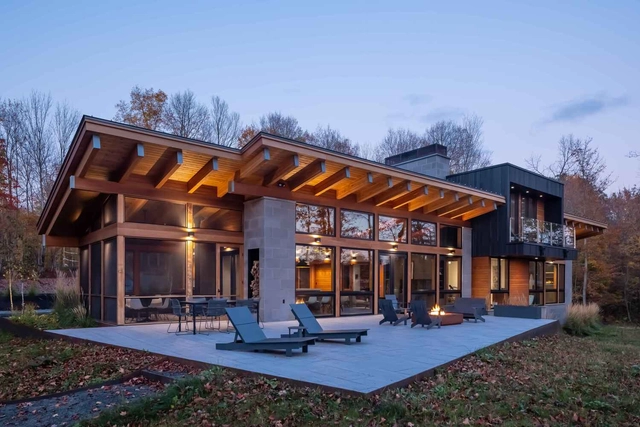
Red Cedar Lake House / Lundin Architects - HousesRed Cedar Lake House / Lundin Architects - Interior Photography, Houses, Chair, Table, LightingRed Cedar Lake House / Lundin Architects - Interior Photography, Houses, Kitchen, Beam, Table, Chair, CountertopRed Cedar Lake House / Lundin Architects - Interior Photography, Houses, Bathroom, Sink, CountertopRed Cedar Lake House / Lundin Architects - More Images+ 20

•
Birchwood, United States


Moden Café / Georgios Apostolopoulos Architects

Moden Café   / Georgios Apostolopoulos Architects - Interior Photography, Coffee ShopModen Café   / Georgios Apostolopoulos Architects - Interior Photography, Coffee Shop, Stairs, HandrailModen Café   / Georgios Apostolopoulos Architects - Interior Photography, Coffee Shop, Kitchen, CountertopModen Café   / Georgios Apostolopoulos Architects - Interior Photography, Coffee Shop, Kitchen, Countertop, ChairModen Café   / Georgios Apostolopoulos Architects - More Images+ 18

  • Area Area of this architecture project Area:  40 m²
  • Year Completion year of this architecture project Year:  2025
  • Manufacturers Brands with products used in this architecture project
    Manufacturers:  Bespoke Made

House BRUS / Luchtschip Architectuur


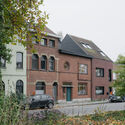
House BRUS / Luchtschip Architectuur - Interior Photography, Renovation, Kitchen, Table, Lighting, ChairHouse BRUS / Luchtschip Architectuur - Interior Photography, RenovationHouse BRUS / Luchtschip Architectuur - RenovationHouse BRUS / Luchtschip Architectuur - Exterior Photography, RenovationHouse BRUS / Luchtschip Architectuur - More Images+ 15

The ET-302 Memorial / Alebel Desta Consulting Architects and Engineers

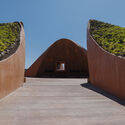
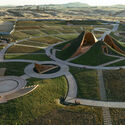
The ET-302 Memorial / Alebel Desta Consulting Architects and Engineers - LandscapeThe ET-302 Memorial / Alebel Desta Consulting Architects and Engineers - LandscapeThe ET-302 Memorial / Alebel Desta Consulting Architects and Engineers - LandscapeThe ET-302 Memorial / Alebel Desta Consulting Architects and Engineers - LandscapeThe ET-302 Memorial / Alebel Desta Consulting Architects and Engineers - More Images+ 36

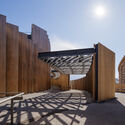
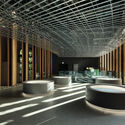
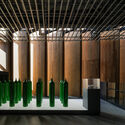
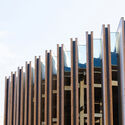
Osaka Expo 2025 Japan Pavilion / Nikken Sekkei

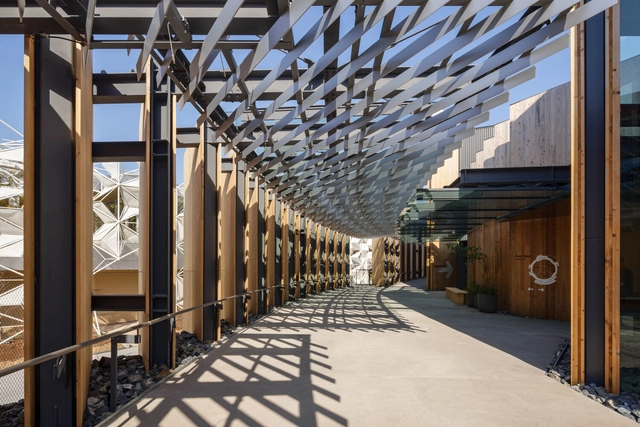
Osaka Expo 2025 Japan Pavilion / Nikken Sekkei - PavilionOsaka Expo 2025 Japan Pavilion / Nikken Sekkei - PavilionOsaka Expo 2025 Japan Pavilion / Nikken Sekkei - PavilionOsaka Expo 2025 Japan Pavilion / Nikken Sekkei - Exterior Photography, PavilionOsaka Expo 2025 Japan Pavilion / Nikken Sekkei - More Images+ 23

  • Architects: Nikken Sekkei
  • Area Area of this architecture project Area:  11000 m²
  • Year Completion year of this architecture project Year:  2025

River Bend Repair / Vaughan Howard Architects with InPlace

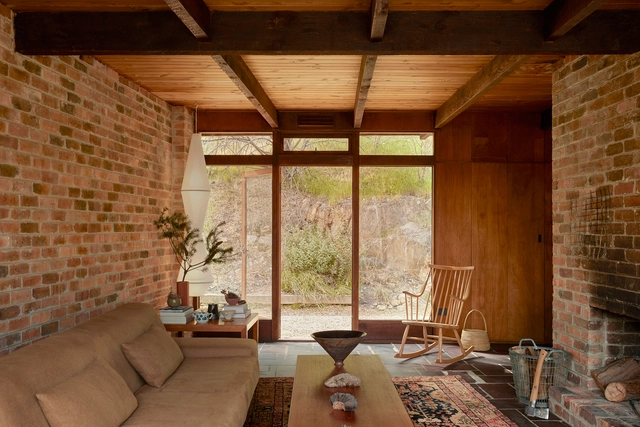
River Bend Repair / Vaughan Howard Architects with InPlace - Interior Photography, Renovation, ChairRiver Bend Repair / Vaughan Howard Architects with InPlace - Interior Photography, Renovation, ChairRiver Bend Repair / Vaughan Howard Architects with InPlace - Interior Photography, RenovationRiver Bend Repair / Vaughan Howard Architects with InPlace - Exterior Photography, RenovationRiver Bend Repair / Vaughan Howard Architects with InPlace - More Images+ 25

Kunshan Olympic Sports Center / gmp Architects

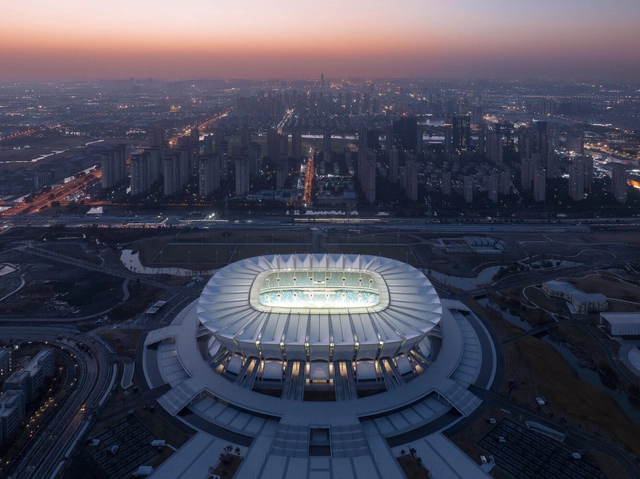
Kunshan Olympic Sports Center / gmp Architects - Football StadiumKunshan Olympic Sports Center / gmp Architects - Football StadiumKunshan Olympic Sports Center / gmp Architects - Football StadiumKunshan Olympic Sports Center / gmp Architects - Football StadiumKunshan Olympic Sports Center / gmp Architects - More Images+ 9

Soil and Sand Villa / axialstudio

Soil and Sand Villa / axialstudio - Interior Photography, Houses, Lighting, TableSoil and Sand Villa / axialstudio - HousesSoil and Sand Villa / axialstudio - HousesSoil and Sand Villa / axialstudio - Interior Photography, Houses, Bedroom, Bed, LightingSoil and Sand Villa / axialstudio - More Images+ 19

  • Architects: axialstudio
  • Area Area of this architecture project Area:  380 m²
  • Year Completion year of this architecture project Year:  2024

Villa SOFIA / nm+a | T | L | nestor medina arquitectura

Villa SOFIA / nm+a | T | L | nestor medina arquitectura - Exterior Photography, Houses, BalconyVilla SOFIA / nm+a | T | L | nestor medina arquitectura - Exterior Photography, Houses, GardenVilla SOFIA / nm+a | T | L | nestor medina arquitectura - Interior Photography, Houses, CourtyardVilla SOFIA / nm+a | T | L | nestor medina arquitectura - Interior Photography, Houses, Bedroom, Bed, ChairVilla SOFIA / nm+a | T | L | nestor medina arquitectura - More Images+ 33

Residential Building in Cascais / Atelier AAVV

Residential Building in Cascais / Atelier AAVV - ApartmentsResidential Building in Cascais / Atelier AAVV - ApartmentsResidential Building in Cascais / Atelier AAVV - Interior Photography, Apartments, BalconyResidential Building in Cascais / Atelier AAVV - Exterior Photography, Apartments, BalconyResidential Building in Cascais / Atelier AAVV - More Images+ 16

•
Cascais, Portugal
  • Architects: Atelier AAVV
  • Area Area of this architecture project Area:  5000 m²
  • Year Completion year of this architecture project Year:  2024

Chiostro Illuminato Installation / STUDIO TEPHRA

Chiostro Illuminato Installation / STUDIO TEPHRA - Small ScaleChiostro Illuminato Installation / STUDIO TEPHRA - Small ScaleChiostro Illuminato Installation / STUDIO TEPHRA - Small ScaleChiostro Illuminato Installation / STUDIO TEPHRA - Interior Photography, Small ScaleChiostro Illuminato Installation / STUDIO TEPHRA - More Images+ 11

  • Architects: STUDIO TEPHRA
  • Area Area of this architecture project Area:  36 m²
  • Year Completion year of this architecture project Year:  2024

Mountain House / Rai Matoso

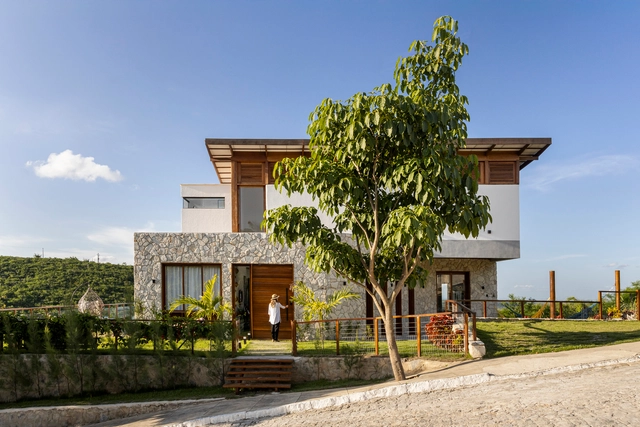
Mountain House / Rai Matoso - Exterior Photography, Houses, Facade, BalconyMountain House / Rai Matoso - HousesMountain House / Rai Matoso - Interior Photography, Houses, Stairs, BeamMountain House / Rai Matoso - Exterior Photography, HousesMountain House / Rai Matoso - More Images+ 28

  • Architects: Rai Matoso
  • Area Area of this architecture project Area:  340 m²
  • Year Completion year of this architecture project Year:  2023

You've started following your first account!

Did you know?

You'll now receive updates based on what you follow! Personalize your stream and start following your favorite authors, offices and users.