1. ArchDaily
  2. Projects

Projects

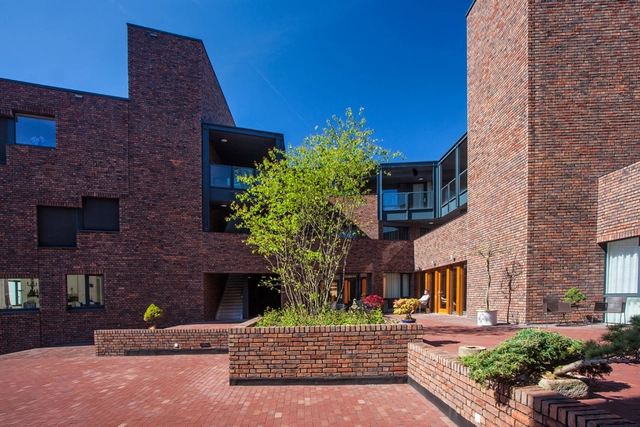
EPFL QUARTIER NORD SwissTech Convention Center Retail and Student Housing / RDR Architectes

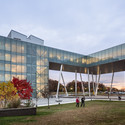
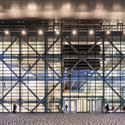
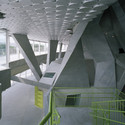
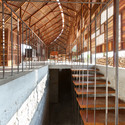
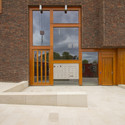
EPFL QUARTIER NORD SwissTech Convention Center Retail and Student Housing  / RDR Architectes - Exterior Photography, Public Architecture, Facade, FenceEPFL QUARTIER NORD SwissTech Convention Center Retail and Student Housing  / RDR Architectes - Public ArchitectureEPFL QUARTIER NORD SwissTech Convention Center Retail and Student Housing  / RDR Architectes - Exterior Photography, Public Architecture, FacadeEPFL QUARTIER NORD SwissTech Convention Center Retail and Student Housing  / RDR Architectes - Public ArchitectureEPFL QUARTIER NORD SwissTech Convention Center Retail and Student Housing  / RDR Architectes - More Images+ 46

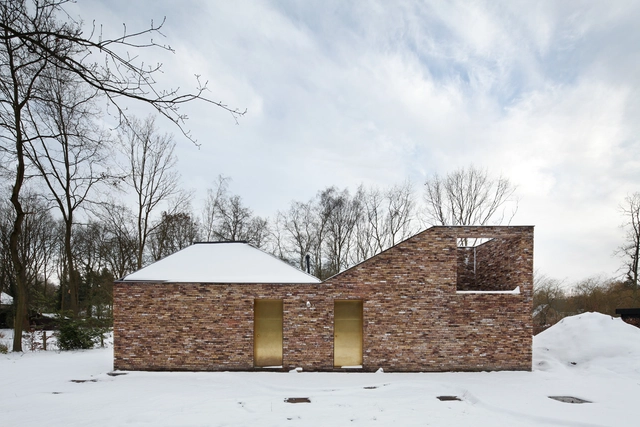
Long Sutton Studio / Cassion Castle Architects

Long Sutton Studio / Cassion Castle Architects  - Workshop, Facade, Door, Fence
Courtesy of Cassion Castle Architects

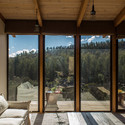
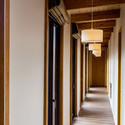
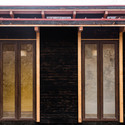
Long Sutton Studio / Cassion Castle Architects  - Workshop, Door, Beam, Facade, Arch, LightingLong Sutton Studio / Cassion Castle Architects  - Workshop, Beam, Column, Facade, ArchLong Sutton Studio / Cassion Castle Architects  - Workshop, Beam, FacadeLong Sutton Studio / Cassion Castle Architects  - Workshop, ForestLong Sutton Studio / Cassion Castle Architects  - More Images+ 14

Germans Soler Butchery / Pau Sarquella Fàbregas

Germans Soler Butchery / Pau Sarquella Fàbregas - StoreGermans Soler Butchery / Pau Sarquella Fàbregas - Interior Photography, Store, CountertopGermans Soler Butchery / Pau Sarquella Fàbregas - Interior Photography, Store, KitchenGermans Soler Butchery / Pau Sarquella Fàbregas - Exterior Photography, Store, Door, FacadeGermans Soler Butchery / Pau Sarquella Fàbregas - More Images+ 23

65BTP-HOUSE / ONG&ONG Pte Ltd

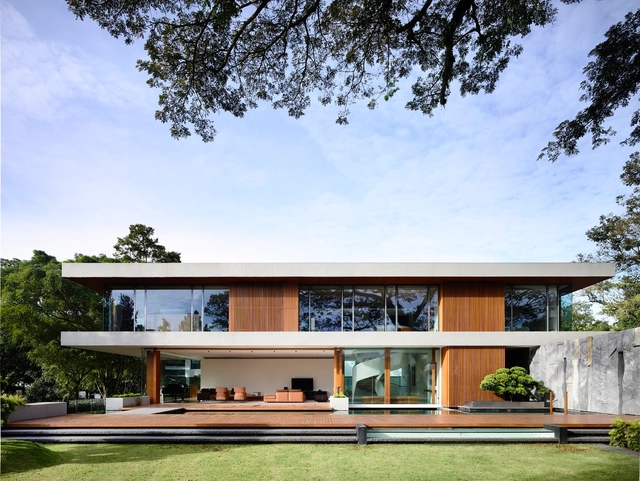
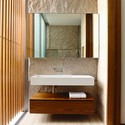
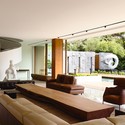
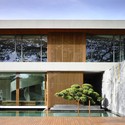
65BTP-HOUSE / ONG&ONG Pte Ltd - Houses, Bedroom, Facade, Beam, Bed65BTP-HOUSE / ONG&ONG Pte Ltd - Houses, Kitchen, Facade, Beam, Table65BTP-HOUSE / ONG&ONG Pte Ltd - Houses, Door, Column, Arch65BTP-HOUSE / ONG&ONG Pte Ltd - Houses, Facade, Balcony, Handrail65BTP-HOUSE / ONG&ONG Pte Ltd - More Images+ 35

  • Architects: ONG&ONG Pte Ltd
  • Area Area of this architecture project Area:  1447 m²
  • Year Completion year of this architecture project Year:  2013

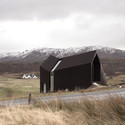
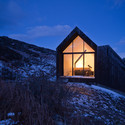
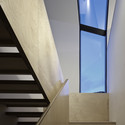
House at Camusdarach Sands / Raw Architecture Workshop

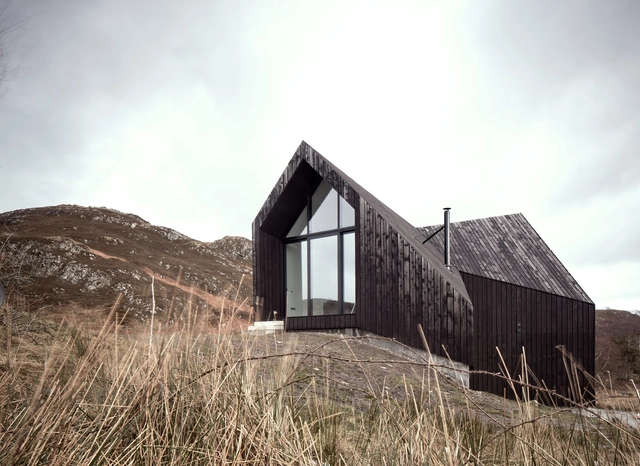
House at Camusdarach Sands / Raw Architecture Workshop - HousesHouse at Camusdarach Sands / Raw Architecture Workshop - HousesHouse at Camusdarach Sands / Raw Architecture Workshop - Houses, Facade, Handrail, StairsHouse at Camusdarach Sands / Raw Architecture Workshop - Houses, Stairs, Facade, HandrailHouse at Camusdarach Sands / Raw Architecture Workshop - More Images+ 18

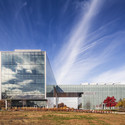
Rutgers Business School / TEN Arquitectos - Enrique Norten

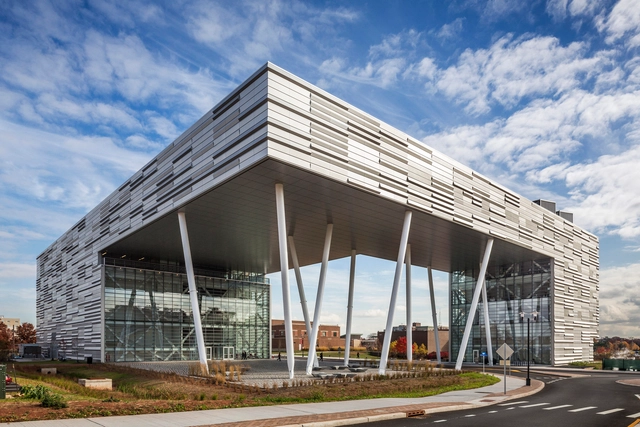
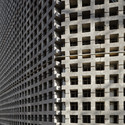
Rutgers Business School / TEN Arquitectos - Enrique Norten - Schools Rutgers Business School / TEN Arquitectos - Enrique Norten - Exterior Photography, Schools , Facade, LightingRutgers Business School / TEN Arquitectos - Enrique Norten - Exterior Photography, Schools , FacadeRutgers Business School / TEN Arquitectos - Enrique Norten - Schools Rutgers Business School / TEN Arquitectos - Enrique Norten - More Images+ 17

•
Piscataway Township, United States

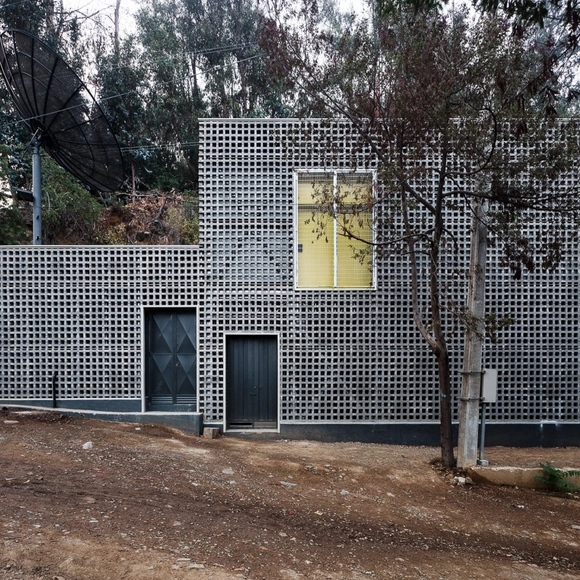
Transmission Central / UMWELT + Juan Manuel Sepúlveda

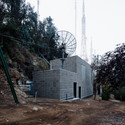
Transmission Central / UMWELT + Juan Manuel Sepúlveda - Infrastructure, Garden, Door, Facade, Stairs, ForestTransmission Central / UMWELT + Juan Manuel Sepúlveda - Infrastructure, Stairs, FacadeTransmission Central / UMWELT + Juan Manuel Sepúlveda - Infrastructure, FacadeTransmission Central / UMWELT + Juan Manuel Sepúlveda - Infrastructure, FacadeTransmission Central / UMWELT + Juan Manuel Sepúlveda - More Images+ 4

Hegel Apartment / Arquitectura en Movimiento Workshop

Hegel Apartment / Arquitectura en Movimiento Workshop - Apartment Interiors
© Rafael Gamo

Hegel Apartment / Arquitectura en Movimiento Workshop - Apartment InteriorsHegel Apartment / Arquitectura en Movimiento Workshop - Apartment InteriorsHegel Apartment / Arquitectura en Movimiento Workshop - Apartment InteriorsHegel Apartment / Arquitectura en Movimiento Workshop - Apartment InteriorsHegel Apartment / Arquitectura en Movimiento Workshop - More Images+ 9

AD Classics: Wohnhaus Schlesisches Tor (Bonjour Tristesse) / Álvaro Siza Vieira + Peter Brinkert

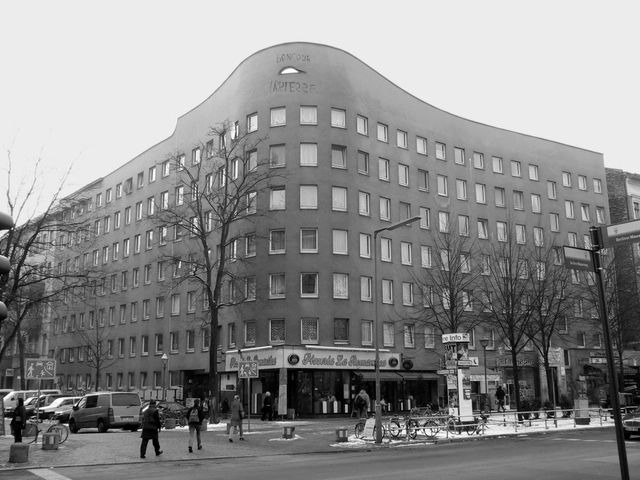
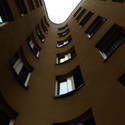
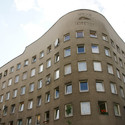
Bonjour Tristesse is a social housing project designed by Portuguese Architect Álvaro Siza Vieira. Located in Berlin, the project was Siza’s first built work outside of his native country. Siza’s design offers a meaningful precedent in urban densification, demonstrating a delicate balance between contextual awareness, creative freedom, and progressive vision.

AD Classics: Wohnhaus Schlesisches Tor (Bonjour Tristesse) / Álvaro Siza Vieira + Peter Brinkert - Social Housing, Facade, Arch, CityscapeAD Classics: Wohnhaus Schlesisches Tor (Bonjour Tristesse) / Álvaro Siza Vieira + Peter Brinkert - Social Housing, FacadeAD Classics: Wohnhaus Schlesisches Tor (Bonjour Tristesse) / Álvaro Siza Vieira + Peter Brinkert - Social Housing, Facade, ArchAD Classics: Wohnhaus Schlesisches Tor (Bonjour Tristesse) / Álvaro Siza Vieira + Peter Brinkert - Social Housing, FacadeAD Classics: Wohnhaus Schlesisches Tor (Bonjour Tristesse) / Álvaro Siza Vieira + Peter Brinkert - More Images+ 4

Luxury Village and Mercury Theatre / Meganom

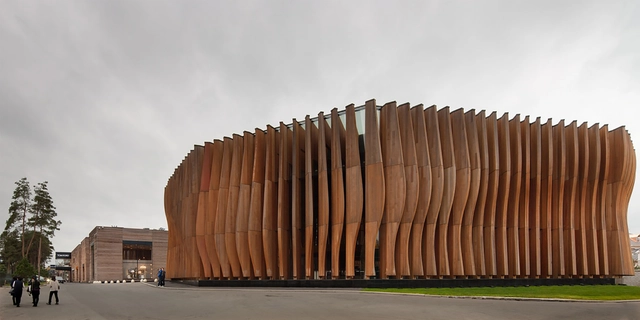
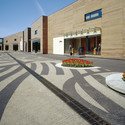
Luxury Village and Mercury Theatre / Meganom - Exterior Photography, Shopping Centers, FacadeLuxury Village and Mercury Theatre / Meganom - Shopping CentersLuxury Village and Mercury Theatre / Meganom - Shopping CentersLuxury Village and Mercury Theatre / Meganom - Shopping CentersLuxury Village and Mercury Theatre / Meganom - More Images+ 22

  • Architects: Meganom
  • Area Area of this architecture project Area:  17000 m²
  • Year Completion year of this architecture project Year:  2008
  • Manufacturers Brands with products used in this architecture project
    Manufacturers:  AGB
  • Professionals: PSP FARMAN Company

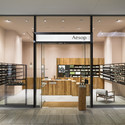
Aesop Grand Front Osaka / Torafu Architects

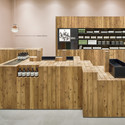
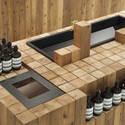
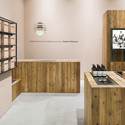
Aesop Grand Front Osaka / Torafu Architects - Interior DesignAesop Grand Front Osaka / Torafu Architects - Interior DesignAesop Grand Front Osaka / Torafu Architects - Interior DesignAesop Grand Front Osaka / Torafu Architects - Interior DesignAesop Grand Front Osaka / Torafu Architects - More Images+ 9

  • Architects: Torafu Architects
  • Area Area of this architecture project Area:  48 m²
  • Year Completion year of this architecture project Year:  2014

Akiha Ward Cultural Center / Chiaki Arai Urban and Architecture Design

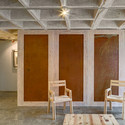
Akiha Ward Cultural Center / Chiaki Arai Urban and Architecture Design - Cultural Center, Facade, HandrailAkiha Ward Cultural Center / Chiaki Arai Urban and Architecture Design - Cultural Center, ChairAkiha Ward Cultural Center / Chiaki Arai Urban and Architecture Design - Cultural Center, Facade, BeamAkiha Ward Cultural Center / Chiaki Arai Urban and Architecture Design - Cultural Center, FacadeAkiha Ward Cultural Center / Chiaki Arai Urban and Architecture Design - More Images+ 14

Apartment in Bosques de las Lomas / Taller David Dana

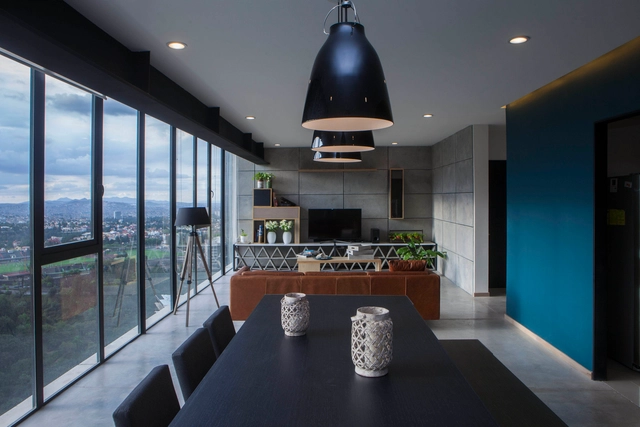
Apartment in  Bosques de las Lomas / Taller David Dana - Apartment InteriorsApartment in  Bosques de las Lomas / Taller David Dana - Apartment InteriorsApartment in  Bosques de las Lomas / Taller David Dana - Apartment InteriorsApartment in  Bosques de las Lomas / Taller David Dana - Apartment InteriorsApartment in  Bosques de las Lomas / Taller David Dana - More Images+ 21

  • Architects: Taller David Dana
  • Area Area of this architecture project Area:  267 m²
  • Year Completion year of this architecture project Year:  2014
  • Manufacturers Brands with products used in this architecture project
    Manufacturers:  Global Woods

House for P / LOW Architecten

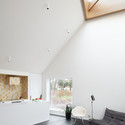
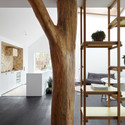
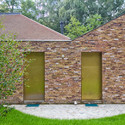
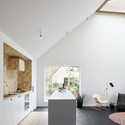
House for P / LOW Architecten - Houses, Bathroom, Beam, Bathtub, LightingHouse for P / LOW Architecten - Houses, BeamHouse for P / LOW Architecten - Houses, Garden, Door, FacadeHouse for P / LOW Architecten - Houses, Kitchen, Beam, Door, Facade, Lighting, Countertop, TableHouse for P / LOW Architecten - More Images+ 8

•
Antwerp, Belgium
  • Architects: LOW Architecten
  • Area Area of this architecture project Area:  140 m²
  • Year Completion year of this architecture project Year:  2010

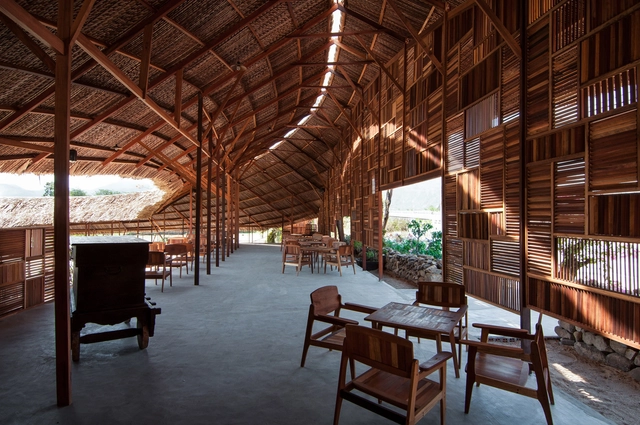
Salvaged Ring / a21 studio

Salvaged Ring / a21 studio - Coffee Shop, Garden, FacadeSalvaged Ring / a21 studio - Coffee Shop, Garden, FacadeSalvaged Ring / a21 studio - Coffee Shop, FacadeSalvaged Ring / a21 studio - Coffee Shop, Beam, Stairs, HandrailSalvaged Ring / a21 studio - More Images+ 6

•
tp. Nha Trang, Vietnam
  • Architects: a21studio
  • Area Area of this architecture project Area:  360 m²
  • Year Completion year of this architecture project Year:  2014

Lineal House in Bione / estudoquarto

 Lineal House in Bione / estudoquarto - Houses, Door, Facade, Beam Lineal House in Bione / estudoquarto - Houses, Door, Facade Lineal House in Bione / estudoquarto - Houses, Door, Facade Lineal House in Bione / estudoquarto - Houses, Facade Lineal House in Bione / estudoquarto - More Images+ 17

•
Bione, Italy

Apartment Building on the Willem Wilminkplein / Onix

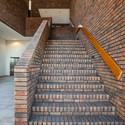
Apartment Building on the Willem Wilminkplein / Onix - Apartments, FacadeApartment Building on the Willem Wilminkplein / Onix - Apartments, Stairs, HandrailApartment Building on the Willem Wilminkplein / Onix - Apartments, Stairs, Door, Handrail, Beam, ArchApartment Building on the Willem Wilminkplein / Onix - Apartments, Door, Facade, ArchApartment Building on the Willem Wilminkplein / Onix - More Images+ 16

  • Architects: Onix
  • Year Completion year of this architecture project Year:  2011

Tierras Blancas House / Alberto Browne + Hernán Fontaine

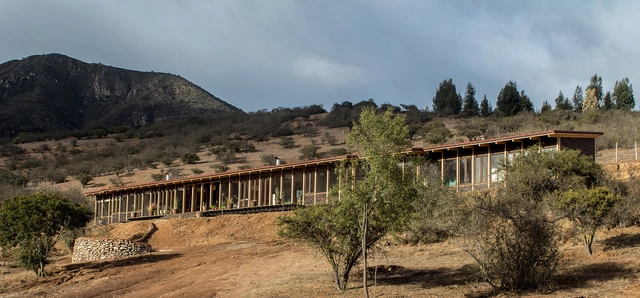
Tierras Blancas House / Alberto Browne + Hernán Fontaine - Houses, Beam, FacadeTierras Blancas House / Alberto Browne + Hernán Fontaine - Houses, Door, Facade, BeamTierras Blancas House / Alberto Browne + Hernán Fontaine - Houses, Column, FacadeTierras Blancas House / Alberto Browne + Hernán Fontaine - Houses, Facade, Column, Door, ArchTierras Blancas House / Alberto Browne + Hernán Fontaine - More Images+ 13

•
Zapallar, Chile

Grimshaw Picked to Design Recreational Sports Facilities in Qatar

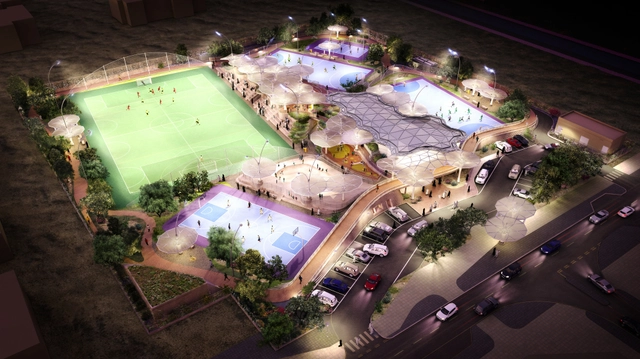
The Qatar Olympic Committee has selected Grimshaw as the winner of a competition to design a series of recreational sports facilities across Qatar. Grimshaw's design utilizes a 'kit-of-parts' concept to provide adaptable sports centers which suit the different requirements of each site.

The Al Farjan Recreational Sports Facilities will each feature an elevated cafe at the center of the complex, around which football, volleyball, basketball and handball facilities can be added, as well as outdoor children’s playgrounds, public amenities and social areas.

Read on after the break for more on the design.

Linx Hotel International Airport Galeão / OSPA architecture

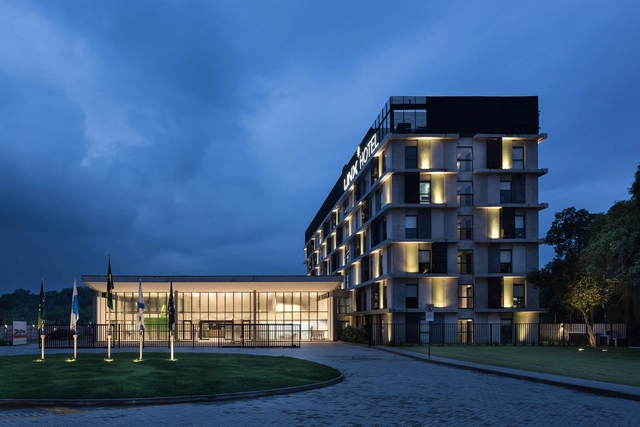
Linx Hotel International Airport Galeão / OSPA architecture - HotelsLinx Hotel International Airport Galeão / OSPA architecture - HotelsLinx Hotel International Airport Galeão / OSPA architecture - HotelsLinx Hotel International Airport Galeão / OSPA architecture - HotelsLinx Hotel International Airport Galeão / OSPA architecture - More Images+ 47

•
Rio, Brazil

Aberto Studio / AR Arquitetos

Aberto Studio / AR Arquitetos - HousesAberto Studio / AR Arquitetos - HousesAberto Studio / AR Arquitetos - HousesAberto Studio / AR Arquitetos - HousesAberto Studio / AR Arquitetos - More Images+ 17

•
São Paulo, Brazil

Comercio 117 / ARCHETONIC

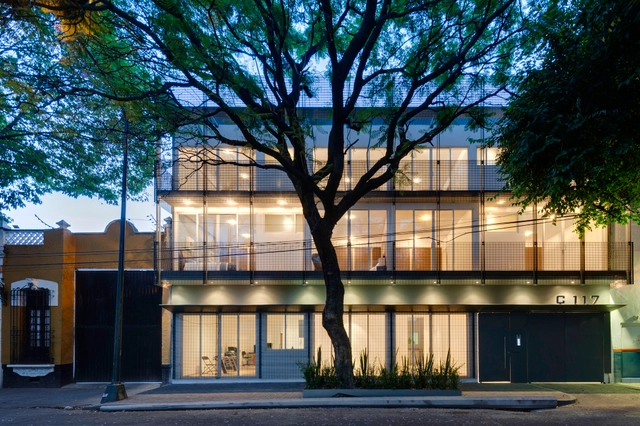
Comercio 117 / ARCHETONIC - RenovationComercio 117 / ARCHETONIC - RenovationComercio 117 / ARCHETONIC - RenovationComercio 117 / ARCHETONIC - RenovationComercio 117 / ARCHETONIC - More Images+ 15

•
Mexico City, Mexico
  • Architects: ARCHETONIC
  • Year Completion year of this architecture project Year:  2012

Embassy of Ecuador / Arquiteck & Asociados

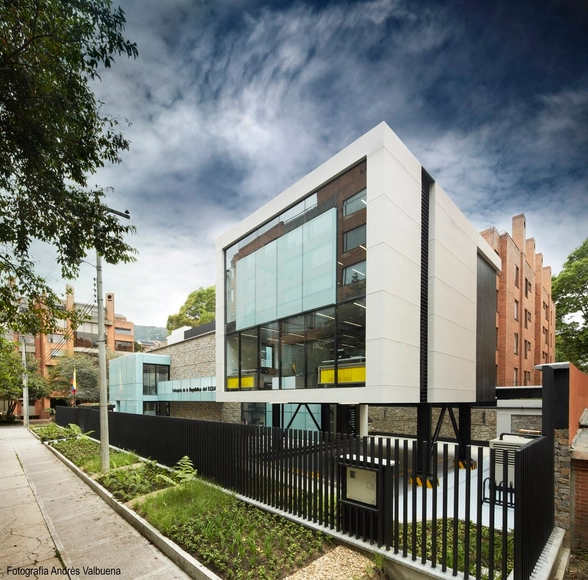
Embassy of Ecuador / Arquiteck & Asociados - RenovationEmbassy of Ecuador / Arquiteck & Asociados - RenovationEmbassy of Ecuador / Arquiteck & Asociados - RenovationEmbassy of Ecuador / Arquiteck & Asociados - RenovationEmbassy of Ecuador / Arquiteck & Asociados - More Images+ 22

  • Year Completion year of this architecture project Year:  2013
  • Manufacturers Brands with products used in this architecture project
    Manufacturers:  Corev, Eternit, Fundermax, GRAF, Gerflor, +6

Vigía Del Fuerte Educational Park / Mauricio Valencia + Diana Herrera + Lucas Serna + Farhid Maya

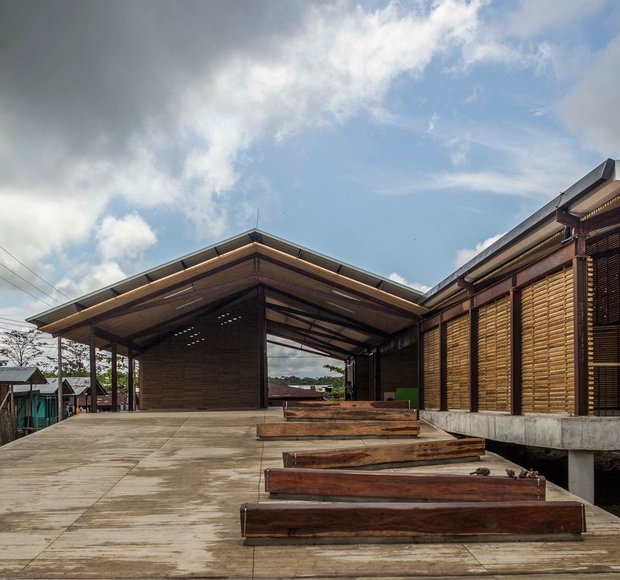
Vigía Del Fuerte Educational Park / Mauricio Valencia + Diana Herrera + Lucas Serna + Farhid Maya - Interior Photography, Educational Architecture, FacadeVigía Del Fuerte Educational Park / Mauricio Valencia + Diana Herrera + Lucas Serna + Farhid Maya - Educational ArchitectureVigía Del Fuerte Educational Park / Mauricio Valencia + Diana Herrera + Lucas Serna + Farhid Maya - Interior Photography, Educational Architecture, ChairVigía Del Fuerte Educational Park / Mauricio Valencia + Diana Herrera + Lucas Serna + Farhid Maya - Educational ArchitectureVigía Del Fuerte Educational Park / Mauricio Valencia + Diana Herrera + Lucas Serna + Farhid Maya - More Images+ 24

Oops! We don't have this page.
But you can browse the last one: 417

You've started following your first account!

Did you know?

You'll now receive updates based on what you follow! Personalize your stream and start following your favorite authors, offices and users.