1. ArchDaily
  2. Projects

Projects

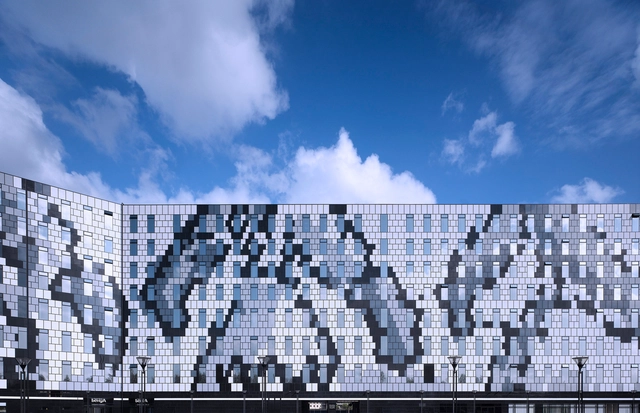
Benois House / Tchoban Voss Architekten

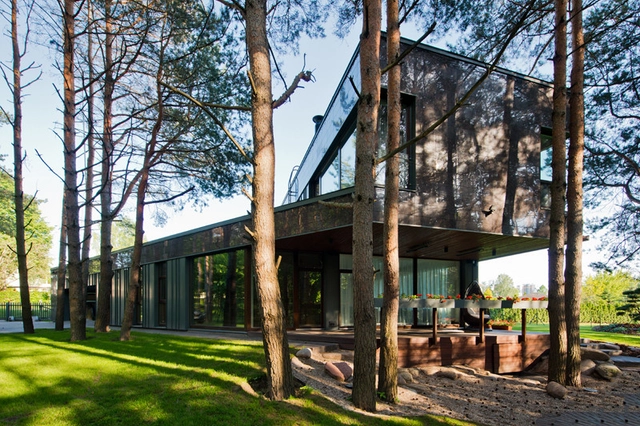
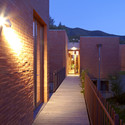
Benois House  / Tchoban Voss Architekten - Renovation, FacadeBenois House  / Tchoban Voss Architekten - RenovationBenois House  / Tchoban Voss Architekten - Renovation, FacadeBenois House  / Tchoban Voss Architekten - Renovation, FacadeBenois House  / Tchoban Voss Architekten - More Images+ 5

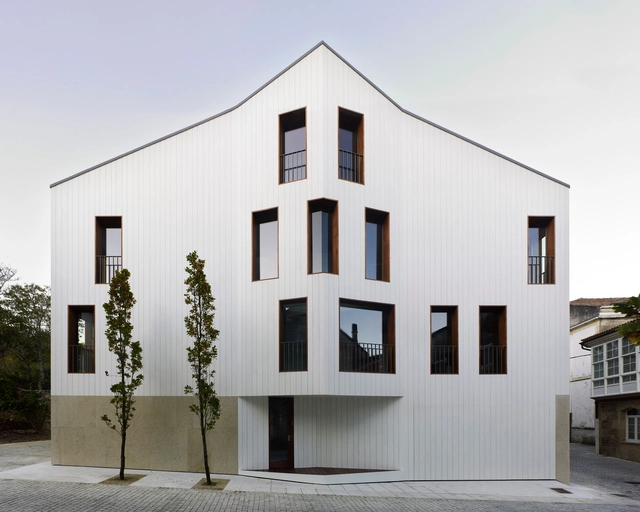
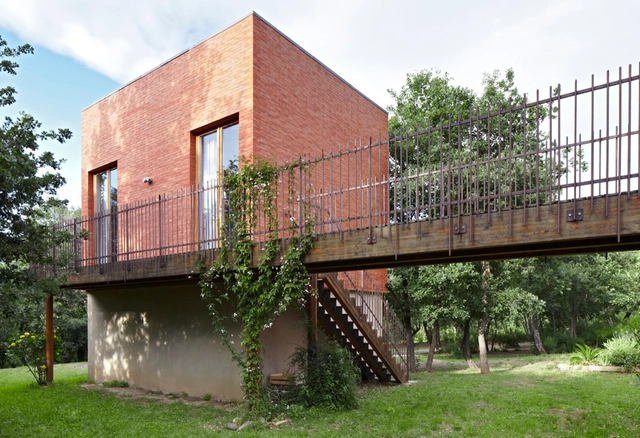
Chao House / CREUSeCARRASCO Arquitectos

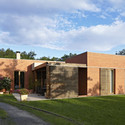
Chao House / CREUSeCARRASCO Arquitectos - Houses, Door, Facade, BeamChao House / CREUSeCARRASCO Arquitectos - Houses, Facade, ArchChao House / CREUSeCARRASCO Arquitectos - Houses, Beam, Facade, DoorChao House / CREUSeCARRASCO Arquitectos - Houses, Handrail, Facade, Fence, Stairs, BeamChao House / CREUSeCARRASCO Arquitectos - More Images+ 14

  • Area Area of this architecture project Area:  221 m²
  • Year Completion year of this architecture project Year:  2013
  • Manufacturers Brands with products used in this architecture project
    Manufacturers:  Saunier Duval

MNGB House / VAUMM

MNGB House / VAUMM - Houses, Facade, HandrailMNGB House / VAUMM - Houses, Garden, Facade, Fence, HandrailMNGB House / VAUMM - Houses, Handrail, Facade, StairsMNGB House / VAUMM - Houses, FacadeMNGB House / VAUMM - More Images+ 14

•
San Sebastián, Spain
  • Architects: VAUMM
  • Area Area of this architecture project Area:  340 m²
  • Year Completion year of this architecture project Year:  2013

House V at R / BURO II & ARCHI+I

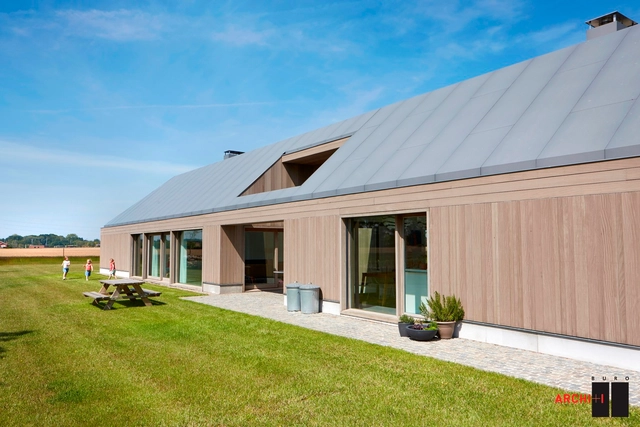

House V at R / BURO II & ARCHI+I - Houses, Courtyard, FacadeHouse V at R / BURO II & ARCHI+I - Houses, Beam, Column, Facade, LightingHouse V at R / BURO II & ARCHI+I - Houses, FacadeHouse V at R / BURO II & ARCHI+I - Houses, Kitchen, Facade, Countertop, ChairHouse V at R / BURO II & ARCHI+I - More Images+ 9

•
Roeselare, Belgium
  • Architects: BURO II & ARCHI+I
  • Area Area of this architecture project Area:  417 m²
  • Year Completion year of this architecture project Year:  2012

La Cabotte / h20 architectes

La Cabotte / h20 architectes - Houses, Door, Facade
© Julien Attard
•
Bollène, France

La Cabotte / h20 architectes - Houses, DoorLa Cabotte / h20 architectes - Houses, Door, FacadeLa Cabotte / h20 architectes - Houses, Facade, DoorLa Cabotte / h20 architectes - Houses, Beam, Facade, Arch, BenchLa Cabotte / h20 architectes - More Images+ 16

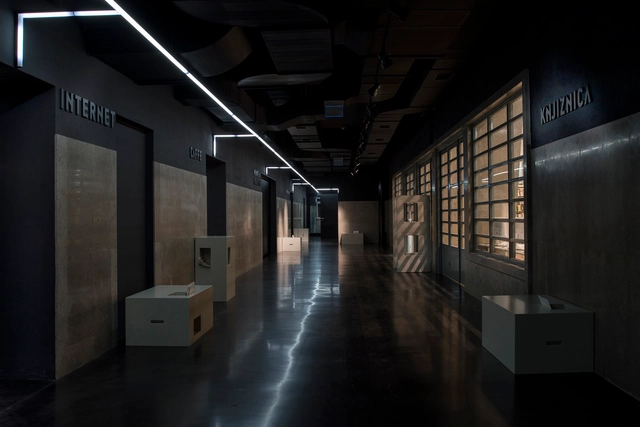
Public Library In Labin / Ivana Žalac, Margita Grubiša, Igor Presečan i Damir Gamulin

Public Library In Labin / Ivana Žalac, Margita Grubiša, Igor Presečan i Damir Gamulin - Adaptive Reuse, TablePublic Library In Labin / Ivana Žalac, Margita Grubiša, Igor Presečan i Damir Gamulin - Adaptive ReusePublic Library In Labin / Ivana Žalac, Margita Grubiša, Igor Presečan i Damir Gamulin - Adaptive Reuse, Chair, TablePublic Library In Labin / Ivana Žalac, Margita Grubiša, Igor Presečan i Damir Gamulin - Adaptive ReusePublic Library In Labin / Ivana Žalac, Margita Grubiša, Igor Presečan i Damir Gamulin - More Images+ 20

  • Architects: SKROZ
  • Area Area of this architecture project Area:  1200 m²
  • Year Completion year of this architecture project Year:  2013

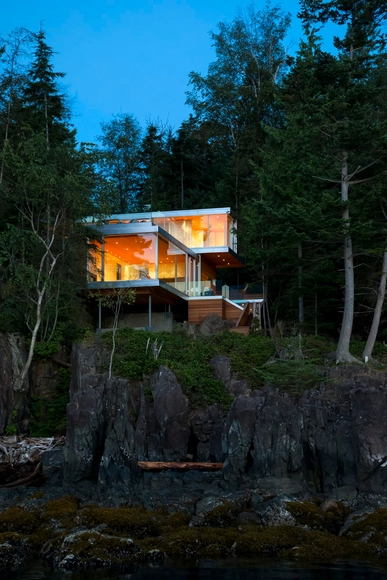
The Gambier Island House / Office Of Mcfarlane Biggar Architects + Designers Inc.

The Gambier Island House / Office Of Mcfarlane Biggar Architects + Designers Inc. - Houses, Kitchen, Beam, Table, Chair, Lighting, CountertopThe Gambier Island House / Office Of Mcfarlane Biggar Architects + Designers Inc. - Houses, Garden, Facade, Door, ChairThe Gambier Island House / Office Of Mcfarlane Biggar Architects + Designers Inc. - Houses, Bedroom, Facade, BedThe Gambier Island House / Office Of Mcfarlane Biggar Architects + Designers Inc. - Houses, Door, Facade, Beam, BedThe Gambier Island House / Office Of Mcfarlane Biggar Architects + Designers Inc. - More Images+ 10

•
Sunshine Coast F, Canada

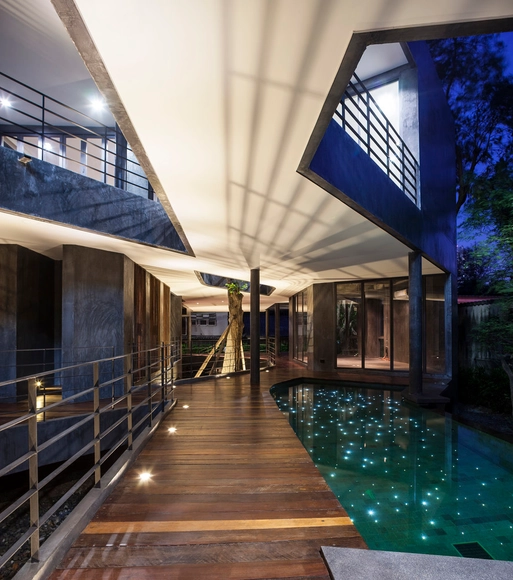
Divergence House / FOS

Divergence House / FOS - Houses, Beam, HandrailDivergence House / FOS - Houses, Facade, Beam, Handrail, ColumnDivergence House / FOS - Houses, Handrail, Facade, Stairs, Fence, BeamDivergence House / FOS - Houses, Facade, StairsDivergence House / FOS - More Images+ 43

•
Bangkok, Thailand

David Adjaye's Sugar Hill Development: A New Typology for Affordable Housing

Adjaye Associates' latest development has opened in the historic neighborhood of Harlem, New York: a complex that aims to combat poverty and revitalize the community by bringing together affordable housing (including housing for homeless New Yorkers), a Preschool, and a 17,000 square foot cultural institution - the Sugar Hill Children’s Museum of Art & Storytelling. The “school in a museum” is designed to engage students and foster a new generation of Sugar Hill artists and innovators.

“The Sugar Hill Development is a new typology for affordable housing, with its mixed program of museum space, community facilities, offices and apartments,” David Adjaye noted at yesterday's opening press conference, “My hope is that the building—perched high on Coogan’s Bluff—will offer a symbol of civic pride and be a valued new resource for the neighborhood.”

The architect's description of the project, after the break.

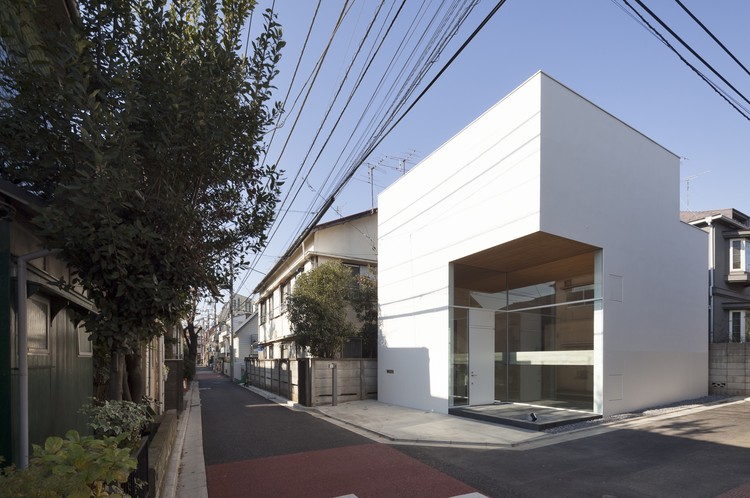
KKZ House / I.R.A.

KKZ House / I.R.A. - Houses, Facade, Door
© Nobuaki Nakagawa
•
Setagaya, Japan

KKZ House / I.R.A. - Houses, Facade, DoorKKZ House / I.R.A. - Houses, FacadeKKZ House / I.R.A. - Houses, FacadeKKZ House / I.R.A. - Houses, Kitchen, Facade, BeamKKZ House / I.R.A. - More Images+ 48

Family house in Vilnius / 4PLIUS Architects

Family house in Vilnius / 4PLIUS Architects - Houses, Garden, Fence, FacadeFamily house in Vilnius / 4PLIUS Architects - Houses, Stairs, Handrail, Fence, Door, BalconyFamily house in Vilnius / 4PLIUS Architects - Houses, Bedroom, Door, Table, Lighting, ChairFamily house in Vilnius / 4PLIUS Architects - Houses, Chair, TableFamily house in Vilnius / 4PLIUS Architects - More Images+ 19

•
Vilnius, Lithuania
  • Architects: 4PLIUS architects
  • Area Area of this architecture project Area:  310 m²
  • Year Completion year of this architecture project Year:  2014

YPY / SuperLimão

YPY / SuperLimão - Sauna, Garden, Facade
© Maíra Acayaba
•
São Paulo, Brazil

YPY / SuperLimão - Sauna, Beam, Table, ChairYPY / SuperLimão - Sauna, Deck, Facade, Beam, ColumnYPY / SuperLimão - Sauna, FacadeYPY / SuperLimão - SaunaYPY / SuperLimão - More Images+ 27

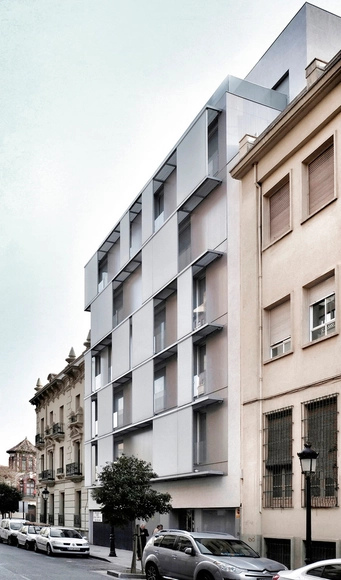
Octavio Cuartero / Candel Arquitectura

Octavio Cuartero / Candel Arquitectura - Apartments, FacadeOctavio Cuartero / Candel Arquitectura - Apartments, FacadeOctavio Cuartero / Candel Arquitectura - Apartments, Door, FacadeOctavio Cuartero / Candel Arquitectura - Apartments, Facade, Door, ColumnOctavio Cuartero / Candel Arquitectura - More Images+ 22

•
Albacete, Spain

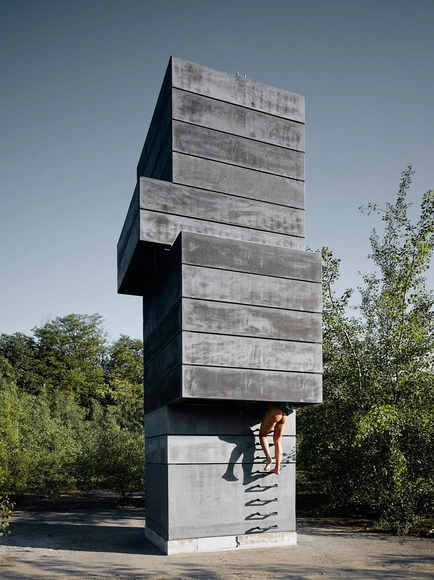
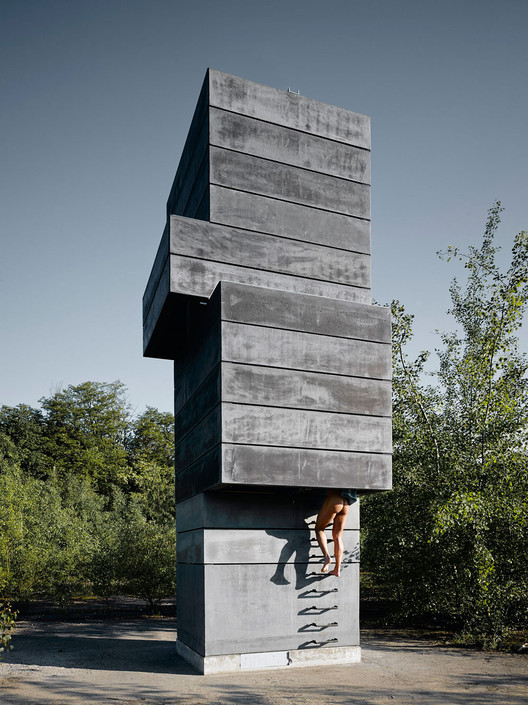
One Man Sauna / Modulorbeat

One Man Sauna / Modulorbeat - SaunaOne Man Sauna / Modulorbeat - Sauna, Facade, HandrailOne Man Sauna / Modulorbeat - Sauna, Handrail, StairsOne Man Sauna / Modulorbeat - SaunaOne Man Sauna / Modulorbeat - More Images+ 21

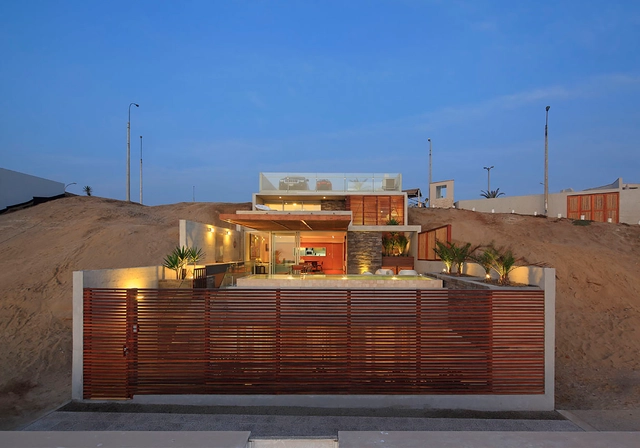
Vivienda H-22 / Vertice Arquitectos

Vivienda H-22 / Vertice Arquitectos - Houses, Deck, Beam, Table, ChairVivienda H-22 / Vertice Arquitectos - Houses, Deck, Beam, Table, ChairVivienda H-22 / Vertice Arquitectos - Houses, Kitchen, Beam, Table, ChairVivienda H-22 / Vertice Arquitectos - Houses, Patio, Facade, Bench, Chair, TableVivienda H-22 / Vertice Arquitectos - More Images+ 7

•
Punta Hermosa, Peru

Synagogue and Community Center C.I.S. / JBA + Gabriel Bendersky + Richard von Moltke

Synagogue and Community Center C.I.S. / JBA + Gabriel Bendersky + Richard von Moltke  - Community Center, Facade, Column
© Aryeh Kornfeld

Synagogue and Community Center C.I.S. / JBA + Gabriel Bendersky + Richard von Moltke  - Community Center, ChairSynagogue and Community Center C.I.S. / JBA + Gabriel Bendersky + Richard von Moltke  - Community Center, Facade, ColumnSynagogue and Community Center C.I.S. / JBA + Gabriel Bendersky + Richard von Moltke  - Community Center, Facade, Stairs, HandrailSynagogue and Community Center C.I.S. / JBA + Gabriel Bendersky + Richard von Moltke  - Community Center, FacadeSynagogue and Community Center C.I.S. / JBA + Gabriel Bendersky + Richard von Moltke  - More Images+ 30

Goldstück, Musikverein / Franz Architekten

Goldstück, Musikverein / Franz Architekten - Music Venue, Lighting, Chair, TableGoldstück, Musikverein / Franz Architekten - Music Venue, Table, Chair, LightingGoldstück, Musikverein / Franz Architekten - Music VenueGoldstück, Musikverein / Franz Architekten - Music Venue, Facade, FenceGoldstück, Musikverein / Franz Architekten - More Images+ 18

House in the Alberes / Inca Architectes

House in the Alberes / Inca Architectes - Houses, Kitchen, Beam, Table, Countertop, ChairHouse in the Alberes / Inca Architectes - Houses, FacadeHouse in the Alberes / Inca Architectes - Houses, Facade, HandrailHouse in the Alberes / Inca Architectes - Houses, Garden, FacadeHouse in the Alberes / Inca Architectes - More Images+ 15

•
Montesquieu-des-Albères, France

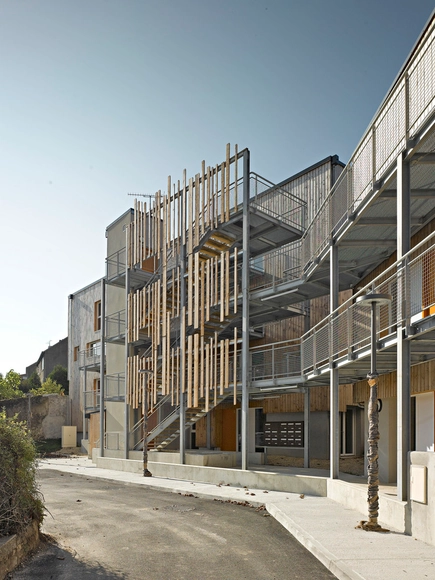
24 Housings in Argenton Sur Creuse / Atelier Alassoeur

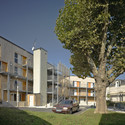
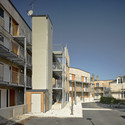
24 Housings in Argenton Sur Creuse / Atelier Alassoeur - Apartments, Fence, Facade, Door, Beam, Handrail, Chair24 Housings in Argenton Sur Creuse / Atelier Alassoeur - Apartments, Facade24 Housings in Argenton Sur Creuse / Atelier Alassoeur - Apartments, Facade24 Housings in Argenton Sur Creuse / Atelier Alassoeur - Apartments, Facade, Handrail, Balcony, Stairs24 Housings in Argenton Sur Creuse / Atelier Alassoeur - More Images+ 18

•
Argenton-sur-Creuse, France
  • Architects: Atelier Alassoeur
  • Area Area of this architecture project Area:  1614 m²
  • Year Completion year of this architecture project Year:  2013

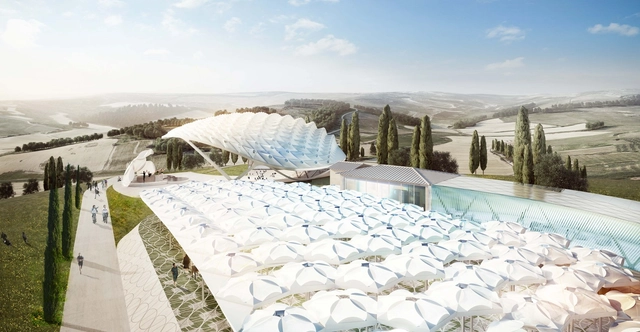
Asymptote Architecture to Design "Park of Angels" in Italy

Asymptote Architecture has been commissioned to design a park with a collection of cultural buildings on the outskirts of Peccioli, Italy. Called the “Parco Degli Angeli," Italian for Park of Angels, this urbanized complex will be carefully grafted into the picturesque Tuscan countryside to create a dialogue with the surrounding farmland and historical sites. The park will include museums, interactive sculpture installations, and an amphitheater that can host 800 people.
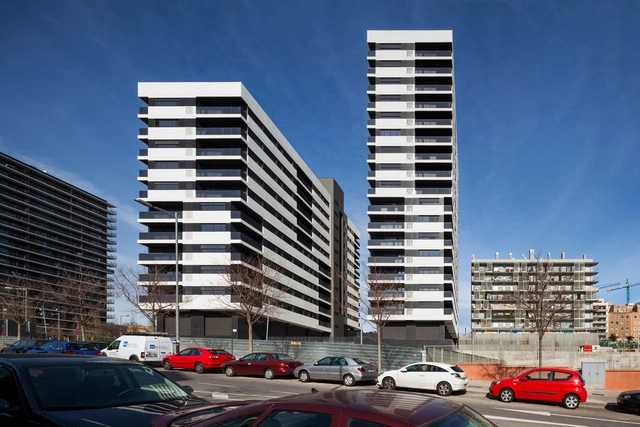
168 Dwellings in Hospitalet de Llobregat / Estudio Rubio & Álvarez-Sala

168 Dwellings in Hospitalet de Llobregat / Estudio Rubio & Álvarez-Sala - Social Housing168 Dwellings in Hospitalet de Llobregat / Estudio Rubio & Álvarez-Sala - Social Housing168 Dwellings in Hospitalet de Llobregat / Estudio Rubio & Álvarez-Sala - Social Housing168 Dwellings in Hospitalet de Llobregat / Estudio Rubio & Álvarez-Sala - Social Housing168 Dwellings in Hospitalet de Llobregat / Estudio Rubio & Álvarez-Sala - More Images+ 13

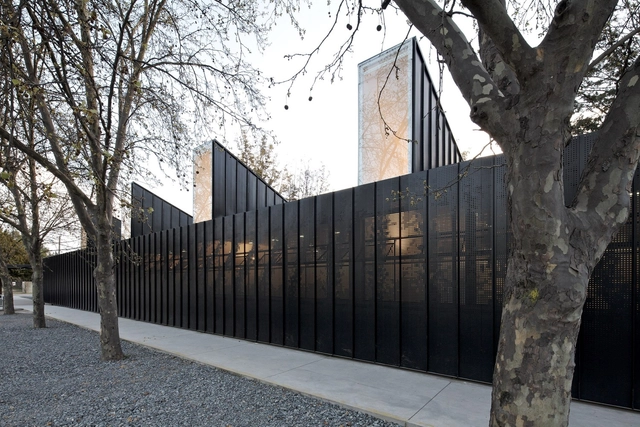
Alianza Francesa Jean Mermoz School / Guillermo Hevia García + Nicolás Urzúa Soler

Alianza Francesa Jean Mermoz School / Guillermo Hevia García  + Nicolás Urzúa Soler - ExtensionAlianza Francesa Jean Mermoz School / Guillermo Hevia García  + Nicolás Urzúa Soler - ExtensionAlianza Francesa Jean Mermoz School / Guillermo Hevia García  + Nicolás Urzúa Soler - ExtensionAlianza Francesa Jean Mermoz School / Guillermo Hevia García  + Nicolás Urzúa Soler - ExtensionAlianza Francesa Jean Mermoz School / Guillermo Hevia García  + Nicolás Urzúa Soler - More Images+ 36

  • Architects: Guillermo Hevia García , Nicolás Urzúa Soler
  • Area Area of this architecture project Area:  1660 m²
  • Year Completion year of this architecture project Year:  2012
  • Manufacturers Brands with products used in this architecture project
    Manufacturers:  Armstrong Flooring, Hunter Douglas

Mercedes House In Garden City / CREUSeCARRASCO Arquitectos

Mercedes House In Garden City / CREUSeCARRASCO Arquitectos - Houses, Door, Facade, Stairs, Handrail, TableMercedes House In Garden City / CREUSeCARRASCO Arquitectos - Houses, Stairs, Door, Facade, HandrailMercedes House In Garden City / CREUSeCARRASCO Arquitectos - Houses, Handrail, Stairs, FacadeMercedes House In Garden City / CREUSeCARRASCO Arquitectos - Houses, FacadeMercedes House In Garden City / CREUSeCARRASCO Arquitectos - More Images+ 21

•
A Coruña, Spain

COAS Offices and Headquarters / Otxotorena Arquitectos

COAS Offices and Headquarters / Otxotorena Arquitectos - Offices, FacadeCOAS Offices and Headquarters / Otxotorena Arquitectos - Offices, Facade, Handrail, Table, ChairCOAS Offices and Headquarters / Otxotorena Arquitectos - Offices, FacadeCOAS Offices and Headquarters / Otxotorena Arquitectos - Offices, Fence, FacadeCOAS Offices and Headquarters / Otxotorena Arquitectos - More Images+ 12

•
Bilbao, Spain

Oops! We don't have this page.

But you can browse the last one: 417

You've started following your first account!

Did you know?

You'll now receive updates based on what you follow! Personalize your stream and start following your favorite authors, offices and users.