1. ArchDaily
  2. Projects

Projects

4x12 Atelier / USE Studio

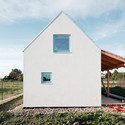
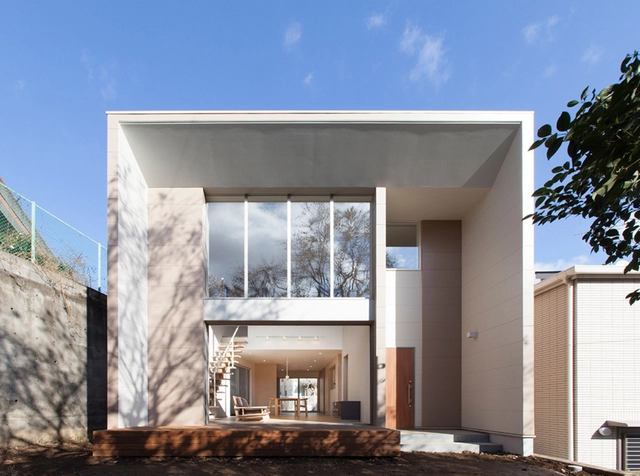
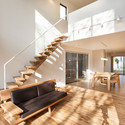
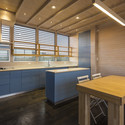
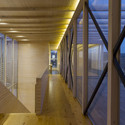
4x12 Atelier / USE Studio - Office Buildings, Facade, Door, Chair, Table4x12 Atelier / USE Studio - Office Buildings, Handrail, Beam4x12 Atelier / USE Studio - Office Buildings, Kitchen, Door, Table, Chair4x12 Atelier / USE Studio - Office Buildings, Bathroom, Door4x12 Atelier / USE Studio - More Images+ 27

  • Architects: USE Studio
  • Area Area of this architecture project Area:  70 m²
  • Year Completion year of this architecture project Year:  2011

HT Apartment / Landmak Architecture

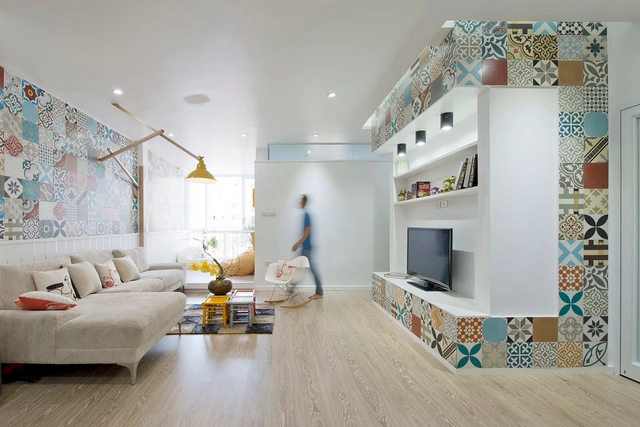
HT Apartment / Landmak Architecture - Apartment InteriorsHT Apartment / Landmak Architecture - Apartment Interiors, Bedroom, LightingHT Apartment / Landmak Architecture - Apartment Interiors, BedroomHT Apartment / Landmak Architecture - Apartment Interiors, Table, ChairHT Apartment / Landmak Architecture - More Images+ 19

  • Area Area of this architecture project Area:  83 m²
  • Year Completion year of this architecture project Year:  2014
  • Professionals: LAVA, JSC

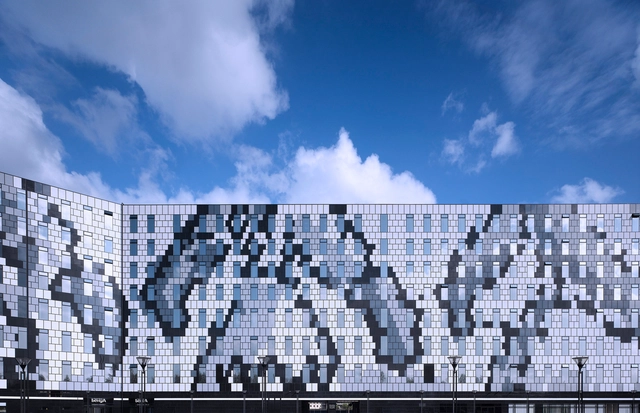
Bank of Shanghai Data Processing Center / Silvio d’Ascia Architecture

Bank of Shanghai Data Processing Center / Silvio d’Ascia Architecture - Bank, Facade, CityscapeBank of Shanghai Data Processing Center / Silvio d’Ascia Architecture - Bank, Facade, Column, BeamBank of Shanghai Data Processing Center / Silvio d’Ascia Architecture - Bank, FacadeBank of Shanghai Data Processing Center / Silvio d’Ascia Architecture - Bank, Garden, Facade, Lighting, BenchBank of Shanghai Data Processing Center / Silvio d’Ascia Architecture - More Images+ 13

•
Shanghai, China

Juulsbjergparken / RAVN Arkitektur

Juulsbjergparken / RAVN Arkitektur - Housing, FacadeJuulsbjergparken / RAVN Arkitektur - Housing, Facade, CoastJuulsbjergparken / RAVN Arkitektur - Housing, Facade, DoorJuulsbjergparken / RAVN Arkitektur - Housing, FacadeJuulsbjergparken / RAVN Arkitektur - More Images+ 6

•
Vejle County, Denmark

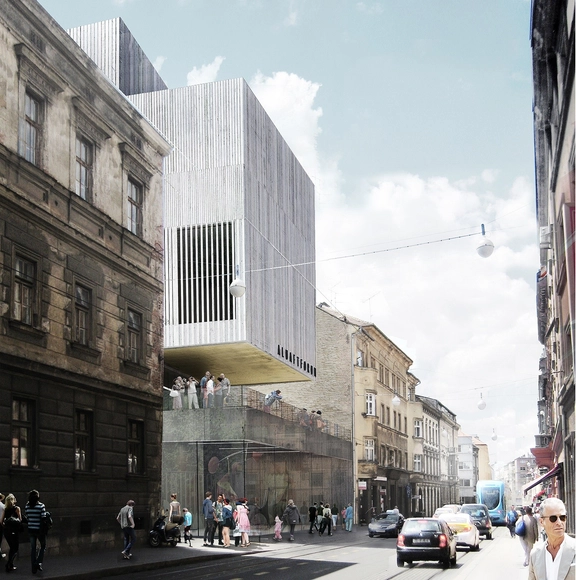
Multiplan Arhitekti Wins Competition for New Gallery in Zagreb


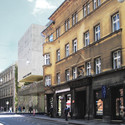
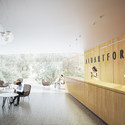
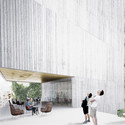
Multiplan Arhitekti have shared with us their competition-winning design for an art gallery on one of Zagreb's most prominent streets. The ALUARTFORUM gallery, designed for the University of Zagreb and located next to the existing Academy of Fine Arts, will fill one of the last remaining open spaces on Ilica Street.

More on the design of the gallery after the break

Multiplan Arhitekti Wins Competition for New Gallery in Zagreb - Gallery, Garden, FacadeMultiplan Arhitekti Wins Competition for New Gallery in Zagreb - Gallery, FacadeMultiplan Arhitekti Wins Competition for New Gallery in Zagreb - Gallery, Lighting, Table, ChairMultiplan Arhitekti Wins Competition for New Gallery in Zagreb - Gallery, FacadeMultiplan Arhitekti Wins Competition for New Gallery in Zagreb - More Images+ 4

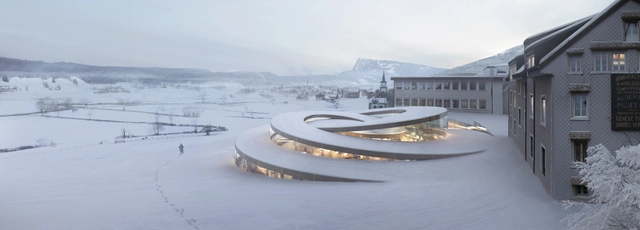
BIG Designs Spiralling Museum for Swiss Watchmaker

Swiss luxury watchmaker Audemars Piguet have announced BIG as the designers for an extension to their headquarters in Le Brassus, near Le Chenit. The design includes gallery spaces for a museum, work spaces and a guest house. Conceived as a spiralling glass pavilion embedded in the landscape, BIG's design - entilted Maison des Fondateurs - will take visitors on a narrative journey through the company's 139-year history.

More images after the break

BIG Designs Spiralling Museum for Swiss Watchmaker - Pavilion, Facade, CityscapeBIG Designs Spiralling Museum for Swiss Watchmaker - PavilionBIG Designs Spiralling Museum for Swiss Watchmaker - Pavilion, FacadeBIG Designs Spiralling Museum for Swiss Watchmaker - Pavilion, StairsBIG Designs Spiralling Museum for Swiss Watchmaker - More Images+ 16


JWS 2b / KBNK

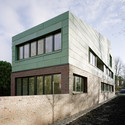
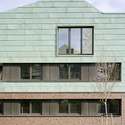
JWS 2b  / KBNK - Houses, Facade
© Dorfmüller/Kröger/Klier
•
Lübeck, Germany
  • Architects: KBNK
  • Area Area of this architecture project Area:  941 m²
  • Year Completion year of this architecture project Year:  2013
  • Manufacturers Brands with products used in this architecture project
    Manufacturers:  TECU®

JWS 2b  / KBNK - Houses, FacadeJWS 2b  / KBNK - Houses, FacadeJWS 2b  / KBNK - Houses, FacadeJWS 2b  / KBNK - Houses, Facade, DoorJWS 2b  / KBNK - More Images+ 4

IST-Family House / JRKVC

•
Bratislava, Slovakia
  • Architects: JRKVC
  • Area Area of this architecture project Area:  85 m²
  • Year Completion year of this architecture project Year:  2013

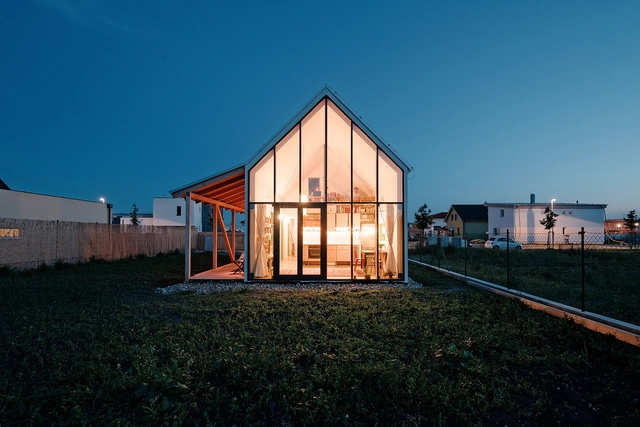
IST-Family House / JRKVC - Houses, Door, Facade, Arch, Handrail, Beam, ChairIST-Family House / JRKVC - Houses, Facade, DoorIST-Family House / JRKVC - Houses, Stairs, DoorIST-Family House / JRKVC - Houses, FacadeIST-Family House / JRKVC - More Images+ 38

House in Funabashi / Koji Hatano Architects

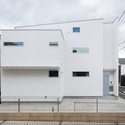
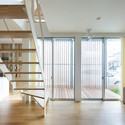
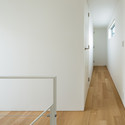
House in Funabashi / Koji Hatano Architects - Houses, Table, ChairHouse in Funabashi / Koji Hatano Architects - Houses, Bathroom, Door, Sink, BathtubHouse in Funabashi / Koji Hatano Architects - Houses, Stairs, Door, Beam, Facade, Handrail, Table, Bench, ChairHouse in Funabashi / Koji Hatano Architects - Houses, Stairs, Door, Facade, Handrail, Lighting, ChairHouse in Funabashi / Koji Hatano Architects - More Images+ 11

•
Chiba, Japan

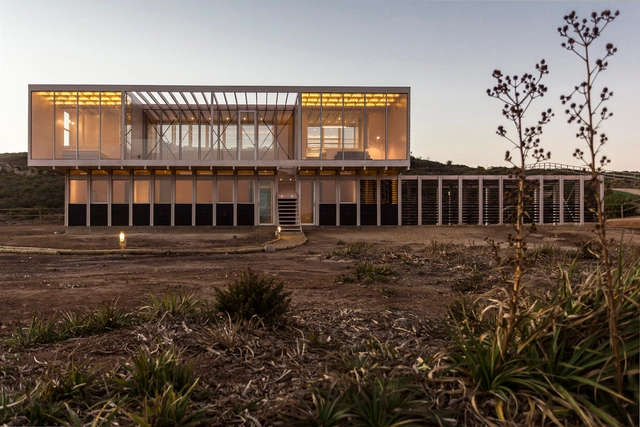
Tunquén House / Nicolas Loi

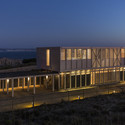
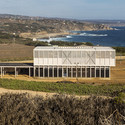
Tunquén House / Nicolas Loi - HousesTunquén House / Nicolas Loi - HousesTunquén House / Nicolas Loi - Interior Photography, Houses, Kitchen, Beam, Table, CountertopTunquén House / Nicolas Loi - HousesTunquén House / Nicolas Loi - More Images+ 28

•
Algarrobo, Chile
  • Architects: Nicolas Loi
  • Area Area of this architecture project Area:  250 m²
  • Year Completion year of this architecture project Year:  2013
  • Manufacturers Brands with products used in this architecture project
    Manufacturers:  Arauco, Nuprotec
  • Professionals: Constructora Dédalo

House K / Yuji Kimura Design

House K / Yuji Kimura Design - HousesHouse K / Yuji Kimura Design - HousesHouse K / Yuji Kimura Design - HousesHouse K / Yuji Kimura Design - HousesHouse K / Yuji Kimura Design - More Images+ 20

Higashihayashiguchi / ALTS Design Office

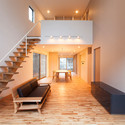
Higashihayashiguchi / ALTS Design Office - Interior Design, Kitchen, Stairs, Beam, Handrail, Table, ChairHigashihayashiguchi / ALTS Design Office - Interior Design, Kitchen, Table, Countertop, ChairHigashihayashiguchi / ALTS Design Office - Interior Design, Facade, DoorHigashihayashiguchi / ALTS Design Office - Interior Design, Kitchen, Table, ChairHigashihayashiguchi / ALTS Design Office - More Images+ 17

  • Architects: ALTS Design Office
  • Area Area of this architecture project Area:  100 m²
  • Year Completion year of this architecture project Year:  2014

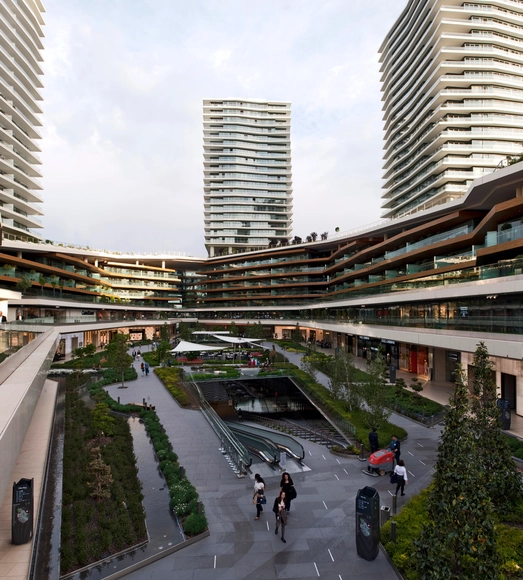
Zorlu Center / EAA - Emre Arolat Architecture + Tabanlioglu Architects

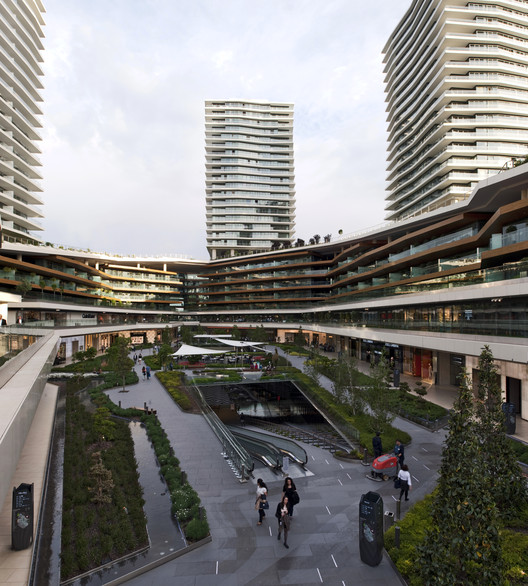
Zorlu Center / EAA - Emre Arolat Architecture + Tabanlioglu Architects - Shopping CentersZorlu Center / EAA - Emre Arolat Architecture + Tabanlioglu Architects - Interior Photography, Shopping Centers, FacadeZorlu Center / EAA - Emre Arolat Architecture + Tabanlioglu Architects - Exterior Photography, Shopping Centers, FacadeZorlu Center / EAA - Emre Arolat Architecture + Tabanlioglu Architects - Exterior Photography, Shopping Centers, LightingZorlu Center / EAA - Emre Arolat Architecture + Tabanlioglu Architects - More Images+ 48

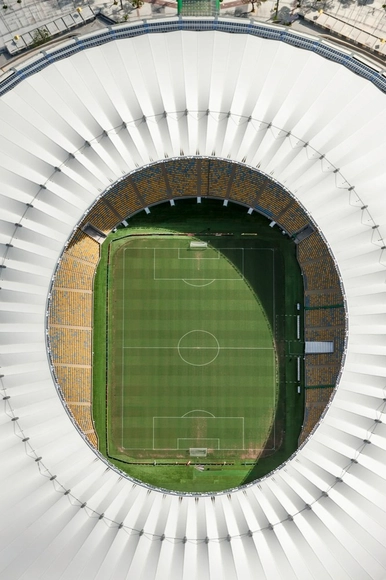
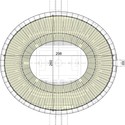
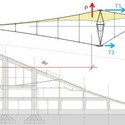
Maracanã Stadium Roof Structure / schlaich bergermann und partner

Maracanã Stadium Roof Structure / schlaich bergermann und partner - Other Structures, Facade, ArchMaracanã Stadium Roof Structure / schlaich bergermann und partner - Other StructuresMaracanã Stadium Roof Structure / schlaich bergermann und partner - Other StructuresMaracanã Stadium Roof Structure / schlaich bergermann und partner - Other StructuresMaracanã Stadium Roof Structure / schlaich bergermann und partner - More Images+ 9

•
Rio de Janeiro, Brazil

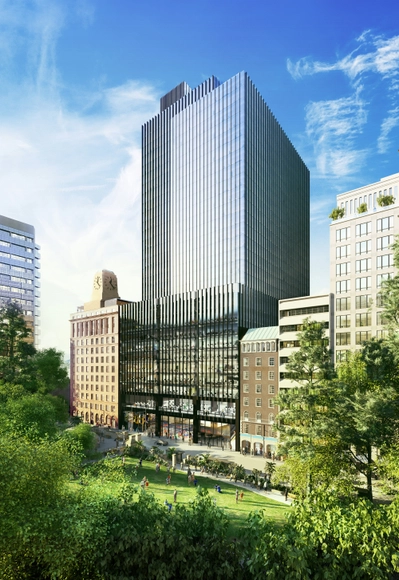
Make Architects Picked for Sydney's Wynyard Station Overhaul

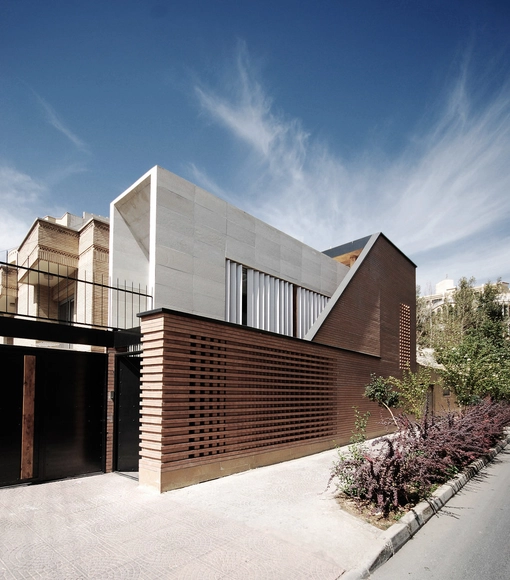
Make Architects have been selected from a shortlist of five practices to renovate the area around Sydney's Wynyard Station, beating SOM, Grimshaw, Bates Smart and Ingenhoven to the $1 billion project.

The scheme, called One Carrington Street, involves the renovation of the historic Shell House, creation of a new 27-story, 58,000 square metre office tower, a new eastern transit hall for Wynyard Station including 5,000 square metres of retail space, and a new grand entrance to Wynyard Station from George and Carrington Streets.
More on the scheme after the break

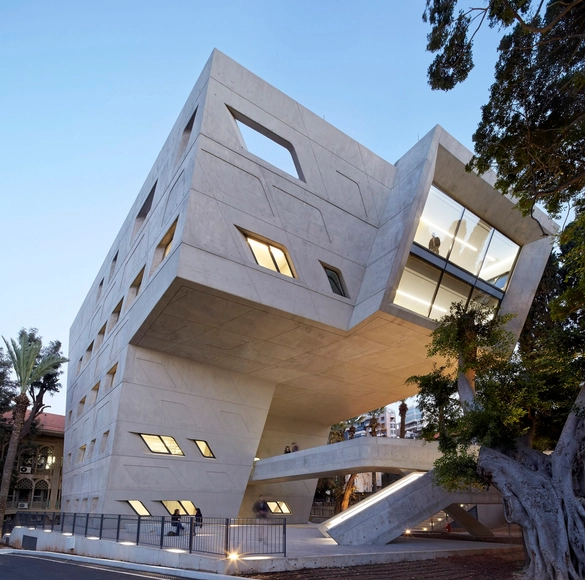
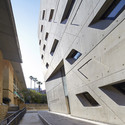
Issam Fares Institute – American University of Beirut / Zaha Hadid Architects

Issam Fares Institute – American University of Beirut / Zaha Hadid Architects - University, Facade, StairsIssam Fares Institute – American University of Beirut / Zaha Hadid Architects - University, Facade, ArchIssam Fares Institute – American University of Beirut / Zaha Hadid Architects - University, Garden, FacadeIssam Fares Institute – American University of Beirut / Zaha Hadid Architects - University, Facade, HandrailIssam Fares Institute – American University of Beirut / Zaha Hadid Architects - More Images+ 34

Palacete do Relógio Renovation / Alexandre Marques Pereira Arquitectura

Palacete do Relógio Renovation / Alexandre Marques Pereira Arquitectura  - Other Public Administration BuildingsPalacete do Relógio Renovation / Alexandre Marques Pereira Arquitectura  - Other Public Administration BuildingsPalacete do Relógio Renovation / Alexandre Marques Pereira Arquitectura  - Other Public Administration BuildingsPalacete do Relógio Renovation / Alexandre Marques Pereira Arquitectura  - Other Public Administration BuildingsPalacete do Relógio Renovation / Alexandre Marques Pereira Arquitectura  - More Images+ 23

Benois House / Tchoban Voss Architekten

Benois House  / Tchoban Voss Architekten - Renovation, FacadeBenois House  / Tchoban Voss Architekten - RenovationBenois House  / Tchoban Voss Architekten - Renovation, FacadeBenois House  / Tchoban Voss Architekten - Renovation, FacadeBenois House  / Tchoban Voss Architekten - More Images+ 5

Chao House / CREUSeCARRASCO Arquitectos

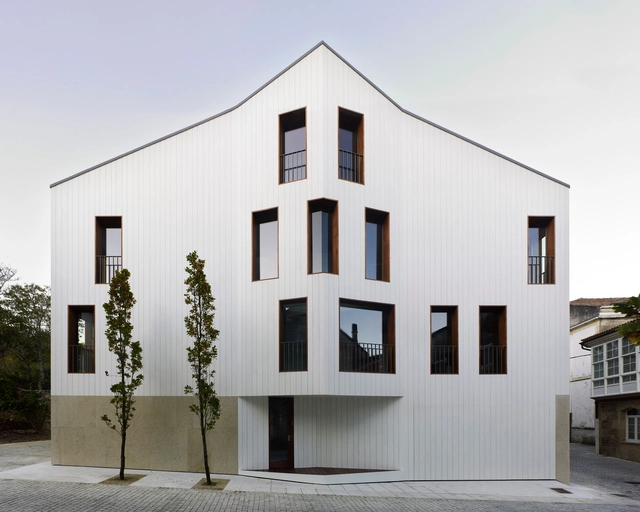
Chao House / CREUSeCARRASCO Arquitectos - Houses, Door, Facade, BeamChao House / CREUSeCARRASCO Arquitectos - Houses, Facade, ArchChao House / CREUSeCARRASCO Arquitectos - Houses, Beam, Facade, DoorChao House / CREUSeCARRASCO Arquitectos - Houses, Handrail, Facade, Fence, Stairs, BeamChao House / CREUSeCARRASCO Arquitectos - More Images+ 14

  • Area Area of this architecture project Area:  221 m²
  • Year Completion year of this architecture project Year:  2013
  • Manufacturers Brands with products used in this architecture project
    Manufacturers:  Saunier Duval

MNGB House / VAUMM

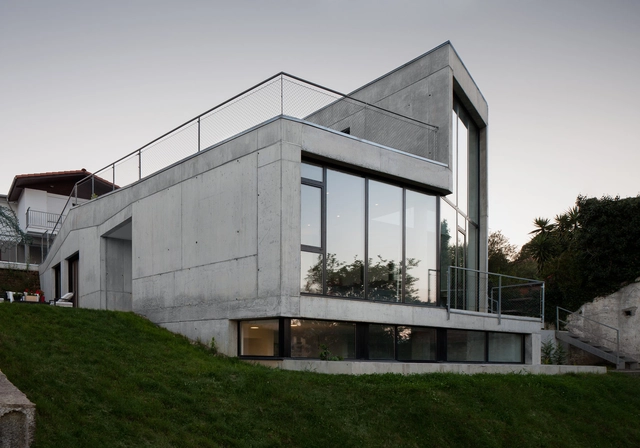
MNGB House / VAUMM - Houses, Facade, HandrailMNGB House / VAUMM - Houses, Garden, Facade, Fence, HandrailMNGB House / VAUMM - Houses, Handrail, Facade, StairsMNGB House / VAUMM - Houses, FacadeMNGB House / VAUMM - More Images+ 14

•
San Sebastián, Spain
  • Architects: VAUMM
  • Area Area of this architecture project Area:  340 m²
  • Year Completion year of this architecture project Year:  2013

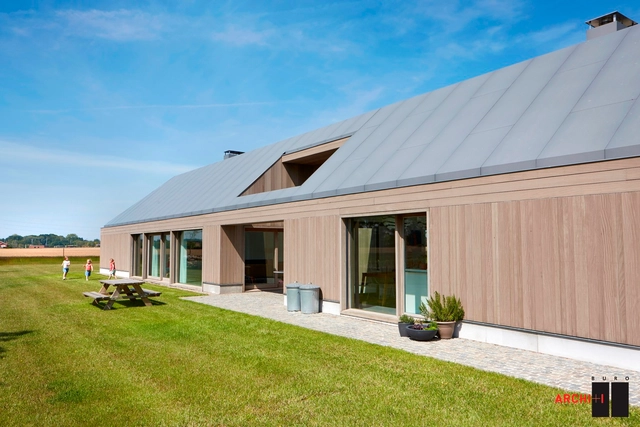

House V at R / BURO II & ARCHI+I

House V at R / BURO II & ARCHI+I - Houses, Courtyard, FacadeHouse V at R / BURO II & ARCHI+I - Houses, Beam, Column, Facade, LightingHouse V at R / BURO II & ARCHI+I - Houses, FacadeHouse V at R / BURO II & ARCHI+I - Houses, Kitchen, Facade, Countertop, ChairHouse V at R / BURO II & ARCHI+I - More Images+ 9

•
Roeselare, Belgium
  • Architects: BURO II & ARCHI+I
  • Area Area of this architecture project Area:  417 m²
  • Year Completion year of this architecture project Year:  2012

La Cabotte / h20 architectes

La Cabotte / h20 architectes - Houses, Door, Facade
© Julien Attard
•
Bollène, France

La Cabotte / h20 architectes - Houses, DoorLa Cabotte / h20 architectes - Houses, Door, FacadeLa Cabotte / h20 architectes - Houses, Facade, DoorLa Cabotte / h20 architectes - Houses, Beam, Facade, Arch, BenchLa Cabotte / h20 architectes - More Images+ 16

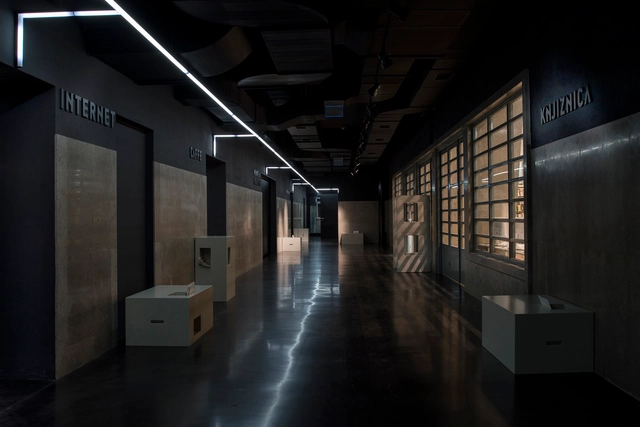
Public Library In Labin / Ivana Žalac, Margita Grubiša, Igor Presečan i Damir Gamulin

Public Library In Labin / Ivana Žalac, Margita Grubiša, Igor Presečan i Damir Gamulin - Adaptive Reuse, TablePublic Library In Labin / Ivana Žalac, Margita Grubiša, Igor Presečan i Damir Gamulin - Adaptive ReusePublic Library In Labin / Ivana Žalac, Margita Grubiša, Igor Presečan i Damir Gamulin - Adaptive Reuse, Chair, TablePublic Library In Labin / Ivana Žalac, Margita Grubiša, Igor Presečan i Damir Gamulin - Adaptive ReusePublic Library In Labin / Ivana Žalac, Margita Grubiša, Igor Presečan i Damir Gamulin - More Images+ 20

  • Architects: SKROZ
  • Area Area of this architecture project Area:  1200 m²
  • Year Completion year of this architecture project Year:  2013

The Gambier Island House / Office Of Mcfarlane Biggar Architects + Designers Inc.
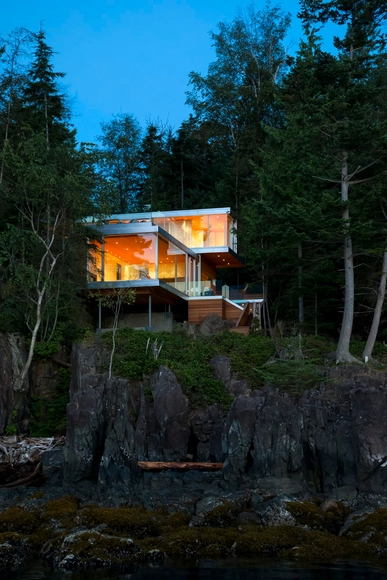
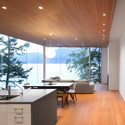
The Gambier Island House / Office Of Mcfarlane Biggar Architects + Designers Inc. - Houses, Kitchen, Beam, Table, Chair, Lighting, CountertopThe Gambier Island House / Office Of Mcfarlane Biggar Architects + Designers Inc. - Houses, Garden, Facade, Door, ChairThe Gambier Island House / Office Of Mcfarlane Biggar Architects + Designers Inc. - Houses, Bedroom, Facade, BedThe Gambier Island House / Office Of Mcfarlane Biggar Architects + Designers Inc. - Houses, Door, Facade, Beam, BedThe Gambier Island House / Office Of Mcfarlane Biggar Architects + Designers Inc. - More Images+ 10

•
Sunshine Coast F, Canada

Oops! We don't have this page.

But you can browse the last one: 417

You've started following your first account!

Did you know?

You'll now receive updates based on what you follow! Personalize your stream and start following your favorite authors, offices and users.