Projects
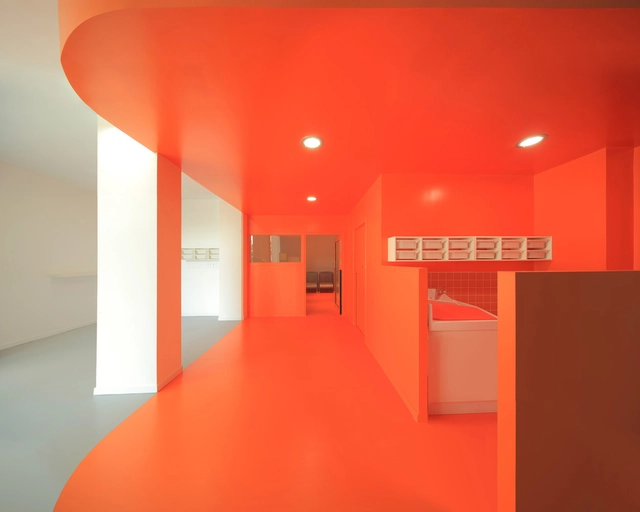
4 Nurseries / Schemaa

https://www.archdaily.com/532335/4-nurseries-schemaaDaniel Sánchez
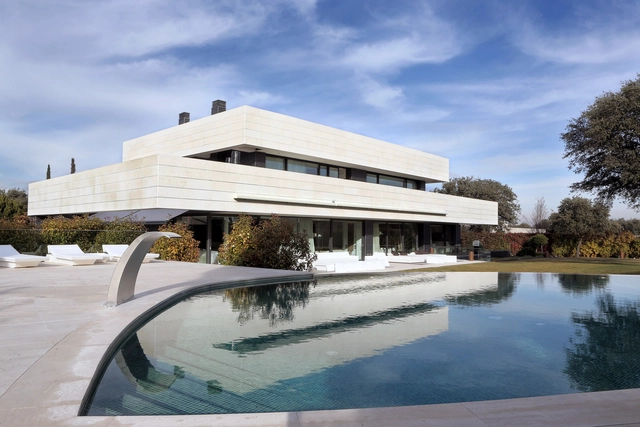

Okinawa Nursing Training Center / IIDA Archiship Studio
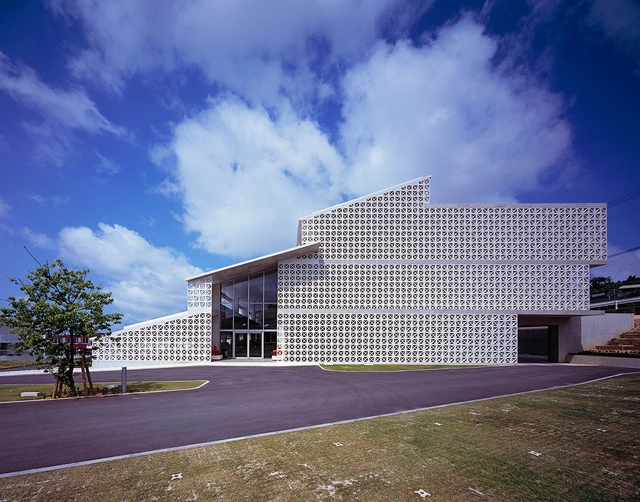

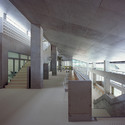
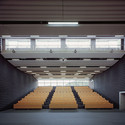

-
Architects: IIDA Archiship Studio
- Area: 4377 m²
- Year: 2013
https://www.archdaily.com/532456/okinawa-nursing-training-center-iida-archiship-studioCristian Aguilar
Reconstruction of the Square in Frydlant / Balda Jand'ourek architects
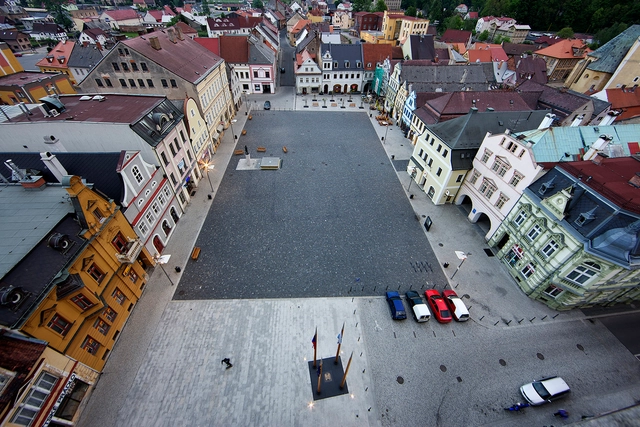

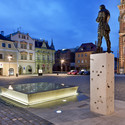
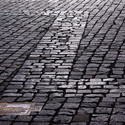

-
Architects: Balda architect, Jiří Janďourek Atakarchitekti
- Area: 4000 m²
- Year: 2011
-
Professionals: Etna s.r.o, Eurovia, HESTO, KCE statika a dynamika staveb s.r.o.
https://www.archdaily.com/532476/reconstruction-of-the-square-in-frydlant-balda-architecktCristian Aguilar
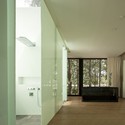
Villa Noi Phang Nga / Duangrit Bunnag Architects
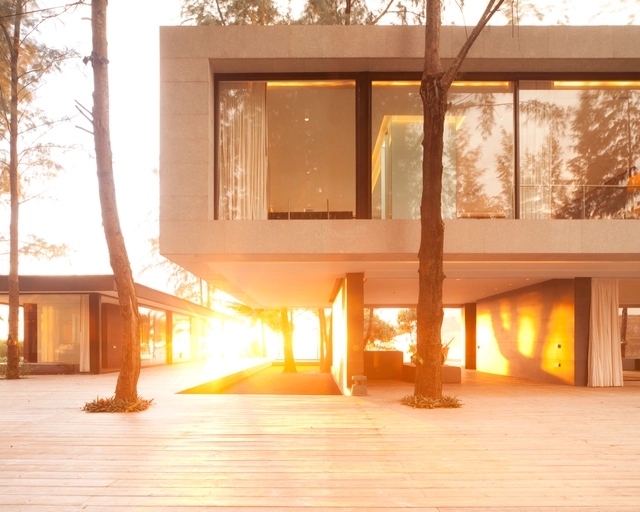

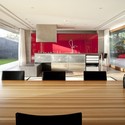
.jpg?1406689951 "Courtesy of Duangrit Bunnag Architects")

-
Architects: Duangrit Bunnag Architects
- Area: 1880 m²
- Year: 2009
-
Professionals: EMS Consultants Ltd., Wiphanai Development
https://www.archdaily.com/532592/villa-noi-phang-nga-duangrit-bunnag-architectsCristian Aguilar
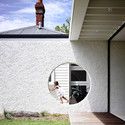
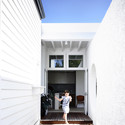
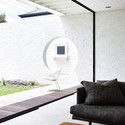
Westgarth House / Kennedy Nolan Architects

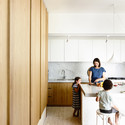

-
Architects: Kennedy Nolan Architects
- Year: 2013
-
Manufacturers: Interia
https://www.archdaily.com/532649/westgarth-house-kennedy-nolan-architectsKaren Valenzuela
Silos 13 / VIB Architecture






-
Architects: VIB Architecture
- Area: 4478 m²
- Year: 2014
-
Professionals: Sogea TPI, Ibau Hamburg, Arcora, Peutz & Associes
https://www.archdaily.com/532946/silos-13-vib-architectureKaren Valenzuela
Catch The Views House / LAND Arquitectos
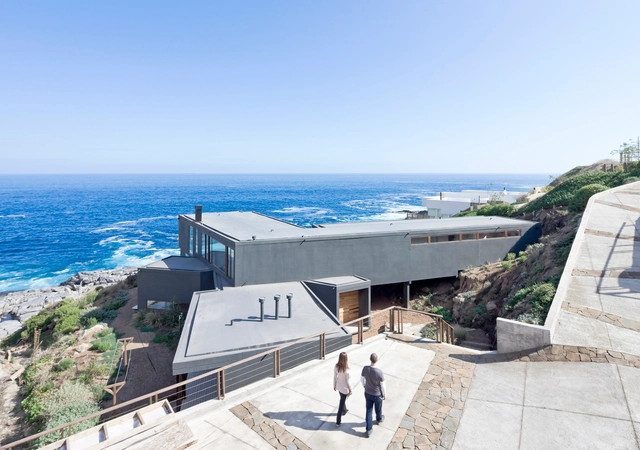
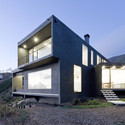
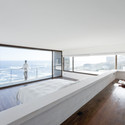
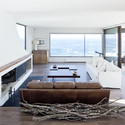
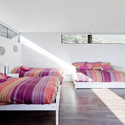

-
Architects: LAND Arquitectos
- Area: 593 m²
- Year: 2013
-
Professionals: Pumpin Francisco
https://www.archdaily.com/533329/catch-the-views-house-land-arquitectosDaniel Sánchez
South Australian Health and Medical Research Institute / Woods Bagot
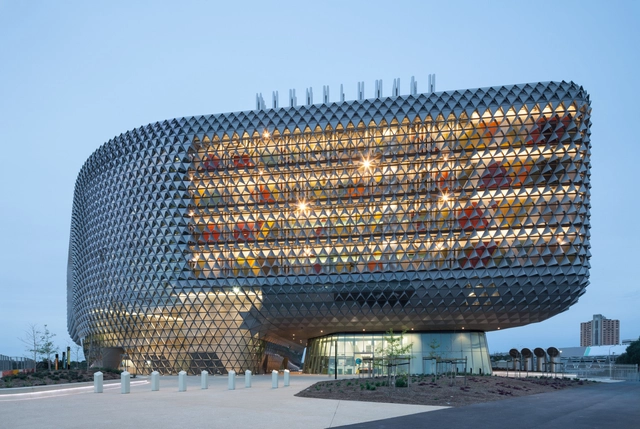


-
Architects: Woods Bagot
-
Manufacturers: Alucoil, Boral, Fielders, Klik Systems, Rondo
-
Professionals: Aurecon, Hindmarsh, Oxigen, Norman, Disney & Young
https://www.archdaily.com/533388/south-australian-health-and-medical-research-institute-woods-bagotDaniel Sánchez
Vale dos Cristais Residence / Anastasia Arquitetos

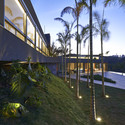
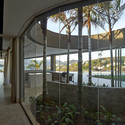
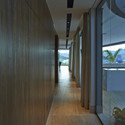

https://www.archdaily.com/533487/vale-dos-cristais-residence-anastasia-arquitetosCristian Aguilar
Courtyard House / NO ARCHITECTURE
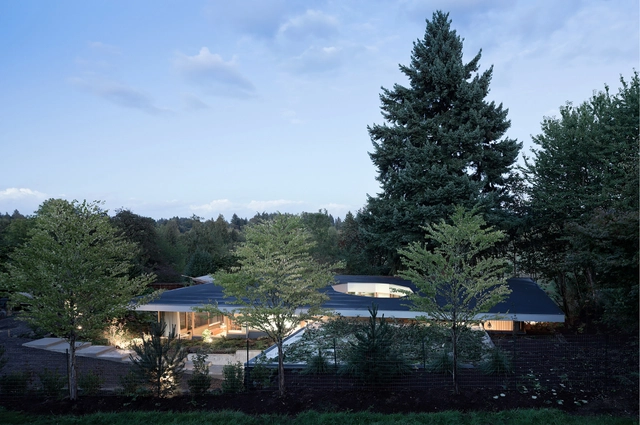



https://www.archdaily.com/533530/courtyard-house-no-architectureKaren Valenzuela
Erick van Egeraat Designs Pedestrianized City Center in Saudi Arabia
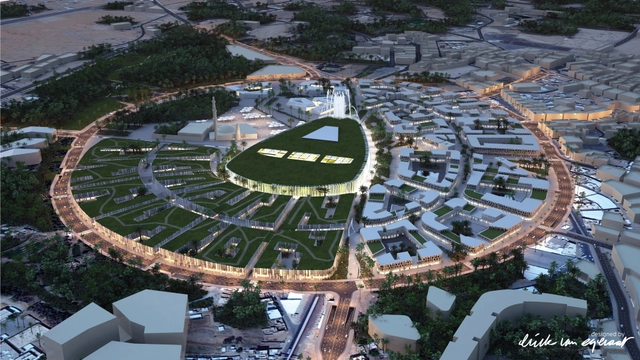
Erick van Egeraat have released images of their design for the city center of Unayzah in Saudi Arabia. Thanks to a 4-lane ring road and an underground thoroughfare linking to underground parking, the 58 hectare site will be entirely pedestrianized at ground level, featuring 70,000 square meters of shopping areas, a gold market, apartments, and offices, all of which will join the city's existing central mosque.
More on the city center design after the break
https://www.archdaily.com/533838/erick-van-egeraat-designs-pedestrianized-city-center-in-saudi-arabiaRory Stott
Hanwha Headquarter Office Tower / UNStudio

With a glittering exterior that benefits both the interior and the exterior, UNStudio’s renovation proposal for Hanwha headquarters has recently won them first place in a competition to redesign the company’s office tower. Located in Seoul, South Korea, the tower is sited in the busy Cheonggyecheon district of the city. The new design will help to visually reestablish Hanwha as a leader in environmental technology, both in Korea and internationally.
https://www.archdaily.com/533757/unstudio-revamps-hanwha-offices-with-shimmering-led-facadeConnor Walker
New Zugliano School / 5+1AAAlfonsoFemiaGianlucaPeluffo
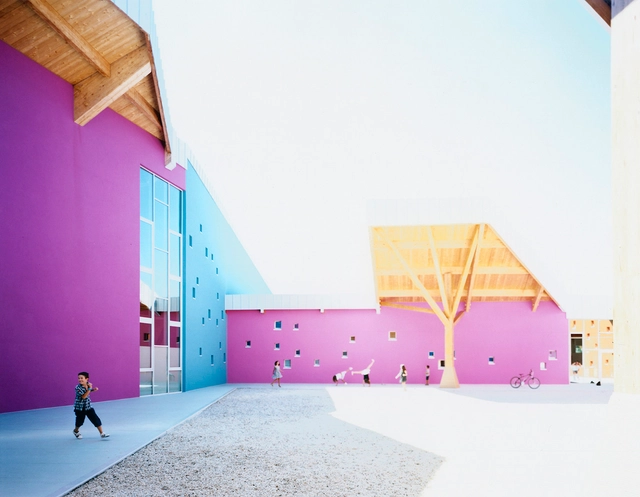



-
Architects: 5+1AAAlfonsoFemiaGianlucaPeluffo
- Area: 3500 m²
- Year: 2013
-
Professionals: Ai Studio, IQuadro ingegneria, Ai Engineering s.r.l
https://www.archdaily.com/527511/new-zugliano-school-5-1aaCristian Aguilar
.jpg?1406425159&format=webp&width=640&height=580)
.jpg?1406425093 "© Toshihisa Ishii")
.jpg?1406425414 "© Toshihisa Ishii")
.jpg?1406425625 "© Toshihisa Ishii")
.jpg?1406425231 "© Toshihisa Ishii")
.jpg?1406425159)
79 Building / Pedro Mendes Arquitectos
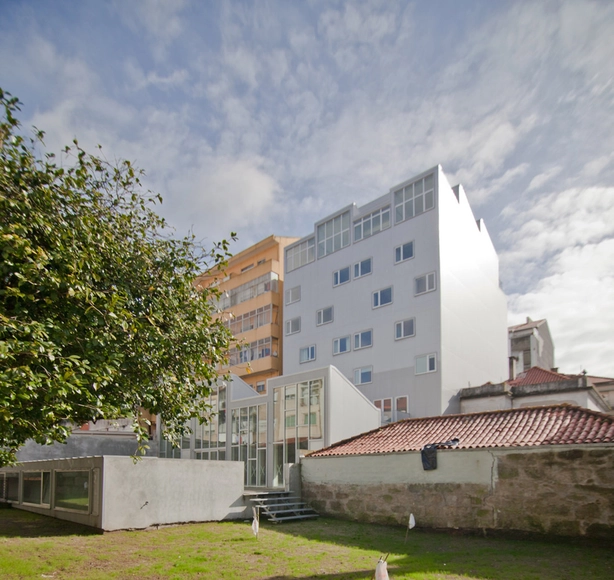

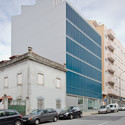
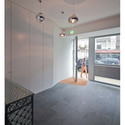

-
Architects: Pedro Mendes Arquitectos
- Area: 2855 m²
- Year: 2013
https://www.archdaily.com/531630/79-building-pedro-mendes-arquitectosCristian Aguilar
House for Green, Breeze and Light / Yaita and Associates

.jpg?1406444585 "© Shigeo Ogawa")
.jpg?1406444663 "© Shigeo Ogawa")
.jpg?1406444712 "© Shigeo Ogawa")
.jpg?1406444840 "© Shigeo Ogawa")

-
Architects: Yaita and Associates
- Area: 145 m²
- Year: 2014
-
Professionals: Office PLUS ONE Co.Ltd., Shimazu Design Office Ltd., Daido Kogyo Co.Ltd.
https://www.archdaily.com/531673/house-for-green-breeze-and-light-yaita-and-associatesCristian Aguilar
Yoga House / WMR Arquitectos
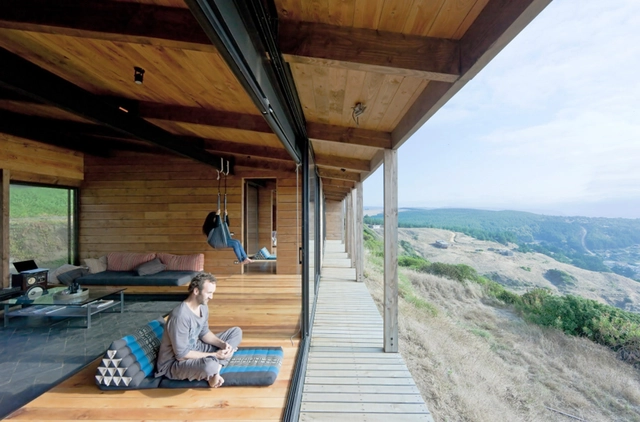
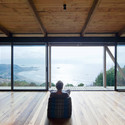
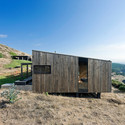
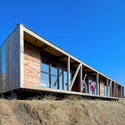
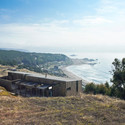

-
Architects: WMR Arquitectos
- Area: 170 m²
- Year: 2011
-
Professionals: WMR Arquitectos
https://www.archdaily.com/532137/yoga-house-wmr-arquitectosCristian Aguilar
Barking Central / Allford Hall Monaghan Morris
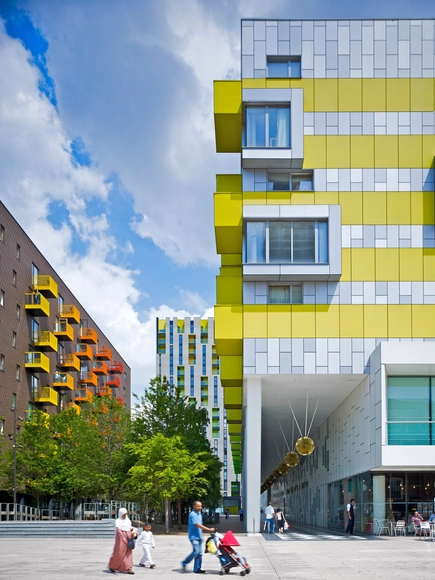





-
Architects: Allford Hall Monaghan Morris
- Area: 376 ft²
- Year: 2010
-
Manufacturers: Trespa
-
Professionals: Faber Maunsell, Gill Associates, Nigel Rose LLP, Buro Happold, Grant Associates
https://www.archdaily.com/532844/barking-central-allford-hall-monaghan-morrisDaniel Sánchez
TBWA\LISBON office / ColectivArquitectura
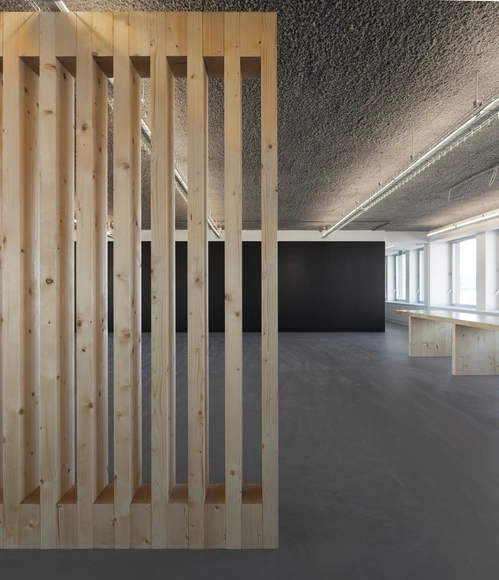
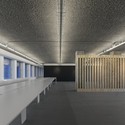

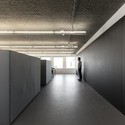
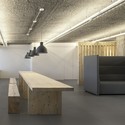

https://www.archdaily.com/531207/tbwa-lisbon-office-colectivarquitecturaRomullo Baratto
Rocha Apartment / CaSA
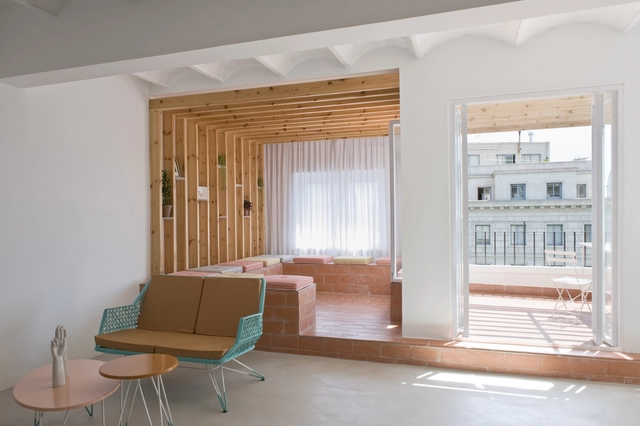
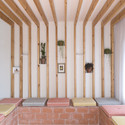

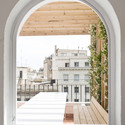

https://www.archdaily.com/530968/rocha-apartment-casaCristian Aguilar
OMLC / Tzannes Associates


https://www.archdaily.com/531091/omlc-tzannes-associatesCristian Aguilar
SP Setia Headquarter / Shatotto

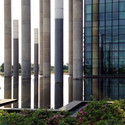
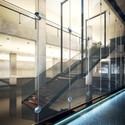
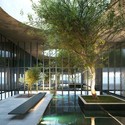


https://www.archdaily.com/531842/sp-setia-headquarter-shatottoCristian Aguilar
Renovation of an apartment in Eixample / Sergi Pons
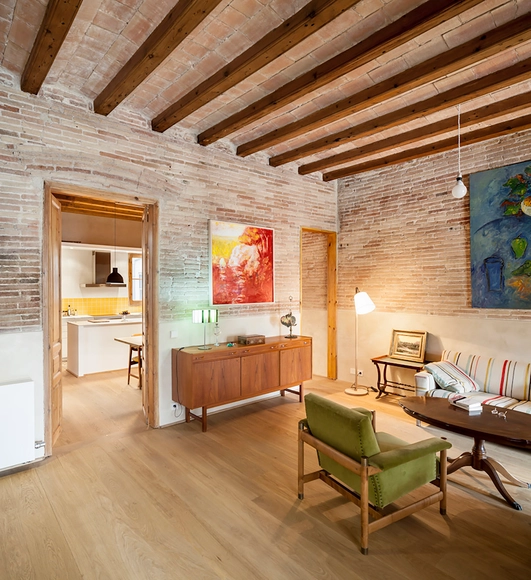

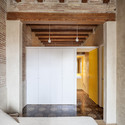
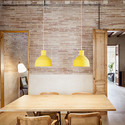

-
Architects: Sergi Pons architects
- Year: 2014
https://www.archdaily.com/532158/renovation-of-an-apartment-in-eixample-sergi-ponsKaren Valenzuela
Oops! We don't have this page.
But you can browse the last one: 417