1. ArchDaily
  2. Projects

Projects

Shenzhen Performing Arts Facility / ZDA - Zoboki Design and Architecture

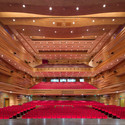
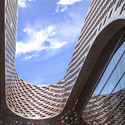
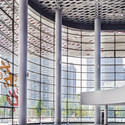
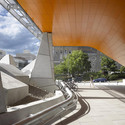
Shenzhen Performing Arts Facility / ZDA - Zoboki Design and Architecture - Cultural Center, Stairs, Facade, HandrailShenzhen Performing Arts Facility / ZDA - Zoboki Design and Architecture - Cultural CenterShenzhen Performing Arts Facility / ZDA - Zoboki Design and Architecture - Cultural Center, Facade, CityscapeShenzhen Performing Arts Facility / ZDA - Zoboki Design and Architecture - Cultural Center, Facade, ColumnShenzhen Performing Arts Facility / ZDA - Zoboki Design and Architecture - More Images+ 24

AD Classics: Geisel Library / William L. Pereira & Associates

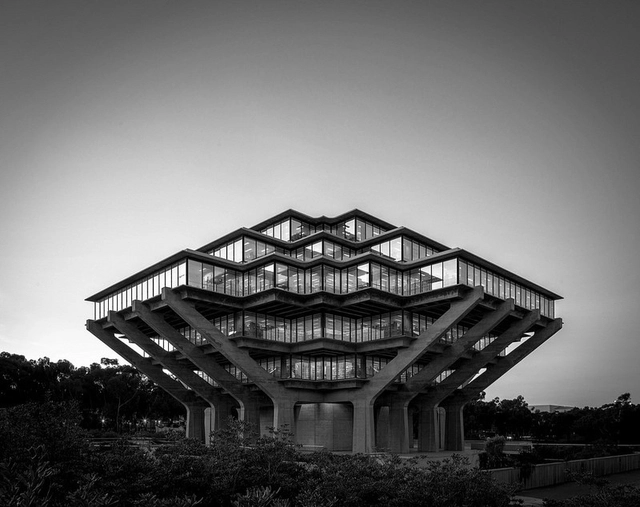
The alien form of the Geisel Library at the University of California, San Diego seems befitting of a backdrop from a science fiction movie. The building occupies a fascinating nexus between brutalism and futurism that its architect, William Pereira, intrepidly pursued throughout his career. With its strong concrete piers and hovering glassy enclosures, the library beautifully occupies an ambiguous state between massiveness and levitation, as if the upper stories have only just been set into their base and can be lifted back out at any moment. The tension between these two conditions gives the library an otherworldly appearance and provides a startling statement about the generative and imaginative power of the architect.

AD Classics: Geisel Library / William L. Pereira & Associates - Other FacilitiesAD Classics: Geisel Library / William L. Pereira & Associates - Other FacilitiesAD Classics: Geisel Library / William L. Pereira & Associates - Other FacilitiesAD Classics: Geisel Library / William L. Pereira & Associates - Drawings, Other FacilitiesAD Classics: Geisel Library / William L. Pereira & Associates - More Images+ 9

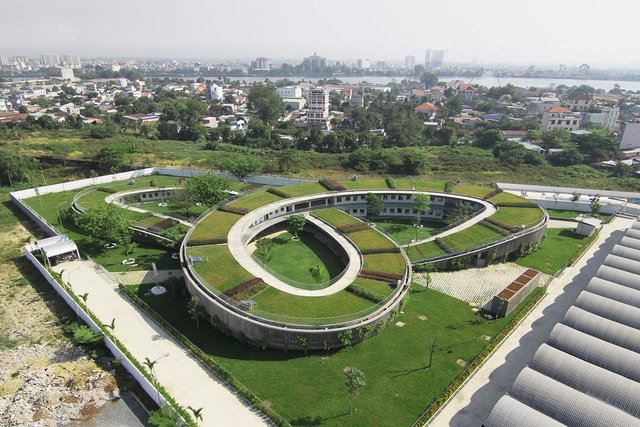
Farming Kindergarten / VTN Architects

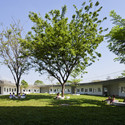
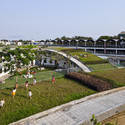
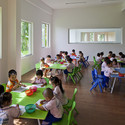
Farming Kindergarten / VTN Architects - KindergartenFarming Kindergarten / VTN Architects - KindergartenFarming Kindergarten / VTN Architects - KindergartenFarming Kindergarten / VTN Architects - KindergartenFarming Kindergarten / VTN Architects - More Images+ 19

Biên Hòa, Vietnam

Piet & Sarah - Copper Extension / Atelier Vens Vanbelle

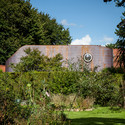
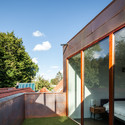
Piet & Sarah - Copper Extension / Atelier Vens Vanbelle - ExtensionPiet & Sarah - Copper Extension / Atelier Vens Vanbelle - ExtensionPiet & Sarah - Copper Extension / Atelier Vens Vanbelle - ExtensionPiet & Sarah - Copper Extension / Atelier Vens Vanbelle - ExtensionPiet & Sarah - Copper Extension / Atelier Vens Vanbelle - More Images+ 17

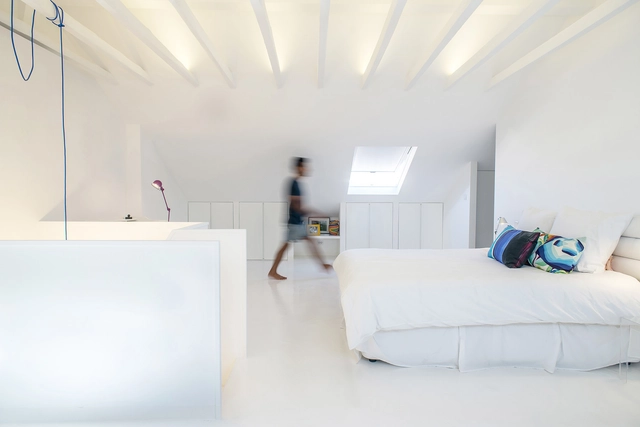
White Attic / Diogo Passarinho + DC.AD

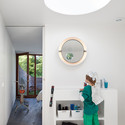
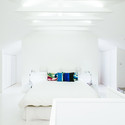
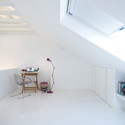
White Attic  / Diogo Passarinho + DC.AD - House Interiors, StairsWhite Attic  / Diogo Passarinho + DC.AD - House Interiors, Bedroom, BedWhite Attic  / Diogo Passarinho + DC.AD - House Interiors, Bedroom, Lighting, Bed, ChairWhite Attic  / Diogo Passarinho + DC.AD - House Interiors, Bathroom, SinkWhite Attic  / Diogo Passarinho + DC.AD - More Images+ 9

  • Architects: DC.AD, Diogo Passarinho
  • Area Area of this architecture project Area:  80
  • Year Completion year of this architecture project Year:  2014

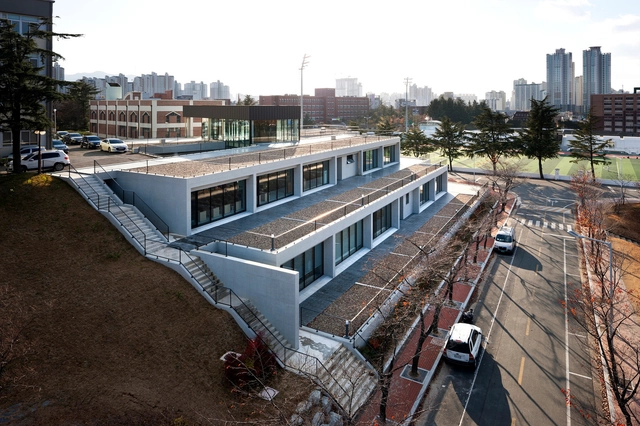
Architectural Design Studio of KNU / ADF Architects


Architectural Design Studio of KNU / ADF Architects - Offices, Facade, Door, Stairs, HandrailArchitectural Design Studio of KNU / ADF Architects - Offices, Door, FacadeArchitectural Design Studio of KNU / ADF Architects - Offices, Facade, HandrailArchitectural Design Studio of KNU / ADF Architects - Offices, Facade, ColumnArchitectural Design Studio of KNU / ADF Architects - More Images+ 23

  • Architects: ADF Architects
  • Area Area of this architecture project Area:  1504
  • Year Completion year of this architecture project Year:  2013

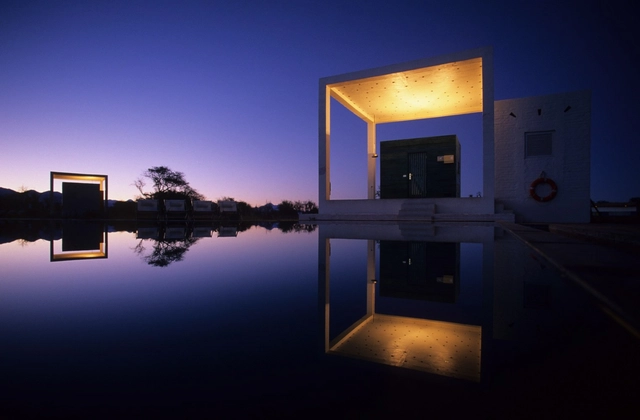
Saunas and Pools in Atacama / Germán del Sol

Saunas and Pools in Atacama / Germán del Sol - Sauna, FacadeSaunas and Pools in Atacama / Germán del Sol - Sauna, Deck, FacadeSaunas and Pools in Atacama / Germán del Sol - Sauna, Garden, Facade, Arch, ColumnSaunas and Pools in Atacama / Germán del Sol - Sauna, LightingSaunas and Pools in Atacama / Germán del Sol - More Images+ 18

San Pedro de Atacama, Chile
  • Architects: Germán del Sol
  • Area Area of this architecture project Area:  940
  • Year Completion year of this architecture project Year:  2000
  • Professionals: Salfa S.A.

Sailing World Championship Facilities / AZPML

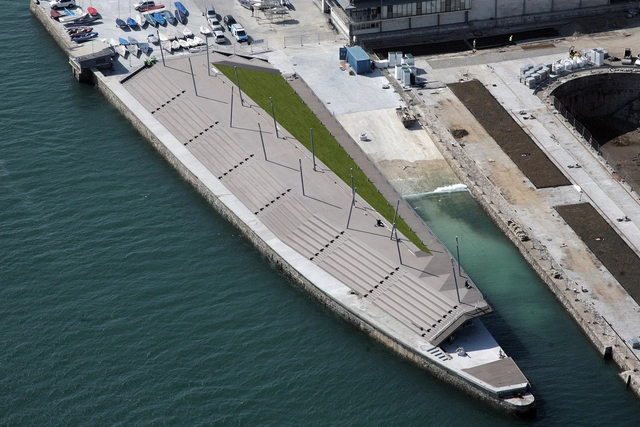
Sailing World Championship Facilities / AZPML - Sports ArchitectureSailing World Championship Facilities / AZPML - Sports Architecture, FacadeSailing World Championship Facilities / AZPML - Sports Architecture, Facade, Handrail, BeamSailing World Championship Facilities / AZPML - Sports Architecture, CoastSailing World Championship Facilities / AZPML - More Images+ 14

Missy Lui Spa / Sasufi

Missy Lui Spa / Sasufi - Spa, Lighting, ChairMissy Lui Spa / Sasufi - Spa, Bathroom, Door, Facade, SinkMissy Lui Spa / Sasufi - Spa, Table, ChairMissy Lui Spa / Sasufi - Spa, Table, ChairMissy Lui Spa / Sasufi - More Images+ 17

Armadale, Australia
  • Architects: Sasufi
  • Area Area of this architecture project Area:  65
  • Year Completion year of this architecture project Year:  2014

Cachan Covered Market / croixmariebourdon architectes associés

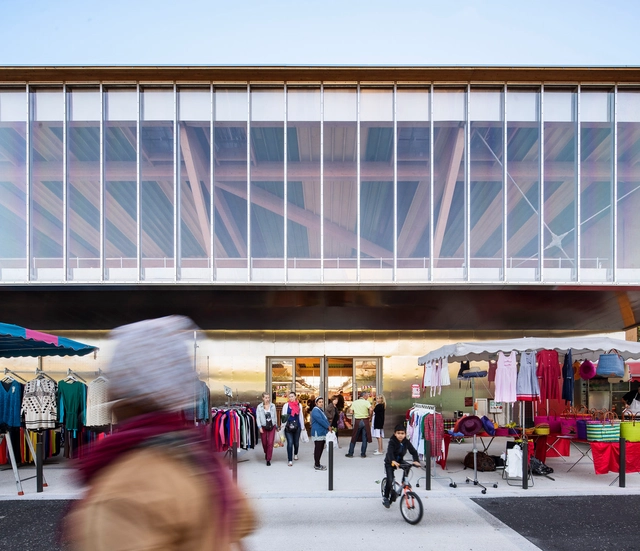
Cachan Covered Market / croixmariebourdon architectes associés - MarketCachan Covered Market / croixmariebourdon architectes associés - MarketCachan Covered Market / croixmariebourdon architectes associés - MarketCachan Covered Market / croixmariebourdon architectes associés - MarketCachan Covered Market / croixmariebourdon architectes associés - More Images+ 15

Cachan, France

Bill & Melinda Gates Hall / Morphosis Architects

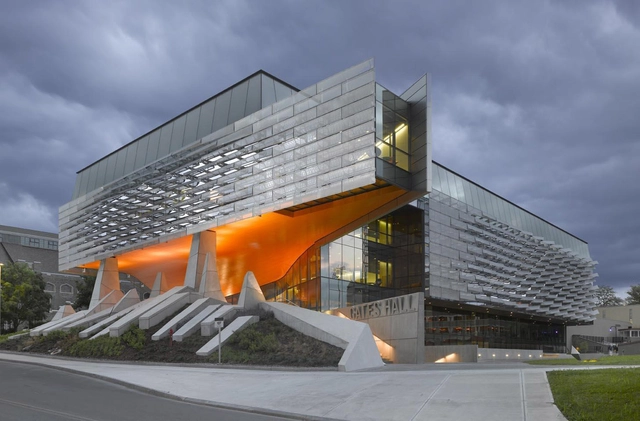
Bill & Melinda Gates Hall / Morphosis Architects - Interior Photography, Student Hall, FacadeBill & Melinda Gates Hall / Morphosis Architects - Student HallBill & Melinda Gates Hall / Morphosis Architects - Interior Photography, Student Hall, Bathroom, FacadeBill & Melinda Gates Hall / Morphosis Architects - Interior Photography, Student Hall, Stairs, Facade, DoorBill & Melinda Gates Hall / Morphosis Architects - More Images+ 55

Cove 3 / SAOTA

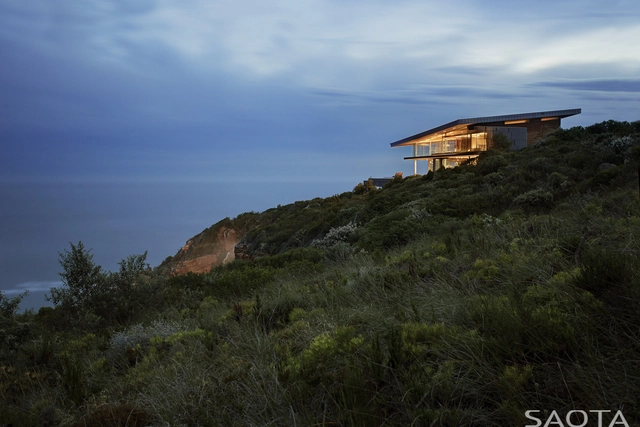
Cove 3 / SAOTA - Houses, Facade, CoastCove 3 / SAOTA - Houses, Deck, Facade, Beam, Handrail, TableCove 3 / SAOTA - Houses, Beam, FacadeCove 3 / SAOTA - Houses, FacadeCove 3 / SAOTA - More Images+ 11

  • Architects: SAOTA
  • Area Area of this architecture project Area:  1005
  • Year Completion year of this architecture project Year:  2010
  • Professionals: Antoni Associates

Germania / ARCHIUM + Jung Seung Kwon

Germania / ARCHIUM + Jung Seung Kwon - Housing, FacadeGermania / ARCHIUM + Jung Seung Kwon - HousingGermania / ARCHIUM + Jung Seung Kwon - Housing, FacadeGermania / ARCHIUM + Jung Seung Kwon - Housing, Facade, Door, Handrail, Beam, BalconyGermania / ARCHIUM + Jung Seung Kwon - More Images+ 28

  • Area Area of this architecture project Area:  219
  • Year Completion year of this architecture project Year:  2011

SND Fashion Store / 3GATTI

SND Fashion Store / 3GATTI - Store, ArchSND Fashion Store / 3GATTI - Store, Facade, ArchSND Fashion Store / 3GATTI - Store, Arch, LightingSND Fashion Store / 3GATTI - Store, Facade, Beam, Arch, ArcadeSND Fashion Store / 3GATTI - More Images+ 23

  • Architects: 3GATTI
  • Area Area of this architecture project Area:  180
  • Year Completion year of this architecture project Year:  2014
  • Professionals: Valentina Brunetti

Extension to the Academy of Fine Arts / Hascher Jehle Architektur

Extension to the Academy of Fine Arts / Hascher Jehle Architektur - Extension, ChairExtension to the Academy of Fine Arts / Hascher Jehle Architektur - Extension, Garden, Facade, Door, BenchExtension to the Academy of Fine Arts / Hascher Jehle Architektur - Extension, Garden, FacadeExtension to the Academy of Fine Arts / Hascher Jehle Architektur - Extension, FacadeExtension to the Academy of Fine Arts / Hascher Jehle Architektur - More Images+ 9

Cabin Ryfylke / Pir II Oslo + Resell+Nicca

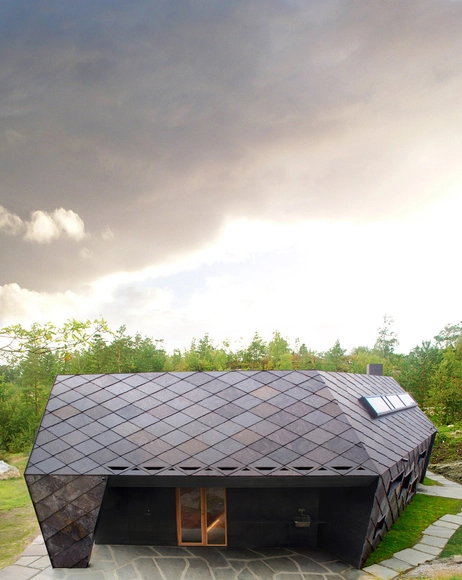
Cabin Ryfylke / Pir II Oslo  + Resell+Nicca - HousesCabin Ryfylke / Pir II Oslo  + Resell+Nicca - Interior Photography, HousesCabin Ryfylke / Pir II Oslo  + Resell+Nicca - HousesCabin Ryfylke / Pir II Oslo  + Resell+Nicca - HousesCabin Ryfylke / Pir II Oslo  + Resell+Nicca - More Images+ 16

Jørpeland, Norway
  • Area Area of this architecture project Area:  120
  • Year Completion year of this architecture project Year:  2014
  • Manufacturers Brands with products used in this architecture project
    Manufacturers:  Accoya, INNTEC, Minera Skifer

Anglet South Coastline / Debarre Duplantier Associés Architecture & Paysage

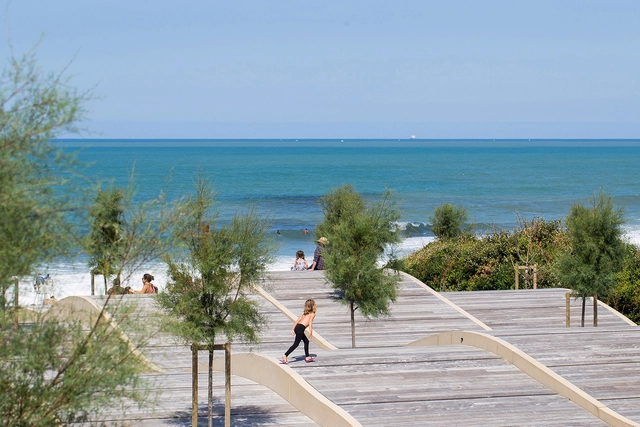
Anglet South Coastline / Debarre Duplantier Associés Architecture & Paysage - Public Space, Deck, Facade, Beam, Column, Handrail, CoastAnglet South Coastline / Debarre Duplantier Associés Architecture & Paysage - Public Space, Fence, CoastAnglet South Coastline / Debarre Duplantier Associés Architecture & Paysage - Public Space, Deck, Beam, Facade, Column, Arch, CoastAnglet South Coastline / Debarre Duplantier Associés Architecture & Paysage - Public Space, Beam, Fence, Facade, ColumnAnglet South Coastline / Debarre Duplantier Associés Architecture & Paysage - More Images+ 17

House Ca's Bouer / Jordi Queralt + La Boqueria

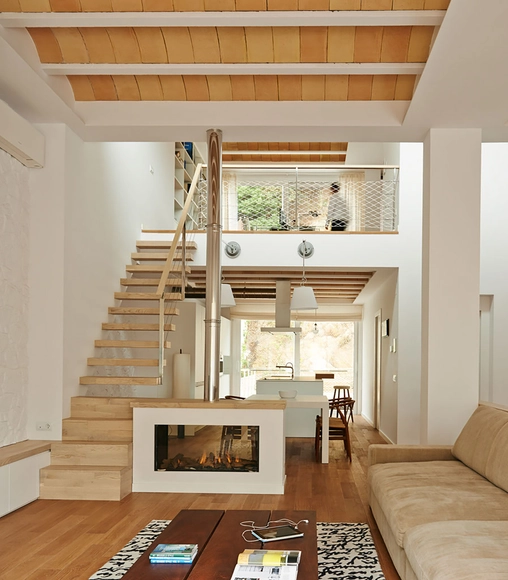
House Ca's Bouer / Jordi Queralt + La Boqueria - Houses, Facade, Fence, DoorHouse Ca's Bouer / Jordi Queralt + La Boqueria - Houses, Stairs, Handrail, Bench, ChairHouse Ca's Bouer / Jordi Queralt + La Boqueria - Houses, Kitchen, Beam, Table, Countertop, ChairHouse Ca's Bouer / Jordi Queralt + La Boqueria - Houses, Facade, Stairs, Door, BalconyHouse Ca's Bouer / Jordi Queralt + La Boqueria - More Images+ 20

Blanes, Spain

Gangnam Commercial Buliding / _SYSTEM LAB

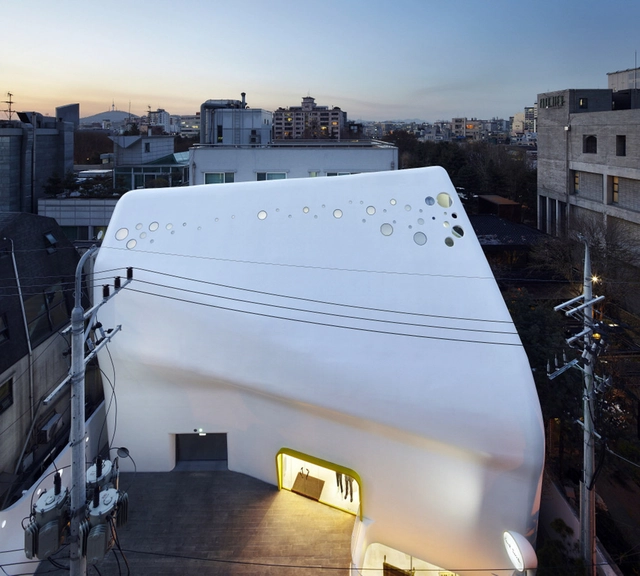
Gangnam Commercial Buliding  / _SYSTEM LAB - StoreGangnam Commercial Buliding  / _SYSTEM LAB - Store, Table, Lighting, ChairGangnam Commercial Buliding  / _SYSTEM LAB - Store, Facade, Door, Arch, ChairGangnam Commercial Buliding  / _SYSTEM LAB - Store, Bedroom, Facade, BedGangnam Commercial Buliding  / _SYSTEM LAB - More Images+ 33

Vincent Callebaut Designs Sustainable Mixed-Use Complex for Cairo

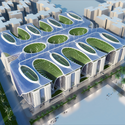
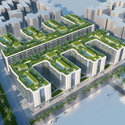
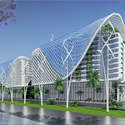
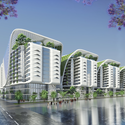
French firm Vincent Callebaut Architectures (VCA) has unveiled a new multi-use complex for Nasr City in Cairo. Designed to obtain LEED Gold Plus standing, the building features a solar roof, green terraces, sky villas, and a vertical system of gardens and solar heating tubes. Composed of 1000 apartment units, the Gate Residence is also designed to include a health club and spa, fitness center, business center, restaurants and cafe, retail, and medical center.

Vincent Callebaut Designs Sustainable Mixed-Use Complex for Cairo - Mixed Use Architecture, FacadeVincent Callebaut Designs Sustainable Mixed-Use Complex for Cairo - Mixed Use Architecture, Facade, CityscapeVincent Callebaut Designs Sustainable Mixed-Use Complex for Cairo - Mixed Use Architecture, Garden, FacadeVincent Callebaut Designs Sustainable Mixed-Use Complex for Cairo - Mixed Use Architecture, Facade, CityscapeVincent Callebaut Designs Sustainable Mixed-Use Complex for Cairo - More Images+ 33

Tengbom Prepares to Break Ground on New Trail Center in Kungälv

Tengbom is preparing to break ground on their competition-winning proposal “Kotten” (The Pinecone) in the Fontin area of Kungälv municipality. Following the destruction of the old trail centre in a fire in 2013, Kungälv municipality arranged an architectural competition for a new, modern trail centre in the Fontin area.

The Architect / LEVS architecten


The Architect  / LEVS architecten - Housing, Facade, Handrail, BalconyThe Architect  / LEVS architecten - Housing, FacadeThe Architect  / LEVS architecten - Housing, Lighting, ChairThe Architect  / LEVS architecten - Housing, FacadeThe Architect  / LEVS architecten - More Images+ 20

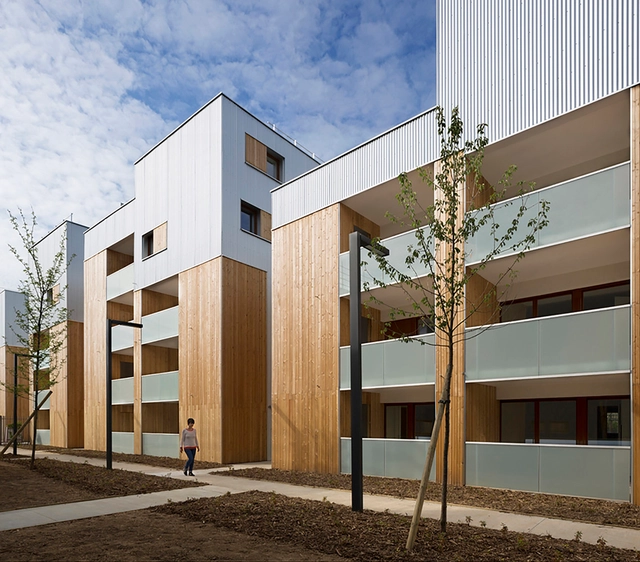
52 Social Housing Units in Nanterre / Colboc Franzen & Associés


52 Social Housing Units in Nanterre / Colboc Franzen & Associés - Social Housing, Facade52 Social Housing Units in Nanterre / Colboc Franzen & Associés - Social Housing, Facade52 Social Housing Units in Nanterre / Colboc Franzen & Associés - Social Housing, Fence, Facade, Handrail, Balcony52 Social Housing Units in Nanterre / Colboc Franzen & Associés - Social Housing, Facade, Stairs, Fence52 Social Housing Units in Nanterre / Colboc Franzen & Associés - More Images+ 18

Domo Dom / ARCHITEKT.LEMANSKI.
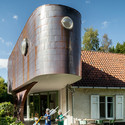
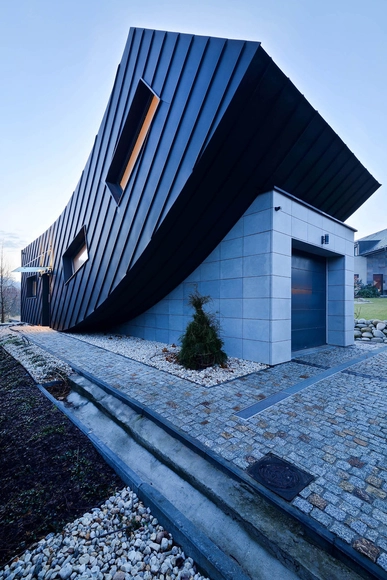
Domo Dom / ARCHITEKT.LEMANSKI. - Houses, Garden, Door, Facade, ChairDomo Dom / ARCHITEKT.LEMANSKI. - Houses, Stairs, HandrailDomo Dom / ARCHITEKT.LEMANSKI. - Houses, FacadeDomo Dom / ARCHITEKT.LEMANSKI. - Houses, Garden, Facade, LightingDomo Dom / ARCHITEKT.LEMANSKI. - More Images+ 12

Krakow, Poland
  • Architects: Tadeusz Lemanski
  • Area Area of this architecture project Area:  62
  • Year Completion year of this architecture project Year:  2013

Oops! We don't have this page.

But you can browse the last one: 417

You've started following your first account!

Did you know?

You'll now receive updates based on what you follow! Personalize your stream and start following your favorite authors, offices and users.