1. ArchDaily
  2. Projects

Projects

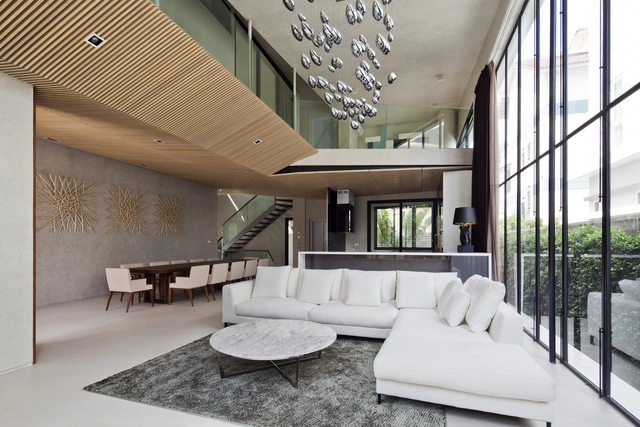
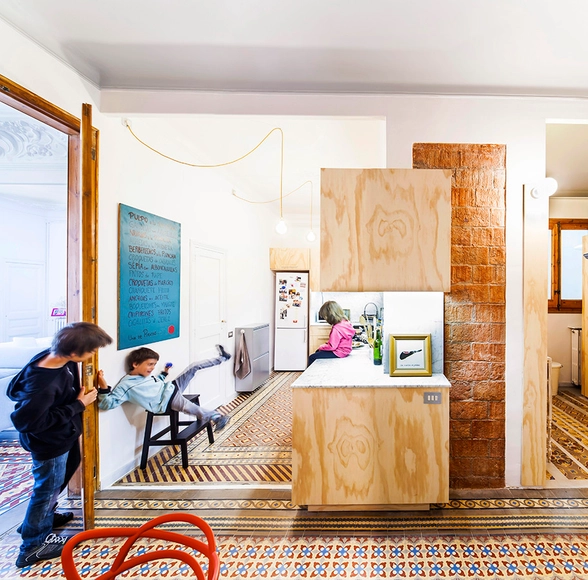
Jury / Biasol

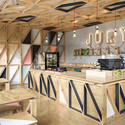
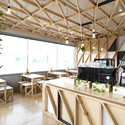




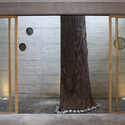
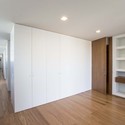
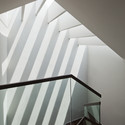
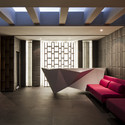
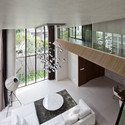
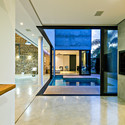



Jury / Biasol - Interior DesignJury / Biasol - Interior Photography, Interior Design, TableJury / Biasol - Interior Photography, Interior Design, Kitchen, Beam, Table, Countertop, ChairJury / Biasol - Interior DesignJury / Biasol - More Images+ 9

  • Architects: Biasol
  • Area Area of this architecture project Area:  475
  • Year Completion year of this architecture project Year:  2014
  • Manufacturers Brands with products used in this architecture project
    Manufacturers:  Arauco, NUD Collection, Plumen
  • Professionals: Nud Collection

Alpine Foothills House / deamicisarchitetti

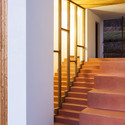
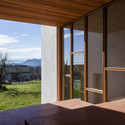
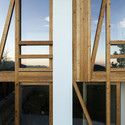
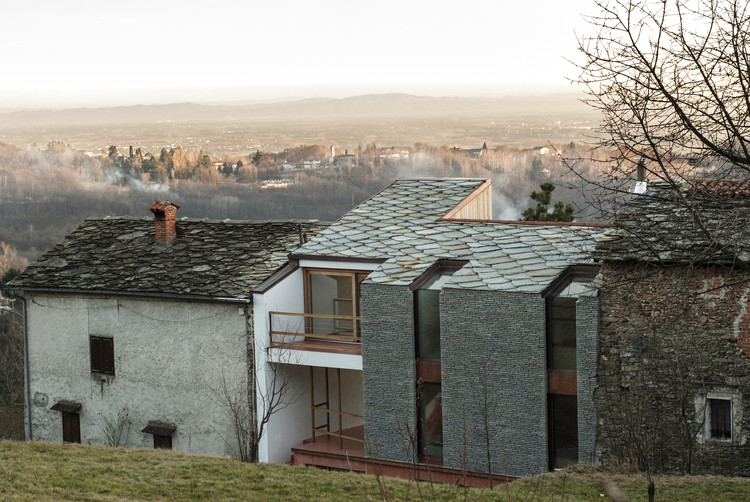
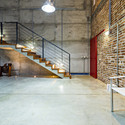
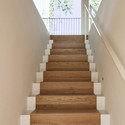
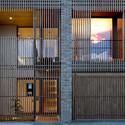
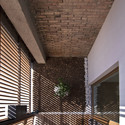
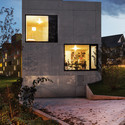
Alpine Foothills House / deamicisarchitetti - Houses, Courtyard, Facade, Door, BalconyAlpine Foothills House / deamicisarchitetti - Houses, Stairs, Facade, Handrail, ColumnAlpine Foothills House / deamicisarchitetti - Houses, Door, Beam, Facade, Table, Lighting, ChairAlpine Foothills House / deamicisarchitetti - Houses, Facade, HandrailAlpine Foothills House / deamicisarchitetti - More Images+ 12

Borgiallo, Italy
  • Architects: deamicisarchitetti
  • Area Area of this architecture project Area:  180
  • Year Completion year of this architecture project Year:  2013

Secondary School / Hubert & Roy Architectes

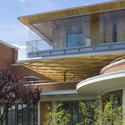
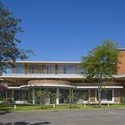
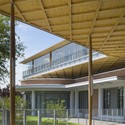
Secondary School / Hubert & Roy Architectes - Schools , Facade, Beam, ColumnSecondary School / Hubert & Roy Architectes - Schools , Garden, FacadeSecondary School / Hubert & Roy Architectes - Schools , Door, FacadeSecondary School / Hubert & Roy Architectes - Schools , Facade, Beam, Fence, ColumnSecondary School / Hubert & Roy Architectes - More Images+ 9

Le Bourget, France

Aedas' Leaf-Shaped Sales Gallery Nears Completion in Shanghai

Aedas is nearing completion on the sales gallery for the mixed-use Shanghai Greenland Qingpu Xujing District complex. The gallery, shaped as a leaf, is designed to fit with the "clover leaf" concept of the nearby Qingpu Xujing Conference and Exhibition Centre, in which it will be connected with by a pedestrian bridge.

Aedas' Leaf-Shaped Sales Gallery Nears Completion in Shanghai - Mixed Use Architecture, CityscapeAedas' Leaf-Shaped Sales Gallery Nears Completion in Shanghai - Mixed Use Architecture, Facade, CityscapeAedas' Leaf-Shaped Sales Gallery Nears Completion in Shanghai - Mixed Use Architecture, FacadeAedas' Leaf-Shaped Sales Gallery Nears Completion in Shanghai - Mixed Use Architecture, Facade, CityscapeAedas' Leaf-Shaped Sales Gallery Nears Completion in Shanghai - More Images+ 19

Provença Apartment / NUG

Provença Apartment / NUG - Apartment InteriorsProvença Apartment / NUG - Apartment InteriorsProvença Apartment / NUG - Apartment InteriorsProvença Apartment / NUG - Apartment InteriorsProvença Apartment / NUG - More Images+ 9

  • Architects: NUG
  • Area Area of this architecture project Area:  143

Santa Catarina House / Ludens

Santa Catarina House / Ludens  - HousesSanta Catarina House / Ludens  - HousesSanta Catarina House / Ludens  - HousesSanta Catarina House / Ludens  - HousesSanta Catarina House / Ludens  - More Images+ 27

Mexico City, Mexico
  • Architects: Ludens
  • Year Completion year of this architecture project Year:  2013

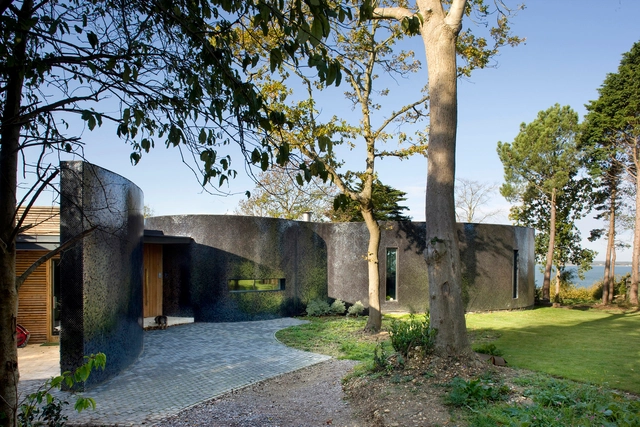
Sea Glass House / The Manser Practice

Sea Glass House / The Manser Practice - HousesSea Glass House / The Manser Practice - HousesSea Glass House / The Manser Practice - HousesSea Glass House / The Manser Practice - HousesSea Glass House / The Manser Practice - More Images+ 7

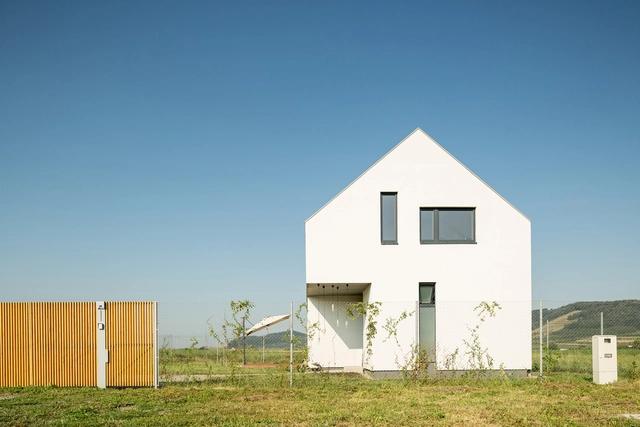
omHOUSE / INSERT studio

omHOUSE / INSERT studio - Houses, FacadeomHOUSE / INSERT studio - Houses, FacadeomHOUSE / INSERT studio - Houses, Facade, CoastomHOUSE / INSERT studio - Houses, Stairs, HandrailomHOUSE / INSERT studio - More Images+ 20

Hărman, Romania
  • Architects: INSERT studio
    : Mihai Moglan , Zsolt Halmagy
  • Area Area of this architecture project Area:  142
  • Year Completion year of this architecture project Year:  2014

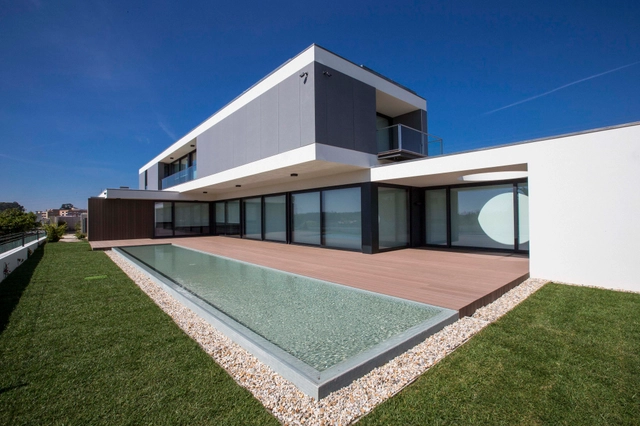
JD House / Atelier d'Arquitectura J. A. Lopes da Costa

JD House / Atelier d'Arquitectura J. A. Lopes da Costa - Houses, DoorJD House / Atelier d'Arquitectura J. A. Lopes da Costa - Houses, Facade, LightingJD House / Atelier d'Arquitectura J. A. Lopes da Costa - Houses, FacadeJD House / Atelier d'Arquitectura J. A. Lopes da Costa - Houses, DoorJD House / Atelier d'Arquitectura J. A. Lopes da Costa - More Images+ 17

Santo Tirso, Portugal
  • Architects: Atelier d'Arquitectura J. A. Lopes da Costa
  • Year Completion year of this architecture project Year:  2013
  • Professionals: VELNOR

NQ House / Nha Dan Architects

NQ House / Nha Dan Architects - Houses, Handrail, Facade, StairsNQ House / Nha Dan Architects - Houses, Bedroom, Door, Beam, FacadeNQ House / Nha Dan Architects - Houses, Facade, Handrail, Balcony, Lighting, ChairNQ House / Nha Dan Architects - Houses, FacadeNQ House / Nha Dan Architects - More Images+ 37

Ho Chi Minh City, Vietnam

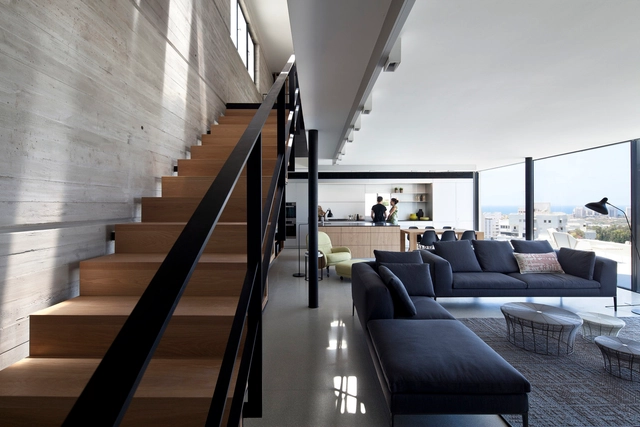
Y Duplex Penthouse / Pitsou Kedem Architects

Y Duplex Penthouse / Pitsou Kedem Architects - Apartment Interiors, Stairs, Handrail, Door, TableY Duplex Penthouse / Pitsou Kedem Architects - Apartment Interiors, Stairs, Handrail, Facade, DoorY Duplex Penthouse / Pitsou Kedem Architects - Apartment Interiors, Kitchen, Facade, Balcony, Table, ChairY Duplex Penthouse / Pitsou Kedem Architects - Apartment Interiors, Stairs, Handrail, Facade, DoorY Duplex Penthouse / Pitsou Kedem Architects - More Images+ 18

Mikolai Adamus' Proposal for a New Aquarium in Gdynia

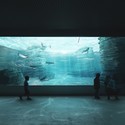
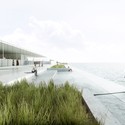
Mikolai Adamus has shared with us his proposal for a “New Aquarium” to activate the Southern Pier in Gdynia, Poland. Using the golden ratio and the Fibonacci sequence to guide the design, the rectangular structure burrows into the pier, becoming secondary to the surrounding landscape. As Adamus describes, the aquarium is designed to transparent and “a place where architecture is subordinated to function, devoid of unnecessary detail.” More details, after the break.

Mikolai Adamus' Proposal for a New Aquarium in Gdynia - Aquarium, Facade, DoorMikolai Adamus' Proposal for a New Aquarium in Gdynia - AquariumMikolai Adamus' Proposal for a New Aquarium in Gdynia - Aquarium, FacadeMikolai Adamus' Proposal for a New Aquarium in Gdynia - Aquarium, Facade, CoastMikolai Adamus' Proposal for a New Aquarium in Gdynia - More Images+ 14

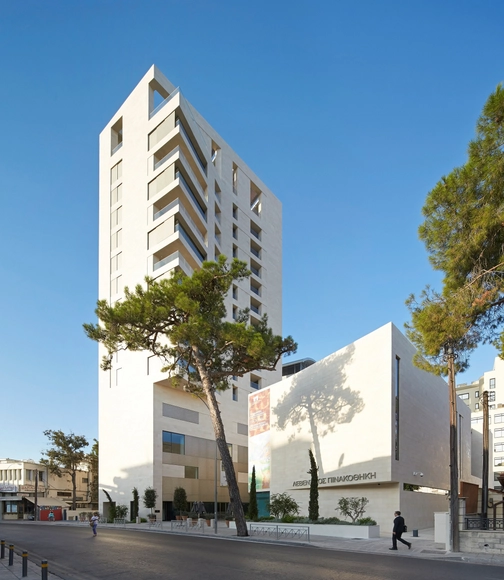
Leventis Art Gallery / Feilden Clegg Bradley Studios

Leventis Art Gallery / Feilden Clegg Bradley Studios - Apartments, Beam, Facade, LightingLeventis Art Gallery / Feilden Clegg Bradley Studios - ApartmentsLeventis Art Gallery / Feilden Clegg Bradley Studios - Apartments, Facade, Handrail, LightingLeventis Art Gallery / Feilden Clegg Bradley Studios - Apartments, Beam, Facade, DoorLeventis Art Gallery / Feilden Clegg Bradley Studios - More Images+ 22

Alpha House / Studio Fabrício Roncca

Alpha House / Studio Fabrício Roncca - Houses, Facade, Door, Stairs, Arch, ChairAlpha House / Studio Fabrício Roncca - Houses, Facade, Column, LightingAlpha House / Studio Fabrício Roncca - Houses, Door, Facade, ChairAlpha House / Studio Fabrício Roncca - Houses, Stairs, Handrail, BeamAlpha House / Studio Fabrício Roncca - More Images+ 9

Léon Blum Viaduct Bridge / RFR

Léon Blum Viaduct Bridge / RFR - Vehicular Bridge, Beam, FacadeLéon Blum Viaduct Bridge / RFR - Vehicular Bridge, FacadeLéon Blum Viaduct Bridge / RFR - Vehicular Bridge, Facade, Beam, HandrailLéon Blum Viaduct Bridge / RFR - Vehicular Bridge, Column, FacadeLéon Blum Viaduct Bridge / RFR - More Images+ 20

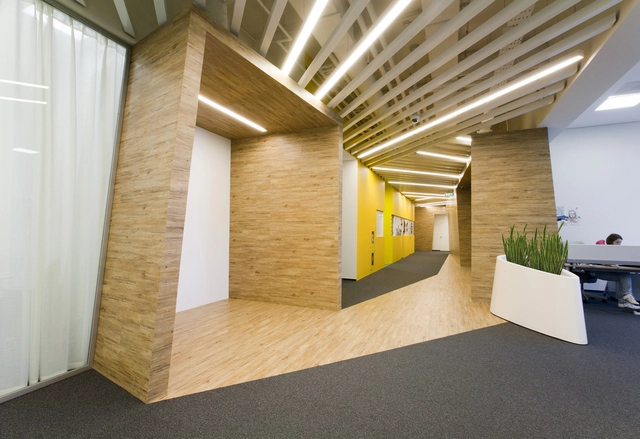
Yandex Saint Petersburg Office / Za Bor Architects

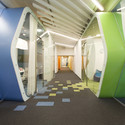
Yandex Saint Petersburg Office / Za Bor Architects - Offices Interiors, FacadeYandex Saint Petersburg Office / Za Bor Architects - Offices InteriorsYandex Saint Petersburg Office / Za Bor Architects - Offices Interiors, ChairYandex Saint Petersburg Office / Za Bor Architects - Offices Interiors, Facade, ChairYandex Saint Petersburg Office / Za Bor Architects - More Images+ 30

Saint Petersburg, Russia
  • Architects: Za Bor Architects
  • Area Area of this architecture project Area:  3310
  • Year Completion year of this architecture project Year:  2014
  • Manufacturers Brands with products used in this architecture project
    Manufacturers:  Lug Light

Viravent / Debarre Duplantiers Associés Architecture & Paysage

Viravent / Debarre Duplantiers Associés Architecture & Paysage - Apartments, Facade, BalconyViravent / Debarre Duplantiers Associés Architecture & Paysage - Apartments, FacadeViravent / Debarre Duplantiers Associés Architecture & Paysage - Apartments, FacadeViravent / Debarre Duplantiers Associés Architecture & Paysage - Apartments, FacadeViravent / Debarre Duplantiers Associés Architecture & Paysage - More Images+ 24

Office Dones del 36 / Zest Architecture

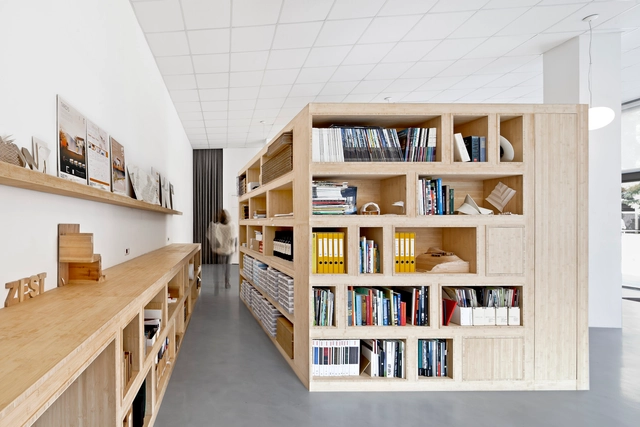
Office Dones del 36 / Zest Architecture - Offices Interiors, Door, Beam, TableOffice Dones del 36 / Zest Architecture - Offices Interiors, Facade, Door, Table, ChairOffice Dones del 36 / Zest Architecture - Offices Interiors, Table, ChairOffice Dones del 36 / Zest Architecture - Offices Interiors, Table, ChairOffice Dones del 36 / Zest Architecture - More Images+ 9

  • Architects: Zest Architecture
  • Area Area of this architecture project Area:  110
  • Year Completion year of this architecture project Year:  2010

Haghighi Residential Building / Boozhgan Architecture Studio + AAD Studio

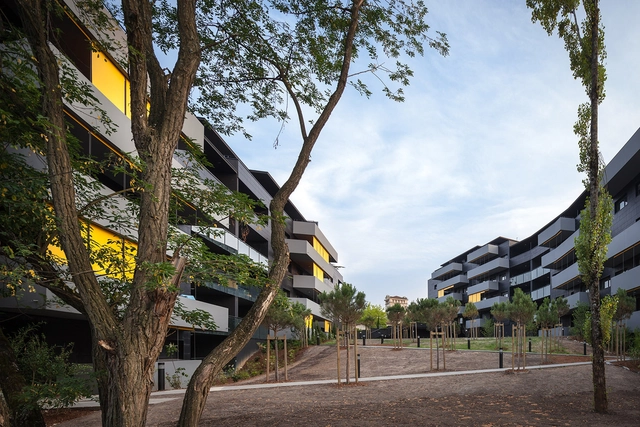
Haghighi Residential Building / Boozhgan Architecture Studio + AAD Studio - Apartments, FacadeHaghighi Residential Building / Boozhgan Architecture Studio + AAD Studio - Apartments, FacadeHaghighi Residential Building / Boozhgan Architecture Studio + AAD Studio - Apartments, Door, Facade, LightingHaghighi Residential Building / Boozhgan Architecture Studio + AAD Studio - Apartments, Facade, Door, Balcony, Arch, HandrailHaghighi Residential Building / Boozhgan Architecture Studio + AAD Studio - More Images+ 27

Tehran, Iran

Refurbishment of an Old Barn / Arcoquattro Architettura

Refurbishment of an Old Barn  / Arcoquattro Architettura - Adaptive Reuse, Facade, DoorRefurbishment of an Old Barn  / Arcoquattro Architettura - Adaptive Reuse, Stairs, HandrailRefurbishment of an Old Barn  / Arcoquattro Architettura - Adaptive Reuse, Door, FacadeRefurbishment of an Old Barn  / Arcoquattro Architettura - Adaptive Reuse, Facade, Beam, DoorRefurbishment of an Old Barn  / Arcoquattro Architettura - More Images+ 13

Mühlestrasse Residential and Studio Building / AmreinHerzig

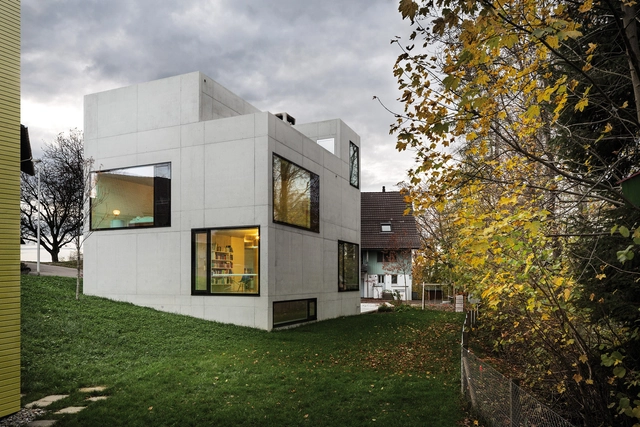
Mühlestrasse Residential and Studio Building / AmreinHerzig - Houses, DoorMühlestrasse Residential and Studio Building / AmreinHerzig - Houses, Garden, FacadeMühlestrasse Residential and Studio Building / AmreinHerzig - Houses, FacadeMühlestrasse Residential and Studio Building / AmreinHerzig - Houses, Kitchen, Door, Sink, Table, Lighting, Chair, CountertopMühlestrasse Residential and Studio Building / AmreinHerzig - More Images+ 16

Menzingen, Switzerland
  • Architects: AmreinHerzig
  • Area Area of this architecture project Area:  320
  • Year Completion year of this architecture project Year:  2013

State Street Townhouse / Ben Hansen Architect

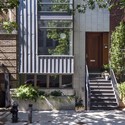
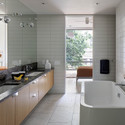
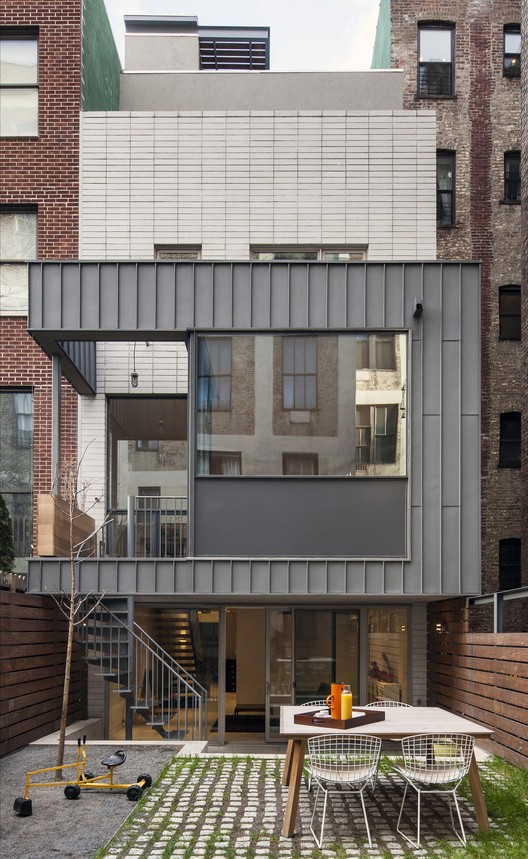
State Street Townhouse / Ben Hansen Architect - Houses, Kitchen, Beam, Table, Countertop, Sink, Chair, LightingState Street Townhouse / Ben Hansen Architect - Houses, Courtyard, Stairs, Facade, Door, Handrail, ColumnState Street Townhouse / Ben Hansen Architect - Houses, Kitchen, Bathtub, Sink, CountertopState Street Townhouse / Ben Hansen Architect - Houses, Deck, Stairs, Facade, Door, Handrail, Table, Bench, ChairState Street Townhouse / Ben Hansen Architect - More Images+ 17

New York, United States

Mini House / Agustina Ruival

Mini House / Agustina Ruival - HousesMini House / Agustina Ruival - HousesMini House / Agustina Ruival - HousesMini House / Agustina Ruival - HousesMini House / Agustina Ruival - More Images+ 14

Mendiolaza, Argentina

House Rehabilitation In Begur / MANO Arquitectura

House Rehabilitation In Begur / MANO Arquitectura - Houses, Door, Facade, Handrail, Chair, TableHouse Rehabilitation In Begur / MANO Arquitectura - Houses, Garden, Facade, ChairHouse Rehabilitation In Begur / MANO Arquitectura - Houses, Facade, Chair, TableHouse Rehabilitation In Begur / MANO Arquitectura - Houses, Facade, LightingHouse Rehabilitation In Begur / MANO Arquitectura - More Images+ 11

Oops! We don't have this page.

But you can browse the last one: 417

You've started following your first account!

Did you know?

You'll now receive updates based on what you follow! Personalize your stream and start following your favorite authors, offices and users.