1. ArchDaily
  2. Projects

Projects

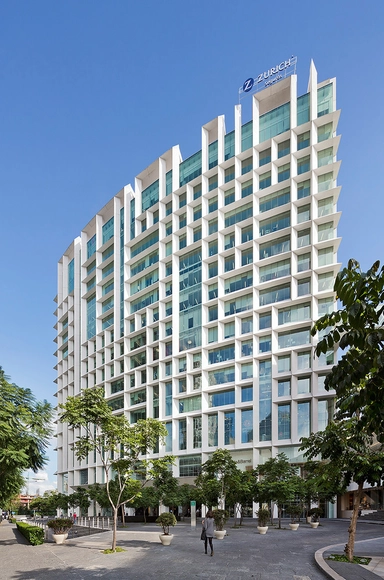
Antara I Corporate Building / Sordo Madaleno Arquitectos

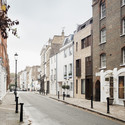
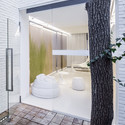
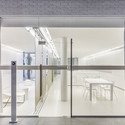
Antara I Corporate Building / Sordo Madaleno Arquitectos - Interior Photography, Commercial Architecture, FacadeAntara I Corporate Building / Sordo Madaleno Arquitectos - Exterior Photography, Commercial Architecture, FacadeAntara I Corporate Building / Sordo Madaleno Arquitectos - Interior Photography, Commercial Architecture, Facade, LightingAntara I Corporate Building / Sordo Madaleno Arquitectos - Exterior Photography, Commercial Architecture, Facade, CityscapeAntara I Corporate Building / Sordo Madaleno Arquitectos - More Images+ 24

  • Year Completion year of this architecture project Year:  2013
  • Manufacturers Brands with products used in this architecture project
    Manufacturers:  FAPRESA, Grupo Arca, Helvex, VALVO

House in Playa del Carmen / YUPANA Arquitectos

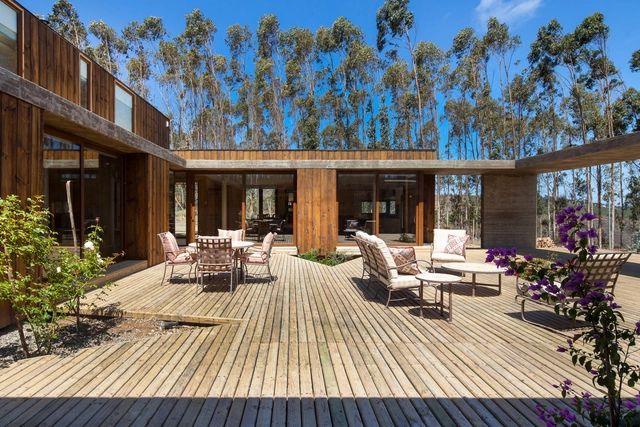
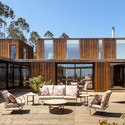
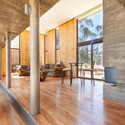
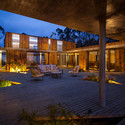
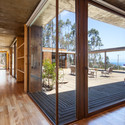
House in Playa del Carmen / YUPANA Arquitectos - HousesHouse in Playa del Carmen / YUPANA Arquitectos - HousesHouse in Playa del Carmen / YUPANA Arquitectos - HousesHouse in Playa del Carmen / YUPANA Arquitectos - HousesHouse in Playa del Carmen / YUPANA Arquitectos - More Images+ 13

•
Chincha Alta, Peru

Villa Além / Valerio Olgiati

Villa Além / Valerio Olgiati - Exterior Photography, Houses
© Archive Olgiati

Villa Além / Valerio Olgiati - HousesVilla Além / Valerio Olgiati - HousesVilla Além / Valerio Olgiati - HousesVilla Além / Valerio Olgiati - HousesVilla Além / Valerio Olgiati - More Images+ 10

Silvina and Omar House / IR arquitectura

Silvina and Omar House / IR arquitectura - RenovationSilvina and Omar House / IR arquitectura - RenovationSilvina and Omar House / IR arquitectura - RenovationSilvina and Omar House / IR arquitectura - RenovationSilvina and Omar House / IR arquitectura - More Images+ 18

•
Buenos Aires, Argentina

Bakkerswinkel / Piet Hein Eek

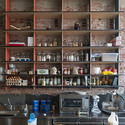
Bakkerswinkel / Piet Hein Eek - Refurbishment, Table, Lighting, Chair
© Thomas Mayer
  • Architects: Piet Hein Eek
  • Area Area of this architecture project Area:  435 m²
  • Year Completion year of this architecture project Year:  2015

Bakkerswinkel / Piet Hein Eek - Refurbishment, Table, ChairBakkerswinkel / Piet Hein Eek - Refurbishment, Table, ChairBakkerswinkel / Piet Hein Eek - Refurbishment, Kitchen, Beam, Table, Chair, CountertopBakkerswinkel / Piet Hein Eek - Refurbishment, Kitchen, Countertop, TableBakkerswinkel / Piet Hein Eek - More Images+ 20

b- Empordà Dwelling / B- Architecture

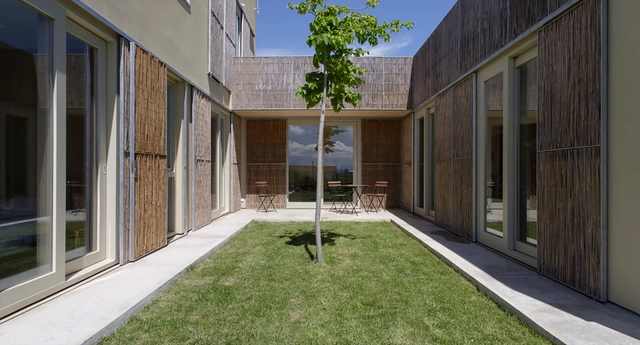
b- Empordà Dwelling /  B- Architecture - Housesb- Empordà Dwelling /  B- Architecture - Housesb- Empordà Dwelling /  B- Architecture - Housesb- Empordà Dwelling /  B- Architecture - Housesb- Empordà Dwelling /  B- Architecture - More Images+ 17

•
Les Olives, Spain
  • Architects: B- Architecture
  • Year Completion year of this architecture project Year:  2013

KAPSARC Mosque / HOK

KAPSARC Mosque / HOK - Religious Architecture, Facade, DoorKAPSARC Mosque / HOK - Religious Architecture, Facade, BenchKAPSARC Mosque / HOK - Religious Architecture, Facade, ArchKAPSARC Mosque / HOK - Religious Architecture, Facade, BenchKAPSARC Mosque / HOK - More Images+ 12

  • Architects: HOK
  • Year Completion year of this architecture project Year:  2014

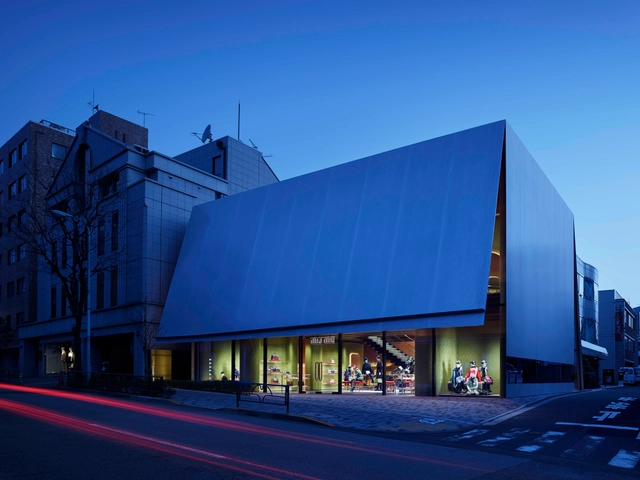
Miu Miu Aoyama Store / Herzog & de Meuron

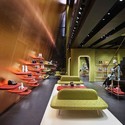
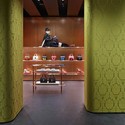
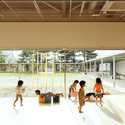
Miu Miu Aoyama Store / Herzog & de Meuron - Store, FacadeMiu Miu Aoyama Store / Herzog & de Meuron - Store, Table, ChairMiu Miu Aoyama Store / Herzog & de Meuron - Store, Column, Bench, ChairMiu Miu Aoyama Store / Herzog & de Meuron - Store, ChairMiu Miu Aoyama Store / Herzog & de Meuron - More Images+ 7

•
Tokyo, Japan

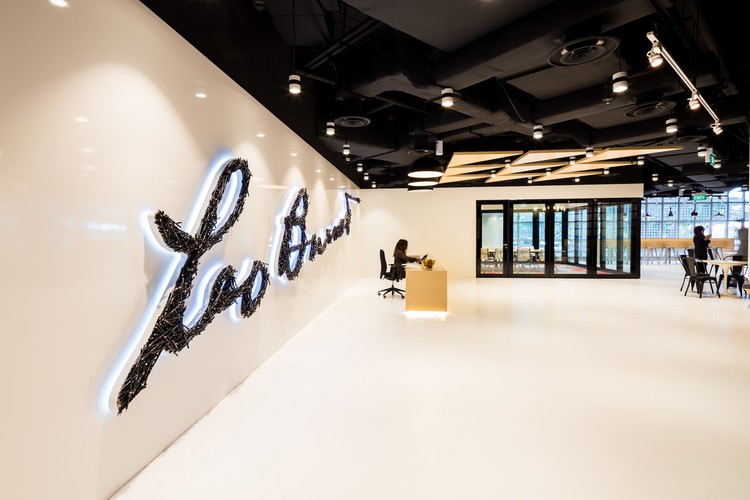
Leo Burnett Singapore / SCA design(a member of the ONG&ONG Group)

Leo Burnett Singapore / SCA design(a member of the ONG&ONG Group) - Cultural Center
© Bai Jiwen

Leo Burnett Singapore / SCA design(a member of the ONG&ONG Group) - Cultural CenterLeo Burnett Singapore / SCA design(a member of the ONG&ONG Group) - Cultural CenterLeo Burnett Singapore / SCA design(a member of the ONG&ONG Group) - Cultural CenterLeo Burnett Singapore / SCA design(a member of the ONG&ONG Group) - Cultural CenterLeo Burnett Singapore / SCA design(a member of the ONG&ONG Group) - More Images+ 19

College of Liberal Arts / Overland Partners

College of Liberal Arts / Overland Partners - University, Facade, Lighting, Table, ChairCollege of Liberal Arts / Overland Partners - University, Garden, FacadeCollege of Liberal Arts / Overland Partners - University, Garden, Facade, Stairs, HandrailCollege of Liberal Arts / Overland Partners - University, Door, Facade, Handrail, Beam, Table, Chair, BenchCollege of Liberal Arts / Overland Partners - More Images+ 24

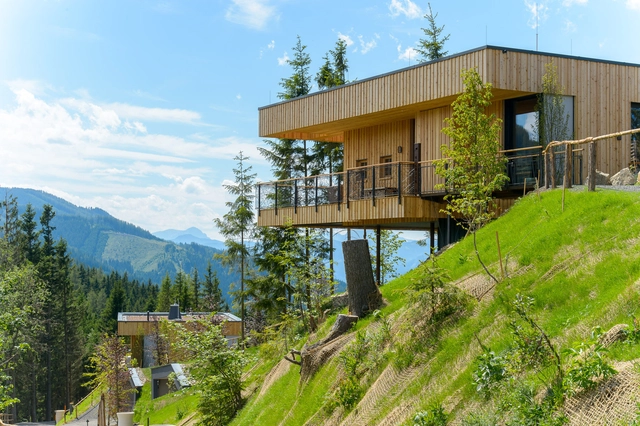
Deluxe Mountain Chalets / Viereck Architects

Deluxe Mountain Chalets / Viereck Architects - Exterior Photography, Houses, Fence, Facade, HandrailDeluxe Mountain Chalets / Viereck Architects - Exterior Photography, Houses, FacadeDeluxe Mountain Chalets / Viereck Architects - Exterior Photography, HousesDeluxe Mountain Chalets / Viereck Architects - Exterior Photography, Houses, Fence, Table, ChairDeluxe Mountain Chalets / Viereck Architects - More Images+ 24

  • Architects: Viereck Architects
  • Area Area of this architecture project Area:  316 m²
  • Year Completion year of this architecture project Year:  2013
  • Manufacturers Brands with products used in this architecture project
    Manufacturers:  Alutechnik Matauschek, Mareiner

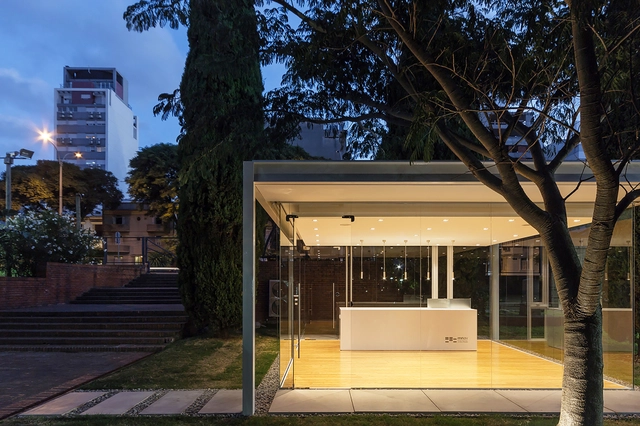
A Pavilion on the Garden / Rafael Alanis, Andres Bonino, Matias Coll, Diego Secco

A Pavilion on the Garden / Rafael Alanis, Andres Bonino, Matias Coll, Diego Secco - Small Scale, Facade, DoorA Pavilion on the Garden / Rafael Alanis, Andres Bonino, Matias Coll, Diego Secco - Small Scale, Garden, Door, FacadeA Pavilion on the Garden / Rafael Alanis, Andres Bonino, Matias Coll, Diego Secco - Small Scale, Kitchen, Handrail, Door, Facade, CountertopA Pavilion on the Garden / Rafael Alanis, Andres Bonino, Matias Coll, Diego Secco - Small Scale, Facade, HandrailA Pavilion on the Garden / Rafael Alanis, Andres Bonino, Matias Coll, Diego Secco - More Images+ 22

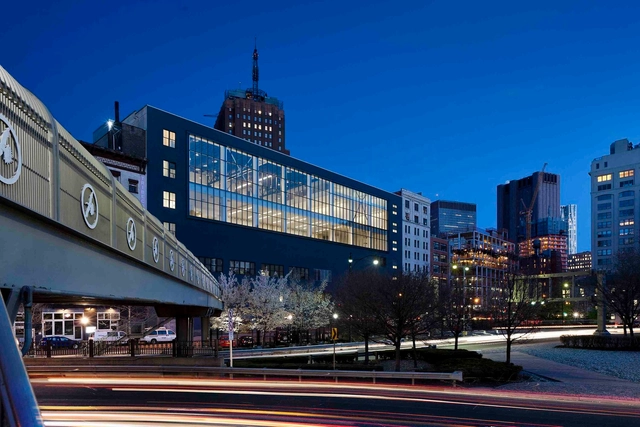
Spring Studios / AA Studio

Spring Studios / AA Studio - Office Buildings, Facade, CityscapeSpring Studios / AA Studio - Office Buildings, Stairs, Facade, Handrail, LightingSpring Studios / AA Studio - Office Buildings, Facade, BeamSpring Studios / AA Studio - Office Buildings, Facade, Column, BeamSpring Studios / AA Studio - More Images+ 7

  • Architects: AA Studio
  • Area Area of this architecture project Area:  12000 ft²
  • Year Completion year of this architecture project Year:  2015

Jatobás Residence / Gesto Arquitetura

Jatobás Residence / Gesto Arquitetura - HousesJatobás Residence / Gesto Arquitetura - HousesJatobás Residence / Gesto Arquitetura - HousesJatobás Residence / Gesto Arquitetura - HousesJatobás Residence / Gesto Arquitetura - More Images+ 14

•
Santana de Parnaíba, Brazil

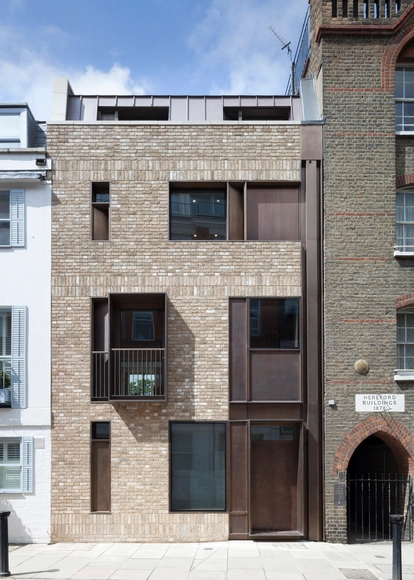
Old Church Street Town House / TDO Architecture

Old Church Street Town House / TDO Architecture - Houses, Facade, Handrail, StairsOld Church Street Town House / TDO Architecture - Houses, Stairs, Handrail, BenchOld Church Street Town House / TDO Architecture - Houses, Stairs, Facade, Arch, Handrail, BenchOld Church Street Town House / TDO Architecture - Houses, Facade, ArchOld Church Street Town House / TDO Architecture - More Images+ 16

The Apartment of the Future - R&D Laboratory / NArchitekTURA

•
Dobrodzień, Poland

The Apartment of the Future - R&D Laboratory / NArchitekTURA - Interior Photography, ApartmentsThe Apartment of the Future - R&D Laboratory / NArchitekTURA - ApartmentsThe Apartment of the Future - R&D Laboratory / NArchitekTURA - Interior Photography, Apartments, Kitchen, Facade, HandrailThe Apartment of the Future - R&D Laboratory / NArchitekTURA - Drawings, Apartments, FacadeThe Apartment of the Future - R&D Laboratory / NArchitekTURA - More Images+ 28

BIOPOLE Biotech Business Incubator / Peripheriques Architectes

BIOPOLE Biotech Business Incubator / Peripheriques Architectes - Institutional BuildingsBIOPOLE Biotech Business Incubator / Peripheriques Architectes - Institutional BuildingsBIOPOLE Biotech Business Incubator / Peripheriques Architectes - Institutional BuildingsBIOPOLE Biotech Business Incubator / Peripheriques Architectes - Institutional BuildingsBIOPOLE Biotech Business Incubator / Peripheriques Architectes - More Images+ 28

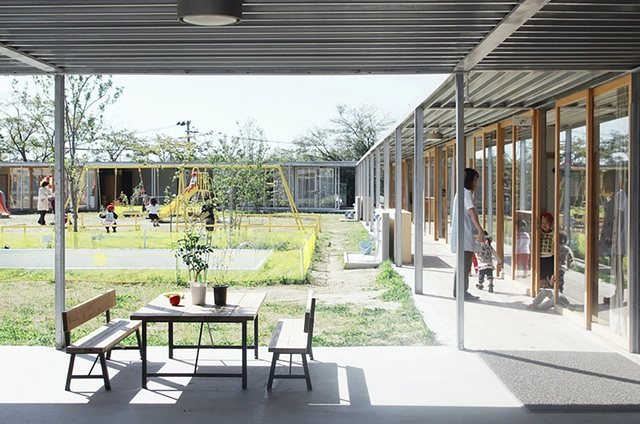
Shichigahama Tohyama Nursery / Takahashi Ippei Office

Shichigahama Tohyama Nursery / Takahashi Ippei Office - Restoration, FacadeShichigahama Tohyama Nursery / Takahashi Ippei Office - Restoration, Facade, Beam, HandrailShichigahama Tohyama Nursery / Takahashi Ippei Office - Restoration, FacadeShichigahama Tohyama Nursery / Takahashi Ippei Office - RestorationShichigahama Tohyama Nursery / Takahashi Ippei Office - More Images+ 12

House 3 / Coy Yiontis Architects

House 3 / Coy Yiontis Architects - Houses, Facade, DoorHouse 3 / Coy Yiontis Architects - Houses, Facade, Fence, HandrailHouse 3 / Coy Yiontis Architects - Houses, Kitchen, Door, Facade, Countertop, SinkHouse 3 / Coy Yiontis Architects - Houses, Kitchen, Door, Table, Chair, CountertopHouse 3 / Coy Yiontis Architects - More Images+ 20

•
Balaclava, Australia

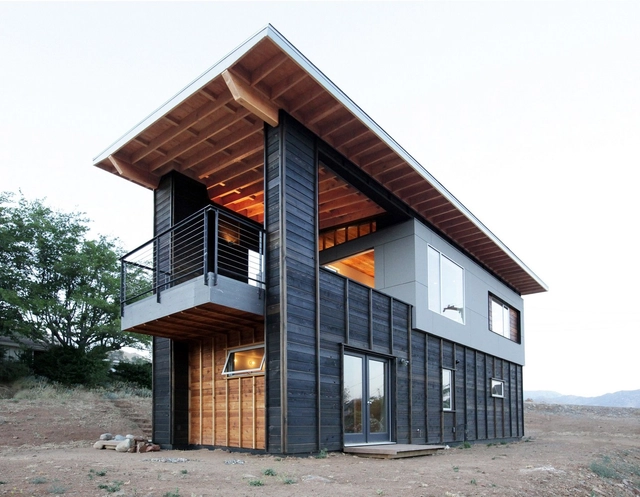
510 Cabin / Hunter Leggitt Studio

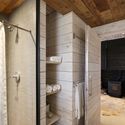
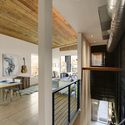
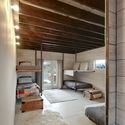
510 Cabin / Hunter Leggitt Studio - Houses, Facade, Handrail, Beam510 Cabin / Hunter Leggitt Studio - Houses, Beam, Arch, Door510 Cabin / Hunter Leggitt Studio - Houses, Kitchen, Beam, Handrail, Lighting, Table, Bench, Chair, Countertop510 Cabin / Hunter Leggitt Studio - Houses, Kitchen, Beam, Facade, Table, Chair, Bed510 Cabin / Hunter Leggitt Studio - More Images+ 21

  • Area Area of this architecture project Area:  1100 ft²
  • Year Completion year of this architecture project Year:  2012
  • Manufacturers Brands with products used in this architecture project
    Manufacturers:  84 Lumber, B&B Surplus, Ikea, Lixil Corporation, Milgard, +1
  • Professionals: Hunter Leggitt Studio

Dent Protetyka / wiercinski-studio

Dent Protetyka / wiercinski-studio - Dental Clinic, Facade, DoorDent Protetyka / wiercinski-studio - Dental ClinicDent Protetyka / wiercinski-studio - Dental Clinic, Table, ChairDent Protetyka / wiercinski-studio - Dental Clinic, FacadeDent Protetyka / wiercinski-studio - More Images+ 4

Contreras House / Gustavo Crisóstomo

Contreras House / Gustavo Crisóstomo - HousesContreras House / Gustavo Crisóstomo - HousesContreras House / Gustavo Crisóstomo - HousesContreras House / Gustavo Crisóstomo - HousesContreras House / Gustavo Crisóstomo - More Images+ 9

•
Algarrobo, Chile
  • Area Area of this architecture project Area:  410 m²
  • Manufacturers Brands with products used in this architecture project
    Manufacturers:  CHC

Dunham Pavilion at Aurora RiverEdge Park / Muller&Muller

Dunham Pavilion at Aurora RiverEdge Park / Muller&Muller - Park, Facade, BalconyDunham Pavilion at Aurora RiverEdge Park / Muller&Muller - Park, FacadeDunham Pavilion at Aurora RiverEdge Park / Muller&Muller - Park, Beam, FacadeDunham Pavilion at Aurora RiverEdge Park / Muller&Muller - Park, Facade, Beam, Column, LightingDunham Pavilion at Aurora RiverEdge Park / Muller&Muller - More Images+ 13

  • Architects: Muller&Muller
  • Area Area of this architecture project Area:  1733 m²
  • Year Completion year of this architecture project Year:  2013

House in Q2 / Santiago Viale

House in Q2  / Santiago Viale - HousesHouse in Q2  / Santiago Viale - HousesHouse in Q2  / Santiago Viale - HousesHouse in Q2  / Santiago Viale - HousesHouse in Q2  / Santiago Viale - More Images+ 24

•
Mendiolaza, Argentina

Oops! We don't have this page.

But you can browse the last one: 417

You've started following your first account!

Did you know?

You'll now receive updates based on what you follow! Personalize your stream and start following your favorite authors, offices and users.