1. ArchDaily
  2. Projects

Projects

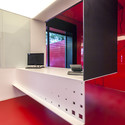
Quiksilver Showroom / Clemens Bachmann Architekten

Quiksilver Showroom / Clemens Bachmann Architekten - Showroom, Table, BenchQuiksilver Showroom / Clemens Bachmann Architekten - Showroom, Facade, Door, ArchQuiksilver Showroom / Clemens Bachmann Architekten - Showroom, Facade, Beam, Lighting, ChairQuiksilver Showroom / Clemens Bachmann Architekten - Showroom, Facade, DoorQuiksilver Showroom / Clemens Bachmann Architekten - More Images+ 21

Munich, Germany

My Secret Garden / Yestudio

My Secret Garden / Yestudio - Interior Photography, Small ScaleMy Secret Garden / Yestudio - Interior Photography, Small ScaleMy Secret Garden / Yestudio - Small ScaleMy Secret Garden / Yestudio - Small ScaleMy Secret Garden / Yestudio - More Images+ 17

Big & Small House / Anonymous Architects

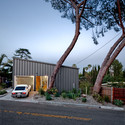
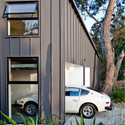
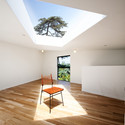
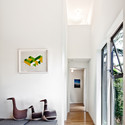
Big & Small House / Anonymous Architects - Houses, FacadeBig & Small House / Anonymous Architects - Houses, Garden, Door, FacadeBig & Small House / Anonymous Architects - Houses, FacadeBig & Small House / Anonymous Architects - Houses, Door, Stairs, Facade, Arch, ChairBig & Small House / Anonymous Architects - More Images+ 23

Los Angeles, United States
  • Architects: Anonymous Architects
  • Area Area of this architecture project Area:  1200 ft²
  • Year Completion year of this architecture project Year:  2012

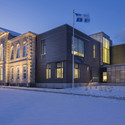
Hasselt Court of Justice / J. Mayer H. Architects + a2o architecten + Lens°Ass architecten

Hasselt Court of Justice / J. Mayer H. Architects + a2o architecten + Lens°Ass architecten - Courthouse, Facade, Cityscape
© Filip Dujardin
Hasselt, Belgium

Hasselt Court of Justice / J. Mayer H. Architects + a2o architecten + Lens°Ass architecten - Courthouse, Facade, CityscapeHasselt Court of Justice / J. Mayer H. Architects + a2o architecten + Lens°Ass architecten - Courthouse, FacadeHasselt Court of Justice / J. Mayer H. Architects + a2o architecten + Lens°Ass architecten - Courthouse, FacadeHasselt Court of Justice / J. Mayer H. Architects + a2o architecten + Lens°Ass architecten - Courthouse, FacadeHasselt Court of Justice / J. Mayer H. Architects + a2o architecten + Lens°Ass architecten - More Images+ 17

The Crawford Hotel – Denver Union Station / Tryba Architects + JG Johnson Architects

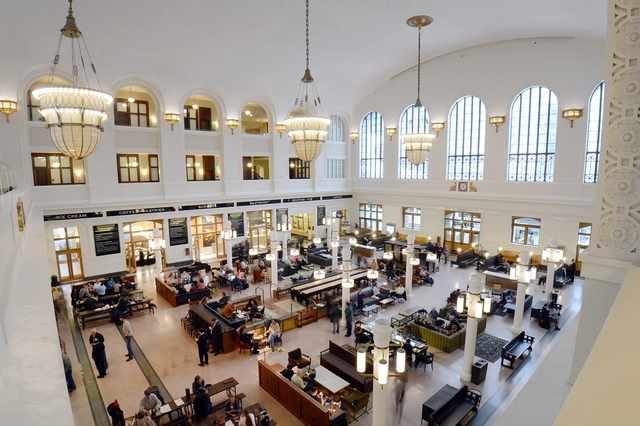
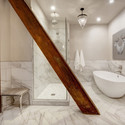

The Crawford Hotel – Denver Union Station / Tryba Architects + JG Johnson Architects - Renovation, Facade, Arch, ArcadeThe Crawford Hotel – Denver Union Station / Tryba Architects + JG Johnson Architects - Renovation, Facade, ColumnThe Crawford Hotel – Denver Union Station / Tryba Architects + JG Johnson Architects - Renovation, Bathroom, Beam, Bathtub, Lighting, Table, BenchThe Crawford Hotel – Denver Union Station / Tryba Architects + JG Johnson Architects - Renovation, Bathroom, Door, Lighting, Bathtub, BedThe Crawford Hotel – Denver Union Station / Tryba Architects + JG Johnson Architects - More Images+ 10

Grønneviksøren Student Apartments / 3RW Arkitekter

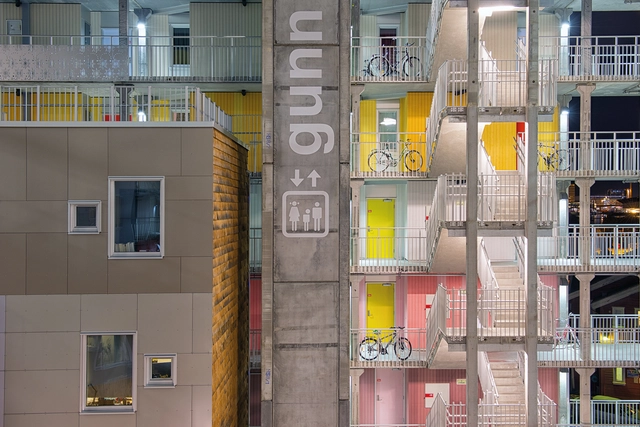

Grønneviksøren Student Apartments / 3RW Arkitekter - Dorms, Facade, CityscapeGrønneviksøren Student Apartments / 3RW Arkitekter - Dorms, FacadeGrønneviksøren Student Apartments / 3RW Arkitekter - Dorms, FacadeGrønneviksøren Student Apartments / 3RW Arkitekter - Dorms, FacadeGrønneviksøren Student Apartments / 3RW Arkitekter - More Images+ 25

  • Architects: 3RW Arkitekter
  • Area Area of this architecture project Area:  21750
  • Year Completion year of this architecture project Year:  2013

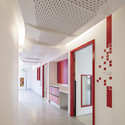
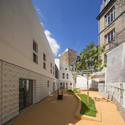
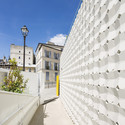
Day Care Center / Rh+ Architecture

Day Care Center / Rh+ Architecture - Day Care, Facade, DoorDay Care Center / Rh+ Architecture - Day Care, FacadeDay Care Center / Rh+ Architecture - Day Care, Courtyard, Facade, DoorDay Care Center / Rh+ Architecture - Day Care, FacadeDay Care Center / Rh+ Architecture - More Images+ 19

Paris, France
  • Architects: Rh+ Architecture
  • Area Area of this architecture project Area:  1800
  • Year Completion year of this architecture project Year:  2014

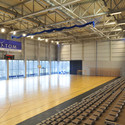
Sports And Show Hall Na Skarpie / Maćków Pracownia Projektowa

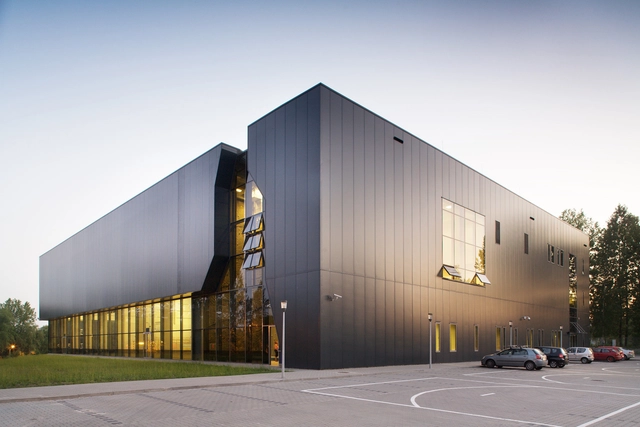
Sports And Show Hall Na Skarpie / Maćków Pracownia Projektowa - Recreation & Training, FacadeSports And Show Hall Na Skarpie / Maćków Pracownia Projektowa - Recreation & Training, FacadeSports And Show Hall Na Skarpie / Maćków Pracownia Projektowa - Recreation & Training, Facade, Beam, HandrailSports And Show Hall Na Skarpie / Maćków Pracownia Projektowa - Recreation & Training, ChairSports And Show Hall Na Skarpie / Maćków Pracownia Projektowa - More Images+ 19

Gurten Pavilion (Gupa) / :mlzd

Gurten Pavilion (Gupa) / :mlzd - Hospitality ArchitectureGurten Pavilion (Gupa) / :mlzd - Hospitality Architecture, FacadeGurten Pavilion (Gupa) / :mlzd - Hospitality Architecture, Facade, DoorGurten Pavilion (Gupa) / :mlzd - Hospitality Architecture, Door, Facade, ColumnGurten Pavilion (Gupa) / :mlzd - More Images+ 23

  • Architects: :mlzd
  • Area Area of this architecture project Area:  760
  • Year Completion year of this architecture project Year:  2014

KWIECO Shelter House / Hollmén Reuter Sandman Architects

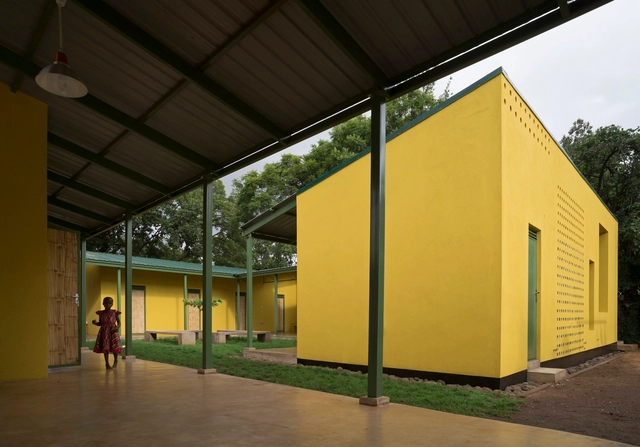
KWIECO Shelter House / Hollmén Reuter Sandman Architects - Houses, Garden, FacadeKWIECO Shelter House / Hollmén Reuter Sandman Architects - Houses, FacadeKWIECO Shelter House / Hollmén Reuter Sandman Architects - HousesKWIECO Shelter House / Hollmén Reuter Sandman Architects - Houses, FacadeKWIECO Shelter House / Hollmén Reuter Sandman Architects - More Images+ 7

Moshi Urban, Tanzania

Carnuta / Daniel Cléris & Jean-Michel Daubourg

Carnuta / Daniel Cléris & Jean-Michel Daubourg - Interpretation Center, LightingCarnuta / Daniel Cléris & Jean-Michel Daubourg - Interpretation CenterCarnuta / Daniel Cléris & Jean-Michel Daubourg - Interpretation Center, ArchCarnuta / Daniel Cléris & Jean-Michel Daubourg - Interpretation Center, Courtyard, Facade, Fence, Column, ArchCarnuta / Daniel Cléris & Jean-Michel Daubourg - More Images+ 16

  • Architects: Daniel Cléris & Jean-Michel Daubourg
  • Area Area of this architecture project Area:  700
  • Year Completion year of this architecture project Year:  2010

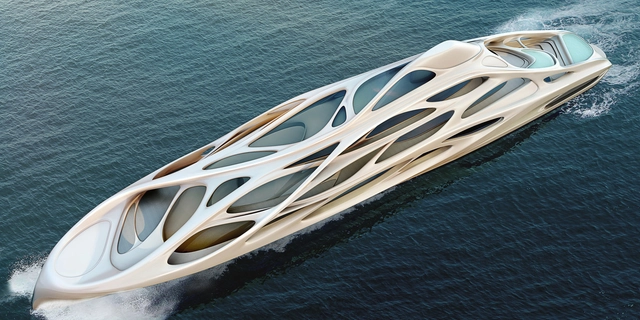
Zaha Hadid Designs Superyacht

Zaha Hadid has collaborated with the Hamburg-based shipbuilders Blohm+Voss to design a new concept for a family of superyachts: a 128-meter master prototype that will eventually spawn five, fully-engineered, 90-meter “Unique Circle Yachts.” According to Hadid, the overall design is informed by “fluid dynamics and underwater ecosystems, with hydrodynamic research shaping the design of the hull.”

More from the architect, after the break. 

Arxiu Pla Urgell / Valor - Llimos

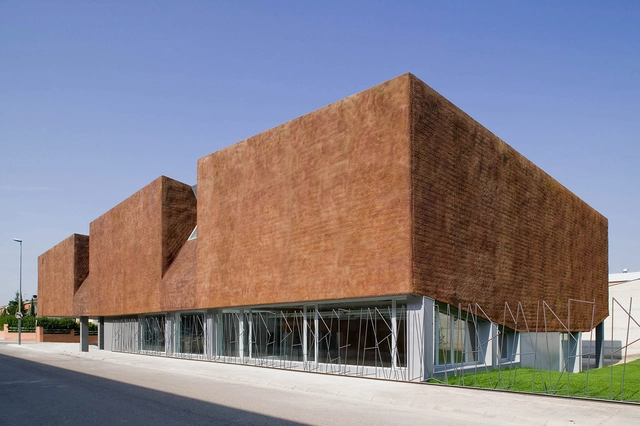
Arxiu Pla Urgell  / Valor - Llimos - Community Center, FacadeArxiu Pla Urgell  / Valor - Llimos - Community Center, Facade, ColumnArxiu Pla Urgell  / Valor - Llimos - Community Center, FacadeArxiu Pla Urgell  / Valor - Llimos - Community Center, FacadeArxiu Pla Urgell  / Valor - Llimos - More Images+ 9

Mollerussa, Spain

Xi'an Westin Museum Hotel / Neri&Hu Design and Research Office

Xi'an Westin Museum Hotel / Neri&Hu Design and Research Office - Museum, Facade
© Pegenaute

Xi'an Westin Museum Hotel / Neri&Hu Design and Research Office - Museum, Facade, DoorXi'an Westin Museum Hotel / Neri&Hu Design and Research Office - Museum, FacadeXi'an Westin Museum Hotel / Neri&Hu Design and Research Office - Museum, FacadeXi'an Westin Museum Hotel / Neri&Hu Design and Research Office - Museum, FacadeXi'an Westin Museum Hotel / Neri&Hu Design and Research Office - More Images+ 17

Haringey Brick House / Satish Jassal Architects

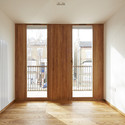
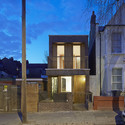
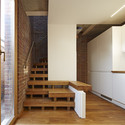
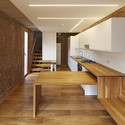
Haringey Brick House / Satish Jassal Architects - House Interiors, Door, LightingHaringey Brick House / Satish Jassal Architects - House Interiors, Facade, Door, LightingHaringey Brick House / Satish Jassal Architects - House Interiors, Kitchen, Beam, Stairs, Facade, DoorHaringey Brick House / Satish Jassal Architects - House Interiors, Beam, Table, ChairHaringey Brick House / Satish Jassal Architects - More Images+ 25

London Borough of Haringey, United Kingdom

L.S.G. HEad Office Building / Urban Office

L.S.G. HEad Office Building / Urban Office - Office Buildings, FacadeL.S.G. HEad Office Building / Urban Office - Office Buildings, FacadeL.S.G. HEad Office Building / Urban Office - Office Buildings, Facade, Lighting, TableL.S.G. HEad Office Building / Urban Office - Office Buildings, FacadeL.S.G. HEad Office Building / Urban Office - More Images+ 30

  • Architects: Urban Office
  • Area Area of this architecture project Area:  2200
  • Year Completion year of this architecture project Year:  2013

W Barcelona Hotel / Ricardo Bofill

W Barcelona Hotel / Ricardo Bofill - Interior Photography, Hotels, CityscapeW Barcelona Hotel / Ricardo Bofill - Exterior Photography, Hotels, CityscapeW Barcelona Hotel / Ricardo Bofill - Exterior Photography, Hotels, Facade, CityscapeW Barcelona Hotel / Ricardo Bofill - HotelsW Barcelona Hotel / Ricardo Bofill - More Images+ 35

Barcelona, Spain

Avellaneda Project / LOF / Colectivo de Arquitectura

Avellaneda Project / LOF / Colectivo de Arquitectura - ApartmentsAvellaneda Project / LOF / Colectivo de Arquitectura - ApartmentsAvellaneda Project / LOF / Colectivo de Arquitectura - ApartmentsAvellaneda Project / LOF / Colectivo de Arquitectura - ApartmentsAvellaneda Project / LOF / Colectivo de Arquitectura - More Images+ 21

Santa Fe, Argentina

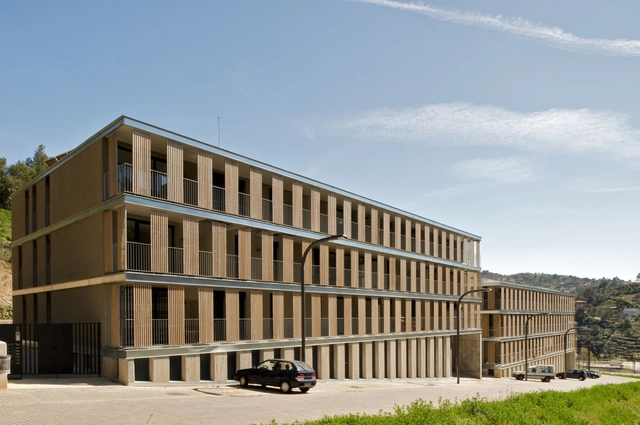
48 Housing Units in Torrelles de Llobregat / BB Arquitectes

48 Housing Units in Torrelles de Llobregat / BB Arquitectes - Social Housing, Facade48 Housing Units in Torrelles de Llobregat / BB Arquitectes - Social Housing, Facade48 Housing Units in Torrelles de Llobregat / BB Arquitectes - Social Housing, Facade48 Housing Units in Torrelles de Llobregat / BB Arquitectes - Social Housing, Facade, Column48 Housing Units in Torrelles de Llobregat / BB Arquitectes - More Images+ 11

Torrelles de Llobregat, Spain
  • Architects: BB Arquitectes, Daniel García, Francesc Trillo
  • Area Area of this architecture project Area:  7530
  • Year Completion year of this architecture project Year:  2010

Las Nieves Technical Vocational School / WRL Arquitectos

Las Nieves Technical Vocational School / WRL Arquitectos - Extension
© Pablo Casals-Aguirre

Las Nieves Technical Vocational School / WRL Arquitectos - ExtensionLas Nieves Technical Vocational School / WRL Arquitectos - ExtensionLas Nieves Technical Vocational School / WRL Arquitectos - ExtensionLas Nieves Technical Vocational School / WRL Arquitectos - ExtensionLas Nieves Technical Vocational School / WRL Arquitectos - More Images+ 31

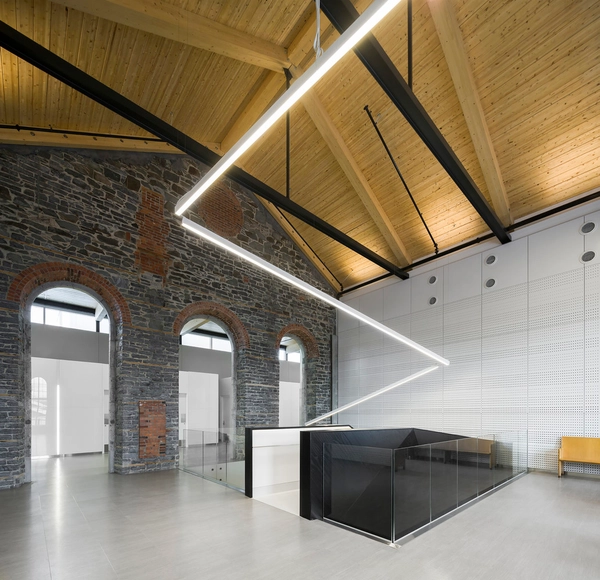
Montmagny Courthouse / CCM2 Architectes + Groupe A + Roy-Jacques Architectes

Montmagny Courthouse / CCM2 Architectes + Groupe A + Roy-Jacques Architectes - Exterior Photography, Extension, FacadeMontmagny Courthouse / CCM2 Architectes + Groupe A + Roy-Jacques Architectes - Interior Photography, Extension, Facade, LightingMontmagny Courthouse / CCM2 Architectes + Groupe A + Roy-Jacques Architectes - Interior Photography, Extension, Table, ChairMontmagny Courthouse / CCM2 Architectes + Groupe A + Roy-Jacques Architectes - ExtensionMontmagny Courthouse / CCM2 Architectes + Groupe A + Roy-Jacques Architectes - More Images+ 7

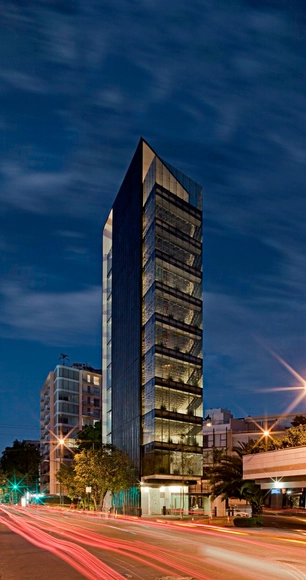
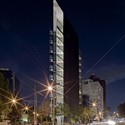
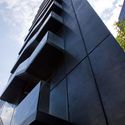
Tres Picos Tower / LBR&A

Tres Picos Tower / LBR&A - Office BuildingsTres Picos Tower / LBR&A - Office BuildingsTres Picos Tower / LBR&A - Office BuildingsTres Picos Tower / LBR&A - Office BuildingsTres Picos Tower / LBR&A - More Images+ 17

Ciudad de México, Mexico
  • Architects: LBR&A
  • Year Completion year of this architecture project Year:  2011
  • Manufacturers Brands with products used in this architecture project
    Manufacturers:  MPSystems, Atlas Schindler, CYVSA, Estructuras Diva, Honeywell, +1

Dekoratio Branding & Design Studio / Dekoratio

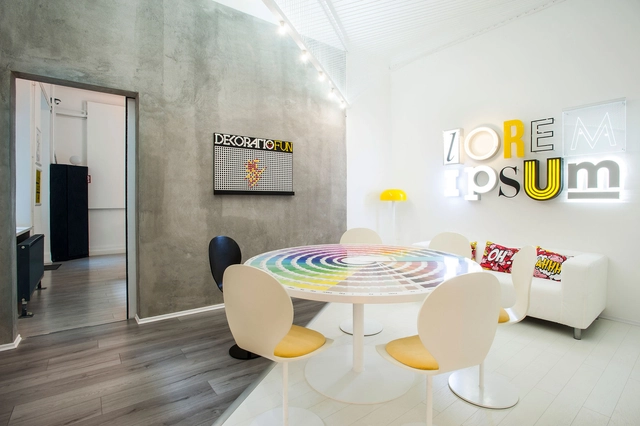
Dekoratio Branding & Design Studio / Dekoratio - Offices Interiors, Door, Table, Lighting, ChairDekoratio Branding & Design Studio / Dekoratio - Offices Interiors, Kitchen, Door, Beam, Table, Lighting, ChairDekoratio Branding & Design Studio / Dekoratio - Offices Interiors, Table, Chair, LightingDekoratio Branding & Design Studio / Dekoratio - Offices Interiors, Door, Facade, Table, ChairDekoratio Branding & Design Studio / Dekoratio - More Images+ 21

  • Architects: Dekoratio
  • Area Area of this architecture project Area:  100

CREATE / Perkins+Will

CREATE / Perkins+Will - University, Garden, FacadeCREATE / Perkins+Will - University, Facade, CityscapeCREATE / Perkins+Will - University, Garden, FacadeCREATE / Perkins+Will - University, Table, ChairCREATE / Perkins+Will - More Images+ 7

  • Architects: Perkins+Will
  • Area Area of this architecture project Area:  700000 ft²
  • Year Completion year of this architecture project Year:  2013

Oops! We don't have this page.

But you can browse the last one: 417

You've started following your first account!

Did you know?

You'll now receive updates based on what you follow! Personalize your stream and start following your favorite authors, offices and users.