1. ArchDaily
  2. Projects

Projects

Small House with Floating Treehouse / Yuki Miyamoto Architect

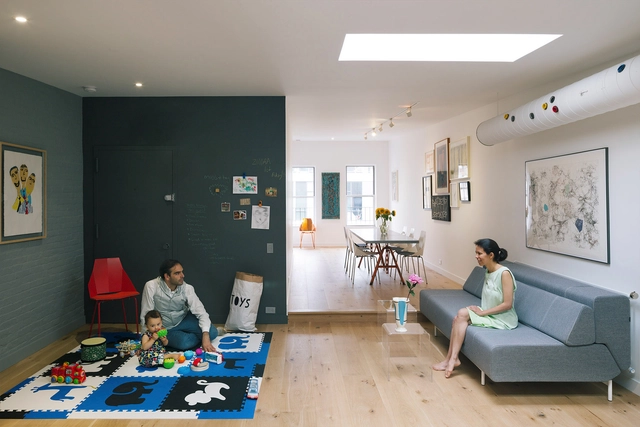
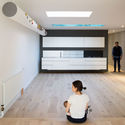
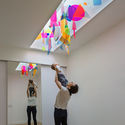
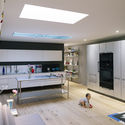
Small House with Floating Treehouse / Yuki Miyamoto Architect - Houses, Stairs, HandrailSmall House with Floating Treehouse / Yuki Miyamoto Architect - Houses, Stairs, HandrailSmall House with Floating Treehouse / Yuki Miyamoto Architect - Houses, FacadeSmall House with Floating Treehouse / Yuki Miyamoto Architect - Houses, Kitchen, Beam, Table, ChairSmall House with Floating Treehouse / Yuki Miyamoto Architect - More Images+ 15

•
Tokyo, Japan
  • Area Area of this architecture project Area:  68 m²
  • Year Completion year of this architecture project Year:  2013
  • Manufacturers Brands with products used in this architecture project
    Manufacturers:  Aica Kogyo Company, Limited, Lixil Corporation

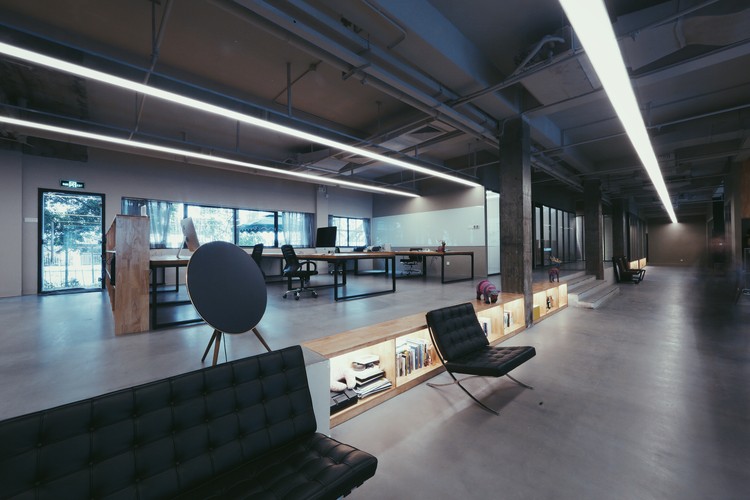
Shenzhen Dotwell Office Design / Elsedesign

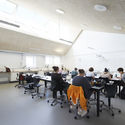
Shenzhen Dotwell Office Design / Elsedesign - Offices Interiors, Table, ChairShenzhen Dotwell Office Design / Elsedesign - Offices Interiors, FacadeShenzhen Dotwell Office Design / Elsedesign - Offices Interiors, FacadeShenzhen Dotwell Office Design / Elsedesign - Offices Interiors, Chair, TableShenzhen Dotwell Office Design / Elsedesign - More Images+ 10

  • Architects: Elsedesign
  • Area Area of this architecture project Area:  600 m²
  • Year Completion year of this architecture project Year:  2015

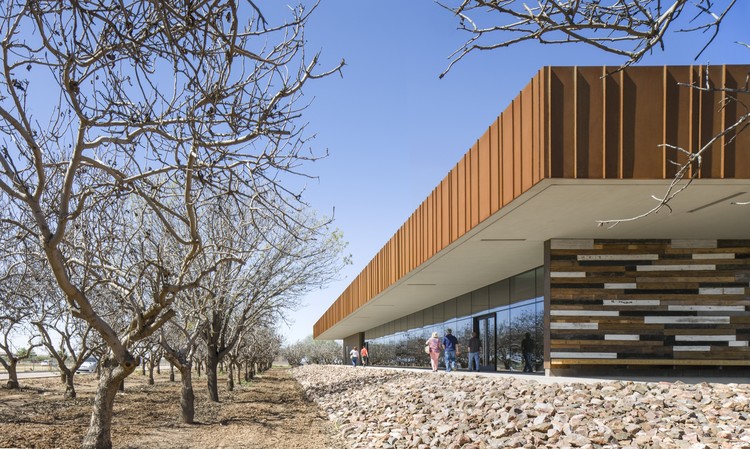
The Grove / debartolo architects

The Grove / debartolo architects -          Churches, FacadeThe Grove / debartolo architects -          Churches, Facade, BenchThe Grove / debartolo architects -          Churches, FacadeThe Grove / debartolo architects -          Churches, Courtyard, FacadeThe Grove / debartolo architects - More Images+ 12

Sculptured Central Nucleus / Sergi Pons architects

Sculptured Central Nucleus  / Sergi Pons architects - Apartment Interiors, Door, Facade, Column, Stairs, HandrailSculptured Central Nucleus  / Sergi Pons architects - Apartment Interiors, Bedroom, Door, Table, Chair, BedSculptured Central Nucleus  / Sergi Pons architects - Apartment Interiors, Kitchen, Chair, TableSculptured Central Nucleus  / Sergi Pons architects - Apartment Interiors, Kitchen, Stairs, Facade, Handrail, Door, Table, ChairSculptured Central Nucleus  / Sergi Pons architects - More Images+ 9

  • Area Area of this architecture project Area:  250 m²
  • Year Completion year of this architecture project Year:  2015

Outreach Foundation / Local Studio

Outreach Foundation / Local Studio - Community Center, Facade, Beam, ArchOutreach Foundation / Local Studio - Community Center, ChairOutreach Foundation / Local Studio - Community Center, ChairOutreach Foundation / Local Studio - Community Center, Facade, Handrail, StairsOutreach Foundation / Local Studio - More Images+ 9

Villa V / Henner + Roland Architectes

Villa V / Henner + Roland Architectes - Houses, Garden, Door, FacadeVilla V / Henner + Roland Architectes - Houses, Deck, Door, Facade, Handrail, ChairVilla V / Henner + Roland Architectes - Houses, Facade, DoorVilla V / Henner + Roland Architectes - Houses, Facade, DoorVilla V / Henner + Roland Architectes - More Images+ 15

•
Colmar, France

Trevose House / A D LAB

Trevose House  / A D LAB  - Houses, Garden, Facade, Handrail, Balcony
© Masano Kawana
  • Architects: A D LAB
  • Area Area of this architecture project Area:  484 m²

Trevose House  / A D LAB  - Houses, Facade, Stairs, Door, Handrail, Fence, BalconyTrevose House  / A D LAB  - Houses, Kitchen, Door, Beam, Table, Countertop, Lighting, ChairTrevose House  / A D LAB  - Houses, Table, ChairTrevose House  / A D LAB  - Houses, Deck, Facade, Table, ChairTrevose House  / A D LAB  - More Images+ 21

Funny Games: Fuzhou Yimeijia Office / Lin Kaixin Design Co.

  • Area Area of this architecture project Area:  186 m²
  • Year Completion year of this architecture project Year:  2015

House Renovation / Studiolada

House Renovation / Studiolada - House Interiors, Facade, Column, Door, Arch, ChairHouse Renovation / Studiolada - House Interiors, Door, Beam, FacadeHouse Renovation / Studiolada - House Interiors, Handrail, StairsHouse Renovation / Studiolada - House Interiors, Kitchen, Door, Facade, Beam, CountertopHouse Renovation / Studiolada - More Images+ 11

  • Architects: Studiolada
  • Area Area of this architecture project Area:  150 m²
  • Year Completion year of this architecture project Year:  2014

Can Misses Hospital / luis vidal + arquitectos

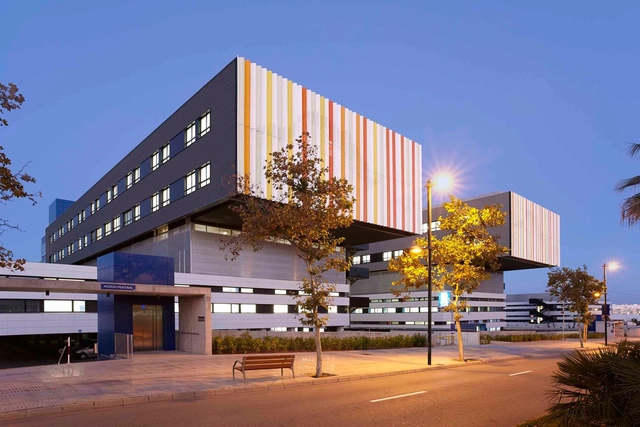
Can Misses Hospital / luis vidal + arquitectos - Hospital Can Misses Hospital / luis vidal + arquitectos - Hospital Can Misses Hospital / luis vidal + arquitectos - Hospital Can Misses Hospital / luis vidal + arquitectos - Hospital Can Misses Hospital / luis vidal + arquitectos - More Images+ 11

•
Ibiza, Spain
  • Area Area of this architecture project Area:  67132 m²
  • Year Completion year of this architecture project Year:  2014
  • Manufacturers Brands with products used in this architecture project
    Manufacturers:  RIVENTI

Unilever Aguaí / GCP Arquitetos

Unilever Aguaí / GCP Arquitetos - Industrial ArchitectureUnilever Aguaí / GCP Arquitetos - Industrial ArchitectureUnilever Aguaí / GCP Arquitetos - Industrial ArchitectureUnilever Aguaí / GCP Arquitetos - Industrial ArchitectureUnilever Aguaí / GCP Arquitetos - More Images+ 33

  • Architects: GCP Arquitetos
  • Area Area of this architecture project Area:  24500 m²
  • Year Completion year of this architecture project Year:  2015
  • Manufacturers Brands with products used in this architecture project
    Manufacturers:  dormakaba, Sherwin-Williams, Altmayer, Alucomaxx, Armstrong Ceilings, +37

Green Belt Center / Two in a Box Architekten

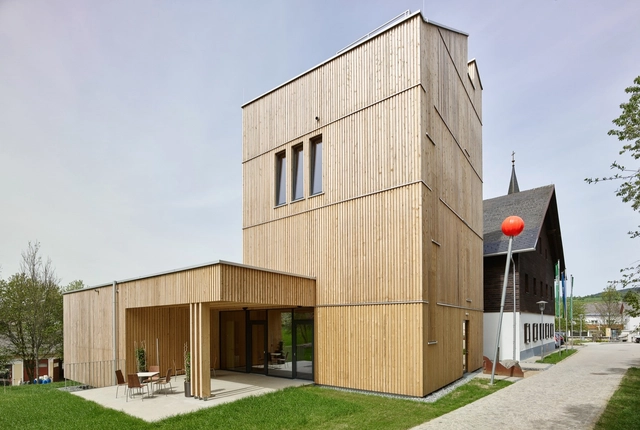
Green Belt Center / Two in a Box Architekten - Extension, Kitchen, Beam, Door, Facade, Table, Chair, CountertopGreen Belt Center / Two in a Box Architekten - Extension, Facade, DoorGreen Belt Center / Two in a Box Architekten - Extension, Facade, DoorGreen Belt Center / Two in a Box Architekten - Extension, Lighting, Chair, TableGreen Belt Center / Two in a Box Architekten - More Images+ 11

•
Windhaag bei Freistadt, Austria

Industrial Tribeca / Studio Esnal

Industrial Tribeca / Studio Esnal - Interior Photography, Apartment Interiors, DoorIndustrial Tribeca / Studio Esnal - Interior Photography, Apartment InteriorsIndustrial Tribeca / Studio Esnal - Interior Photography, Apartment Interiors, Bedroom, BedIndustrial Tribeca / Studio Esnal - Interior Photography, Apartment Interiors, Kitchen, DoorIndustrial Tribeca / Studio Esnal - More Images+ 22

  • Architects: Studio Esnal
  • Area Area of this architecture project Area:  120 m²
  • Year Completion year of this architecture project Year:  2015
  • Manufacturers Brands with products used in this architecture project
    Manufacturers:  LV Wood
  • Professionals: Hamilton Woodworks

Aarhus Social and Health Care College / Cubo Arkitekter

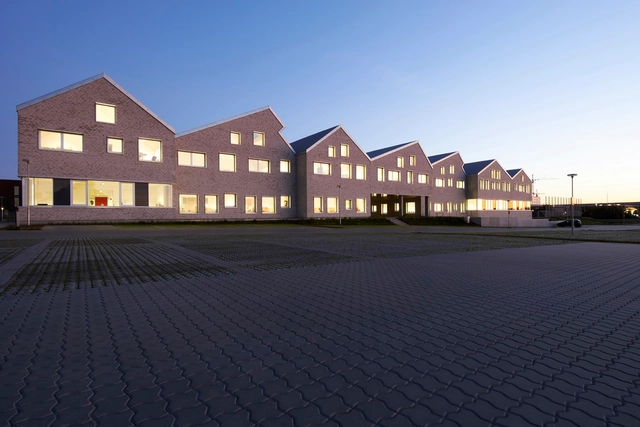
Aarhus Social and Health Care College / Cubo Arkitekter - Institute, Deck, Facade, BenchAarhus Social and Health Care College / Cubo Arkitekter - Institute, Stairs, Handrail, FacadeAarhus Social and Health Care College / Cubo Arkitekter - Institute, FacadeAarhus Social and Health Care College / Cubo Arkitekter - Institute, Table, ChairAarhus Social and Health Care College / Cubo Arkitekter - More Images+ 14

•
Skejby, Denmark
  • Architects: Cubo Arkitekter
  • Area Area of this architecture project Area:  13000 m²
  • Year Completion year of this architecture project Year:  2015
  • Manufacturers Brands with products used in this architecture project
    Manufacturers:  Troldtekt
  • Professionals: Niras

Living Levels / Tchoban Voss Architekten

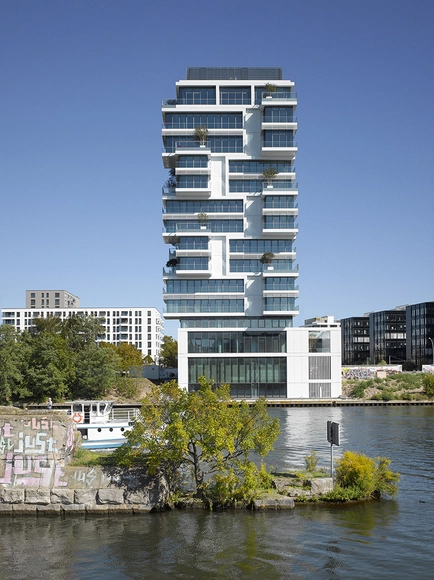
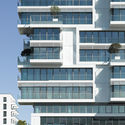
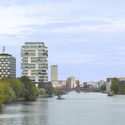
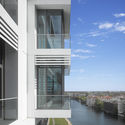
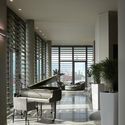
Living Levels / Tchoban Voss Architekten - Apartments, Facade, BalconyLiving Levels / Tchoban Voss Architekten - Apartments, Cityscape, CoastLiving Levels / Tchoban Voss Architekten - Apartments, Facade, Handrail, BalconyLiving Levels / Tchoban Voss Architekten - Apartments, Door, Table, ChairLiving Levels / Tchoban Voss Architekten - More Images+ 20

Dayuan International Center / gmp Architects

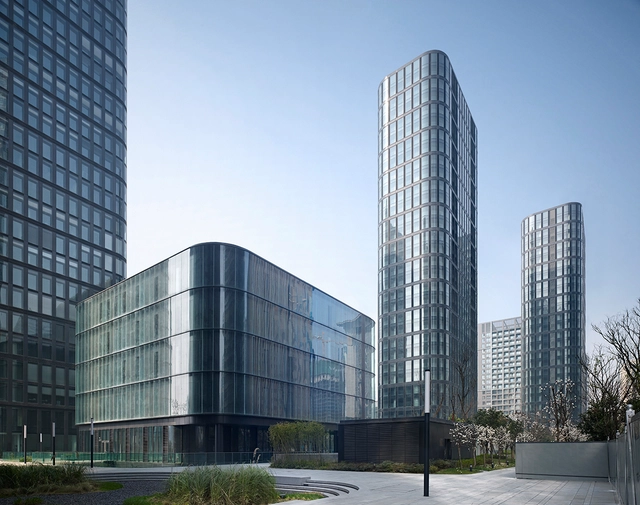
Dayuan International Center / gmp Architects - Institutional Buildings, Facade, LightingDayuan International Center / gmp Architects - Institutional Buildings, Facade, CityscapeDayuan International Center / gmp Architects - Institutional Buildings, Facade, CityscapeDayuan International Center / gmp Architects - Institutional Buildings, Facade, CityscapeDayuan International Center / gmp Architects - More Images+ 4

  • Architects: gmp Architects
  • Area Area of this architecture project Area:  192 m²
  • Year Completion year of this architecture project Year:  2015

360° Earth Water Flower Wind Country Club / IROJE Architects & Planners

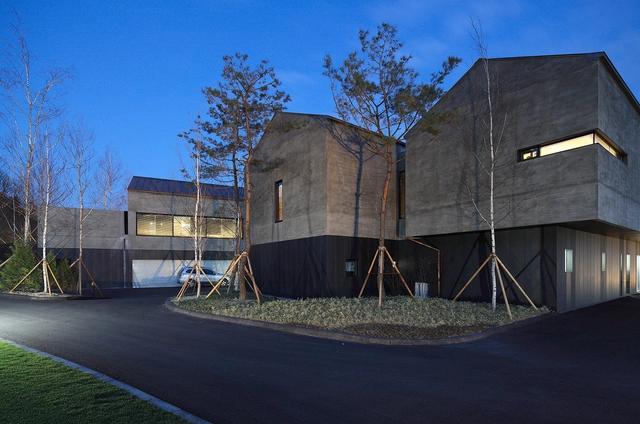
360° Earth Water Flower Wind Country Club / IROJE Architects & Planners - Hospitality Architecture, Courtyard, Facade, Beam360° Earth Water Flower Wind Country Club / IROJE Architects & Planners - Hospitality Architecture, Garden, Facade360° Earth Water Flower Wind Country Club / IROJE Architects & Planners - Hospitality Architecture, Facade360° Earth Water Flower Wind Country Club / IROJE Architects & Planners - Hospitality Architecture, Deck, Facade, Beam, Handrail, Bench360° Earth Water Flower Wind Country Club / IROJE Architects & Planners - More Images+ 20

POR-WOR Inter Bookstore / tidtangstudio

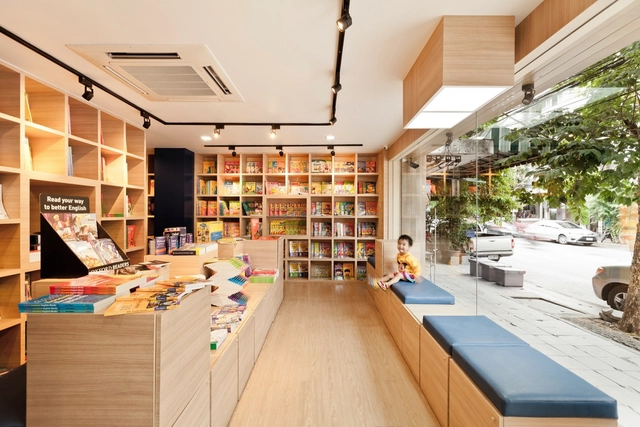
POR-WOR Inter Bookstore / tidtangstudio - Store, Beam, Facade, Handrail, Stairs, LightingPOR-WOR Inter Bookstore / tidtangstudio - Store, FacadePOR-WOR Inter Bookstore / tidtangstudio - Store, Stairs, Handrail, Lighting, Chair, TablePOR-WOR Inter Bookstore / tidtangstudio - Store, Beam, LightingPOR-WOR Inter Bookstore / tidtangstudio - More Images+ 14

  • Architects: tidtangstudio
  • Area Area of this architecture project Area:  72 m²
  • Year Completion year of this architecture project Year:  2013

Cranks / Hugo Kohno Architect Associates

Cranks / Hugo Kohno Architect Associates - Houses, HandrailCranks / Hugo Kohno Architect Associates - Houses, Facade, Handrail, Door, BalconyCranks / Hugo Kohno Architect Associates - Houses, FacadeCranks / Hugo Kohno Architect Associates - Houses, Door, FacadeCranks / Hugo Kohno Architect Associates - More Images+ 10

Hualien Residence / BIG

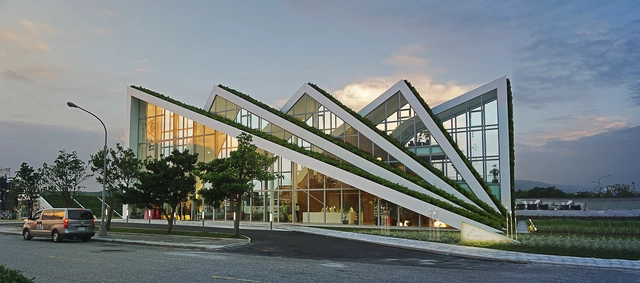
BIG's "most mountainous project yet" has completed its first home outside of Hualien City on Taiwan's East Coast. The striated vacation housing project, built to resemble "Taiwan's spine of mountains to the west," is being developed by the Taiwan Land Development Corporation as a dense new neighborhood that "preserves and enhances the beauty of the surrounding nature" and offers "an active and social lifestyle outside the city."

The first model unit to complete, the 1000-square-meter home provides a first-hand look into life at the Hualien Residences with custom furniture designed by KiBiSi and an efficient layout shaped by the a distinct narrow floor plate covered in vegetation that plays into the development's overarching "folding hill structure."

FERMI / BLAARCHITETTURA

FERMI / BLAARCHITETTURA - Apartment InteriorsFERMI / BLAARCHITETTURA - Apartment InteriorsFERMI / BLAARCHITETTURA - Apartment InteriorsFERMI / BLAARCHITETTURA - Apartment InteriorsFERMI / BLAARCHITETTURA - More Images+ 20

Schuco Showroom / Mânadelucru

Schuco Showroom / Mânadelucru - Showroom, Kitchen, Table, ChairSchuco Showroom / Mânadelucru - Showroom, FacadeSchuco Showroom / Mânadelucru - Showroom, FacadeSchuco Showroom / Mânadelucru - Showroom, Table, ChairSchuco Showroom / Mânadelucru - More Images+ 15

•
Bucharest, Romania

Casa Lara / Felipe Hess Arquitetos

Casa Lara / Felipe Hess Arquitetos - Houses, Table, Bench, ChairCasa Lara / Felipe Hess Arquitetos - Houses, Deck, Facade, Fence, Handrail, BalconyCasa Lara / Felipe Hess Arquitetos - Houses, Facade, Arch, ChairCasa Lara / Felipe Hess Arquitetos - Houses, FacadeCasa Lara / Felipe Hess Arquitetos - More Images+ 37

•
São Paulo, Brazil

Arkitema Designs Municipal Office Building for Aarhus

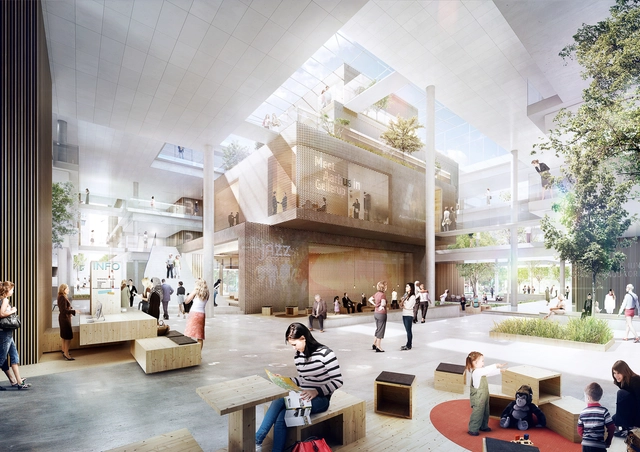
In the midst of the transformation of Gellerup, a suburb of Denmark’s second largest city Aarhus, the decision has been made to move 950 municipal workplaces to the area’s centre and the contract for the new building, named Gellerup Nord, has been awarded to Arkitema Architects. Incorporating municipal work and meeting spaces with public functions like restaurants, cafes and a rooftop lounge, the building will produce an entrepreneurial “start-up environment” to revitalize Gellerup.

Oops! We don't have this page.

But you can browse the last one: 417

You've started following your first account!

Did you know?

You'll now receive updates based on what you follow! Personalize your stream and start following your favorite authors, offices and users.