Projects
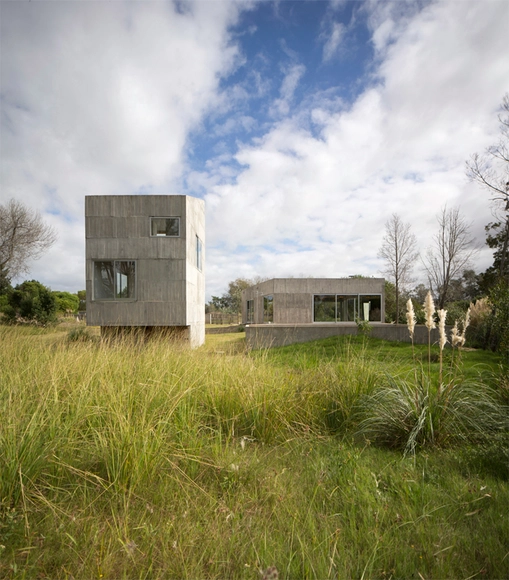
Sociedad de Mar / Adamo Faiden

https://www.archdaily.com/773981/sociedad-de-mar-adamo-faidenDaniel Sánchez
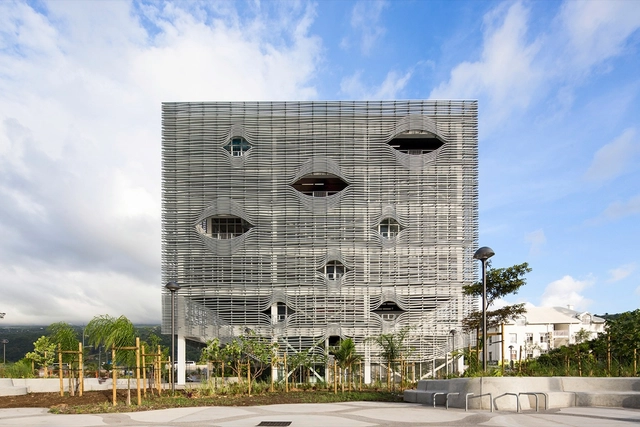
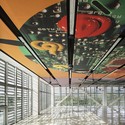
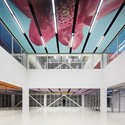
Media Library St Paul / Peripheriques Architectes


-
Architects: Peripheriques Architectes
- Area: 4567 m²
- Year: 2015
-
Manufacturers: MetallTech
-
Professionals: L’Autre Image, Peutz & Associes, Zone Up
https://www.archdaily.com/773936/media-library-st-paul-peripheriques-architectsDaniel Sánchez
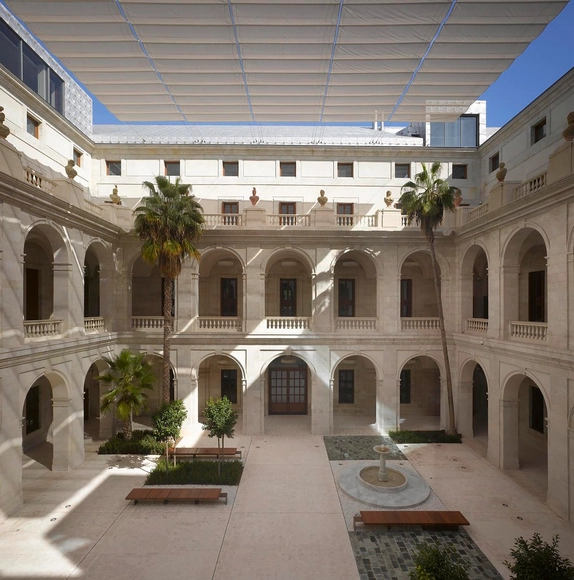
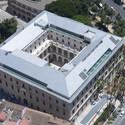
Málaga Museum / Pardo Tapia Arquitectos


-
Architects: Pardo Tapia Arquitectos
- Year: 2013
https://www.archdaily.com/773791/malaga-museum-pardo-tapia-arquitectosKaren Valenzuela
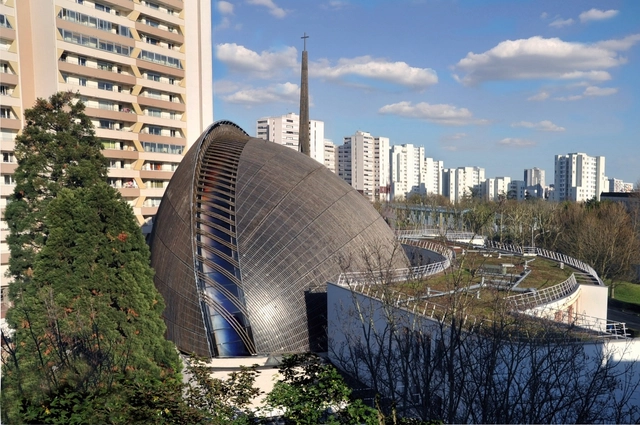

Cathedral of Créteil Extension / Architecturestudio

.jpg?1442455251 "© Yves Mernier")


-
Architects: architecturestudio
- Year: 2015
-
Professionals: AVA, CABROL, Eco Cités, Hoffmann GTD, Sylva Conseil, +1
https://www.archdaily.com/773807/cathedral-of-creteil-expansion-architecture-studioCristian Aguilar
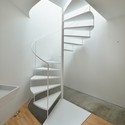
Townhouse in Takaban / Niji Architects

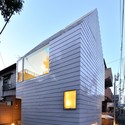
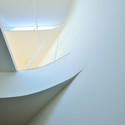
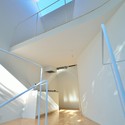

https://www.archdaily.com/773816/town-house-in-takaban-niji-architectsCristian Aguilar
Mercedes-Benz Advanced Design Center of China / anySCALE






https://www.archdaily.com/773510/daimler-mercedes-benz-r-and-d-centre-anyscale杨奡
House in Ikoma / arbol
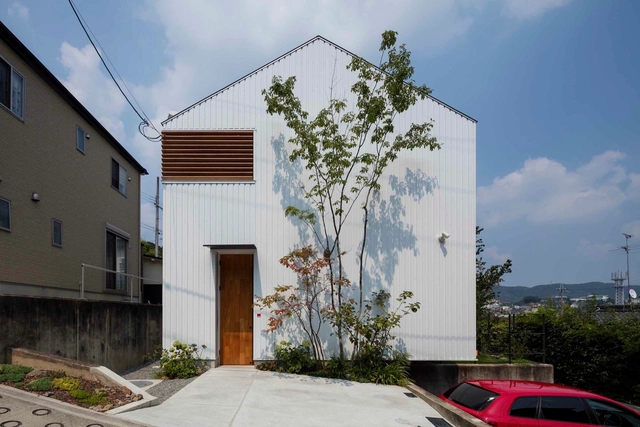


https://www.archdaily.com/773852/house-in-ikoma-arbolCristian Aguilar
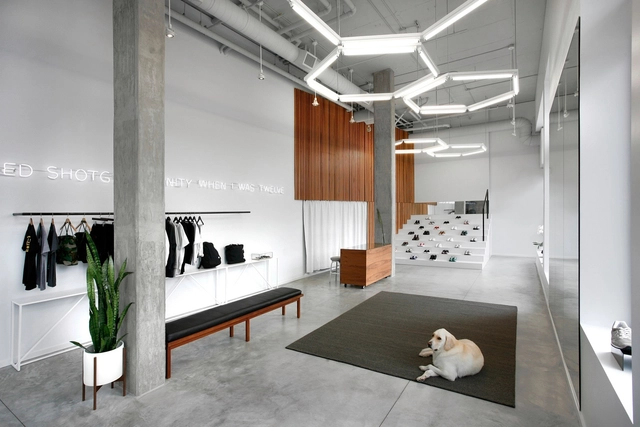
Likelihood / Best Practice Architecture



-
Architects: Best Practice Architecture
- Area: 1200 ft²
- Year: 2015
-
Professionals: Method Construction
https://www.archdaily.com/773804/likelihood-best-practice-architectureDaniel Sánchez
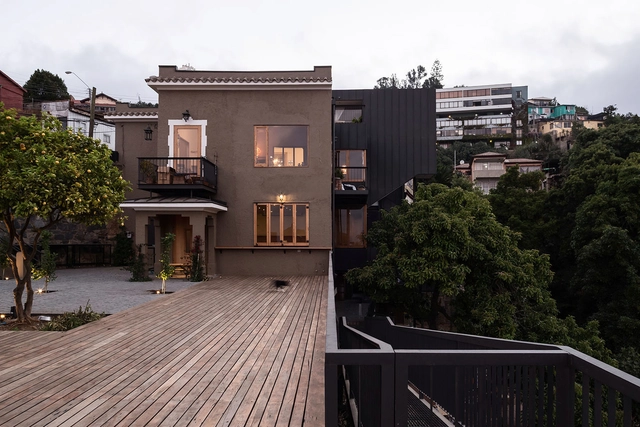
El Manzano House Refurbishment / Fantuzzi + Rodillo Arquitectos
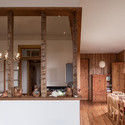
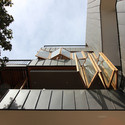
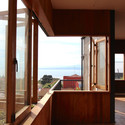

-
Architects: Fantuzzi + Rodillo Arquitectos
- Area: 470 m²
- Year: 2014
-
Professionals: FRAC Ltda.
https://www.archdaily.com/773815/remodelacion-casa-el-manzano-fantuzzi-plus-rodillo-arquitectosCristian Aguilar
House B / YODA architecture
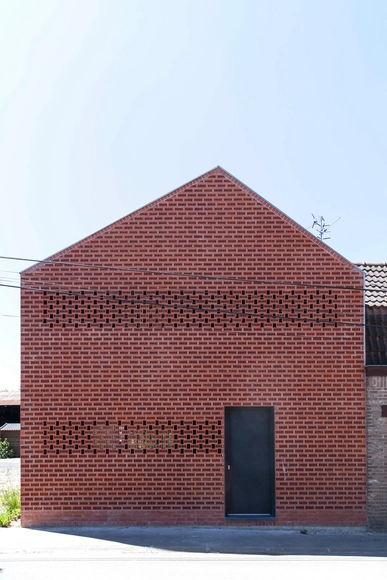
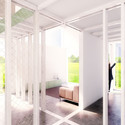
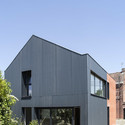
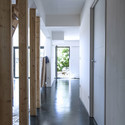
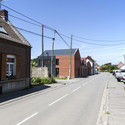

-
Architects: YODA architecture
- Area: 100 m²
- Year: 2014
https://www.archdaily.com/773795/house-b-yoda-architectureKaren Valenzuela
The Gasholders / Tuckey Design Studio
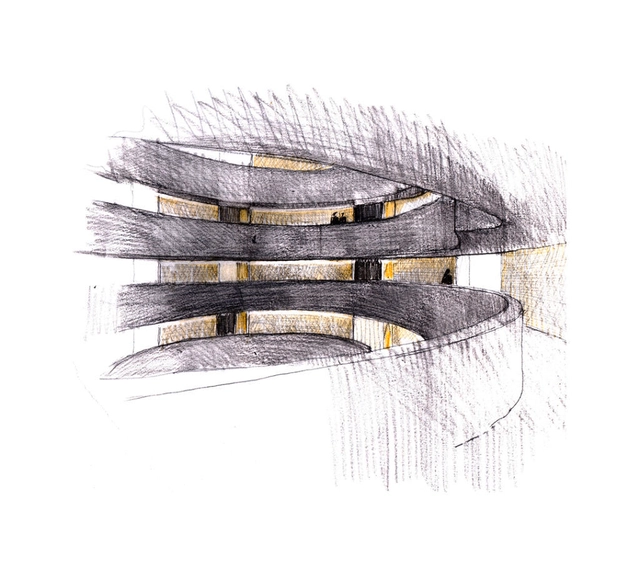
London-based British practice Jonathan Tuckey Design (JTD) have created a series of residential interiors for the 'Gasholder Triplets' in London's formerly industrial King's Cross district. 145 individual apartments have been designed inside these mid-nineteenth century structures, within which Wilkinson Eyre Architects have created the "architectural insertions" (the buildings themselves).
https://www.archdaily.com/773975/jonathan-tuckey-design-create-residential-interiors-for-post-industrial-gasholdersJames Taylor-Foster
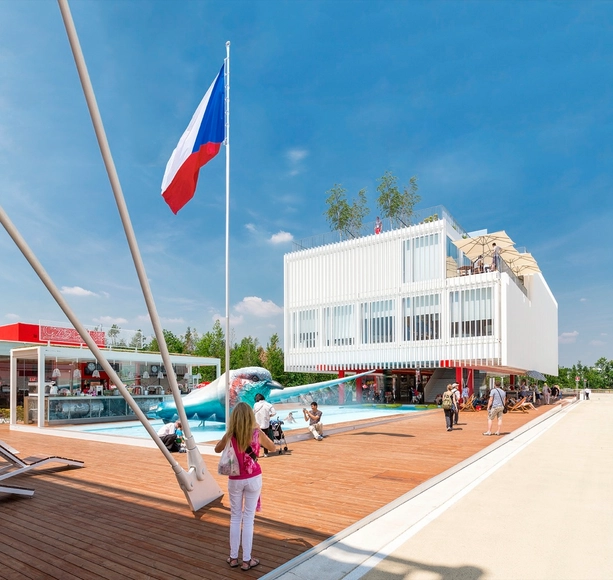
Czech Pavilion Milan Expo 2015 / CHYBIK+KRISTOF





-
Architects: CHYBIK+KRISTOF
- Area: 3200 m²
- Year: 2015
-
Manufacturers: Lunawood, Lasvit
https://www.archdaily.com/773850/czech-pavilion-at-expo-milano-2015-chybik-plus-kristof-architects-and-urban-designersCristian Aguilar
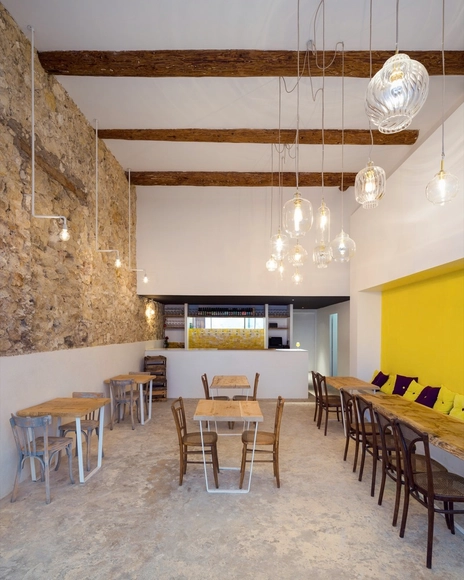
Fietje Beer Bar / Bertrand Guillon Architecture

-
Architects: Bertrand Guillon Architecture
- Area: 90 m²
- Year: 2014
https://www.archdaily.com/773811/fietje-beer-bar-bertrand-guillon-architectureCristian Aguilar
Growing Green Office / Studio 102
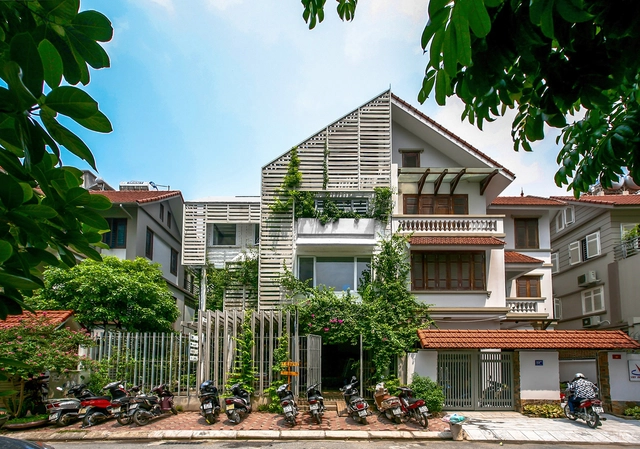



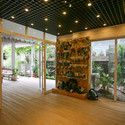

-
Architects: Studio 102
- Year: 2014
-
Professionals: Mein Garten, OLAD Jsc
https://www.archdaily.com/773793/growing-green-office-studio-102Karen Valenzuela

TecniA Biotechnology Institute / Augusto Quijano Arquitectos
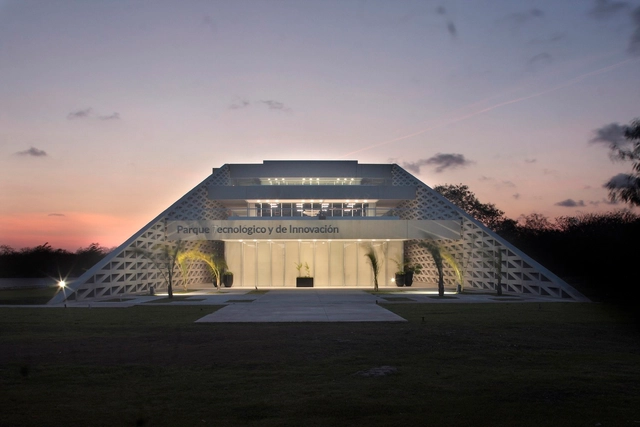


-
Architects: Augusto Quijano Arquitectos
- Year: 2014
-
Manufacturers: 333 LUXES, CASTEL, Distribuidora de Vidrio de Cancún, GA ILUMINACION, Panel Rey, +1
https://www.archdaily.com/773788/tecnia-biotechnology-institute-augusto-quijano-arquitectosIgor Fracalossi
Gearwheel Factory Reconversion / Ronald Janssen Architects + Donald Osborne Architect




-
Architects: Donald Osborne Architect, Ronald Janssen Architects
- Year: 2015
https://www.archdaily.com/773866/gearwheel-factory-reconversion-ronald-janssen-architects-plus-donald-osborne-architectDaniel Sánchez
o2a’s Proposed Tel Aviv University Building Controls Natural Light and Wind for a Sustainable Solution
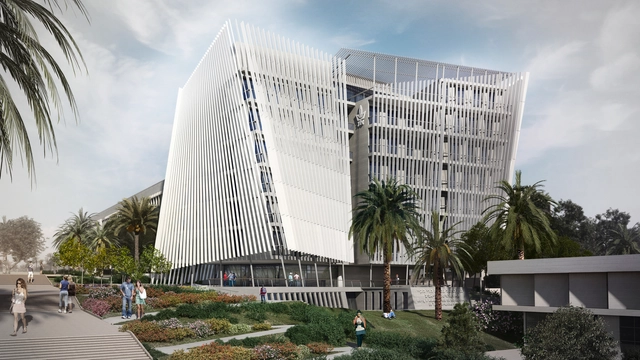
o2a Studio has unveiled their proposal for the Lorry I. Lokey School of Management at Tel Aviv University. Part of an invited competition, the design brief required a two-phase proposal sited at the focal point of the Tel Aviv University Campus: an initial 3,500 square metres of classrooms, offices and an auditorium and a future 1,500 square metres of extra classes and offices. Though not selected for the final design of the school, the o2a Studio proposal for the Lorry I. Lokey School of Management encompasses contextual, programmatic and climatic concerns in an elegant solution. Read more about this proposal after the break.
https://www.archdaily.com/773363/o2as-proposed-tel-aviv-university-building-controls-natural-light-and-wind-for-a-sustainable-solutionEric Oh
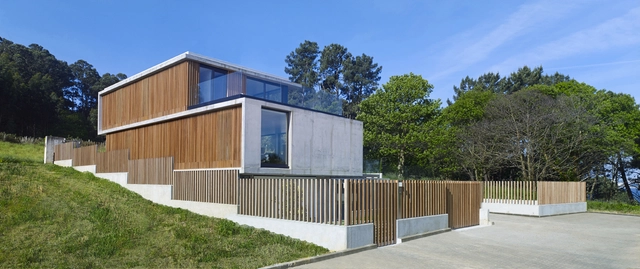

Family House in Punta Canide / Díaz y Díaz Arquitectos


-
Architects: Díaz y Díaz Arquitectos
- Area: 550 m²
- Year: 2015
https://www.archdaily.com/773739/family-house-in-punta-canide-diaz-y-diaz-arquitectosCristian Aguilar
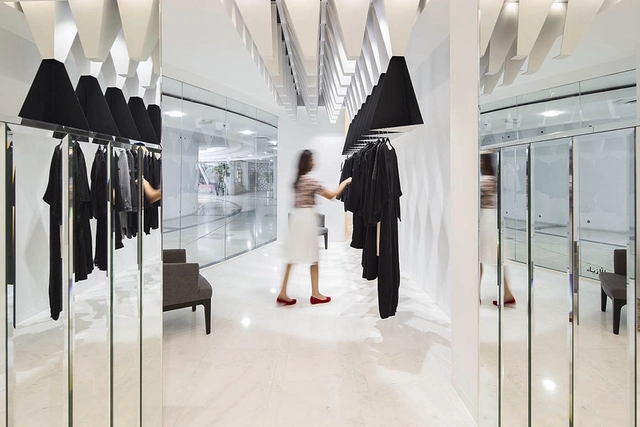
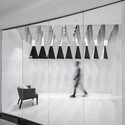
Mélange Store / Ahmad Fakhra + Massive Order




-
Architects: Ahmad Fakhra, Massive Order
-
Professionals: Massive Order
https://www.archdaily.com/773731/melange-store-ahmad-fakhra-plus-massive-orderCristian Aguilar
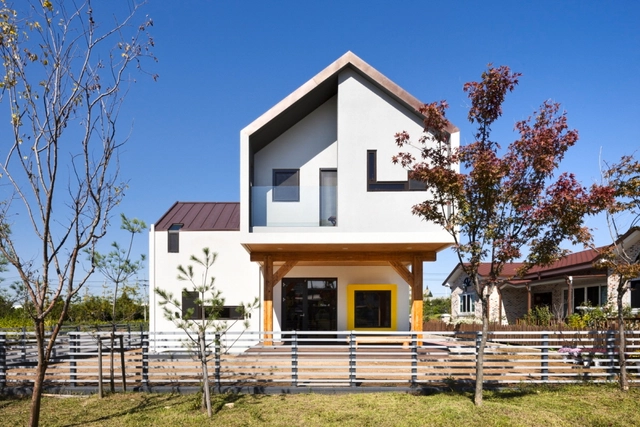
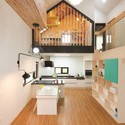
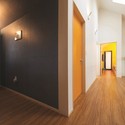
Iksan T-House / KDDH architects


https://www.archdaily.com/773803/iksan-t-house-kddh-architectsDaniel Sánchez
Yellow Fever / Fleetwood Fernandez
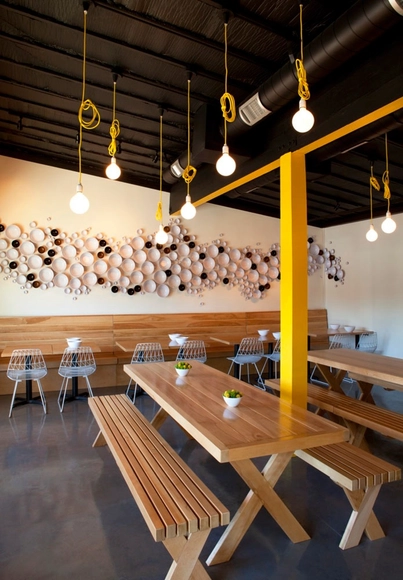




-
Architects: Fleetwood Fernandez
- Area: 1400 m²
- Year: 2014
-
Manufacturers: Tronk Design
https://www.archdaily.com/773817/yellow-fever-fleetwood-fernandezCristian Aguilar
Anjos Loft / João Tiago Aguiar, Arquitectos
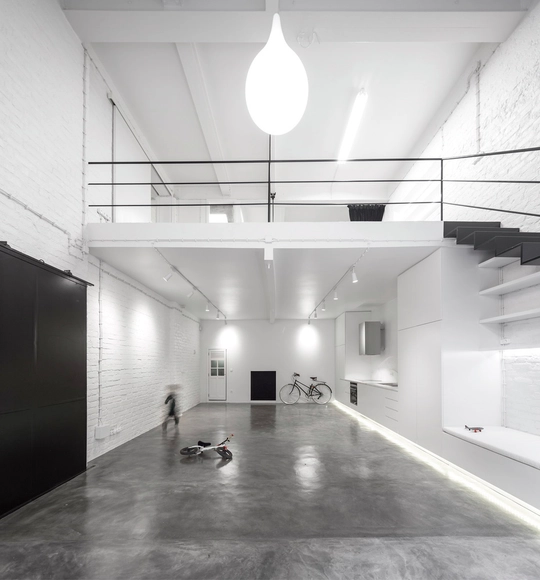



-
Architects: João Tiago Aguiar, Arquitectos
- Area: 280 m²
- Year: 2015
-
Professionals: A RENOVADORA
https://www.archdaily.com/773798/anjos-loft-joao-tiago-aguiarDaniel Sánchez
Hotel in Relax Park Verholy / YOD Group
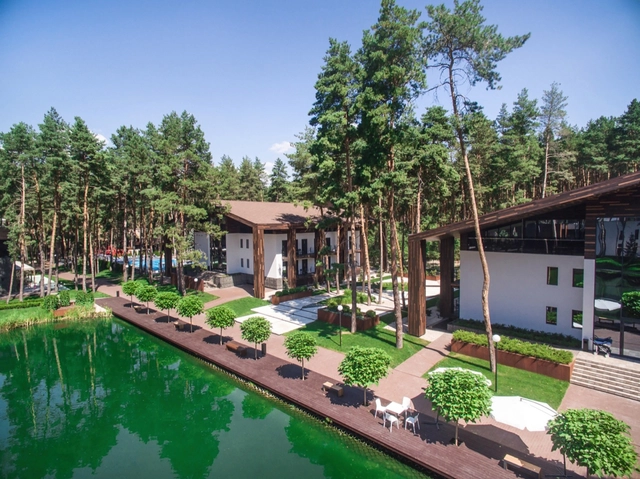
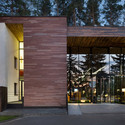
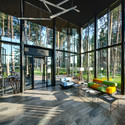
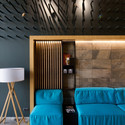

https://www.archdaily.com/773625/hotel-in-verholy-park-yod-design-studioKaren Valenzuela
30 Social Logements / Bourbouze & Graindorge
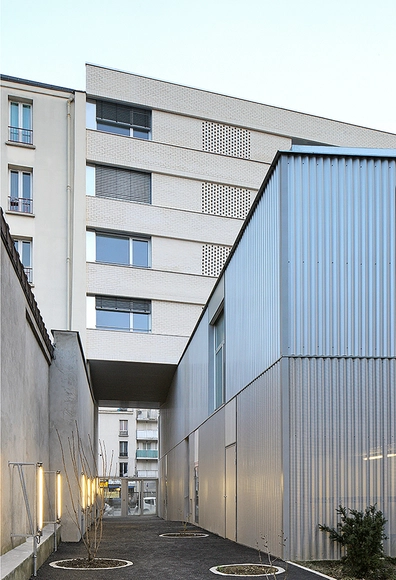



-
Architects: Bourbouze & Graindorge
- Area: 3200 m²
- Year: 2015
-
Professionals: SIBAT
https://www.archdaily.com/773647/30-social-housings-bourbouze-and-graindorgeKaren Valenzuela
Oops! We don't have this page.
But you can browse the last one: 417