1. ArchDaily
  2. Projects

Projects

Residential Building in Via Bellincione / DAP Studio

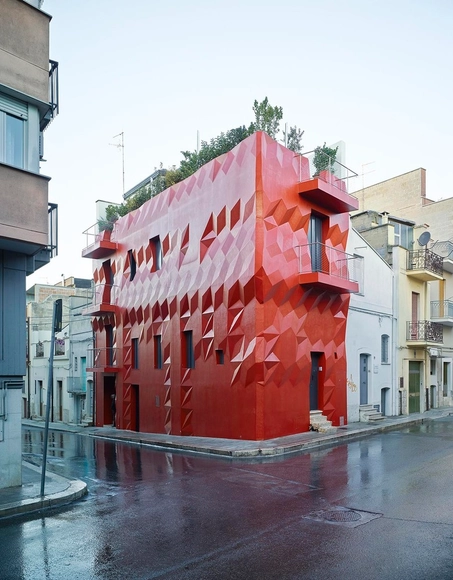
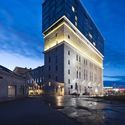
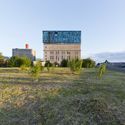
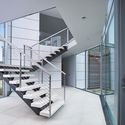
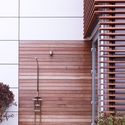
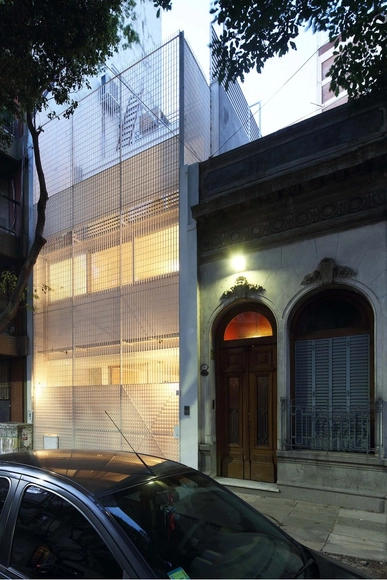
Residential Building in Via Bellincione / DAP Studio - Adaptive Reuse, Door, Facade, StairsResidential Building in Via Bellincione / DAP Studio - Adaptive Reuse, FacadeResidential Building in Via Bellincione / DAP Studio - Adaptive Reuse, FacadeResidential Building in Via Bellincione / DAP Studio - Adaptive Reuse, Facade, ArchResidential Building in Via Bellincione / DAP Studio - More Images+ 21

DocMorris / TBI Architecture & Engineering

DocMorris / TBI Architecture & Engineering - Offices, BeamDocMorris / TBI Architecture & Engineering - Offices, Facade, HandrailDocMorris / TBI Architecture & Engineering - Offices, FacadeDocMorris / TBI Architecture & Engineering - Offices, Facade, Table, BenchDocMorris / TBI Architecture & Engineering - More Images+ 16

The SABA Apartment / Sara Kalantary + Reza Sayadian

The SABA Apartment / Sara Kalantary + Reza Sayadian - Apartments, Facade
© Parham Taghioff

The SABA Apartment / Sara Kalantary + Reza Sayadian - Apartments, Garden, FacadeThe SABA Apartment / Sara Kalantary + Reza Sayadian - ApartmentsThe SABA Apartment / Sara Kalantary + Reza Sayadian - Apartments, Door, Facade, Handrail, ArchThe SABA Apartment / Sara Kalantary + Reza Sayadian - Apartments, Kitchen, Facade, Beam, CountertopThe SABA Apartment / Sara Kalantary + Reza Sayadian - More Images+ 25

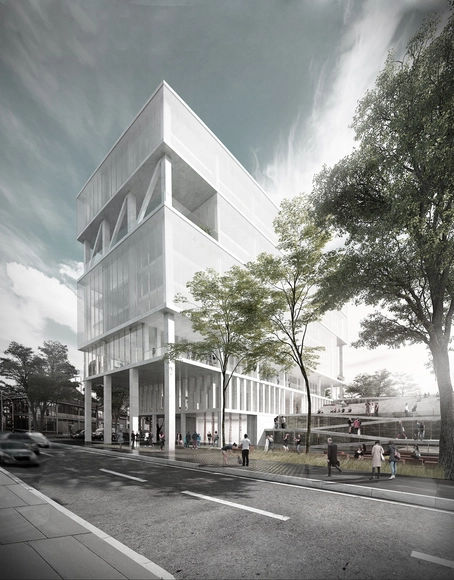
MOBO Architects Win Competition to Design Government Building in Bogotá, Colombia

MOBO Architects has won the Colombian Society of Architects’ (SCA) public competition to design an institutional building for the department for social integration in the city of Bogotá.

Antidote to Modernism: Feifei Feng's Bespoke Intervention on Slab Housing in Jinan

Modernism was a stylistic evolution meant to jettison the baggage that had moored culture to habits and historicism. But it was more than an architectural style: it was a new and universal way of life meant to eradicate variability, to relish in the ease of sameness and reproducibility. It’s easy to be seduced by Modernism when you’re talking about motel rooms, or Starbucks, or your shirt size at a favorite store, all instances where replication is reassuring. But the movement’s biggest advocates, governments and developers, pushed the style to its extreme in large housing blocks - a typology long out of fashion in the United States, but which continues to be de rigueur in countries intent on achieving rapid economic expansion and concentrating its populations in urban regions.

Look at an aerial photograph of the periphery of any Chinese city and you will see the monotony of towers that rise out of the ground like modules on a silicon circuit board. Viewing drabness with cautionary eyes, designer Feifei Feng’s project "Urban Playhouse: A Communal Drama in Seven Acts," proposes a series of interventions, or "acts," on a field of four and six-story slab housing buildings in Jinan, China, adding social spaces ("follies") that are intended to regenerate the spontaneity and theatricality of living in close quarters.

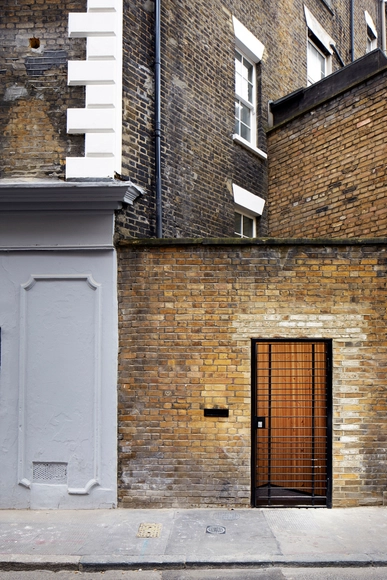
Antidote to Modernism: Feifei Feng's Bespoke Intervention on Slab Housing in Jinan - FacadeAntidote to Modernism: Feifei Feng's Bespoke Intervention on Slab Housing in Jinan - FacadeAntidote to Modernism: Feifei Feng's Bespoke Intervention on Slab Housing in Jinan - FacadeAntidote to Modernism: Feifei Feng's Bespoke Intervention on Slab Housing in Jinan - FacadeAntidote to Modernism: Feifei Feng's Bespoke Intervention on Slab Housing in Jinan - More Images+ 7

Slnečnice - The Sunflowers 1st phase / Compass Atelier

Slnečnice - The Sunflowers 1st phase / Compass Atelier - Housing, Stairs, Handrail, Table, LightingSlnečnice - The Sunflowers 1st phase / Compass Atelier - Housing, FacadeSlnečnice - The Sunflowers 1st phase / Compass Atelier - Housing, FacadeSlnečnice - The Sunflowers 1st phase / Compass Atelier - Housing, Table, ChairSlnečnice - The Sunflowers 1st phase / Compass Atelier - More Images+ 20

  • Architects: Compass Atelier
  • Area Area of this architecture project Area:  49750 m²
  • Year Completion year of this architecture project Year:  2013

Wood and Iron Apartment / LCA Architetti / luca compri architetti

Wood and Iron Apartment / LCA Architetti / luca compri architetti - Interior Photography, Apartment Interiors, TableWood and Iron Apartment / LCA Architetti / luca compri architetti - Interior Photography, Apartment InteriorsWood and Iron Apartment / LCA Architetti / luca compri architetti - Apartment InteriorsWood and Iron Apartment / LCA Architetti / luca compri architetti - Interior Photography, Apartment Interiors, Kitchen, Table, ChairWood and Iron Apartment / LCA Architetti / luca compri architetti - More Images+ 16

Origami House / Design Haus Liberty

Origami House / Design Haus Liberty - Interior Photography, Apartment Interiors, TableOrigami House / Design Haus Liberty - Apartment InteriorsOrigami House / Design Haus Liberty - Interior Photography, Apartment Interiors, Chair, TableOrigami House / Design Haus Liberty - Apartment InteriorsOrigami House / Design Haus Liberty - More Images+ 27

  • Area Area of this architecture project Area:  4500 ft²
  • Year Completion year of this architecture project Year:  2014
  • Manufacturers Brands with products used in this architecture project
    Manufacturers:  Summit Appliances

Fahle House / KOKO architects

Fahle House / KOKO architects - Restoration, Facade, Column, ArchFahle House / KOKO architects - Restoration, Facade, CityscapeFahle House / KOKO architects - Restoration, FacadeFahle House / KOKO architects - Restoration, FacadeFahle House / KOKO architects - More Images+ 8

House in the Dunes / Stelle Lomont Rouhani Architects

House in the Dunes / Stelle Lomont Rouhani Architects - Houses, Deck, Stairs, Facade, Door, Handrail
© Matthew Carbone
•
Amagansett, United States

House in the Dunes / Stelle Lomont Rouhani Architects - Houses, Facade, DoorHouse in the Dunes / Stelle Lomont Rouhani Architects - Houses, Stairs, Facade, HandrailHouse in the Dunes / Stelle Lomont Rouhani Architects - Houses, Door, Stairs, Facade, HandrailHouse in the Dunes / Stelle Lomont Rouhani Architects - Houses, FacadeHouse in the Dunes / Stelle Lomont Rouhani Architects - More Images+ 26

Teabank / Crossboundaries

Teabank / Crossboundaries - Interior Design, Chair, TableTeabank / Crossboundaries - Interior Design, Kitchen, Beam, Table, Chair, CountertopTeabank / Crossboundaries - Interior Design, Beam, Facade, ColumnTeabank / Crossboundaries - Interior Design, Beam, TableTeabank / Crossboundaries - More Images+ 13

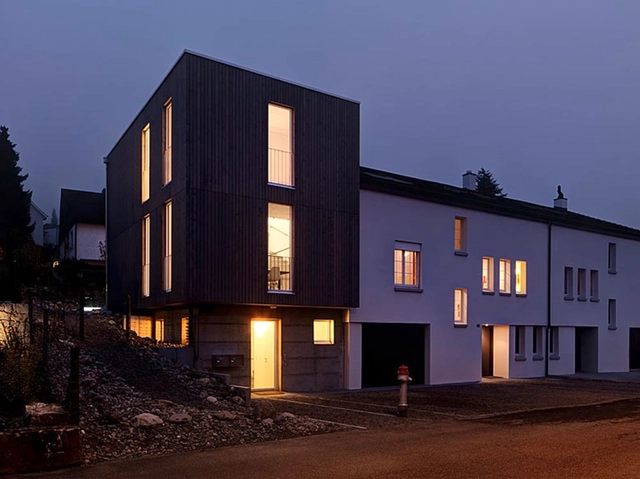
The Autumn House / Daniele Claudio Taddei

The Autumn House / Daniele Claudio Taddei - Houses, Beam, Table, ChairThe Autumn House / Daniele Claudio Taddei - Houses, Patio, Door, FacadeThe Autumn House / Daniele Claudio Taddei - Houses, Kitchen, Door, Arch, Lighting, CountertopThe Autumn House / Daniele Claudio Taddei - Houses, Bedroom, Lighting, Bed, ChairThe Autumn House / Daniele Claudio Taddei - More Images+ 12

•
Dällikon, Switzerland

Skechers TR Casual Showroom / Zemberek Design

  • Architects: Zemberek Design
  • Area Area of this architecture project Area:  85 m²
  • Year Completion year of this architecture project Year:  2015

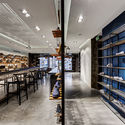
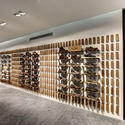
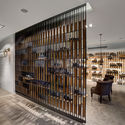
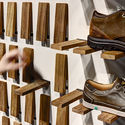
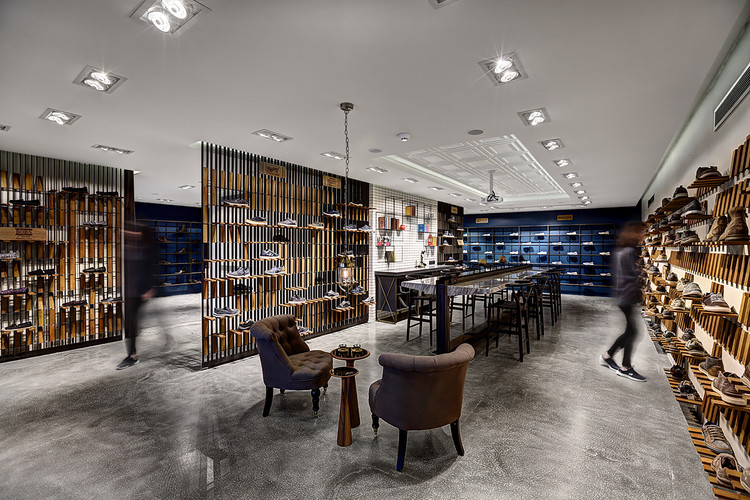
Skechers TR Casual Showroom / Zemberek Design - Interior DesignSkechers TR Casual Showroom / Zemberek Design - Interior DesignSkechers TR Casual Showroom / Zemberek Design - Interior DesignSkechers TR Casual Showroom / Zemberek Design - Interior DesignSkechers TR Casual Showroom / Zemberek Design - More Images+ 17

Barcelos Secondary School / Cerejeira Fontes Architects

Barcelos Secondary School / Cerejeira Fontes Architects - High SchoolBarcelos Secondary School / Cerejeira Fontes Architects - High SchoolBarcelos Secondary School / Cerejeira Fontes Architects - High SchoolBarcelos Secondary School / Cerejeira Fontes Architects - High SchoolBarcelos Secondary School / Cerejeira Fontes Architects - More Images+ 6

•
Barcelos, Portugal
  • Architects: Cerejeira Fontes Arquitectos
  • Area Area of this architecture project Area:  13000 m²
  • Year Completion year of this architecture project Year:  2015

Jauretche House / Colle-Croce

Jauretche House  / Colle-Croce - Houses, Stairs, HandrailJauretche House  / Colle-Croce - Houses, Deck, Facade, Handrail, BalconyJauretche House  / Colle-Croce - Houses, Facade, Handrail, CityscapeJauretche House  / Colle-Croce - Houses, Facade, FenceJauretche House  / Colle-Croce - More Images+ 33

Cedar House / Mariusz Wrzeszcz Office

Cedar House / Mariusz Wrzeszcz Office - Exterior Photography, Houses, Facade, BeamCedar House / Mariusz Wrzeszcz Office - HousesCedar House / Mariusz Wrzeszcz Office - Interior Photography, Houses, Beam, Facade, Lighting, ChairCedar House / Mariusz Wrzeszcz Office - Interior Photography, Houses, Kitchen, TableCedar House / Mariusz Wrzeszcz Office - More Images+ 15

Witherford Watson Mann’s Central London Almshouse Promotes Sociability for the Elderly

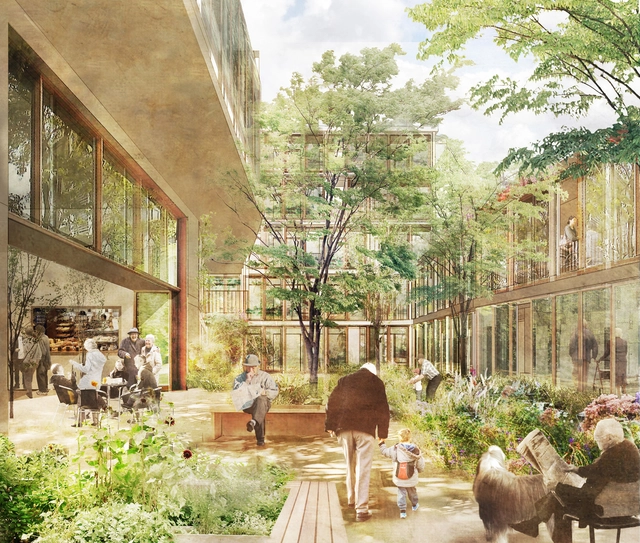
Witherford Watson Mann Architects, in collaboration with writer Ken Worpole, has unveiled their design for an almshouse for the elderly in Bermondsey, London. Located on the site of a vacant, post-war nursing home, the 6,152 square meter space will serve the United St Saviour’s Charity, as an independent living accommodation for around 90 residents.
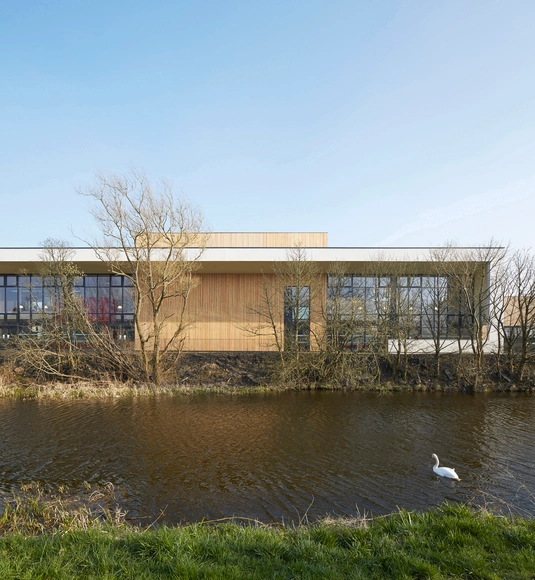
Witherford Watson Mann’s Central London Almshouse Promotes Sociability for the Elderly - Image 1 of 4Witherford Watson Mann’s Central London Almshouse Promotes Sociability for the Elderly - Image 2 of 4Witherford Watson Mann’s Central London Almshouse Promotes Sociability for the Elderly - Image 3 of 4Witherford Watson Mann’s Central London Almshouse Promotes Sociability for the Elderly - Image 4 of 4Witherford Watson Mann’s Central London Almshouse Promotes Sociability for the Elderly - More Images+ 2

Lairdsland Primary School / Walters & Cohen Architects

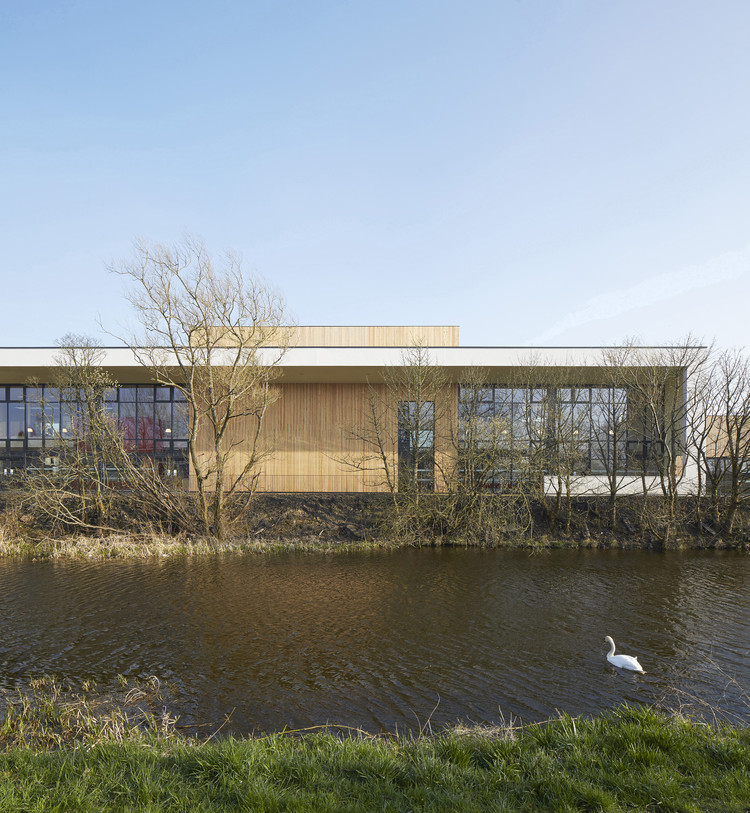
Lairdsland Primary School / Walters & Cohen Architects - Elementary & Middle SchoolLairdsland Primary School / Walters & Cohen Architects - Elementary & Middle SchoolLairdsland Primary School / Walters & Cohen Architects - Elementary & Middle SchoolLairdsland Primary School / Walters & Cohen Architects - Interior Photography, Elementary & Middle School, Table, ChairLairdsland Primary School / Walters & Cohen Architects - More Images+ 25

K8 in Kyoto / Florian Busch Architects

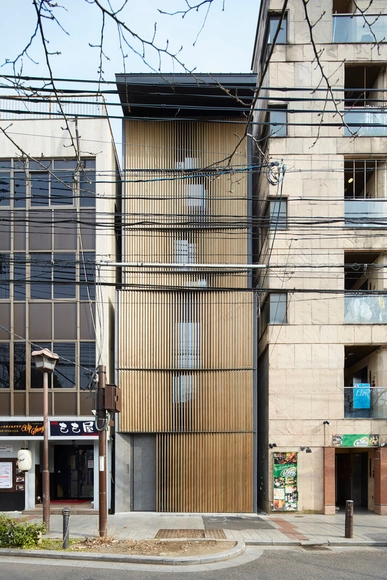
K8 in Kyoto / Florian Busch Architects - Apartments, Stairs, Handrail, BeamK8 in Kyoto / Florian Busch Architects - Apartments, FacadeK8 in Kyoto / Florian Busch Architects - Apartments, FacadeK8 in Kyoto / Florian Busch Architects - Apartments, Facade, Handrail, StairsK8 in Kyoto / Florian Busch Architects - More Images+ 14

•
Shimogyo Ward, Japan

Gentle Genius / GG-loop

Gentle Genius / GG-loop - Renovation, FacadeGentle Genius / GG-loop - Renovation, FacadeGentle Genius / GG-loop - Renovation, FacadeGentle Genius / GG-loop - Renovation, Facade, Stairs, Beam, HandrailGentle Genius / GG-loop - More Images+ 12

Gakugeidaigaku / Yuichi Yoshida & associates

Gakugeidaigaku / Yuichi Yoshida & associates - Apartment Interiors, Kitchen, Beam, Countertop, Sink, Table, ChairGakugeidaigaku / Yuichi Yoshida & associates - Apartment Interiors, Bathroom, Bathtub, ShowerGakugeidaigaku / Yuichi Yoshida & associates - Apartment Interiors, Kitchen, Door, Beam, Lighting, Chair, Countertop, TableGakugeidaigaku / Yuichi Yoshida & associates - Apartment Interiors, Kitchen, Beam, Door, Table, Countertop, BedGakugeidaigaku / Yuichi Yoshida & associates - More Images+ 9

Lake Jasper House / Architecturama

Lake Jasper House / Architecturama - Houses
© James Brittain Photography
•
Chertsey, Canada
  • Architects: Architecturama
  • Area Area of this architecture project Area:  140 m²
  • Year Completion year of this architecture project Year:  2014
  • Manufacturers Brands with products used in this architecture project
    Manufacturers:  Eco-Cedre
  • Professionals: Genivar (now WSP)

Lake Jasper House / Architecturama - HousesLake Jasper House / Architecturama - Interior Photography, Houses, Handrail, Facade, ChairLake Jasper House / Architecturama - Interior Photography, Houses, Beam, Facade, TableLake Jasper House / Architecturama - Exterior Photography, Houses, ForestLake Jasper House / Architecturama - More Images+ 12

La Chaya / EURK

La Chaya / EURK - HousesLa Chaya / EURK - HousesLa Chaya / EURK - HousesLa Chaya / EURK - HousesLa Chaya / EURK - More Images+ 24

•
Merida, Mexico
  • Architects: EURK
  • Year Completion year of this architecture project Year:  2015

Casa Vitacura / Riesco+Rivera architects

Casa Vitacura / Riesco+Rivera architects - HousesCasa Vitacura / Riesco+Rivera architects - HousesCasa Vitacura / Riesco+Rivera architects - HousesCasa Vitacura / Riesco+Rivera architects - HousesCasa Vitacura / Riesco+Rivera architects - More Images+ 21

•
Vitacura, Chile
  • Area Area of this architecture project Area:  166 m²
  • Year Completion year of this architecture project Year:  2009
  • Manufacturers Brands with products used in this architecture project
    Manufacturers:  CHC, Cintac®, MK, Melón Hormigones

Oops! We don't have this page.

But you can browse the last one: 417

You've started following your first account!

Did you know?

You'll now receive updates based on what you follow! Personalize your stream and start following your favorite authors, offices and users.