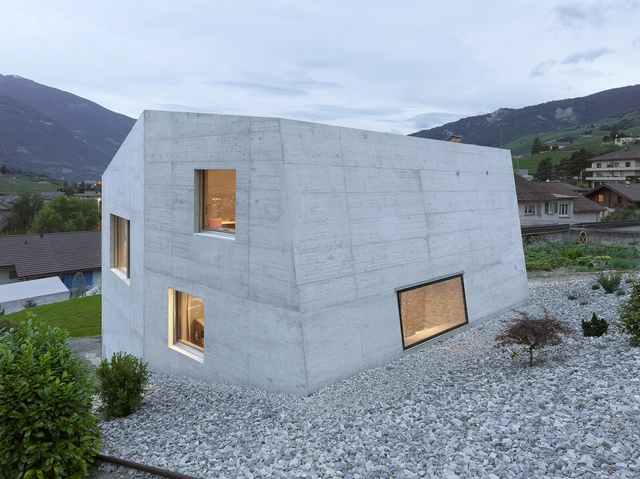
This guide covers a workflow that moves from project parameters to generated floor plans, 3D perspective views, exterior design exploration, and site context visualization, using AI tools in place of preliminary CAD and rendering work.
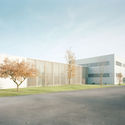
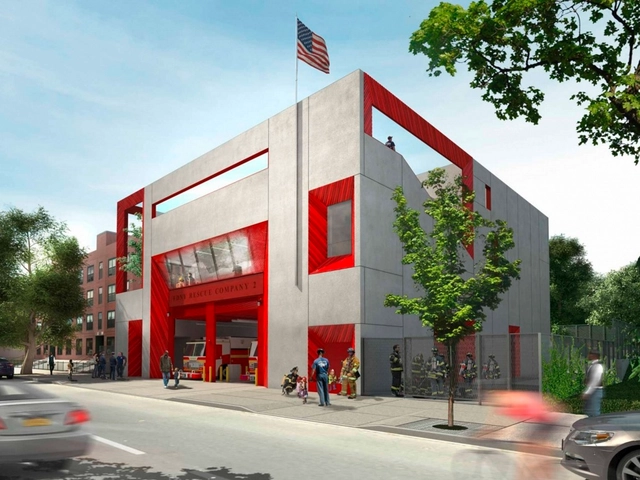
Studio Gang has designed a new training facility - Fire Rescue 2 - for New York's elite FDNY Company 2. Planned to be built on a Brownsville site in Brooklyn by 2017, the station uses voids as an architectural element that helps the fire team better stage and simulate emergency situations, while bringing natural light and fresh air deep into the building.
"Company 2 is trained to respond to various emergency scenarios, from fire and building collapses to water rescues and scuba operations. During emergencies, the Company must often utilize voids in buildings, whether creating them to let heat and smoke out of a structure or locating them as a means of escape," describes Studio Gang.
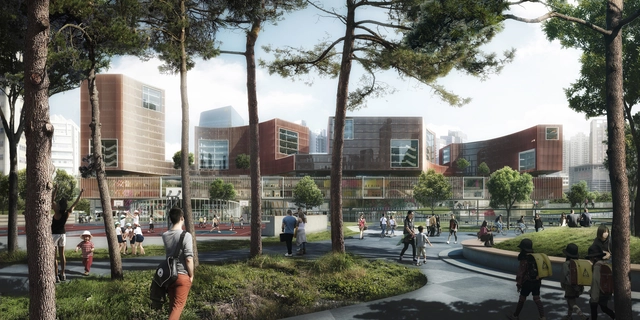
schmidt hammer lassen architects has won an international competition to design a new home for the West Shanghai Workers’ Cultural Palace. This project has been a widely popular destination for Shanghai’s Labor Union workers and local community since it opened in 1959. The new proposal will include a theater, cinema, art and exhibition spaces, as well as office, sports facilities, commercial spaces, and a transportation hub -- all settled within the eight hectare site.










.jpg?1452645866 "© Anna Positano")