1. ArchDaily
  2. Projects

Projects

Ita's Villa / Domohomo arquitectos

Ita's Villa / Domohomo arquitectos - Renovation, Door, BeamIta's Villa / Domohomo arquitectos - Renovation, Door, Beam, FacadeIta's Villa / Domohomo arquitectos - Renovation, Door, Facade, Arch, ArcadeIta's Villa / Domohomo arquitectos - Renovation, Kitchen, Beam, Door, FacadeIta's Villa / Domohomo arquitectos - More Images+ 14

Break Point 2.0 / oqu architettura

Break Point 2.0 / oqu architettura - Restaurants & BarsBreak Point 2.0 / oqu architettura - Restaurants & BarsBreak Point 2.0 / oqu architettura - Restaurants & BarsBreak Point 2.0 / oqu architettura - Restaurants & BarsBreak Point 2.0 / oqu architettura - More Images+ 7

ARG Shopping Mall / ARSH 4D Studio

ARG Shopping Mall / ARSH 4D Studio - Exterior Photography, Shopping Centers, CityscapeARG Shopping Mall / ARSH 4D Studio - Shopping CentersARG Shopping Mall / ARSH 4D Studio - Interior Photography, Shopping Centers, FacadeARG Shopping Mall / ARSH 4D Studio - Shopping CentersARG Shopping Mall / ARSH 4D Studio - More Images+ 28

The Mango Tree House / Ujjval Panchal + Kinny Soni

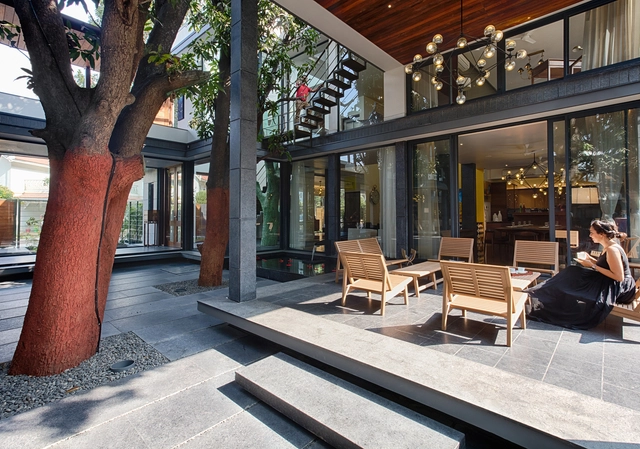
The Mango Tree House / Ujjval Panchal + Kinny Soni - Houses, Garden, Door, Facade, StairsThe Mango Tree House / Ujjval Panchal + Kinny Soni - Houses, GardenThe Mango Tree House / Ujjval Panchal + Kinny Soni - Houses, Courtyard, FacadeThe Mango Tree House / Ujjval Panchal + Kinny Soni - Houses, Door, Table, Chair, LightingThe Mango Tree House / Ujjval Panchal + Kinny Soni - More Images+ 25

Bhopal, India

Backpack for Modernist Lady / Phillip Lühl

Backpack for Modernist Lady / Phillip Lühl - Houses, Facade, Table, ChairBackpack for Modernist Lady / Phillip Lühl - Houses, Facade, StairsBackpack for Modernist Lady / Phillip Lühl - Houses, FacadeBackpack for Modernist Lady / Phillip Lühl - Houses, Courtyard, Facade, Door, Stairs, Handrail, Lighting, ChairBackpack for Modernist Lady / Phillip Lühl - More Images+ 12

Windhoek, Namibia

Petersham Courtyard House / Adriano Pupilli Architects

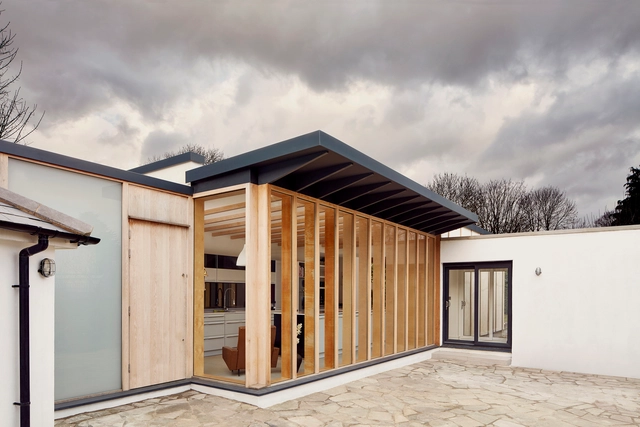
Petersham Courtyard House  / Adriano Pupilli Architects - Renovation, Bedroom, Beam, Table, CountertopPetersham Courtyard House  / Adriano Pupilli Architects - Renovation, Balcony, FacadePetersham Courtyard House  / Adriano Pupilli Architects - Renovation, Kitchen, Door, Facade, CountertopPetersham Courtyard House  / Adriano Pupilli Architects - Renovation, Beam, FacadePetersham Courtyard House  / Adriano Pupilli Architects - More Images+ 15

Selleney / TDO Architecture

Selleney / TDO Architecture - Extension, Kitchen, Beam, Table, ChairSelleney / TDO Architecture - Extension, Door, Facade, BeamSelleney / TDO Architecture - Extension, Bedroom, Door, Facade, Bed, ChairSelleney / TDO Architecture - Extension, Bedroom, FacadeSelleney / TDO Architecture - More Images+ 12

Casa AJ / OmasC arquitectos

Casa AJ / OmasC arquitectos - Houses, Facade, DoorCasa AJ / OmasC arquitectos - Houses, Bedroom, Table, Lighting, Chair, BedCasa AJ / OmasC arquitectos - Houses, FacadeCasa AJ / OmasC arquitectos - Houses, Chair, TableCasa AJ / OmasC arquitectos - More Images+ 13

Salinas, Spain
  • Architects: OmasC arquitectos
  • Area Area of this architecture project Area:  211
  • Year Completion year of this architecture project Year:  2015

The Granite Club / Montgomery Sisam Architects

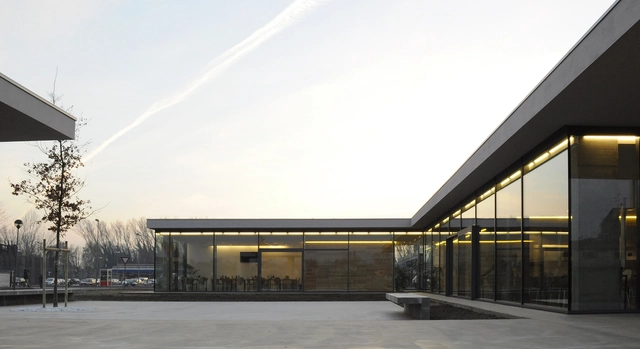
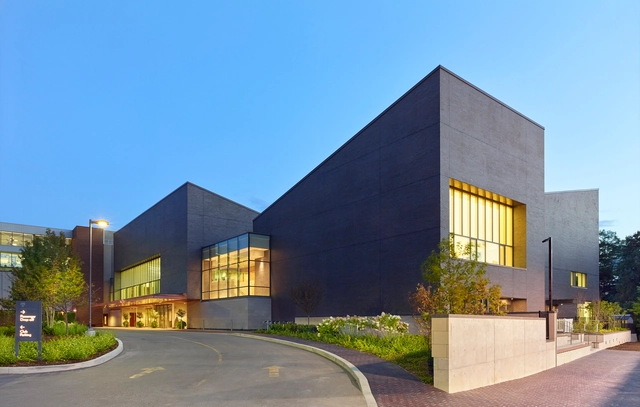
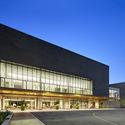
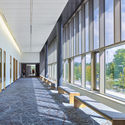
The Granite Club / Montgomery Sisam Architects - Extension, FacadeThe Granite Club / Montgomery Sisam Architects - Extension, Facade, BenchThe Granite Club / Montgomery Sisam Architects - Extension, Facade, LightingThe Granite Club / Montgomery Sisam Architects - Extension, FacadeThe Granite Club / Montgomery Sisam Architects - More Images+ 7

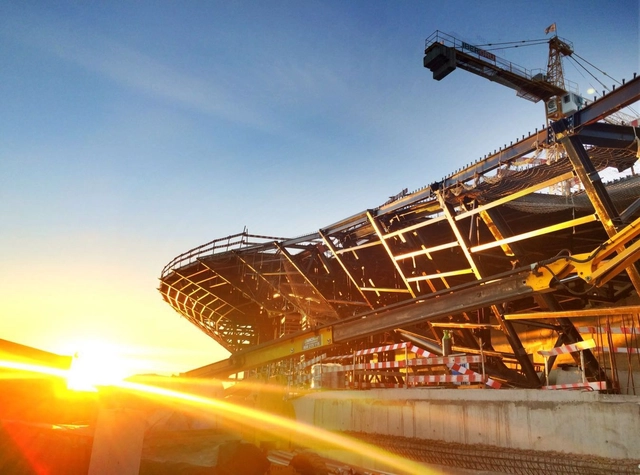
Lisbon's Museum of Art, Architecture and Technology Set to Open in October

The EDP Foundation has announced that MAAT, the Museum of Art, Architecture, and Technology in Lisbon, will open to the public on October 4-5. The museum, with a new kunsthall building designed by AL_A, will “become the centerpiece of one of the Portuguese capital’s most popular cultural areas, the historic riverside district of Belém."

Pedro Gadanho, who previously held a role as a curator in the Department of Architecture and Design at the Museum of Modern Art (MoMA) in New York, has been appointed the first Director of MAAT.

Cinque Ports / JDA

Cinque Ports  / JDA - Housing, Facade, CoastCinque Ports  / JDA - Housing, FacadeCinque Ports  / JDA - Housing, Courtyard, Facade, DoorCinque Ports  / JDA - Housing, Facade, Handrail, BalconyCinque Ports  / JDA - More Images+ 20

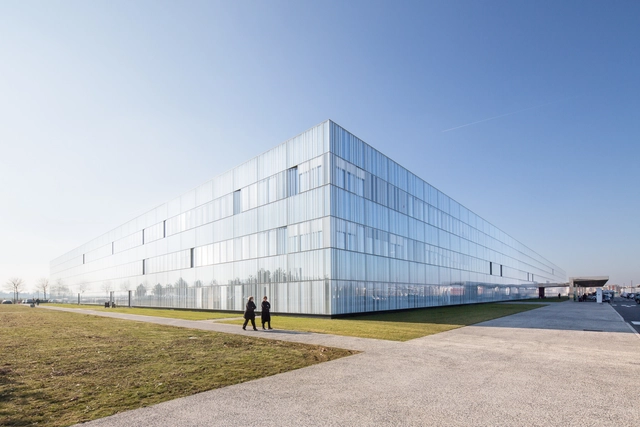
Centre Hospitalier de Marne-la-Vallée / BRUNET SAUNIER

Centre Hospitalier de Marne-la-Vallée / BRUNET SAUNIER - Hospital , Facade, DoorCentre Hospitalier de Marne-la-Vallée / BRUNET SAUNIER - Hospital , FacadeCentre Hospitalier de Marne-la-Vallée / BRUNET SAUNIER - Hospital , Facade, Fence, HandrailCentre Hospitalier de Marne-la-Vallée / BRUNET SAUNIER - Hospital , Facade, ArchCentre Hospitalier de Marne-la-Vallée / BRUNET SAUNIER - More Images+ 61

Jossigny, France

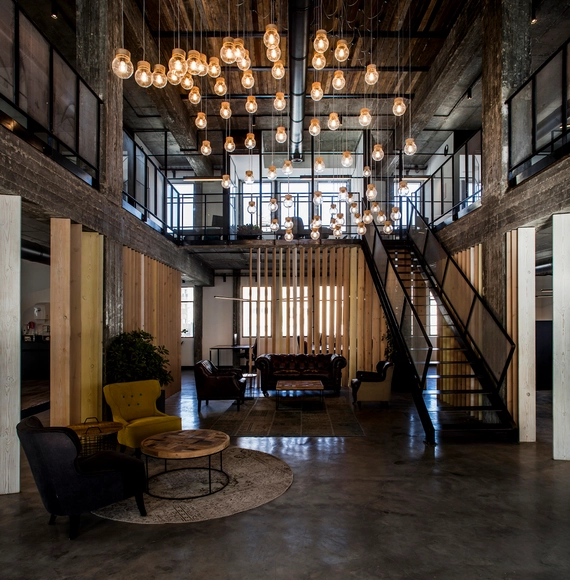
Personetics HQ / Roy David and Architects

Personetics HQ  / Roy David and Architects - Offices InteriorsPersonetics HQ  / Roy David and Architects - Offices InteriorsPersonetics HQ  / Roy David and Architects - Offices InteriorsPersonetics HQ  / Roy David and Architects - Offices InteriorsPersonetics HQ  / Roy David and Architects - More Images+ 9

Tel Aviv-Yafo, Israel

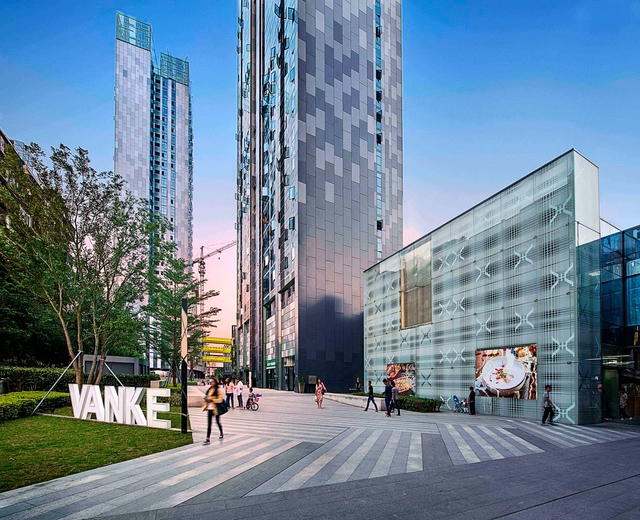
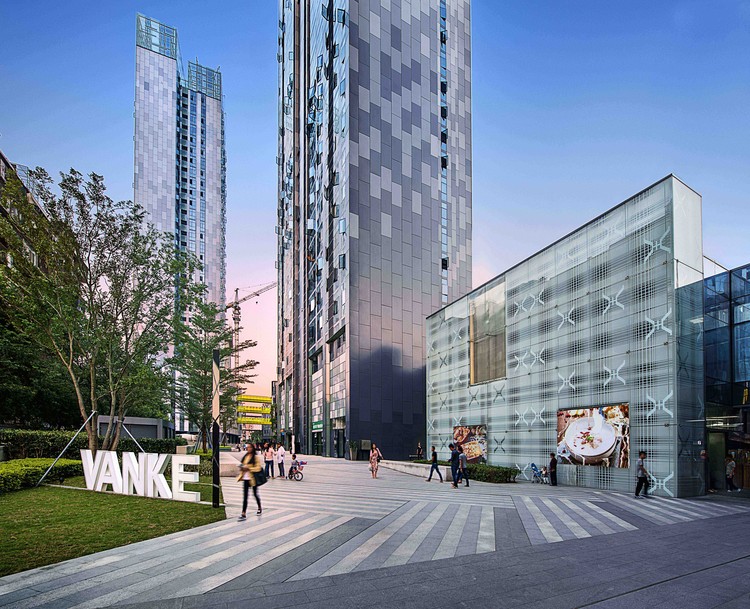
Vanke Plaza Fuzhou - Living High in the Park / John Curran Architects

Vanke Plaza Fuzhou - Living High in the Park / John Curran Architects - Office Buildings, Facade, CityscapeVanke Plaza Fuzhou - Living High in the Park / John Curran Architects - Office Buildings, CityscapeVanke Plaza Fuzhou - Living High in the Park / John Curran Architects - Office Buildings, CityscapeVanke Plaza Fuzhou - Living High in the Park / John Curran Architects - Office BuildingsVanke Plaza Fuzhou - Living High in the Park / John Curran Architects - More Images+ 5

Astrid Hill House / Tsao & McKown Architects

Astrid Hill House  / Tsao & McKown Architects - Houses, Garden, Facade, StairsAstrid Hill House  / Tsao & McKown Architects - Houses, Garden, FacadeAstrid Hill House  / Tsao & McKown Architects - Houses, Garden, FacadeAstrid Hill House  / Tsao & McKown Architects - Houses, Facade, StairsAstrid Hill House  / Tsao & McKown Architects - More Images+ 14

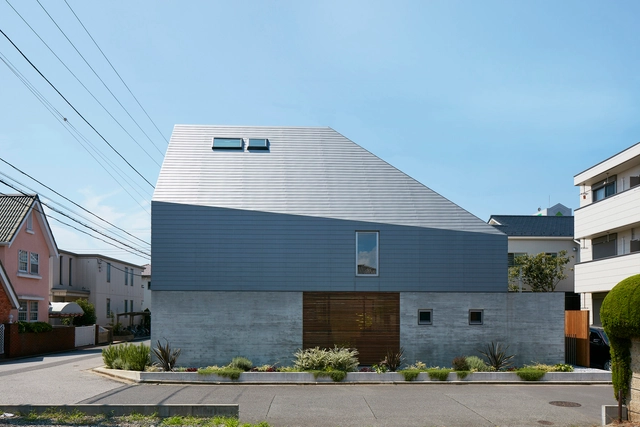
U House / KIAS

U House  / KIAS - HousesU House  / KIAS - HousesU House  / KIAS - HousesU House  / KIAS - HousesU House  / KIAS - More Images+ 18

Chiba, Japan

Rothesay Bay / Creative Arch

Rothesay Bay / Creative Arch - Renovation, Garden, Facade, Door, HandrailRothesay Bay / Creative Arch - Renovation, Kitchen, Door, Beam, Handrail, Countertop, Sink, TableRothesay Bay / Creative Arch - Renovation, Courtyard, Door, Facade, BeamRothesay Bay / Creative Arch - Renovation, Deck, Facade, Door, Fence, Handrail, ChairRothesay Bay / Creative Arch - More Images+ 16

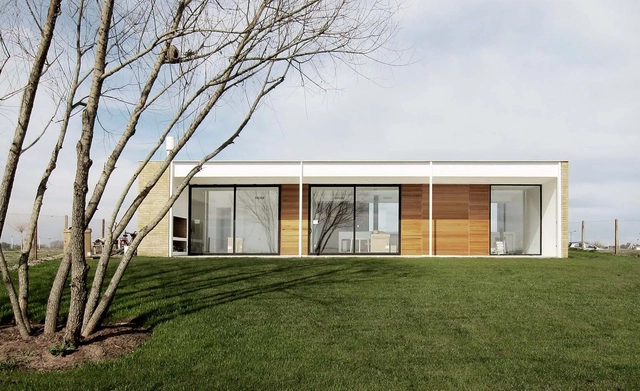
COL House / Estudio BaBO

COL  House / Estudio BaBO - Houses, Garden, FacadeCOL  House / Estudio BaBO - Houses, FacadeCOL  House / Estudio BaBO - Houses, FacadeCOL  House / Estudio BaBO - Houses, FacadeCOL  House / Estudio BaBO - More Images+ 10

Belén de Escobar, Argentina
  • Architects: Estudio BaBo
    : Estudio BaBO
  • Area Area of this architecture project Area:  235
  • Year Completion year of this architecture project Year:  2014

The Christ Hospital Joint and Spine Center / SOM

The Christ Hospital Joint and Spine Center / SOM - Hospital , GardenThe Christ Hospital Joint and Spine Center / SOM - Hospital , Facade, Column, BeamThe Christ Hospital Joint and Spine Center / SOM - Hospital , FacadeThe Christ Hospital Joint and Spine Center / SOM - Hospital , Handrail, Door, Chair, TableThe Christ Hospital Joint and Spine Center / SOM - More Images+ 11

Cincinnati, United States

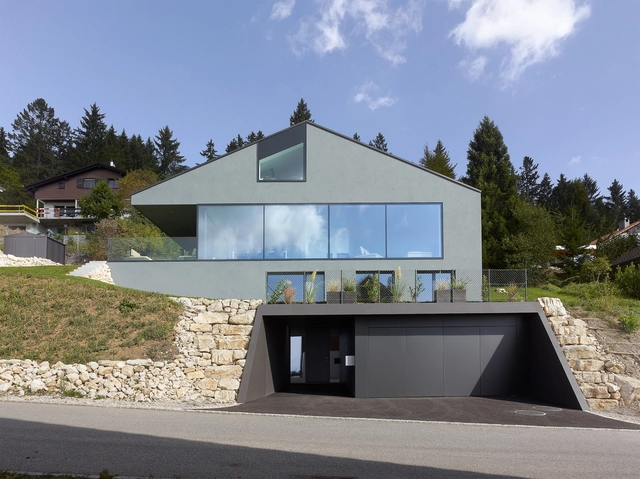
Villa Erard, à Nods / Andrea Pelati Architecte

Villa Erard, à Nods  / Andrea Pelati Architecte - Houses, Facade, DoorVilla Erard, à Nods  / Andrea Pelati Architecte - Houses, Facade, Door, Chair, BenchVilla Erard, à Nods  / Andrea Pelati Architecte - Houses, Handrail, Stairs, FacadeVilla Erard, à Nods  / Andrea Pelati Architecte - Houses, Garden, FacadeVilla Erard, à Nods  / Andrea Pelati Architecte - More Images+ 16

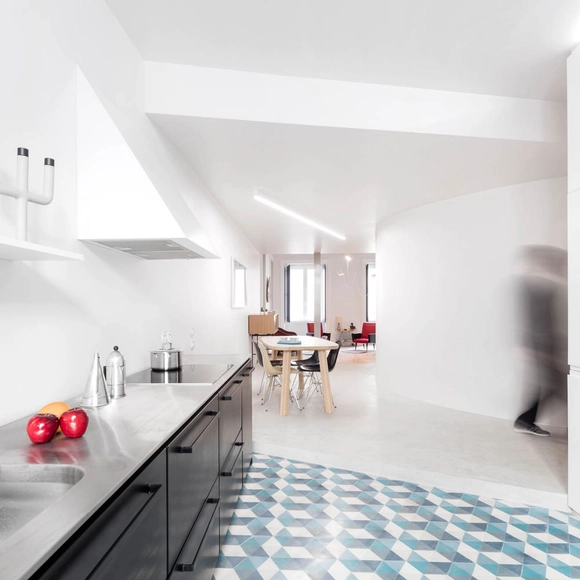
Chiado Apartment / fala

Chiado Apartment / fala - Apartment InteriorsChiado Apartment / fala - Interior Photography, Apartment Interiors, ChairChiado Apartment / fala - Interior Photography, Apartment Interiors, Kitchen, Countertop, ChairChiado Apartment / fala - Interior Photography, Apartment Interiors, Bedroom, Table, Lighting, BedChiado Apartment / fala - More Images+ 34

  • Architects: fala
  • Year Completion year of this architecture project Year:  2015
  • Manufacturers Brands with products used in this architecture project
    Manufacturers:  TREKU

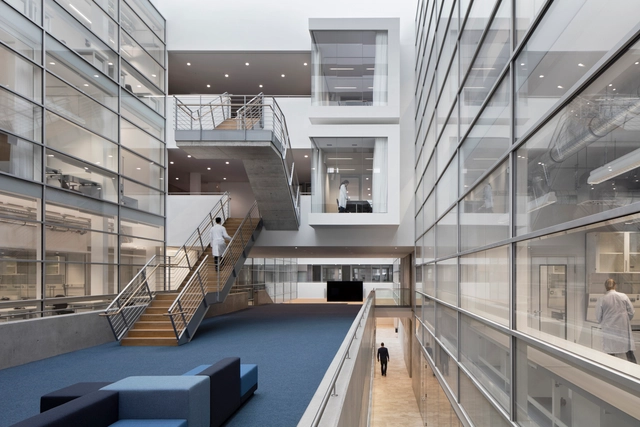
Center of Brain, Behavior and Metabolism / Hammeskrause Architekten

Center of Brain, Behavior and Metabolism / Hammeskrause Architekten - Institute, FacadeCenter of Brain, Behavior and Metabolism / Hammeskrause Architekten - Institute, Stairs, Facade, HandrailCenter of Brain, Behavior and Metabolism / Hammeskrause Architekten - Institute, Facade, Table, ChairCenter of Brain, Behavior and Metabolism / Hammeskrause Architekten - Institute, Handrail, Facade, Bench, ChairCenter of Brain, Behavior and Metabolism / Hammeskrause Architekten - More Images+ 8

Galaxy Cottage / Aworks

Galaxy Cottage / Aworks - Offices Interiors, Facade, Handrail, Table, ChairGalaxy Cottage / Aworks - Offices Interiors, Facade, Table, ChairGalaxy Cottage / Aworks - Offices Interiors, Handrail, Chair, TableGalaxy Cottage / Aworks - Offices Interiors, Beam, Facade, Door, Table, Chair, LightingGalaxy Cottage / Aworks - More Images+ 11

  • Architects: Aworks
  • Area Area of this architecture project Area:  174
  • Year Completion year of this architecture project Year:  2015

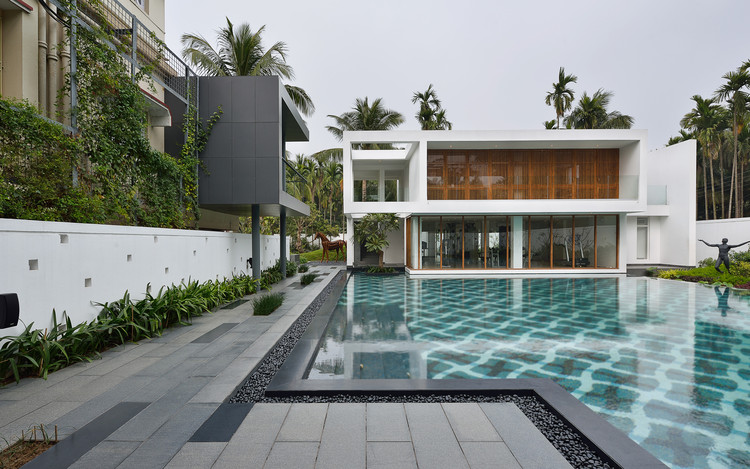
Pool House / Abin Design Studio

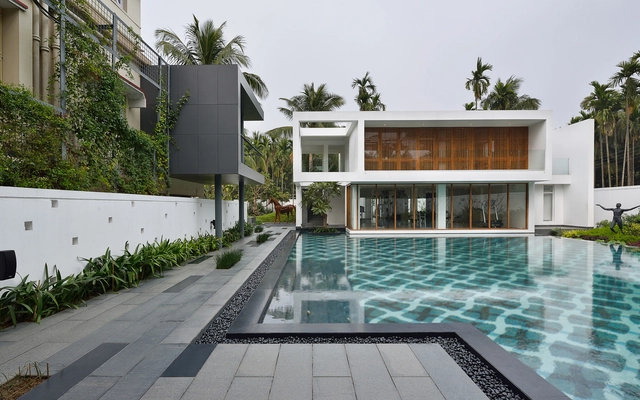
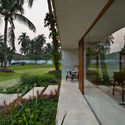
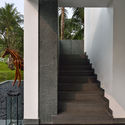
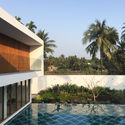
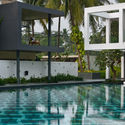
Pool House  / Abin Design Studio - Houses, Garden, Door, Facade, Chair, TablePool House  / Abin Design Studio - Houses, Stairs, Handrail, Door, Facade, ChairPool House  / Abin Design Studio - Houses, Courtyard, FacadePool House  / Abin Design Studio - Houses, Courtyard, Facade, LightingPool House  / Abin Design Studio - More Images+ 26

Hooghly, India
  • Architects: Abin Design Studio
  • Area Area of this architecture project Area:  3670 ft²
  • Year Completion year of this architecture project Year:  2015

Oops! We don't have this page.

But you can browse the last one: 417

You've started following your first account!

Did you know?

You'll now receive updates based on what you follow! Personalize your stream and start following your favorite authors, offices and users.