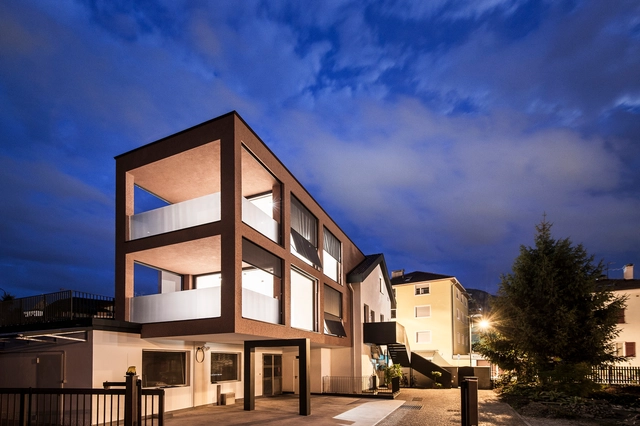
Projects
Grünberger / noa* network of architecture
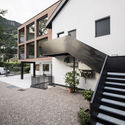

https://www.archdaily.com/782771/grunberger-noa-starKaren Valenzuela
Campus Örebro: Nova House / Juul Frost Architects
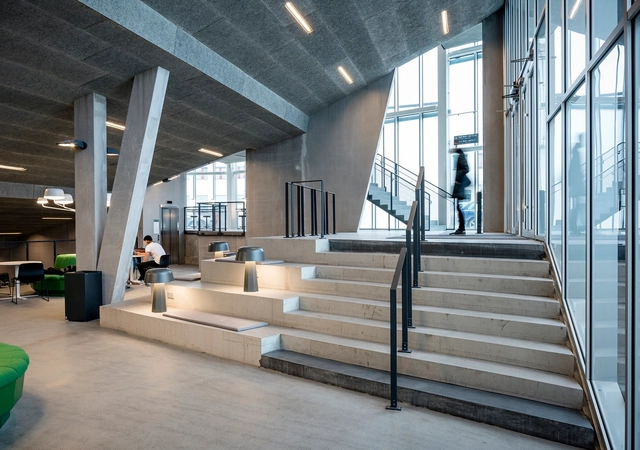



-
Architects: Juul Frost Architects
- Area: 9500 m²
- Year: 2015
-
Professionals: Steni, Juul Frost Architects
https://www.archdaily.com/782793/campus-orebro-nova-house-juul-frost-architectsCristobal Rojas
Pleated House / Johnsen Schmaling Architects

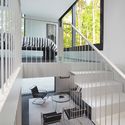
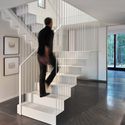
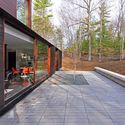
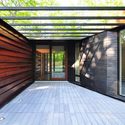

-
Architects: Johnsen Schmaling Architects
- Area: 1855 ft²
- Year: 2015
-
Manufacturers: ArchiSpec
-
Professionals: Johnsen Schmaling Architects
https://www.archdaily.com/782891/pleated-house-johnsen-schemaling-architectsCristian Aguilar
Community Centre Kastelli / Lahdelma & Mahlamäki
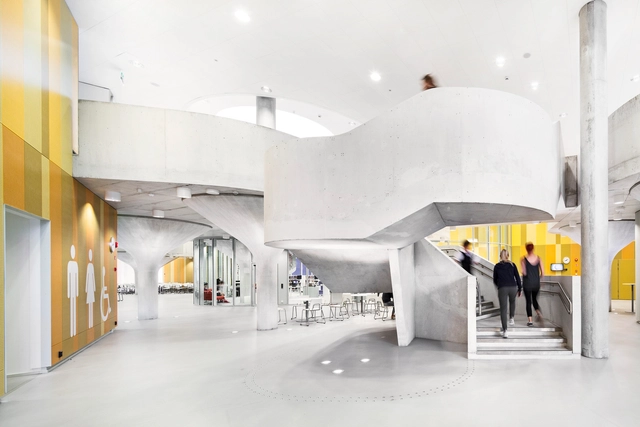

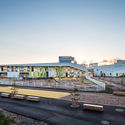


https://www.archdaily.com/782762/community-centre-kastelli-lahdelma-and-mahlamakiDaniel Sánchez
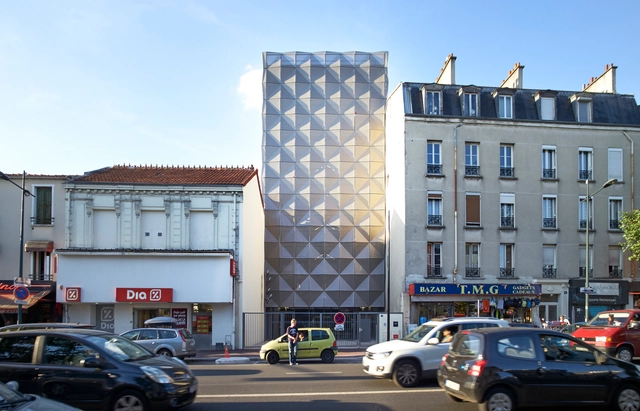
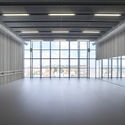
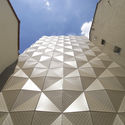
Dance School Aurélie-Dupont / Lankry architectes



-
Architects: Lankry architectes
- Area: 895 m²
- Year: 2015
-
Professionals: MTC, Alternative ingénierie acoustique
https://www.archdaily.com/782953/dance-school-aurelie-dupont-lankry-architectesCristobal Rojas
Duplex in Gracia / Zest Architecture
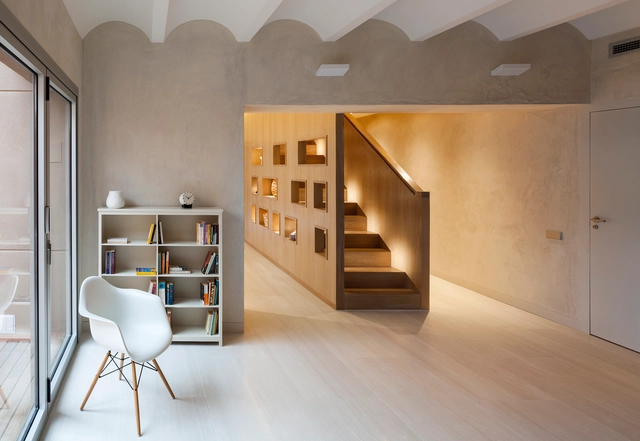

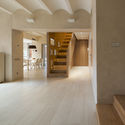
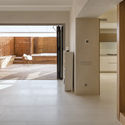
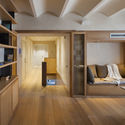

-
Architects: Zest Architecture
- Area: 277 m²
- Year: 2014
-
Manufacturers: d+b
-
Professionals: Construccions Edinou sl, Portet, Rocas
https://www.archdaily.com/782955/duplex-in-gracia-zest-architectureDaniela Cardenas
Octave Living Room / Tsao & McKown Architects
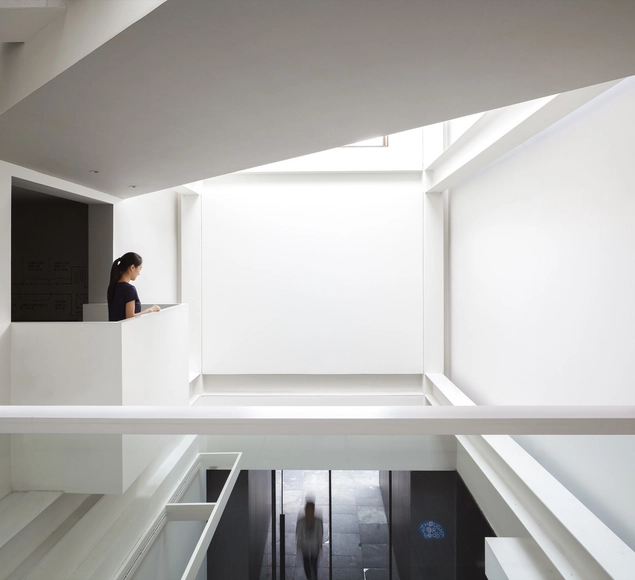


- Area: 21500 m²
- Year: 2015
-
Professionals: Aurecon, CKP Hospitality Consultants, Design Land Collaborative, Dynasty Design Corp, Unolai Design
https://www.archdaily.com/782936/octave-living-room-tsao-and-mckown-architectsCristobal Rojas
Daejeon West Church / Oh Jongsang
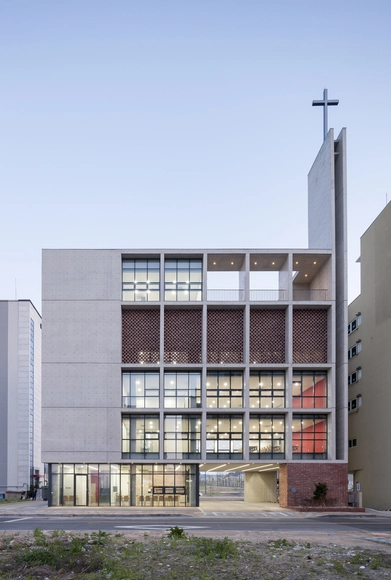
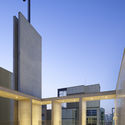
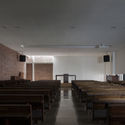
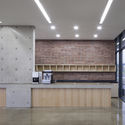

https://www.archdaily.com/782942/daejeon-west-church-oh-jongsangFlorencia Mena
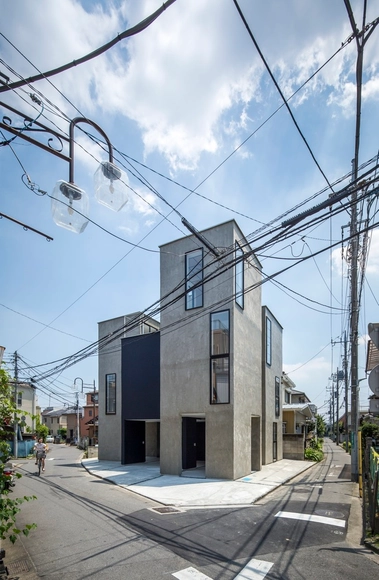



Hillam Office / Hillam Architects
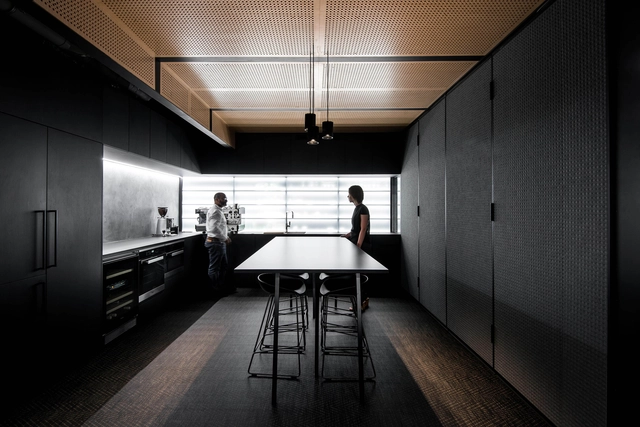


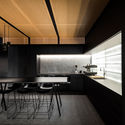

https://www.archdaily.com/782705/hilam-office-hillam-architectsCristobal Rojas
XS Extension / PlayTime / AA


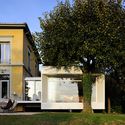


-
Architects: PlayTime / AA
- Area: 45 m²
- Year: 2015
-
Professionals: HEYBERGER, Playtime AA
https://www.archdaily.com/782116/xs-extension-playtime-aaDaniel Sánchez
Teruel Lovers Square / José Ignacio Linazasoro
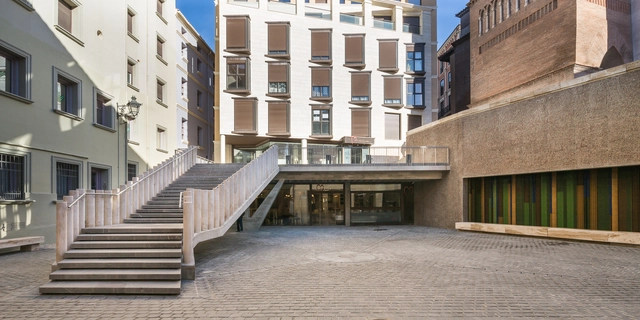


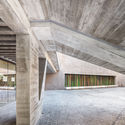

https://www.archdaily.com/782896/teruel-lovers-square-jose-ignacio-linazasoroDaniel Sánchez
Feng Shui Swimming Pool / Mikou Studio
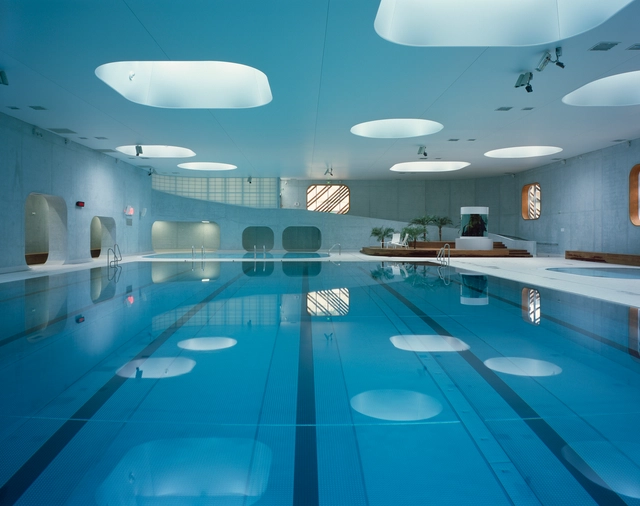


-
Architects: Mikou Studio
- Area: 4000 m²
- Year: 2015
https://www.archdaily.com/782941/feng-shui-swimming-pool-mikou-studioFlorencia Mena
Mercedes House / Frazzi Arquitectos
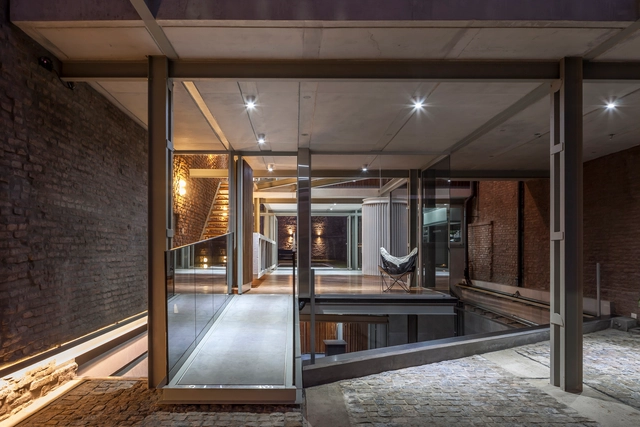

https://www.archdaily.com/782898/mercedes-house-frazzi-arquitectosDaniel Sánchez
Drivhus – Planning & Administrative Offices for the City of Stockholm / UD Urban Design AB + Selgas Cano Architecture
.jpg?1456512568&format=webp&width=640&height=580)
U.D. Urban Design AB and Selgascano have won an international, invited competition to design the new Planning and Administrative Offices for the city of Stockholm, Sweden. Their project, "Drivhus” (Danish for "Greenhouse”) will be located south of the Stockholm city center in Söderstaden, an area set for redevelopment.
https://www.archdaily.com/782820/ud-urban-design-ab-and-selgascano-unveil-winning-proposal-for-new-planning-offices-in-stockholmEric Oh
CA House / Jacobsen Arquitetura
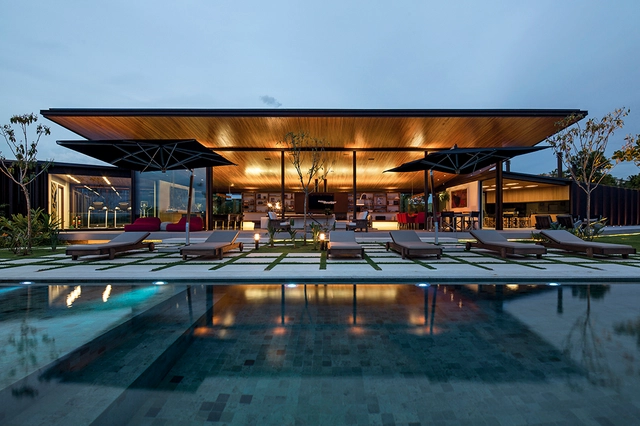

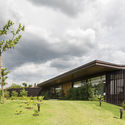
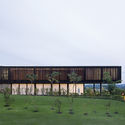

-
Architects: Jacobsen Arquitetura
- Area: 886 m²
- Year: 2013
-
Professionals: Arconterma, Jacobsen Arquitetura, Leão & Associados, Ramoska & Castellani, Studio Ix, +1
https://www.archdaily.com/782922/ca-house-jacobsen-arquiteturaCristobal Rojas
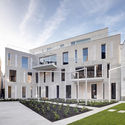
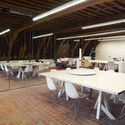
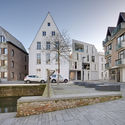

Lorette Convent - Apartments Drbstr / dmvA
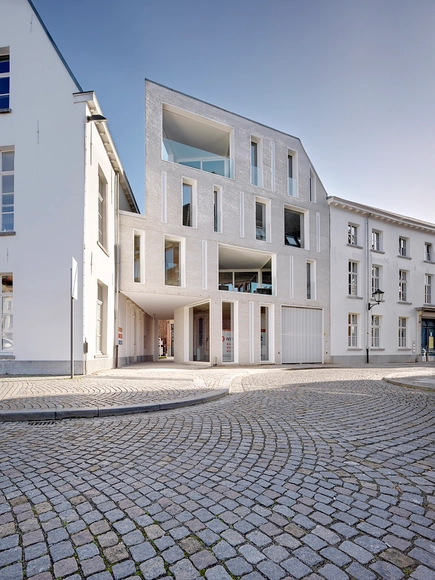
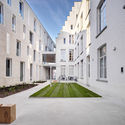
-
Architects: dmvA
- Area: 4735 m²
- Year: 2014
-
Professionals: Bouwbedrijf Van Poppel nv
https://www.archdaily.com/782835/lorette-convent-apartments-drbstr-dmvaKaren Valenzuela
El Meandro / Marion Regitko
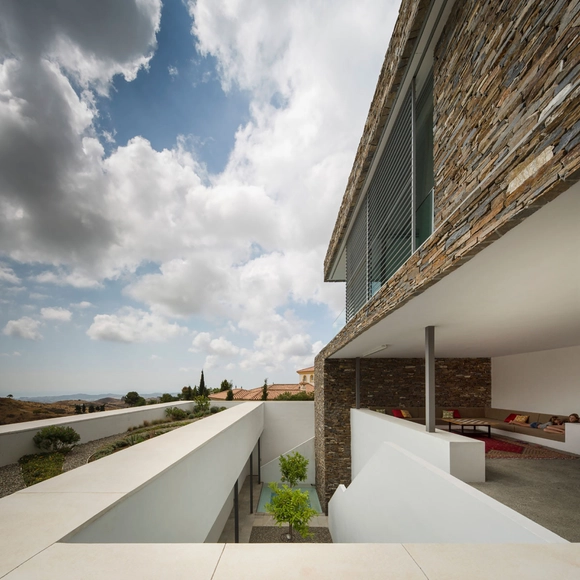


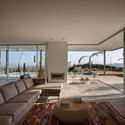

-
Architects: Marion Regitko
- Area: 685 m²
- Year: 2015
-
Manufacturers: panoramah!®
-
Professionals: Cliven S.A., Construcciones José García Solórzano, Everofi Electricidad S.A.
https://www.archdaily.com/782832/el-meandro-marion-regitkoKaren Valenzuela
Flower + Kindergarten / OA-Lab
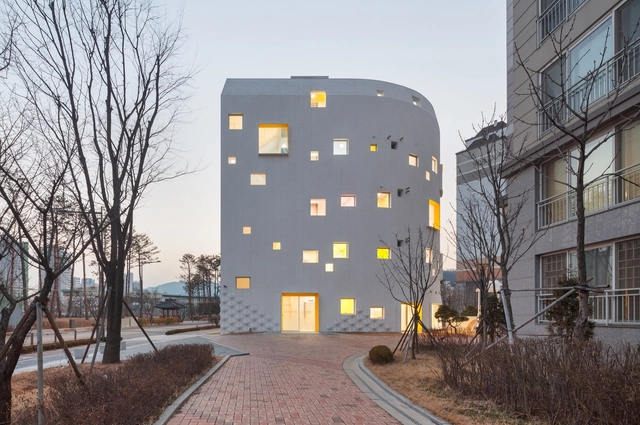

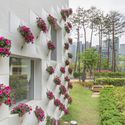
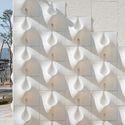


-
Architects: OA-Lab
- Year: 2015
-
Professionals: Bow Engineering, Thekujo, Yemi Construction Inc.
https://www.archdaily.com/782889/flower-plus-kindergarten-oa-labCristian Aguilar
3DS Culinary / Oyler Wu Collaborative

-
Architects: Oyler Wu Collaborative
- Year: 2016
-
Professionals: RJC Builders, Glumac, Eastbridge Studio, Nous Engineering


https://www.archdaily.com/782692/3ds-culinary-oyler-wu-collaborativeCristobal Rojas
Kimsclini / + Wise Architecture

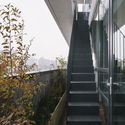

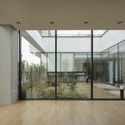
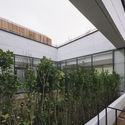

https://www.archdaily.com/782745/kimsclini-plus-wise-architectureDaniel Sánchez
THAT House / Austin Maynard Architects


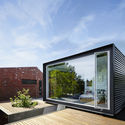


-
Architects: Austin Maynard Architects
- Area: 255 m²
- Year: 2015
-
Professionals: Cost Plan, Out From The Blue, Sargant Construction, R. Bliem & Associates
https://www.archdaily.com/782890/that-house-austin-maynard-architectsCristian Aguilar
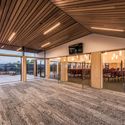
Christchurch North Methodist Church / Dalman Architecture
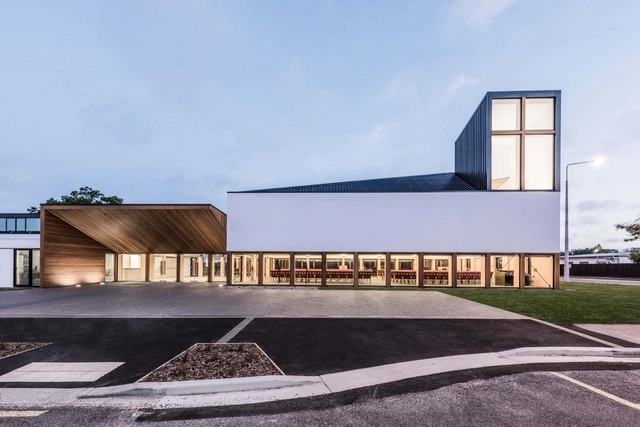


-
Architects: Dalman Architecture
- Area: 780 m²
- Year: 2016
https://www.archdaily.com/782846/christchurch-north-methodist-church-dalman-architectureCristian Aguilar
Habitat 2.0 / BIG
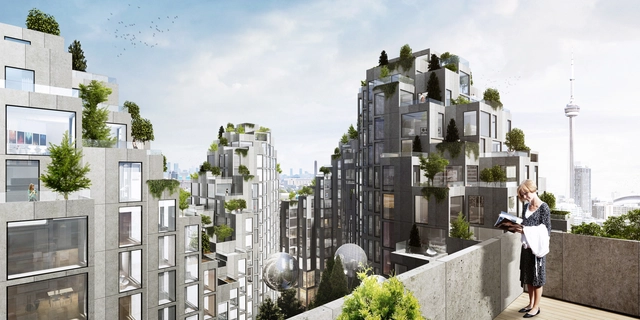
BIG has unveiled plans for a new residential development on downtown Toronto's King Street West. A "ziggurat" designed to "create communities," as The Globe and Mail says, "Toronto 2.0" features two "pixilated" towers likened to Moshe Safdie's Habitat 67.
https://www.archdaily.com/782886/big-designs-moshe-safdie-inspired-habitat-for-torontoKarissa Rosenfield
Oops! We don't have this page.
But you can browse the last one: 417