1. ArchDaily
  2. Projects

Projects

Dutch Museums to Build a Joint Collection Center

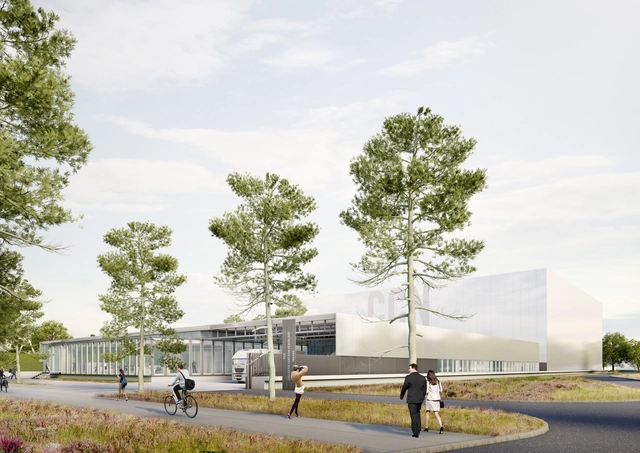
Four Dutch cultural institutions are collaborating to build a new repository for their vast national collections. The new Netherlands Collection Centre (CC NL) will be built in Amersfoort, east of The Hague, and will replace the current depositories belonging to Paleis Het Loo, the Dutch Open Air Museum, the Rijksmuseum and the Cultural Heritage Agency of the Netherlands, combining these collections in a central hub. With an area of 30,000 square meters, the building will house 675,000 objects, and is scheduled for completion in 2020.

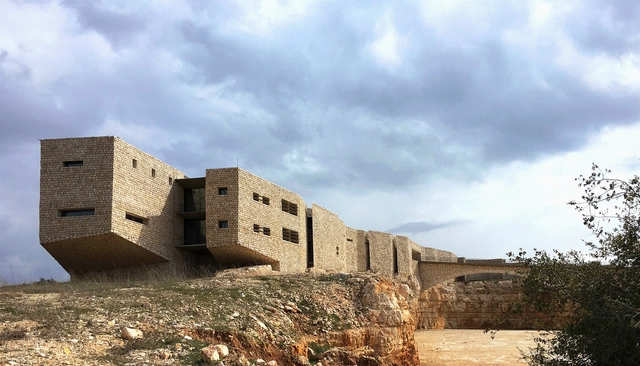
Royal Academy for Nature Conservation / Khammash Architects


Royal Academy for Nature Conservation / Khammash Architects - Adaptive Reuse, Beam, Column, Facade, ArchRoyal Academy for Nature Conservation / Khammash Architects - Adaptive Reuse, Garden, FacadeRoyal Academy for Nature Conservation / Khammash Architects - Adaptive Reuse, Facade, Beam, ColumnRoyal Academy for Nature Conservation / Khammash Architects - Adaptive Reuse, Facade, CityscapeRoyal Academy for Nature Conservation / Khammash Architects - More Images+ 20

  • Area Area of this architecture project Area:  3500
  • Year Completion year of this architecture project Year:  2013

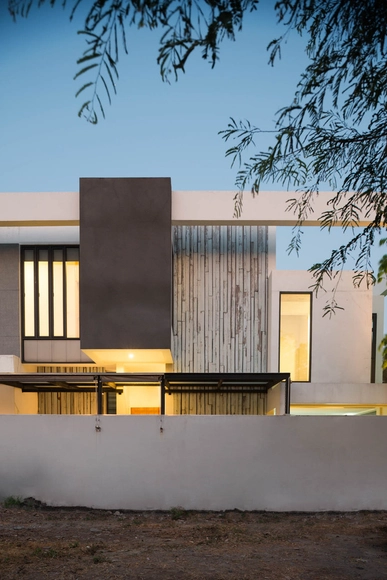
360 House / Bora Architects

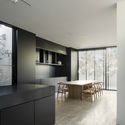
360 House / Bora Architects - Exterior Photography, Houses360 House / Bora Architects - Interior Photography, Houses, Kitchen, Table, Chair360 House / Bora Architects - Exterior Photography, Houses, Facade, Table, Chair360 House / Bora Architects - Houses360 House / Bora Architects - More Images+ 27

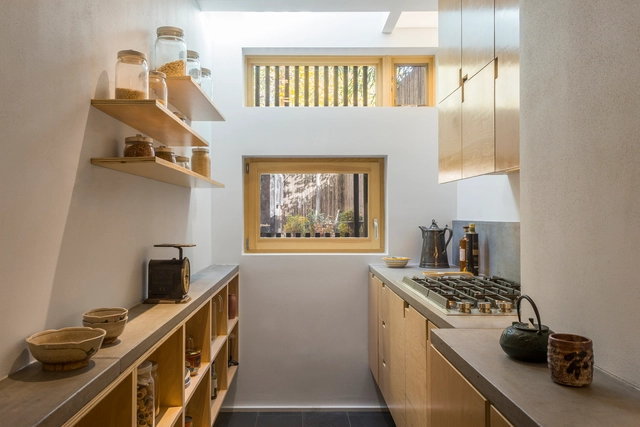
Peter's House / Studio David Thulstrup

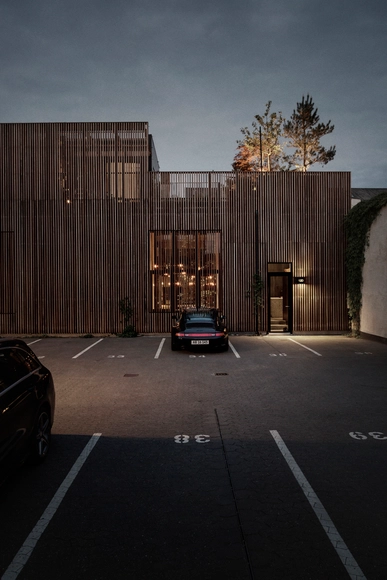
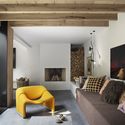
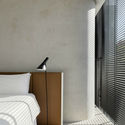
Peter's House  / Studio David Thulstrup - Houses, BeamPeter's House  / Studio David Thulstrup - Houses, LightingPeter's House  / Studio David Thulstrup - Houses, Garden, ForestPeter's House  / Studio David Thulstrup - Houses, Beam, Facade, Door, Table, ChairPeter's House  / Studio David Thulstrup - More Images+ 36

København, Denmark

Swimming Hall Finckensteinallee / Veauthier Meyer Architekten

Swimming Hall Finckensteinallee / Veauthier Meyer Architekten - RestorationSwimming Hall Finckensteinallee / Veauthier Meyer Architekten - RestorationSwimming Hall Finckensteinallee / Veauthier Meyer Architekten - RestorationSwimming Hall Finckensteinallee / Veauthier Meyer Architekten - RestorationSwimming Hall Finckensteinallee / Veauthier Meyer Architekten - More Images+ 19

  • Area Area of this architecture project Area:  12300
  • Year Completion year of this architecture project Year:  2014
  • Manufacturers Brands with products used in this architecture project
    Manufacturers:  Küffner

V-Office / Scaleup Architects

V-Office  / Scaleup Architects - Office Buildings, Facade, Stairs, DoorV-Office  / Scaleup Architects - Office Buildings, Door, LightingV-Office  / Scaleup Architects - Office Buildings, FacadeV-Office  / Scaleup Architects - Office Buildings, Facade, HandrailV-Office  / Scaleup Architects - More Images+ 12

  • Architects: Scaleup Architects
  • Area Area of this architecture project Area:  1321
  • Year Completion year of this architecture project Year:  2015

Bangna House / Archimontage Design Fields Sophisticated

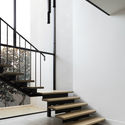
Bangna House  / Archimontage Design Fields Sophisticated - Houses, Facade, Door, Beam, Table, Chair, BenchBangna House  / Archimontage Design Fields Sophisticated - Houses, Door, Facade, Table, ChairBangna House  / Archimontage Design Fields Sophisticated - Houses, Facade, Handrail, StairsBangna House  / Archimontage Design Fields Sophisticated - Houses, Stairs, Handrail, Door, FacadeBangna House  / Archimontage Design Fields Sophisticated - More Images+ 28

Bangkok, Thailand

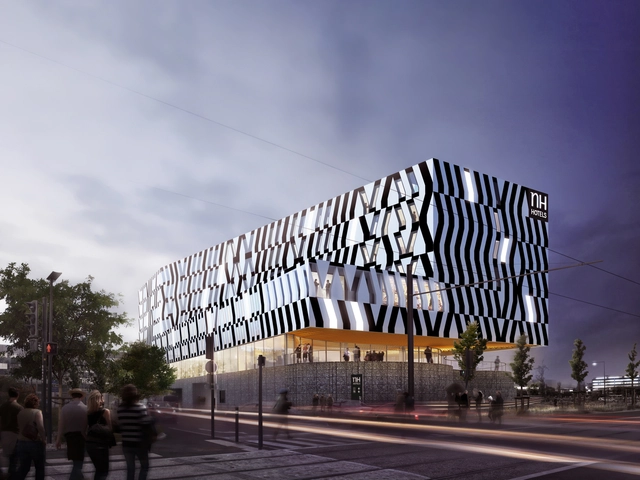
Design revealed for NH hotel in Toulouse Blagnac airport / atelier d'architecture King Kong

Bordeaux-based atelier d’architecture King Kong has unveiled their design for the new NH hotel at the Toulouse Blagnac airport in France. Both elegant and inviting, the hotel's warm atmosphere is achieved through the acoustic and thermal qualities of the sweeping ground floor area, which opens onto the exterior spaces.

The building consists of 150 hotel rooms, a business center, restaurant and fitness center. The bar, restaurant and terrace, located on the upper levels of the building, are "intimate in feel,’’ while offering unrestricted views.

Blurring Boxes / Architensions

Blurring Boxes  / Architensions - Exterior Photography, Extension, FacadeBlurring Boxes  / Architensions - Exterior Photography, Extension, FacadeBlurring Boxes  / Architensions - Interior Photography, Extension, Kitchen, Countertop, SinkBlurring Boxes  / Architensions - ExtensionBlurring Boxes  / Architensions - More Images+ 20

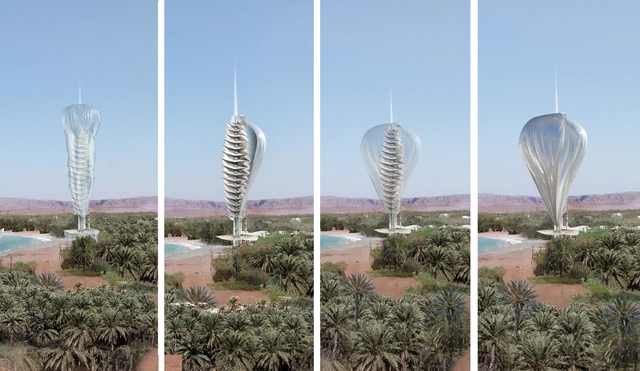
Philippe Barriere Collective (PB+Co) Releases Plans for Healthcare Facility in UAE

Philippe Barriere Collective (PB+Co) has released the plans for a Bio Climatic Health Care Facility at an eco-resort in Al Ain, United Arab Emirates. The facility includes a Chelation Clinic, Integrated Dental Domes, Healing Clinic, and individual bungalows for private patient residences.

Overall, the alternative medical center intends to combine wildlife discovery, nature conservancy, and outdoor activities as part of the patients’ healing processes.
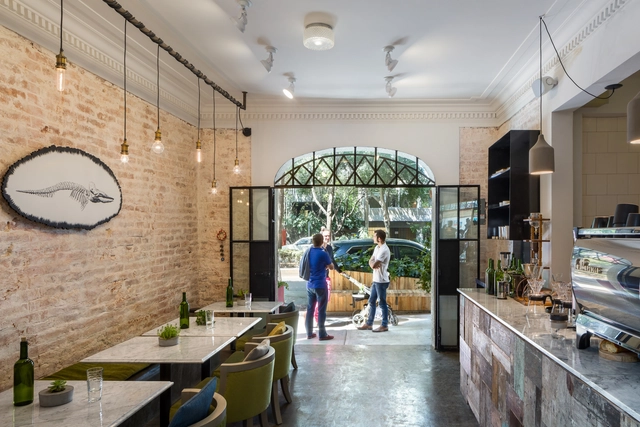
Frëims Condesa / Arqmov Workshop

Frëims Condesa / Arqmov Workshop - Renovation, Patio, Table, Lighting, ChairFrëims Condesa / Arqmov Workshop - Renovation, Kitchen, Beam, CountertopFrëims Condesa / Arqmov Workshop - Renovation, Kitchen, CountertopFrëims Condesa / Arqmov Workshop - Renovation, Door, Facade, Arch, Table, ChairFrëims Condesa / Arqmov Workshop - More Images+ 10

  • Architects: ARQMOV Workshop
    : Arqmov Workshop
  • Area Area of this architecture project Area:  235
  • Year Completion year of this architecture project Year:  2016

Innovations and Technologies Center / Artstudio Project

Innovations and Technologies Center / Artstudio Project - RenovationInnovations and Technologies Center / Artstudio Project - Renovation, Kitchen, Table, Chair, CountertopInnovations and Technologies Center / Artstudio Project - Renovation, Facade, Beam, Chair, TableInnovations and Technologies Center / Artstudio Project - Renovation, Beam, BedInnovations and Technologies Center / Artstudio Project - More Images+ 22

Alterations and Renovations to the Port Elizabeth Opera House / The Matrix... Urban Designers and Architects
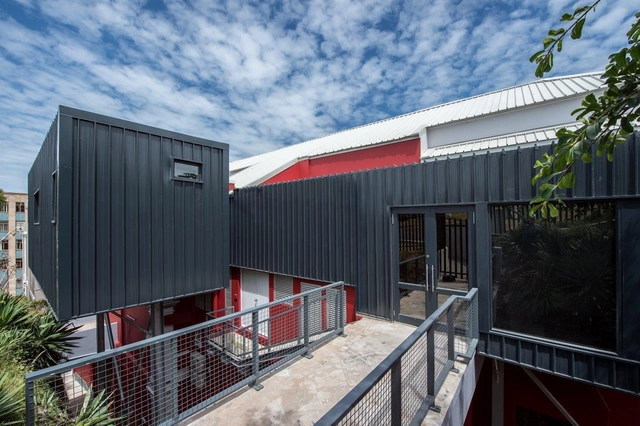
Alterations and Renovations to the Port Elizabeth Opera House  / The Matrix... Urban Designers and Architects - Extension, FacadeAlterations and Renovations to the Port Elizabeth Opera House  / The Matrix... Urban Designers and Architects - Extension, Stairs, Facade, HandrailAlterations and Renovations to the Port Elizabeth Opera House  / The Matrix... Urban Designers and Architects - Extension, Facade, Stairs, HandrailAlterations and Renovations to the Port Elizabeth Opera House  / The Matrix... Urban Designers and Architects - Extension, Facade, DoorAlterations and Renovations to the Port Elizabeth Opera House  / The Matrix... Urban Designers and Architects - More Images+ 25

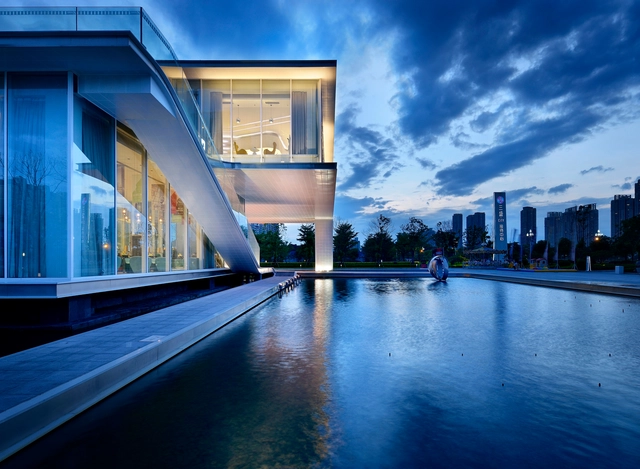
Floating in Nature / INUCE

Floating in Nature / INUCE - Gallery, Stairs, Facade, HandrailFloating in Nature / INUCE - Gallery, Garden, FacadeFloating in Nature / INUCE - Gallery, Stairs, Facade, HandrailFloating in Nature / INUCE - Gallery, FacadeFloating in Nature / INUCE - More Images+ 13

Fuzhou, China
  • Architects: INUCE
  • Year Completion year of this architecture project Year:  2014

TN Nursery / HIBINOSEKKEI + Youji no Shiro

TN Nursery  / HIBINOSEKKEI + Youji no Shiro - Kindergarten, BeamTN Nursery  / HIBINOSEKKEI + Youji no Shiro - Kindergarten, Facade, LightingTN Nursery  / HIBINOSEKKEI + Youji no Shiro - Kindergarten, Table, ChairTN Nursery  / HIBINOSEKKEI + Youji no Shiro - Kindergarten, Deck, Facade, Chair, BenchTN Nursery  / HIBINOSEKKEI + Youji no Shiro - More Images+ 29

LSD Residence / Davidov Partners Architects

LSD Residence / Davidov Partners Architects - Houses, Bedroom, Facade, BedLSD Residence / Davidov Partners Architects - Houses, Kitchen, Facade, Beam, Table, Chair, CountertopLSD Residence / Davidov Partners Architects - Houses, Kitchen, Table, Chair, CountertopLSD Residence / Davidov Partners Architects - Houses, Stairs, Handrail, Facade, FenceLSD Residence / Davidov Partners Architects - More Images+ 10

Melbourne, Australia

OP headquarters / JKMM Architects

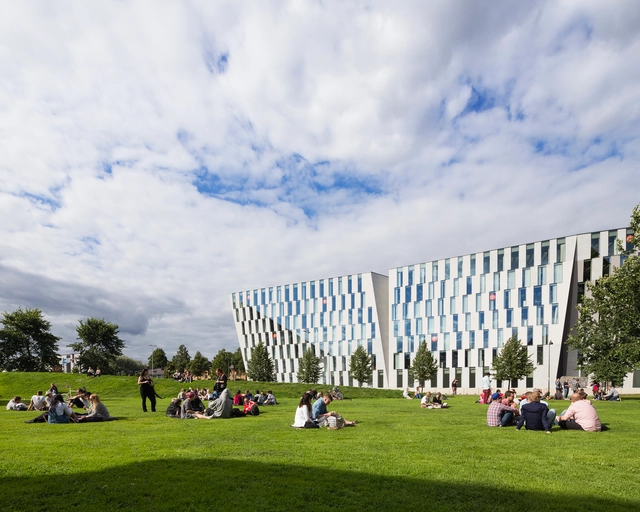
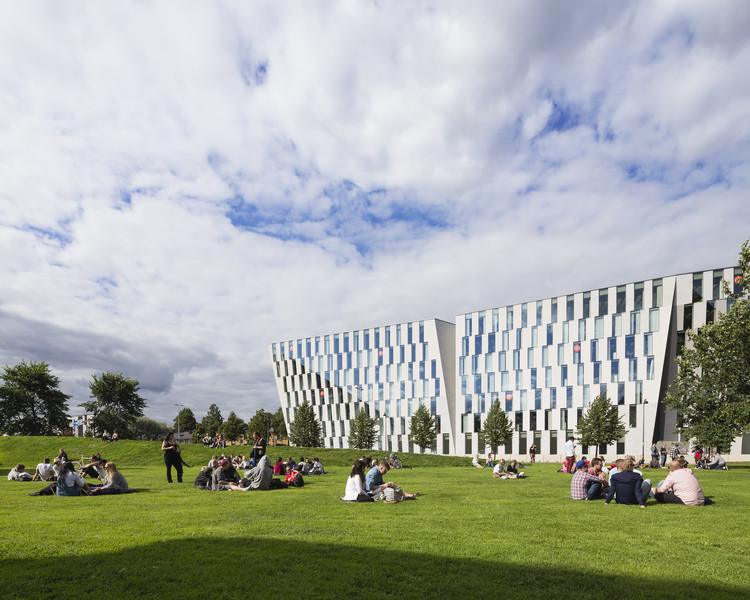
OP headquarters  / JKMM Architects - Exterior Photography, Institutional Buildings, FacadeOP headquarters  / JKMM Architects - Interior Photography, Institutional Buildings, Facade, HandrailOP headquarters  / JKMM Architects - Exterior Photography, Institutional Buildings, FacadeOP headquarters  / JKMM Architects - Interior Photography, Institutional Buildings, FacadeOP headquarters  / JKMM Architects - More Images+ 17

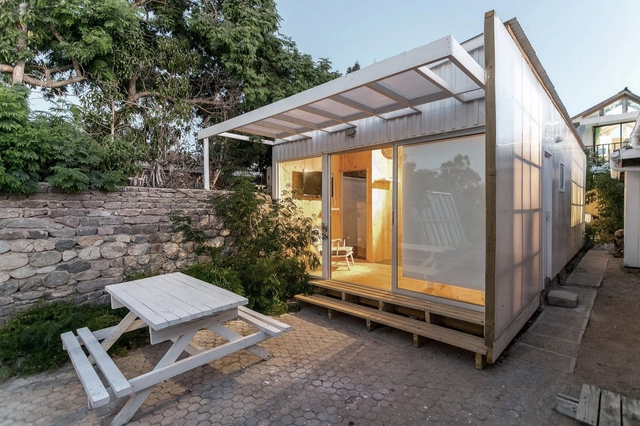
Polycarbonate cabin / Alejandro Soffia

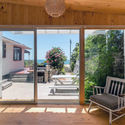
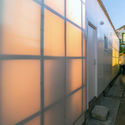
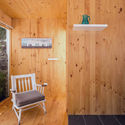
Polycarbonate cabin  / Alejandro Soffia - Cabins & Lodges, Door, Facade, Beam, ChairPolycarbonate cabin  / Alejandro Soffia - Cabins & Lodges, Door, FacadePolycarbonate cabin  / Alejandro Soffia - Cabins & Lodges, Door, Facade, Beam, ChairPolycarbonate cabin  / Alejandro Soffia - Cabins & Lodges, Bedroom, Beam, Lighting, BedPolycarbonate cabin  / Alejandro Soffia - More Images+ 15

Guanaqueros, Chile
  • Architects: Alejandro Soffia
  • Area Area of this architecture project Area:  30
  • Year Completion year of this architecture project Year:  2016

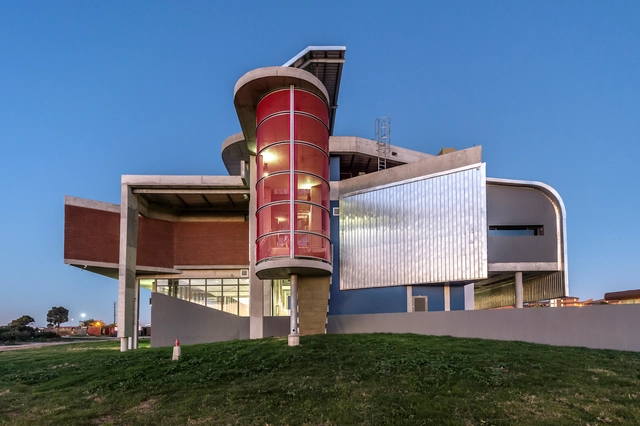
NMMU B Ed Foundation Phase Building / The Matrix...cc Urban Designers & Architects

NMMU B Ed Foundation Phase Building  / The Matrix...cc Urban Designers & Architects - University, FacadeNMMU B Ed Foundation Phase Building  / The Matrix...cc Urban Designers & Architects - University, FacadeNMMU B Ed Foundation Phase Building  / The Matrix...cc Urban Designers & Architects - University, Facade, Door, Handrail, BeamNMMU B Ed Foundation Phase Building  / The Matrix...cc Urban Designers & Architects - University, FacadeNMMU B Ed Foundation Phase Building  / The Matrix...cc Urban Designers & Architects - More Images+ 37

Port Elizabeth, South Africa

Editor Dorrego / PLANTA-Ana Rascovsky + Irene Joselevich

Editor Dorrego  / PLANTA-Ana Rascovsky + Irene Joselevich  - Store, LightingEditor Dorrego  / PLANTA-Ana Rascovsky + Irene Joselevich  - Store, Table, ChairEditor Dorrego  / PLANTA-Ana Rascovsky + Irene Joselevich  - Store, Facade, StairsEditor Dorrego  / PLANTA-Ana Rascovsky + Irene Joselevich  - Store, Courtyard, Facade, ChairEditor Dorrego  / PLANTA-Ana Rascovsky + Irene Joselevich  - More Images+ 19

Buenos Aires, Argentina

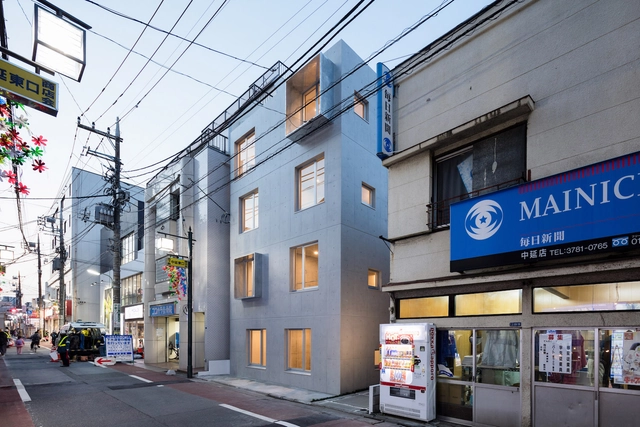
Modelia Days Nakanobu / Ryuichi Sasaki + Sasaki Architecture + Rieko Okumura/Atelier O

Modelia Days Nakanobu  / Ryuichi Sasaki + Sasaki Architecture + Rieko Okumura/Atelier O - ApartmentsModelia Days Nakanobu  / Ryuichi Sasaki + Sasaki Architecture + Rieko Okumura/Atelier O - ApartmentsModelia Days Nakanobu  / Ryuichi Sasaki + Sasaki Architecture + Rieko Okumura/Atelier O - ApartmentsModelia Days Nakanobu  / Ryuichi Sasaki + Sasaki Architecture + Rieko Okumura/Atelier O - ApartmentsModelia Days Nakanobu  / Ryuichi Sasaki + Sasaki Architecture + Rieko Okumura/Atelier O - More Images+ 10

Shinagawa-ku, Japan

Casino La Seyne / DATA

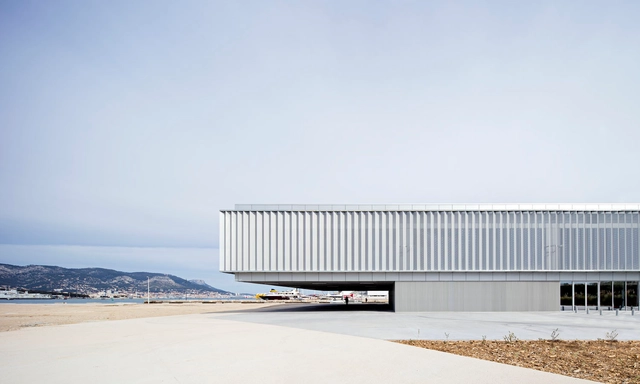
Casino La Seyne  / DATA - Exterior Photography, Cultural Center, FacadeCasino La Seyne  / DATA - Cultural CenterCasino La Seyne  / DATA - Cultural CenterCasino La Seyne  / DATA - Interior Photography, Cultural Center, Table, Chair, LightingCasino La Seyne  / DATA - More Images+ 6

La Seyne-sur-Mer, France

Småbruk Pocket Farm in Nes / The Scarcity and Creativity Studio

Småbruk Pocket Farm in Nes / The Scarcity and Creativity Studio - BarnSmåbruk Pocket Farm in Nes / The Scarcity and Creativity Studio - BarnSmåbruk Pocket Farm in Nes / The Scarcity and Creativity Studio - BarnSmåbruk Pocket Farm in Nes / The Scarcity and Creativity Studio - BarnSmåbruk Pocket Farm in Nes / The Scarcity and Creativity Studio - More Images+ 14

Department of Electrical and Computer Engineering / SmithGroup

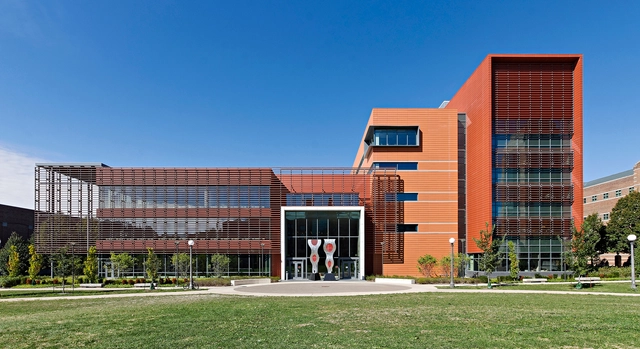
Department of Electrical and Computer Engineering  / SmithGroup - UniversityDepartment of Electrical and Computer Engineering  / SmithGroup - University, Facade, ColumnDepartment of Electrical and Computer Engineering  / SmithGroup - University, FacadeDepartment of Electrical and Computer Engineering  / SmithGroup - University, Table, ChairDepartment of Electrical and Computer Engineering  / SmithGroup - More Images+ 16

Oops! We don't have this page.

But you can browse the last one: 417

You've started following your first account!

Did you know?

You'll now receive updates based on what you follow! Personalize your stream and start following your favorite authors, offices and users.