1. ArchDaily
  2. Projects
Projects

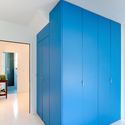
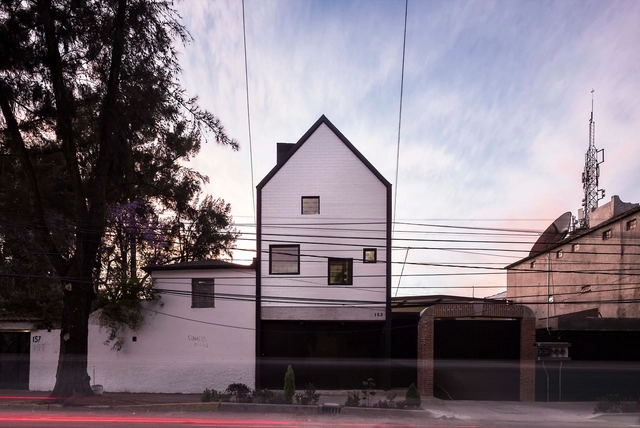
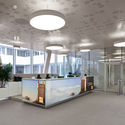
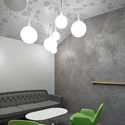
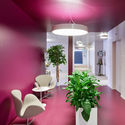
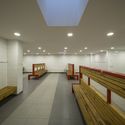
Flahalo Office Renovation / Atelier LI

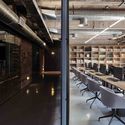
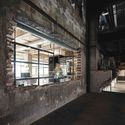
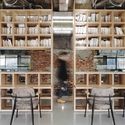
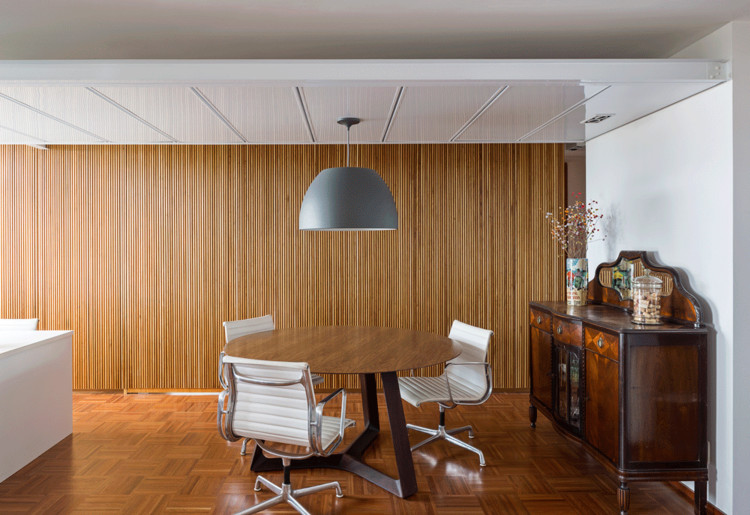
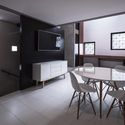
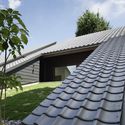
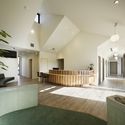
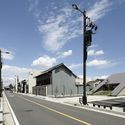
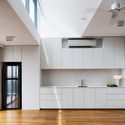
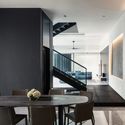
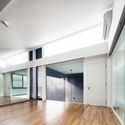
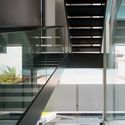
Flahalo Office Renovation / Atelier LI  - Offices Interiors, Table, LightingFlahalo Office Renovation / Atelier LI  - Offices Interiors, Beam, Chair, TableFlahalo Office Renovation / Atelier LI  - Offices Interiors, Facade, BeamFlahalo Office Renovation / Atelier LI  - Offices Interiors, Facade, Table, ChairFlahalo Office Renovation / Atelier LI  - More Images+ 12

  • Architects: Atelier LI
    : Atelier LI
  • Area Area of this architecture project Area:  350 m²

Le Monastère des Augustines / ABCP Architecture

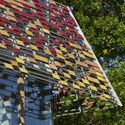
Le Monastère des Augustines / ABCP Architecture - Monastery, Garden, Door, FacadeLe Monastère des Augustines / ABCP Architecture - Monastery, Stairs, Facade, Handrail, BeamLe Monastère des Augustines / ABCP Architecture - Monastery, BeamLe Monastère des Augustines / ABCP Architecture - Monastery, Facade, Beam, Table, Lighting, ChairLe Monastère des Augustines / ABCP Architecture - More Images+ 24

•
Québec City, Canada
  • Architects: ABCP Architecture
  • Area Area of this architecture project Area:  14 m²
  • Year Completion year of this architecture project Year:  2015
  • Manufacturers Brands with products used in this architecture project
    Manufacturers:  Parklex Prodema, Zone Display Cases, Chicago Metallic, Cometal, Engineered Assemblies

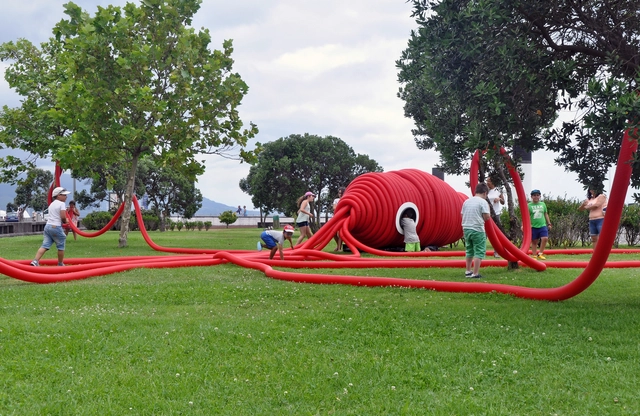
Vernie / Moradavaga

Vernie / Moradavaga - Installation, GardenVernie / Moradavaga - InstallationVernie / Moradavaga - Installation, GardenVernie / Moradavaga - Installation, FacadeVernie / Moradavaga - More Images+ 14

•
Ponta Delgada, Portugal
  • Architects: Moradavaga
  • Year Completion year of this architecture project Year:  2016

Sebrae Bonito / Gil Carlos de Camilo

Sebrae Bonito / Gil Carlos de Camilo - Sustainability, FacadeSebrae Bonito / Gil Carlos de Camilo - Sustainability, Handrail, FenceSebrae Bonito / Gil Carlos de Camilo - Sustainability, Facade, Handrail, Beam, StairsSebrae Bonito / Gil Carlos de Camilo - Sustainability, FacadeSebrae Bonito / Gil Carlos de Camilo - More Images+ 20

Villa M House / Liag Architects

Villa M House / Liag Architects - Houses, Courtyard, FacadeVilla M House / Liag Architects - Houses, Table, ChairVilla M House / Liag Architects - Houses, Facade, Table, CountertopVilla M House / Liag Architects - Houses, Garden, FacadeVilla M House / Liag Architects - More Images+ 13

  • Architects: LIAG Architects
    : Liag Architects
  • Area Area of this architecture project Area:  800 m²
  • Year Completion year of this architecture project Year:  2015
  • Manufacturers Brands with products used in this architecture project
    Manufacturers:  Elski, Kunradersteen, MOSA-glas, Xinnix

Arqwa House / Anf Arquitectos

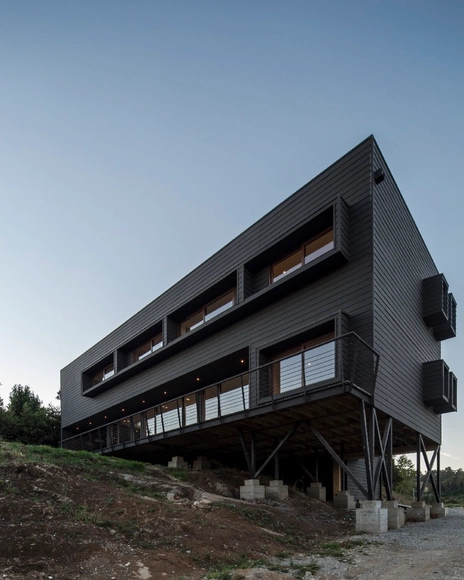
Arqwa House / Anf Arquitectos - Interior Photography, Houses, Door, Table, ChairArqwa House / Anf Arquitectos - Interior Photography, Houses, Table, Chair, CountertopArqwa House / Anf Arquitectos - Interior Photography, Houses, Facade, FenceArqwa House / Anf Arquitectos - Exterior Photography, Houses, FacadeArqwa House / Anf Arquitectos - More Images+ 22

•
Lago ranco, Chile

Semi-detached House with Outdoor Area / Rob Mols Architect + studio k Interior & Landscape Architects

Semi-detached House with Outdoor Area / Rob Mols Architect + studio k Interior & Landscape Architects - Extension, Bathroom, Beam, Sink, CountertopSemi-detached House with Outdoor Area / Rob Mols Architect + studio k Interior & Landscape Architects - Extension, Kitchen, Table, Chair, CountertopSemi-detached House with Outdoor Area / Rob Mols Architect + studio k Interior & Landscape Architects - Extension, Kitchen, Stairs, Beam, Handrail, Lighting, TableSemi-detached House with Outdoor Area / Rob Mols Architect + studio k Interior & Landscape Architects - Extension, Kitchen, Beam, Table, Chair, Lighting, CountertopSemi-detached House with Outdoor Area / Rob Mols Architect + studio k Interior & Landscape Architects - More Images+ 19

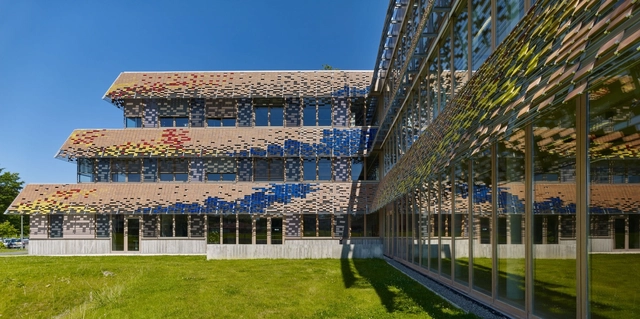
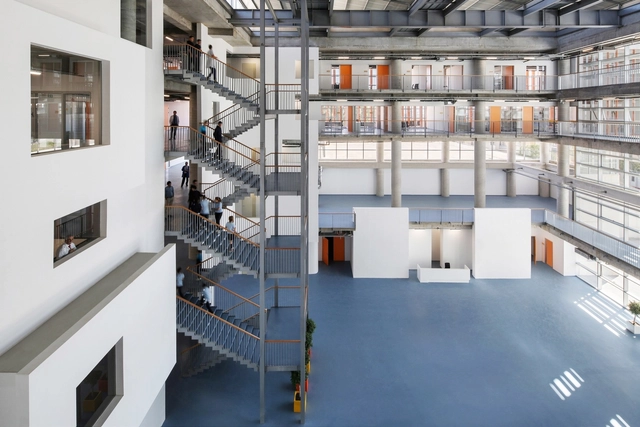
Educational park Ezinge / Atelier PRO architects

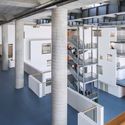
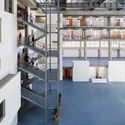
Educational park Ezinge / Atelier PRO architects - Higher EducationEducational park Ezinge / Atelier PRO architects - Exterior Photography, Higher Education, FacadeEducational park Ezinge / Atelier PRO architects - Interior Photography, Higher Education, LightingEducational park Ezinge / Atelier PRO architects - Higher EducationEducational park Ezinge / Atelier PRO architects - More Images+ 31

  • Area Area of this architecture project Area:  30062 m²
  • Year Completion year of this architecture project Year:  2014
  • Manufacturers Brands with products used in this architecture project
    Manufacturers:  Dip-Tech, Design Driessen + Van Deijne, Kunst en Bedrijf-Gabi Prechtl, Muller, Si-X, +5

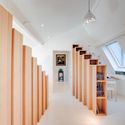
Bookshelf House / ANDREA MOSCA CREATIVE STUDIO

Bookshelf House / ANDREA MOSCA CREATIVE STUDIO - Houses Interiors, LightingBookshelf House / ANDREA MOSCA CREATIVE STUDIO - Houses InteriorsBookshelf House / ANDREA MOSCA CREATIVE STUDIO - Houses Interiors, Facade, ChairBookshelf House / ANDREA MOSCA CREATIVE STUDIO - Houses Interiors, Column, Handrail, BeamBookshelf House / ANDREA MOSCA CREATIVE STUDIO - More Images+ 11

  • Area Area of this architecture project Area:  160 m²
  • Year Completion year of this architecture project Year:  2016
  • Manufacturers Brands with products used in this architecture project
    Manufacturers:  Plexwood, Cinna Ottoman, Stone Italiana

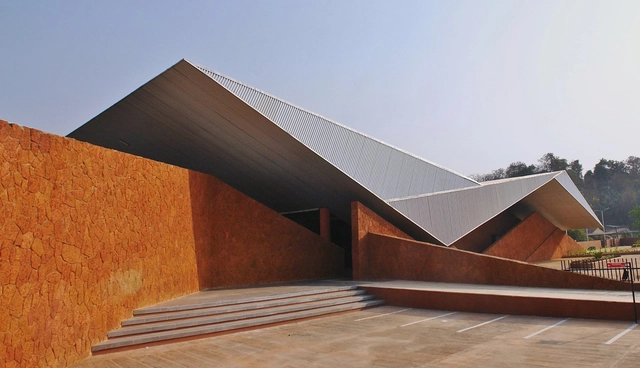
Valpoi Busstand and Community Hall / Rahul Deshpande and Associates

Valpoi Busstand and Community Hall / Rahul Deshpande and Associates - Community Center, Stairs, FacadeValpoi Busstand and Community Hall / Rahul Deshpande and Associates - Community Center, FacadeValpoi Busstand and Community Hall / Rahul Deshpande and Associates - Community Center, ChairValpoi Busstand and Community Hall / Rahul Deshpande and Associates - Community Center, Column, Facade, HandrailValpoi Busstand and Community Hall / Rahul Deshpande and Associates - More Images+ 19

Panmun Single Family & Commercial / Seoga Architecture

•
Jinju-si, South Korea

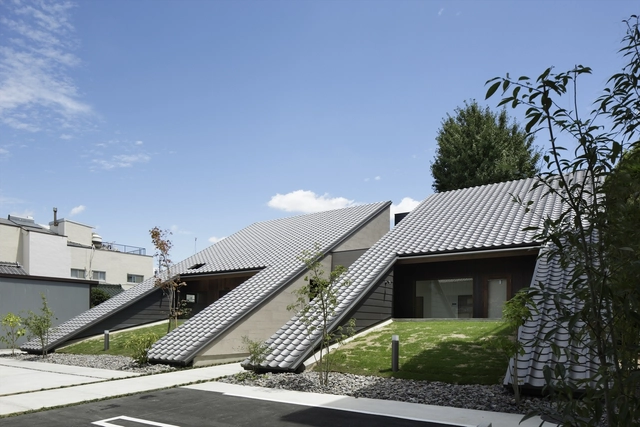
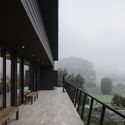
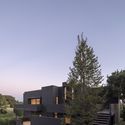
Villa in Yoron / CASE-REAL

Villa in Yoron / CASE-REAL - Houses, FacadeVilla in Yoron / CASE-REAL - Houses, Facade, DoorVilla in Yoron / CASE-REAL - Houses, Beam, Facade, Lighting, ChairVilla in Yoron / CASE-REAL - Houses, Courtyard, FacadeVilla in Yoron / CASE-REAL - More Images+ 24

•
Yoron, Japan
  • Architects: CASE-REAL
  • Area Area of this architecture project Area:  187 m²
  • Year Completion year of this architecture project Year:  2016
  • Manufacturers Brands with products used in this architecture project
    Manufacturers:  Louis Poulsen, Santa & Cole, E&Y
  • Professionals: ModuleX FUKUOKA

Conjunto Volcanes I / SANTOSCREATIVOS + V Taller

Conjunto Volcanes I  / SANTOSCREATIVOS + V Taller - HousingConjunto Volcanes I  / SANTOSCREATIVOS + V Taller - HousingConjunto Volcanes I  / SANTOSCREATIVOS + V Taller - HousingConjunto Volcanes I  / SANTOSCREATIVOS + V Taller - HousingConjunto Volcanes I  / SANTOSCREATIVOS + V Taller - More Images+ 17

•
Guadalajara, Mexico
  • Area Area of this architecture project Area:  1645 m²
  • Year Completion year of this architecture project Year:  2014
  • Manufacturers Brands with products used in this architecture project
    Manufacturers:  Concretos del Pacífico, Construcciones Riopezas

MA Apartment / Estúdio MRGB

MA Apartment / Estúdio MRGB - Apartments, Table, Lighting, ChairMA Apartment / Estúdio MRGB - Apartments, Kitchen, Sink, CountertopMA Apartment / Estúdio MRGB - Apartments, Facade, ChairMA Apartment / Estúdio MRGB - Apartments, Kitchen, Table, ChairMA Apartment / Estúdio MRGB - More Images+ 9

•
Brasília, Brazil
  • Architects: Estúdio MRGB
  • Area Area of this architecture project Area:  140 m²
  • Year Completion year of this architecture project Year:  2015
  • Manufacturers Brands with products used in this architecture project
    Manufacturers:  Estúdio MRGB, GR interiores, Sonotto - Legneto

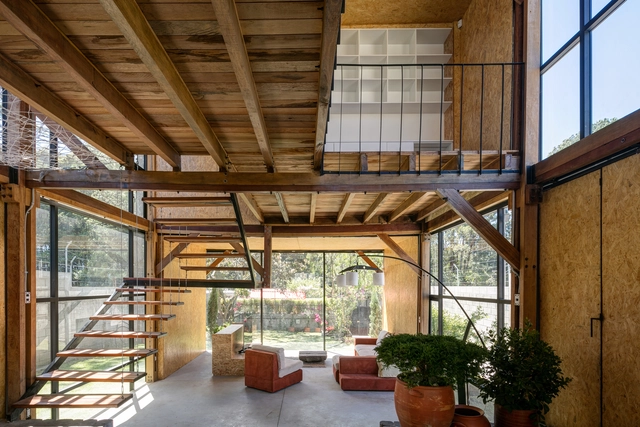
RETOÑOS HOUSE / ESEcolectivo Arquitectos

RETOÑOS HOUSE / ESEcolectivo Arquitectos - Houses, Garden, Facade, BeamRETOÑOS HOUSE / ESEcolectivo Arquitectos - Houses, Deck, Beam, Fence, Handrail, Facade, Balcony, TableRETOÑOS HOUSE / ESEcolectivo Arquitectos - Houses, Beam, FacadeRETOÑOS HOUSE / ESEcolectivo Arquitectos - Houses, Facade, Beam, LightingRETOÑOS HOUSE / ESEcolectivo Arquitectos - More Images+ 13

•
Quito, Ecuador
  • Area Area of this architecture project Area:  180 m²
  • Year Completion year of this architecture project Year:  2016
  • Manufacturers Brands with products used in this architecture project
    Manufacturers:  Deyesos, Edimca y Acymco, Hormipisos, Lámina asfáltica
  • Professionals: ESEcolectivo Arquitectos

Casa Xomali / dmp arquitectura

Casa Xomali / dmp arquitectura  - HousesCasa Xomali / dmp arquitectura  - HousesCasa Xomali / dmp arquitectura  - HousesCasa Xomali / dmp arquitectura  - HousesCasa Xomali / dmp arquitectura  - More Images+ 32

•
Ciudad de México, Mexico
  • Architects: dmp arquitectura
  • Area Area of this architecture project Area:  88 m²
  • Year Completion year of this architecture project Year:  2016

University of Pau and Pays de l’Adour / Architecture Patrick Mauger

University of Pau and Pays de l’Adour / Architecture Patrick Mauger - University, Garden, FacadeUniversity of Pau and Pays de l’Adour / Architecture Patrick Mauger - University, DoorUniversity of Pau and Pays de l’Adour / Architecture Patrick Mauger - University, Stairs, Facade, HandrailUniversity of Pau and Pays de l’Adour / Architecture Patrick Mauger - University, FacadeUniversity of Pau and Pays de l’Adour / Architecture Patrick Mauger - More Images+ 17

  • Area Area of this architecture project Area:  3600 m²
  • Year Completion year of this architecture project Year:  2015
  • Manufacturers Brands with products used in this architecture project
    Manufacturers:  Aquisols

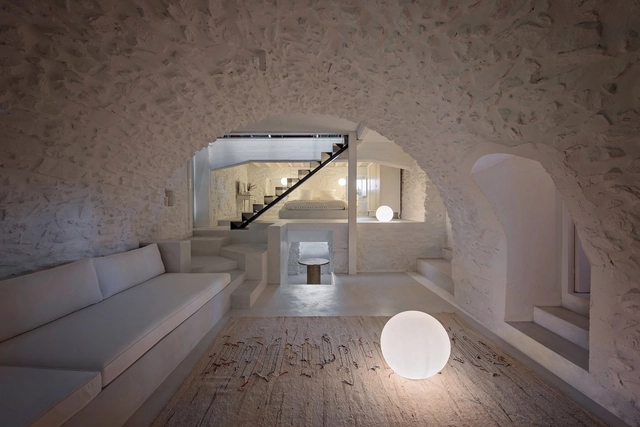
Vacation House in Karyes / Plaini and Karahalios Architects

Vacation House in Karyes  / Plaini and Karahalios Architects - Renovation, Door, Facade, ChairVacation House in Karyes  / Plaini and Karahalios Architects - Renovation, DoorVacation House in Karyes  / Plaini and Karahalios Architects - Renovation, Stairs, Handrail, Facade, Lighting, ChairVacation House in Karyes  / Plaini and Karahalios Architects - Renovation, Arch, Arcade, FacadeVacation House in Karyes  / Plaini and Karahalios Architects - More Images+ 13

  • Area Area of this architecture project Area:  150 m²
  • Year Completion year of this architecture project Year:  2015
  • Manufacturers Brands with products used in this architecture project
    Manufacturers:  Simas, kalotaranis

AOIZ Nedim Uysal Private High School / M artı D Mimarlık

AOIZ Nedim Uysal Private High School  / M artı D Mimarlık - High SchoolAOIZ Nedim Uysal Private High School  / M artı D Mimarlık - High SchoolAOIZ Nedim Uysal Private High School  / M artı D Mimarlık - High SchoolAOIZ Nedim Uysal Private High School  / M artı D Mimarlık - High SchoolAOIZ Nedim Uysal Private High School  / M artı D Mimarlık - More Images+ 29

  • Area Area of this architecture project Area:  13697 m²
  • Year Completion year of this architecture project Year:  2016
  • Manufacturers Brands with products used in this architecture project
    Manufacturers:  Alutech, Şişe Cam
  • Professionals: Ekrem Evren

Castle Town Orthodontic Bruno / TSC Architects

Castle Town Orthodontic Bruno  / TSC Architects - Dental Clinic, Door, Facade, Handrail, Lighting, Table, Chair, BenchCastle Town Orthodontic Bruno  / TSC Architects - Dental Clinic, Garden, FacadeCastle Town Orthodontic Bruno  / TSC Architects - Dental Clinic, Kitchen, Beam, Facade, Lighting, Countertop, Chair, TableCastle Town Orthodontic Bruno  / TSC Architects - Dental Clinic, FacadeCastle Town Orthodontic Bruno  / TSC Architects - More Images+ 9

  • Architects: TSC Architects
  • Area Area of this architecture project Area:  240 m²
  • Year Completion year of this architecture project Year:  2014
  • Manufacturers Brands with products used in this architecture project
    Manufacturers:  Sansyukawara, Toli

Warehouse Renovation / Yabashi architects & associates

Warehouse Renovation / Yabashi architects & associates - Warehouse, Beam, Facade, Door, Arch, ColumnWarehouse Renovation / Yabashi architects & associates - Warehouse, Beam, Facade, Door, ColumnWarehouse Renovation / Yabashi architects & associates - Warehouse, Beam, Door, Facade, ArchWarehouse Renovation / Yabashi architects & associates - Warehouse, Beam, Facade, Fence, LightingWarehouse Renovation / Yabashi architects & associates - More Images+ 4

  • Area Area of this architecture project Area:  224 m²
  • Year Completion year of this architecture project Year:  2016
  • Manufacturers Brands with products used in this architecture project
    Manufacturers:  Hayashi Plywood industrial, Tokyo R Hudousan Toolbox

#5 / Studio Wills + Architects

#5  / Studio Wills + Architects - Houses, Kitchen, Facade, Countertop, Chair, Sink#5  / Studio Wills + Architects - Houses, Kitchen, Table, Chair#5  / Studio Wills + Architects - Houses, Facade, Handrail#5  / Studio Wills + Architects - Houses, Facade, Handrail, Stairs, Lighting#5  / Studio Wills + Architects - More Images+ 21

  • Area Area of this architecture project Area:  489 m²
  • Year Completion year of this architecture project Year:  2016
  • Manufacturers Brands with products used in this architecture project
    Manufacturers:  Duravit, Acor, Caesarstone, Claybrooks, Duravit & Claybrooks, +12

Loterie Suisse Romande / CCHE

Loterie Suisse Romande / CCHE - Institutional Buildings, Facade, ChairLoterie Suisse Romande / CCHE - Institutional Buildings, Facade, ChairLoterie Suisse Romande / CCHE - Institutional Buildings, Table, Lighting, ChairLoterie Suisse Romande / CCHE - Institutional Buildings, Table, Lighting, ChairLoterie Suisse Romande / CCHE - More Images+ 4

  • Architects: CCHE
  • Area Area of this architecture project Area:  11200 m²
  • Year Completion year of this architecture project Year:  2015
  • Manufacturers Brands with products used in this architecture project
    Manufacturers:  Interface, 2tec2, Knoll International

Dunalastair School Gymnasium / Alejandro Dumay + Patricio Schmidt

Dunalastair School Gymnasium / Alejandro Dumay + Patricio Schmidt - Schools , Column, ChairDunalastair School Gymnasium / Alejandro Dumay + Patricio Schmidt - Schools , Bench, ChairDunalastair School Gymnasium / Alejandro Dumay + Patricio Schmidt - Schools , FacadeDunalastair School Gymnasium / Alejandro Dumay + Patricio Schmidt - Schools , Facade, Door, ColumnDunalastair School Gymnasium / Alejandro Dumay + Patricio Schmidt - More Images+ 15

•
Penalolen, Chile
  • Area Area of this architecture project Area:  2070 m²
  • Year Completion year of this architecture project Year:  2013
  • Manufacturers Brands with products used in this architecture project
    Manufacturers:  Cerámica Santiago, Fundermax, Infodema, Pizarreño, Volcan

Oops! We don't have this page.

But you can browse the last one: 417

You've started following your first account!

Did you know?

You'll now receive updates based on what you follow! Personalize your stream and start following your favorite authors, offices and users.