1. ArchDaily
  2. Projects

Projects

How to Develop a Residential Design Concept

 | Sponsored Content

This guide covers a workflow that moves from project parameters to generated floor plans, 3D perspective views, exterior design exploration, and site context visualization, using AI tools in place of preliminary CAD and rendering work.

Langara Science & Technology Building / Teeple Architects

Langara Science & Technology Building  / Teeple Architects - Interior Photography, Laboratory, Stairs, Facade, Table, ChairLangara Science & Technology Building  / Teeple Architects - Interior Photography, Laboratory, FacadeLangara Science & Technology Building  / Teeple Architects - LaboratoryLangara Science & Technology Building  / Teeple Architects - LaboratoryLangara Science & Technology Building  / Teeple Architects - More Images+ 30

  • Architects: Teeple Architects
    : Teeple Architects Inc. (Design & Technical Architect), Proscenium Architecture + Interiors (Architect of Record)
  • Area Area of this architecture project Area:  157000 ft²
  • Year Completion year of this architecture project Year:  2016
  • Manufacturers Brands with products used in this architecture project
    Manufacturers:  Kingspan Light + Air, USG, Interface, Zurn, Acor, +13

Kayak.com / Beinfield Architecture

Kayak.com / Beinfield Architecture - Offices Interiors, Beam, Table, Lighting, ChairKayak.com / Beinfield Architecture - Offices Interiors, Stairs, Beam, ChairKayak.com / Beinfield Architecture - Offices Interiors, Beam, Table, Chair, LightingKayak.com / Beinfield Architecture - Offices Interiors, Beam, HandrailKayak.com / Beinfield Architecture - More Images+ 9

  • Area Area of this architecture project Area:  18000
  • Year Completion year of this architecture project Year:  2014
  • Manufacturers Brands with products used in this architecture project
    Manufacturers:  Boise Cascade, Canam, FonataArte, FontanaArte, Motoart, +1
  • Professionals: A. Pappajohn Co.

Youth Centre / Zakarian-Navelet Architectes

Youth Centre / Zakarian-Navelet Architectes - Community CenterYouth Centre / Zakarian-Navelet Architectes - Community CenterYouth Centre / Zakarian-Navelet Architectes - Community CenterYouth Centre / Zakarian-Navelet Architectes - Community CenterYouth Centre / Zakarian-Navelet Architectes - More Images+ 13

La Grande-Motte, France
  • Area Area of this architecture project Area:  142
  • Year Completion year of this architecture project Year:  2015
  • Manufacturers Brands with products used in this architecture project
    Manufacturers:  Holcim, Plaka, Wicona

One on One / Moreno Architecture

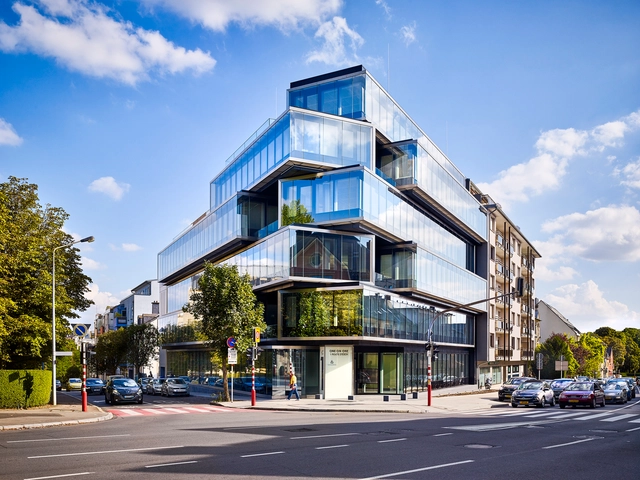
One on One / Moreno Architecture - Office Buildings, Facade, Handrail, BalconyOne on One / Moreno Architecture - Office Buildings, FacadeOne on One / Moreno Architecture - Office BuildingsOne on One / Moreno Architecture - Office Buildings, Facade, Handrail, Fence, Stairs, CityscapeOne on One / Moreno Architecture - More Images+ 36

Luxembourg City, Luxembourg
  • Area Area of this architecture project Area:  5000
  • Year Completion year of this architecture project Year:  2015
  • Manufacturers Brands with products used in this architecture project
    Manufacturers:  Interpane
  • Professionals: INCA, SEITZ STAHLBAU, SOLUDEC

Extension to a Private House / Tamir Addadi Architecture

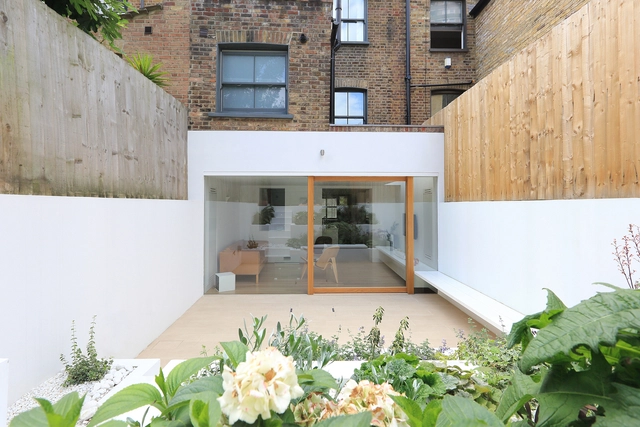
Extension to a Private House / Tamir Addadi Architecture - ExtensionExtension to a Private House / Tamir Addadi Architecture - ExtensionExtension to a Private House / Tamir Addadi Architecture - ExtensionExtension to a Private House / Tamir Addadi Architecture - ExtensionExtension to a Private House / Tamir Addadi Architecture - More Images+ 4

  • Area Area of this architecture project Area:  47
  • Year Completion year of this architecture project Year:  2016
  • Manufacturers Brands with products used in this architecture project
    Manufacturers:  Pilkington, ACO Drainage, Ultraheat

Le Banc de Neige / Atelier Pierre Thibault

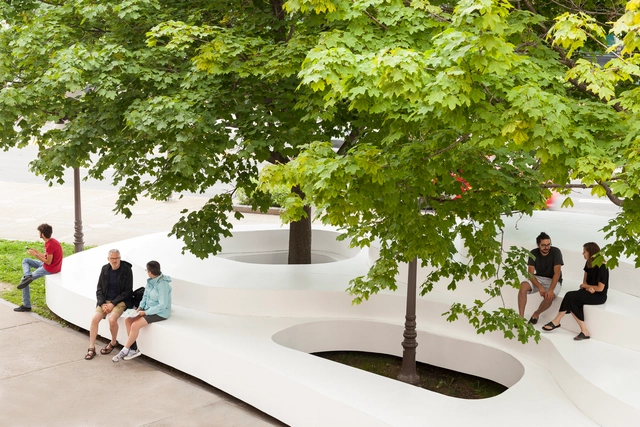

Le Banc de Neige / Atelier Pierre Thibault - Public Space, FacadeLe Banc de Neige / Atelier Pierre Thibault - Public SpaceLe Banc de Neige / Atelier Pierre Thibault - Public SpaceLe Banc de Neige / Atelier Pierre Thibault - Public Space, Garden, FacadeLe Banc de Neige / Atelier Pierre Thibault - More Images+ 9

Québec City, Canada

Font Rubi Cottage / Marc Mogas & Jordi Roig

Font Rubi Cottage  / Marc Mogas & Jordi Roig - Houses, ForestFont Rubi Cottage  / Marc Mogas & Jordi Roig - Houses, Kitchen, Stairs, Beam, Facade, Handrail, Door, Table, Chair, CountertopFont Rubi Cottage  / Marc Mogas & Jordi Roig - Houses, Door, Facade, ForestFont Rubi Cottage  / Marc Mogas & Jordi Roig - Houses, Bedroom, Beam, Door, Bed, ChairFont Rubi Cottage  / Marc Mogas & Jordi Roig - More Images+ 26

Camprodon, Spain
  • Area Area of this architecture project Area:  100
  • Year Completion year of this architecture project Year:  2015
  • Manufacturers Brands with products used in this architecture project
    Manufacturers:  Rothoblaas, Roi

Pfaffenthal Lift / STEINMETZDEMEYER

Pfaffenthal Lift / STEINMETZDEMEYER - Other Structures, ForestPfaffenthal Lift / STEINMETZDEMEYER - Other Structures, Facade, ArchPfaffenthal Lift / STEINMETZDEMEYER - Other Structures, Facade, ArchPfaffenthal Lift / STEINMETZDEMEYER - Other Structures, Arch, Column, Facade, HandrailPfaffenthal Lift / STEINMETZDEMEYER - More Images+ 5

Summer House on the Baltic Sea Island / Pluspuu Oy

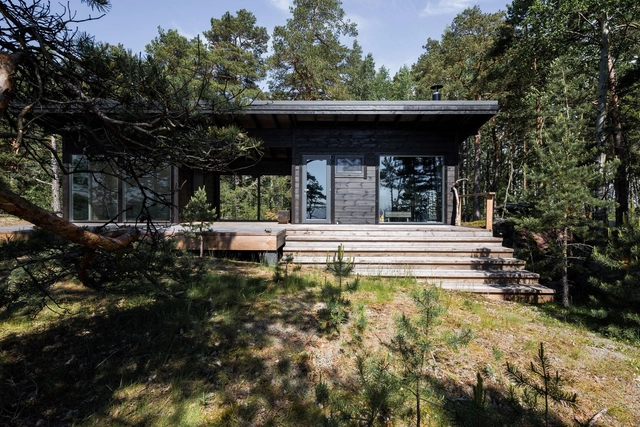
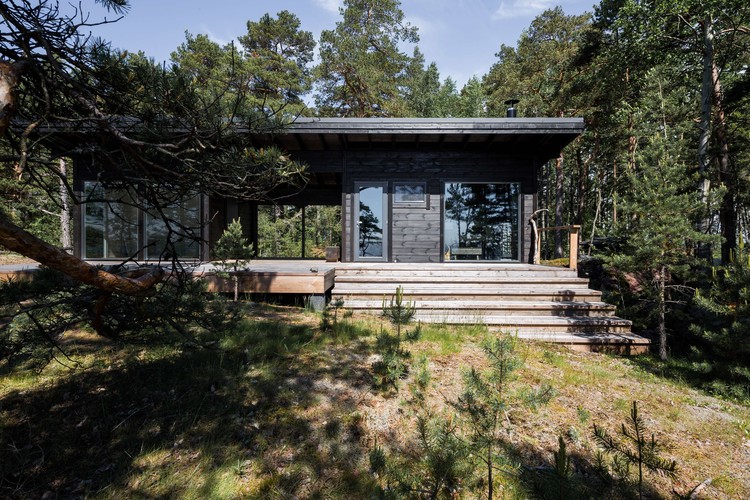
Summer House on the Baltic Sea Island  / Pluspuu Oy - Houses, Bedroom, Door, Bed, Chair, BenchSummer House on the Baltic Sea Island  / Pluspuu Oy - Houses, Deck, Door, FacadeSummer House on the Baltic Sea Island  / Pluspuu Oy - Houses, Deck, Facade, BeamSummer House on the Baltic Sea Island  / Pluspuu Oy - Houses, Deck, Beam, Handrail, Fence, Facade, ArchSummer House on the Baltic Sea Island  / Pluspuu Oy - More Images+ 14

  • Architects: Pluspuu Oy
  • Area Area of this architecture project Area:  114
  • Year Completion year of this architecture project Year:  2015
  • Manufacturers Brands with products used in this architecture project
    Manufacturers:  Ruukki, Ekovilla, Pluspuu

BE Friendly Space / H&P Architects

BE Friendly Space  / H&P Architects - Community Center, Door, Beam, Chair, BenchBE Friendly Space  / H&P Architects - Community Center, Beam, Door, Facade, Table, ChairBE Friendly Space  / H&P Architects - Community Center, Courtyard, Facade, Arch, Beam, Door, Table, ChairBE Friendly Space  / H&P Architects - Community Center, Door, Beam, Facade, Table, ChairBE Friendly Space  / H&P Architects - More Images+ 28

22 Toh Yi Road / Ming Architects

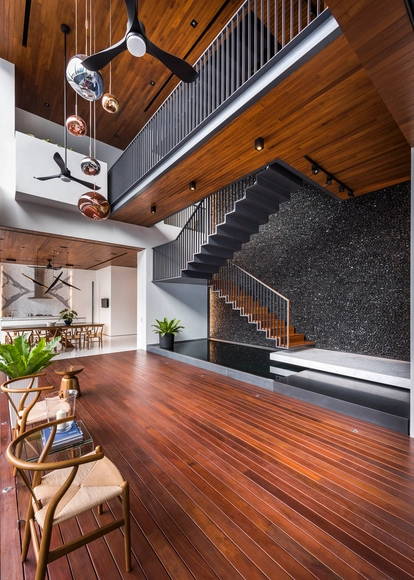
 22 Toh Yi Road / Ming Architects - Houses, Facade 22 Toh Yi Road / Ming Architects - Houses, Facade, Stairs, Handrail, Door 22 Toh Yi Road / Ming Architects - Houses, Facade, Beam, Table, Chair 22 Toh Yi Road / Ming Architects - Houses, Kitchen, Beam, Table, Lighting, Chair, Countertop 22 Toh Yi Road / Ming Architects - More Images+ 11

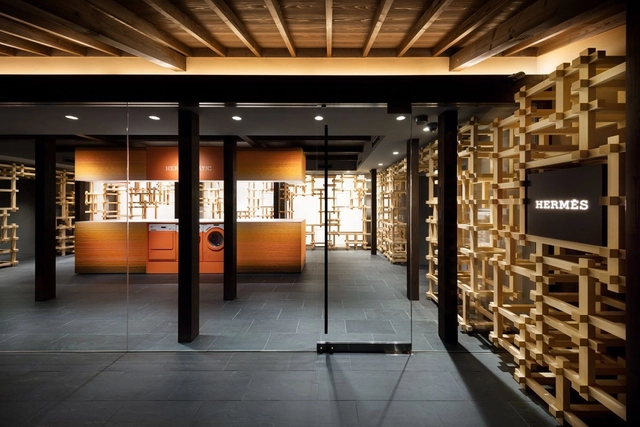
Hermès Gion-mise / ODS

Hermès Gion-mise  / ODS - StoreHermès Gion-mise  / ODS - StoreHermès Gion-mise  / ODS - StoreHermès Gion-mise  / ODS - StoreHermès Gion-mise  / ODS - More Images+ 10

Kyoto, Japan
  • Architects: ODS
    : Koichiro Oniki
  • Area Area of this architecture project Area:  212
  • Year Completion year of this architecture project Year:  2016
  • Manufacturers Brands with products used in this architecture project
    Manufacturers:  MIYAZAKI, TONY

The Whyte House / buck&simple

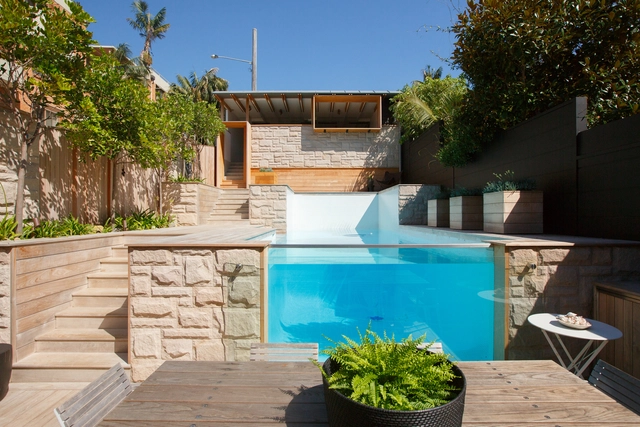
The Whyte House / buck&simple - Houses, FacadeThe Whyte House / buck&simple - Houses, Stairs, Handrail, Arch, Column, Beam, ChairThe Whyte House / buck&simple - Houses, Facade, BeamThe Whyte House / buck&simple - Houses, Stairs, Facade, HandrailThe Whyte House / buck&simple - More Images+ 12

Manly, Australia
  • Architects: buck&simple
  • Year Completion year of this architecture project Year:  2015

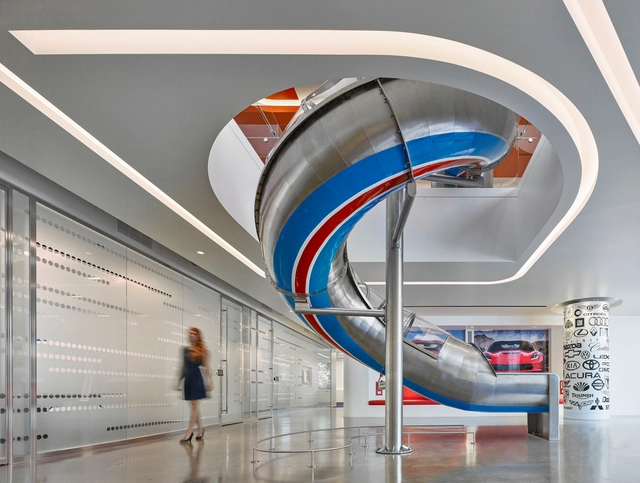
Edmunds.com Headquarters / M+M Creative Studio

Edmunds.com Headquarters / M+M Creative Studio - Interior Design, Column, ChairEdmunds.com Headquarters / M+M Creative Studio - Interior Design, Stairs, Handrail, ChairEdmunds.com Headquarters / M+M Creative Studio - Interior Design, ChairEdmunds.com Headquarters / M+M Creative Studio - Interior DesignEdmunds.com Headquarters / M+M Creative Studio - More Images+ 16

  • Area Area of this architecture project Area:  145000 ft²
  • Year Completion year of this architecture project Year:  2016
  • Manufacturers Brands with products used in this architecture project
    Manufacturers:  Artcraft Kitchens, Corian, Janus et Cie, Jeff Jones, Pulp Studio

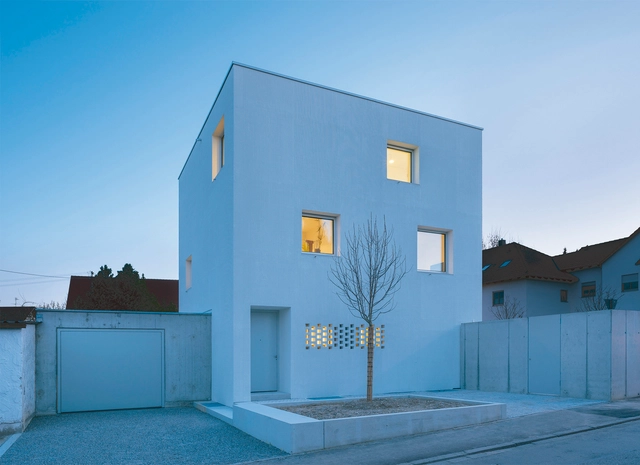
Haus D / EBERLE Architeckten BDA


Haus D  / EBERLE Architeckten BDA
 - Houses, Facade, Handrail, StairsHaus D  / EBERLE Architeckten BDA
 - Houses, Facade, DoorHaus D  / EBERLE Architeckten BDA
 - Houses, Door, FacadeHaus D  / EBERLE Architeckten BDA
 - Houses, Facade, HandrailHaus D  / EBERLE Architeckten BDA
 - More Images+ 10

Verwaltungsgemeinschaft Mering, Germany
  • Area Area of this architecture project Area:  212
  • Year Completion year of this architecture project Year:  2016
  • Manufacturers Brands with products used in this architecture project
    Manufacturers:  Bulthaup, Knauf, Plaka, d+b

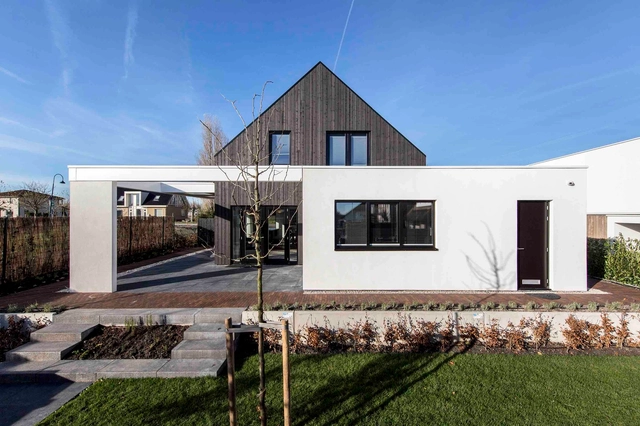
Out of the Box / Arjen Reas Architects + Van Voorden Architecture

Out of the Box / Arjen Reas Architects + Van Voorden Architecture - Houses, Door, FacadeOut of the Box / Arjen Reas Architects + Van Voorden Architecture - Houses, Door, Facade, Chair, BenchOut of the Box / Arjen Reas Architects + Van Voorden Architecture - Houses, Door, Table, Lighting, Chair, BenchOut of the Box / Arjen Reas Architects + Van Voorden Architecture - Houses, Kitchen, Door, Facade, Table, ChairOut of the Box / Arjen Reas Architects + Van Voorden Architecture - More Images+ 10

Zoetermeer, The Netherlands
  • Area Area of this architecture project Area:  160
  • Year Completion year of this architecture project Year:  2016
  • Manufacturers Brands with products used in this architecture project
    Manufacturers:  Cape Cod, Jongeneel, Voogt Rietdekkers

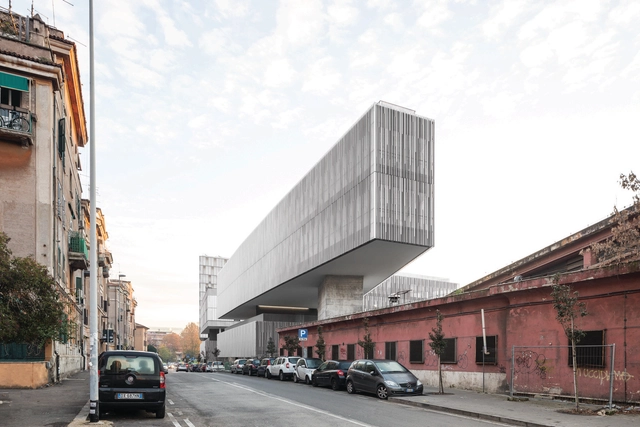
Città del Sole / Labics

Città del Sole / Labics - Community , Facade, BenchCittà del Sole / Labics - Community , FacadeCittà del Sole / Labics - Community , FacadeCittà del Sole / Labics - Community , FacadeCittà del Sole / Labics - More Images+ 27

  • Architects: Labics
  • Area Area of this architecture project Area:  13
  • Year Completion year of this architecture project Year:  2016
  • Manufacturers Brands with products used in this architecture project
    Manufacturers:  Focchi, Metra, Schüco

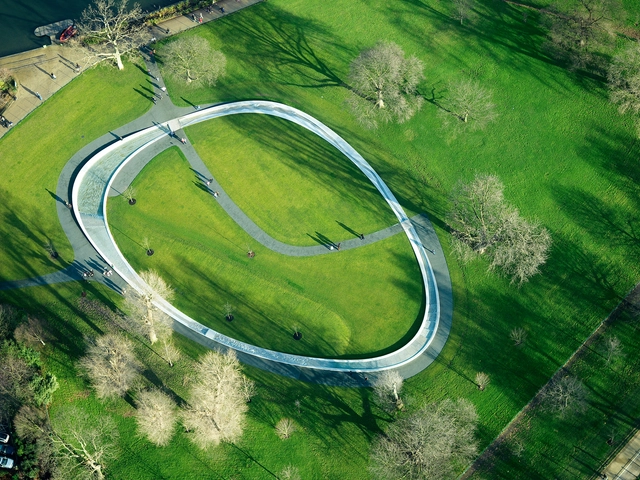
Diana, Princess of Wales Memorial Fountain / Gustafson Porter + Bowman

Diana, Princess of Wales Memorial Fountain  / Gustafson Porter + Bowman -         Memorial Center, Garden, BenchDiana, Princess of Wales Memorial Fountain  / Gustafson Porter + Bowman -         Memorial Center, StairsDiana, Princess of Wales Memorial Fountain  / Gustafson Porter + Bowman -         Memorial Center, GardenDiana, Princess of Wales Memorial Fountain  / Gustafson Porter + Bowman -         Memorial Center, GardenDiana, Princess of Wales Memorial Fountain  / Gustafson Porter + Bowman - More Images+ 8

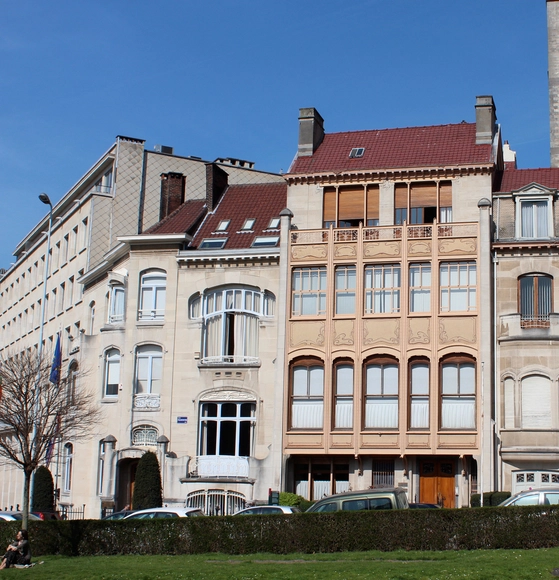
AD Classics: Hôtel van Eetvelde / Victor Horta

To the contemporary observer, the flowing lines and naturalistic ornamentation of Art Nouveau do not appear particularly radical. To some, Art Nouveau may even seem to be the dying gasp of 19th Century Classicism just before the unmistakably modern Art Deco and International Styles supplanted it as the design modes of choice. The Hôtel van Eetvelde, designed in 1897 by Victor Horta—the architect considered to be the father of Art Nouveau—suggests a different story. With its innovative spatial strategy and expressive use of new industrial materials, the Hôtel van Eetvelde is a testament to the novelty of the “New Art.”

AD Classics: Hôtel van Eetvelde / Victor Horta - Office Buildings, FacadeAD Classics: Hôtel van Eetvelde / Victor Horta - Office Buildings, FacadeAD Classics: Hôtel van Eetvelde / Victor Horta - Office Buildings, FacadeAD Classics: Hôtel van Eetvelde / Victor Horta - Office Buildings, FacadeAD Classics: Hôtel van Eetvelde / Victor Horta - More Images+ 1

Two-familiy Apartment Houses / Staehelin Meyer Architekten

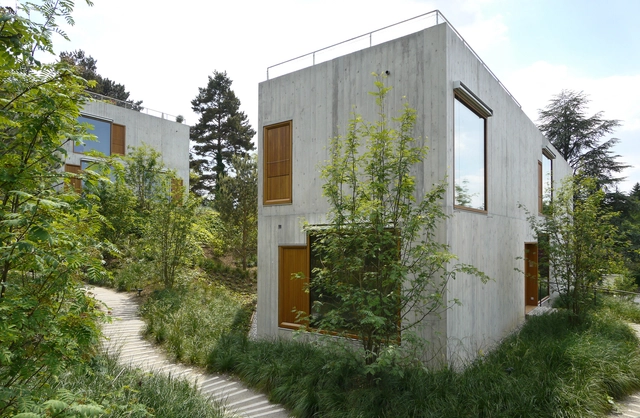
Two-familiy Apartment Houses  / Staehelin Meyer Architekten - Houses, Facade, DoorTwo-familiy Apartment Houses  / Staehelin Meyer Architekten - Houses, ChairTwo-familiy Apartment Houses  / Staehelin Meyer Architekten - Houses, Garden, Facade, DoorTwo-familiy Apartment Houses  / Staehelin Meyer Architekten - Houses, FacadeTwo-familiy Apartment Houses  / Staehelin Meyer Architekten - More Images+ 23

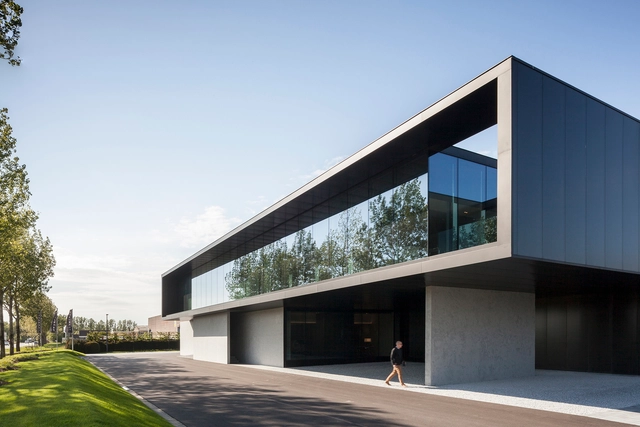
Versluys / Govaert & Vanhoutte Architects

Versluys / Govaert & Vanhoutte Architects - Office BuildingsVersluys / Govaert & Vanhoutte Architects - Office BuildingsVersluys / Govaert & Vanhoutte Architects - Office BuildingsVersluys / Govaert & Vanhoutte Architects - Office BuildingsVersluys / Govaert & Vanhoutte Architects - More Images+ 17

  • Area Area of this architecture project Area:  3868
  • Year Completion year of this architecture project Year:  2015
  • Manufacturers Brands with products used in this architecture project
    Manufacturers:  Interstuhl, Interstuhl SILVER, Tecno Spa

Veranda on a Roof / Studio Course

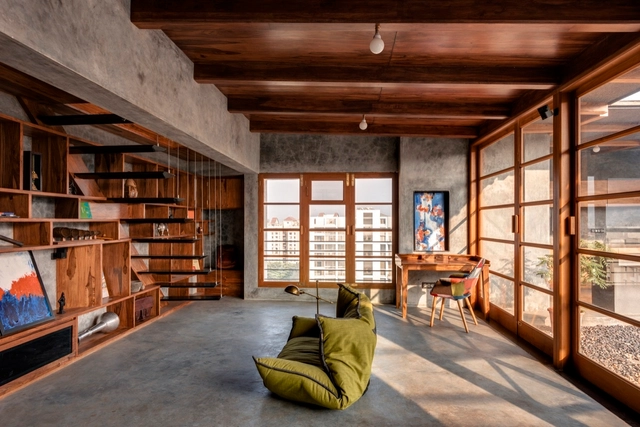
Veranda on a Roof / Studio Course - Residential, Garden, Facade, Table, BenchVeranda on a Roof / Studio Course - Residential, Courtyard, Door, Facade, Beam, HandrailVeranda on a Roof / Studio Course - Residential, Beam, Facade, Door, Handrail, StairsVeranda on a Roof / Studio Course - Residential, Beam, Facade, HandrailVeranda on a Roof / Studio Course - More Images+ 15

  • Architects: Studio Course
  • Area Area of this architecture project Area:  50
  • Year Completion year of this architecture project Year:  2017
  • Manufacturers Brands with products used in this architecture project
    Manufacturers:  Saint-Gobain, Cement Plaster “Ghotai”, Kismat hardware, Pune, Teak and Sheesham

Little Bao at 72 Courtyard / JJA / Bespoke Architecture

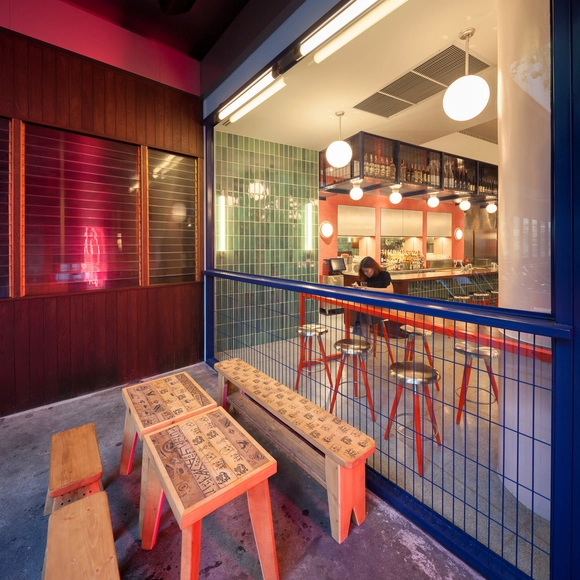
Little Bao at 72 Courtyard / JJA / Bespoke Architecture - Restaurants & Bars, Fence, Table, BenchLittle Bao at 72 Courtyard / JJA / Bespoke Architecture - Restaurants & Bars, Lighting, TableLittle Bao at 72 Courtyard / JJA / Bespoke Architecture - Restaurants & Bars, TableLittle Bao at 72 Courtyard / JJA / Bespoke Architecture - Restaurants & Bars, Table, Chair, CountertopLittle Bao at 72 Courtyard / JJA / Bespoke Architecture - More Images+ 29

  • Architects: JJA - Bespoke Architecture
    : JJA / Bespoke Architecture
  • Area Area of this architecture project Area:  1250 ft²
  • Manufacturers Brands with products used in this architecture project
    Manufacturers:  L-Thai, Lamptitude, Nordlux
  • Professionals: Entendre Studios

Ashish Cherian Residence / Architecture Paradigm

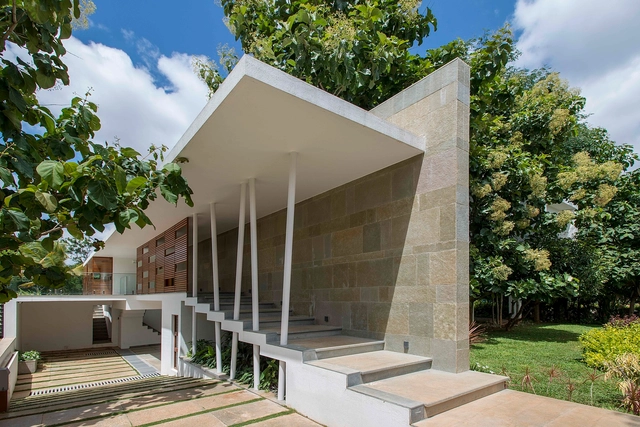
Ashish Cherian Residence  / Architecture Paradigm - HousesAshish Cherian Residence  / Architecture Paradigm - HousesAshish Cherian Residence  / Architecture Paradigm - HousesAshish Cherian Residence  / Architecture Paradigm - HousesAshish Cherian Residence  / Architecture Paradigm - More Images+ 14

Bengaluru, India

Oops! We don't have this page.

But you can browse the last one: 417

You've started following your first account!

Did you know?

You'll now receive updates based on what you follow! Personalize your stream and start following your favorite authors, offices and users.