
Projects
Habitat Andergassen Urthaler / Architekt Andreas Gruber
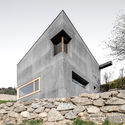
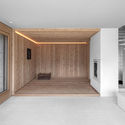
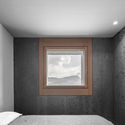
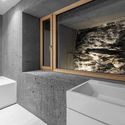

https://www.archdaily.com/871407/habitat-andergassen-urthaler-architekt-andreas-gruberRayen Sagredo
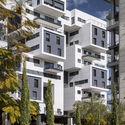
22 Haganim st. Ramat Ha’sharon / Bar Orian Architects
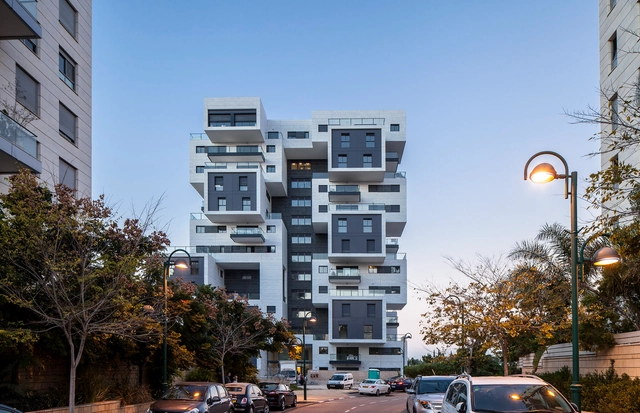
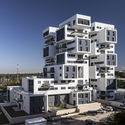
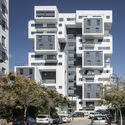
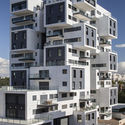

-
Architects: Bar Orian Architects
- Area: 10000 m²
- Year: 2015
-
Professionals: David Engineers, Etgar Al engineering, Tal Hayut Building Co
https://www.archdaily.com/871379/22-haganim-st-ramat-hasharon-bar-orian-architectsAntonia Cayupe
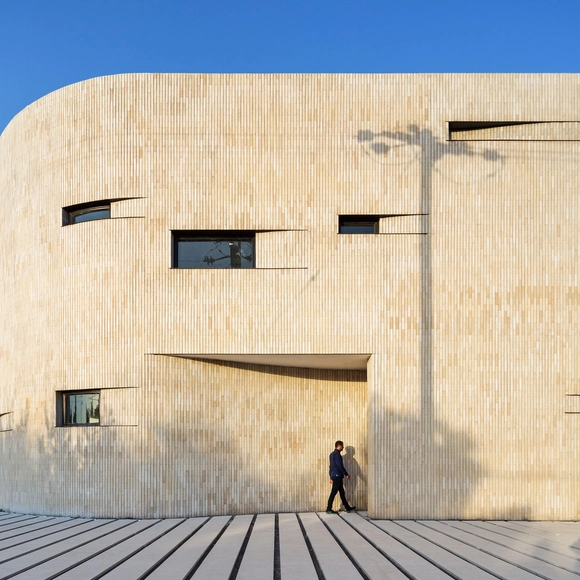
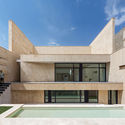
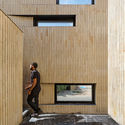
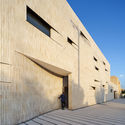
Yast Khaneh / Awe Office + KA architecture studio (Mohammad Khavarian)


-
Architects: Awe Office, KA architecture studio (Mohammad Khavarian)
- Area: 1350 m²
- Year: 2015
-
Manufacturers: Hitachi Air Conditioning, Azarakhsh Brick, Diba
https://www.archdaily.com/871400/yast-khaneh-khavarian-architects-plus-awe-officeRayen Sagredo
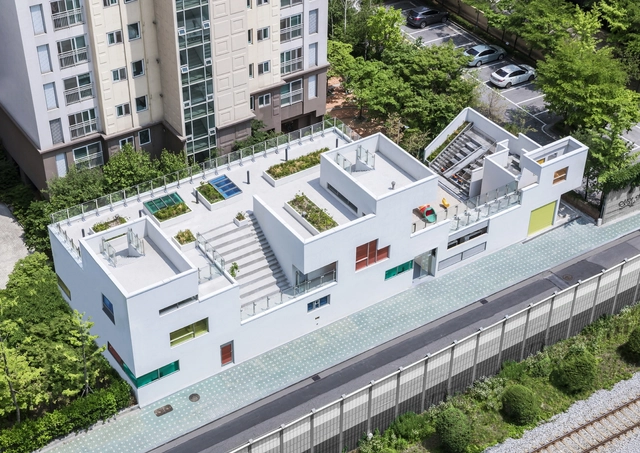
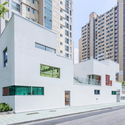
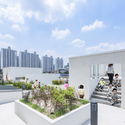
Tetris Nursery / IROJE KHM Architects



-
Architects: IROJE KHM Architects
- Area: 291 m²
- Year: 2016
-
Manufacturers: Daesung ENG, Glastone International, PNS Thezone Window&Door
https://www.archdaily.com/871381/tetris-nursery-iroje-khm-architectsAntonia Cayupe
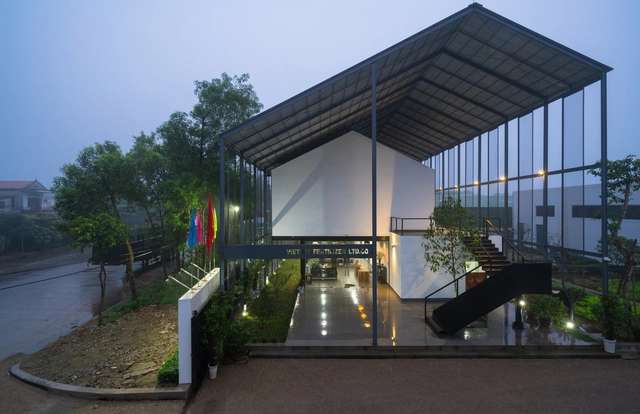
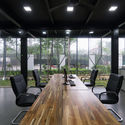
VIET My Office / TNT Architecture

-
Architects: TNT Architecture
- Area: 400 m²
- Year: 2016
-
Manufacturers: Ding Nai, Nghe an
https://www.archdaily.com/871378/viet-my-office-tnt-architectsAntonia Cayupe
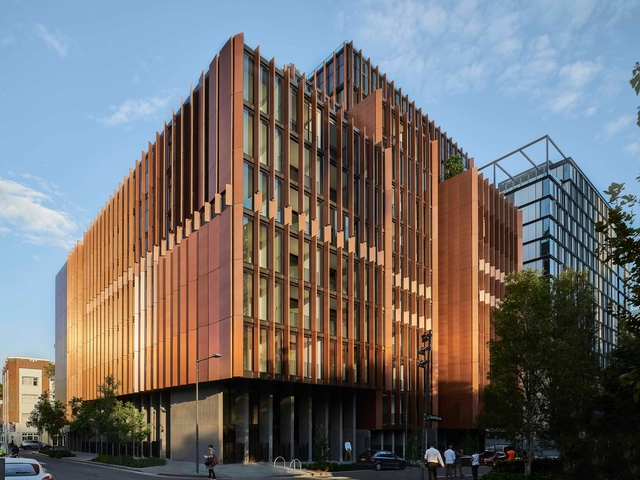
Connor / Smart Design Studio




-
Architects: Smart Design Studio
- Area: 15000 m²
- Year: 2016
-
Manufacturers: Barrisol, Boaz Australia, Fairview Architectural, Terrazzo Australian Marble
https://www.archdaily.com/870659/connor-smart-design-studioCristobal Rojas
Coldefy Associés and ECADI Win Competition for New Bao'an Cultural Center in Shenzhen
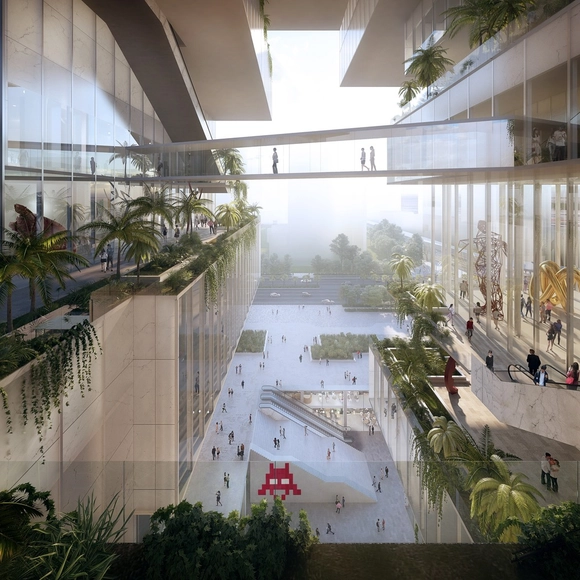
Coldefy & Associés Architectes Urbanistes, in collaboration with ECADI (East China Architectural Design and Research Institute), has been awarded 1st prize in the international competition to design the new Bao’an Public Culture and Arts Center in Shenzhen, China, beating out 69 other entries, including a proposal from Mecanoo.




https://www.archdaily.com/871459/coldefy-associes-and-ecadi-win-competition-for-new-baoan-cultural-center-in-shenzhenPatrick Lynch
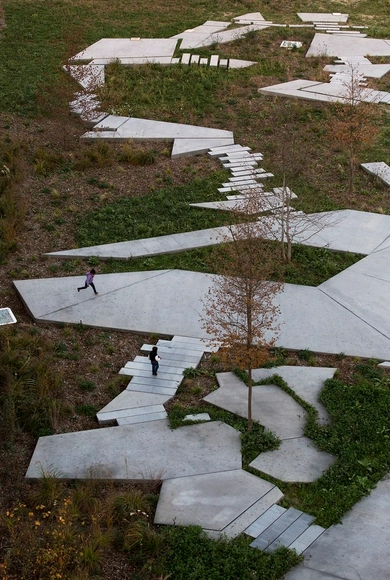
Chausson's Garden / Ateliers 2/3/4/





-
Architects: Ateliers 2/3/4/
- Area: 6500 m²
- Year: 2016
-
Manufacturers: KOMPAN, Seri, UrbanPlay, WE-EF
-
Professionals: Berim
https://www.archdaily.com/870494/chaussons-garden-ateliers-2-3-4Cristobal Rojas
Rochester School / Daniel Bonilla Arquitectos
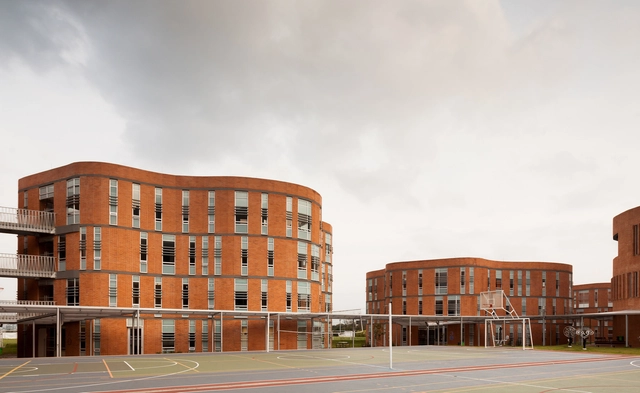



-
Architects: taller de arquitectura de bogotá
- Area: 16093 m²
- Year: 2012
-
Manufacturers: Accesorios y Acabados, Hunter Douglas, Ladrillera Santafé
https://www.archdaily.com/871349/rochester-school-daniel-bonilla-arquitectosDaniel Tapia
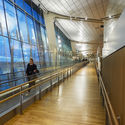
Oslo Airport Expansion / Nordic Office of Architecture


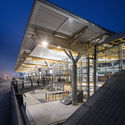


-
Architects: Nordic Office of Architecture
- Area: 115000 m²
- Year: 2017
-
Manufacturers: Blumer Lehmann, Aanesland Limtre AS, Bosvik AS, Derix, Naturstein Montering AS, +6
https://www.archdaily.com/871206/oslo-airport-expansion-nordic-nil-office-of-architectureAntonia Cayupe
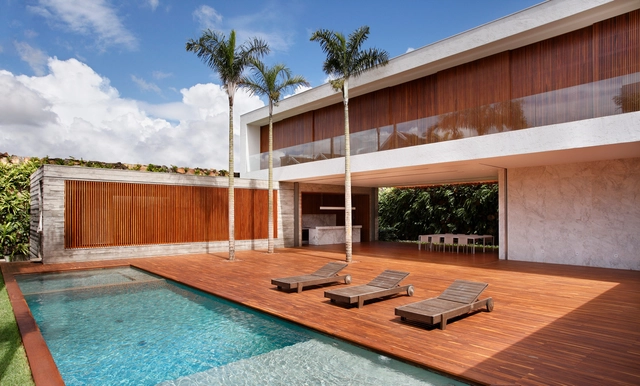

AN House / Studio Guilherme Torres
.jpg?1494851788 "© MCA Estúdio")
.jpg?1494851510 "© MCA Estúdio")
.jpg?1494851721 "© MCA Estúdio")
.jpg?1494851531 "© MCA Estúdio")
-
Architects: Studio Guilherme Torres
- Area: 1006 m²
- Year: 2013
-
Manufacturers: Nos Furniture
https://www.archdaily.com/871331/an-house-studio-guilherme-torresCristobal Rojas
Silkeborg Museum Extension / 3XN
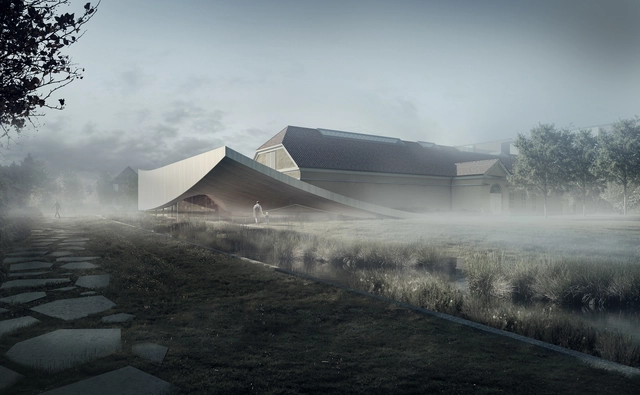
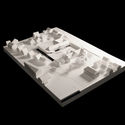
3XN Architects have released design plans for a new contemporary extension of the Historical Silkeborg Museum in Denmark. The museum houses some of the oldest and well-preserved bog bodies in the world: The Tollund Man and Elling Woman. Through the 1,858 square meter extension that includes a contemporary “roofscape” rising from the marshland, the design seeks to build a stronger identity for the museum through its architecture.



https://www.archdaily.com/871225/3xn-reveals-design-for-extension-of-silkeborg-museumSabrina Syed
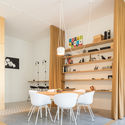
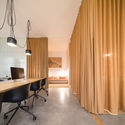
PURE / Sílvia Rocio + Mariana Póvoa + esse studio



-
Architects: Mariana Póvoa, Sílvia Rocio, esse studio
- Area: 60 m²
- Year: 2016
-
Professionals: TOSVEC
https://www.archdaily.com/871201/pure-silvia-rocio-plus-mariana-povoa-plus-esse-studioRayen Sagredo
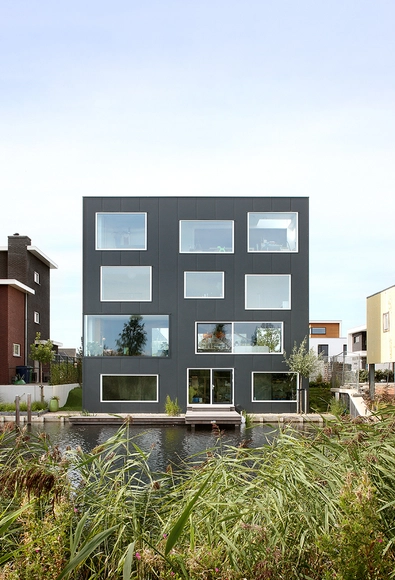
House with 11 Views / Marc Koehler Architects
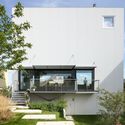
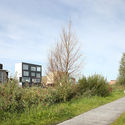
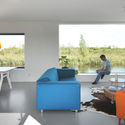
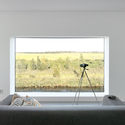

-
Architects: Marc Koehler Architects
- Area: 240 m²
- Year: 2017
-
Professionals: Reytec Innovations
https://www.archdaily.com/871207/house-with-11-views-marc-koehler-architectsAntonia Cayupe
Bamboo House / VTN Architects
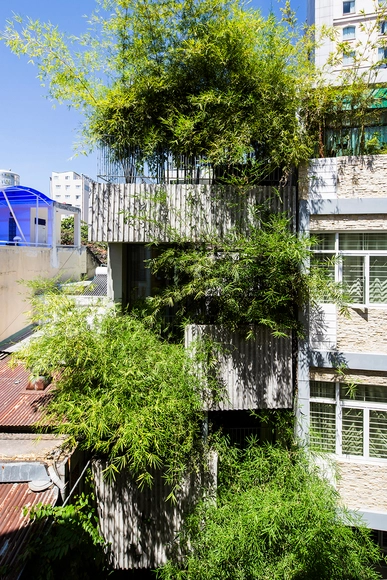


-
Architects: VTN Architects
- Area: 217 m²
- Year: 2016
-
Professionals: Wind and Water House JSC
https://www.archdaily.com/871355/bamboo-house-vtn-architectsFernanda Castro
DEAR FARM / VIVA Architecture



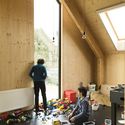
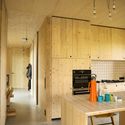

-
Architects: VIVA Architecture
- Area: 250 m²
- Year: 2016
-
Manufacturers: Forbo Flooring Systems, VELUX Group
-
Professionals: Arwo-Bouw
https://www.archdaily.com/871311/dear-farm-viva-architectureCristobal Rojas
Tropical House Urveel / Design Work Group
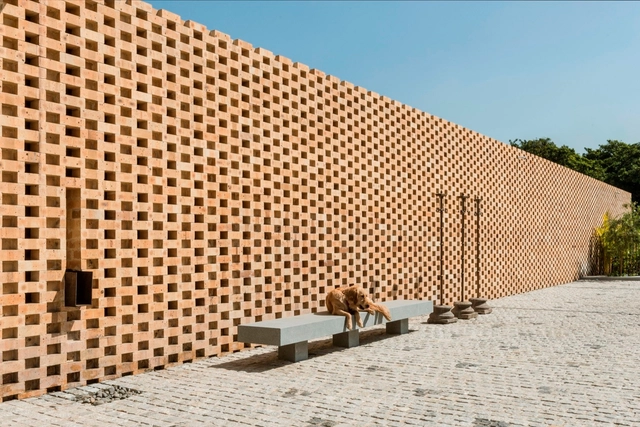
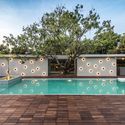
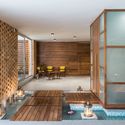
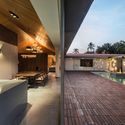
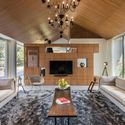

-
Architects: Design Work Group
- Area: 900 m²
- Year: 2017
-
Manufacturers: Saint-Gobain, DHE, Daikin, Vitra
-
Professionals: Angle Consultancy, Jayant Vyas, Sakil
https://www.archdaily.com/871137/tropical-house-urveel-design-work-groupRayen Sagredo
Boundary / Wei Yi International Design Associates
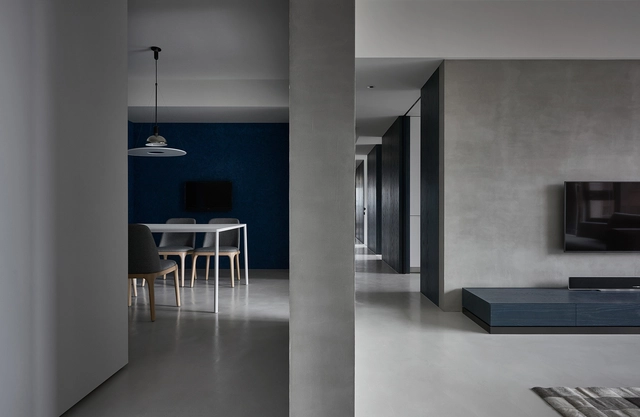
.jpg?1494609116 "© Hey! Cheese")

-
Architects: Wei Yi International Design Associates
- Area: 270 m²
- Year: 2016
https://www.archdaily.com/871184/boundary-wei-yi-international-design-associates舒岳康 - SHU Yuekang
Singapore International School of Bangkok - Phase II / Plan Architect
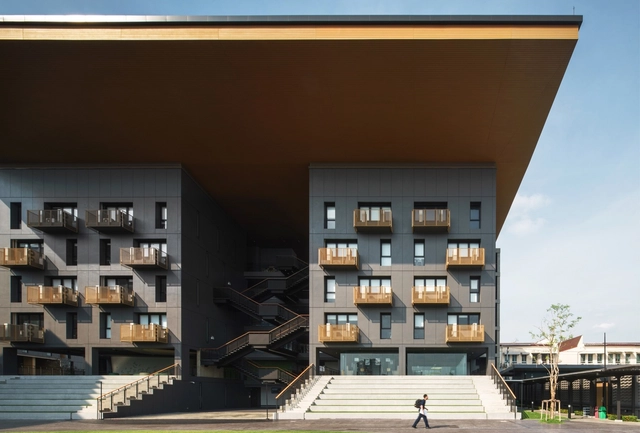




-
Architects: Plan Architect
- Area: 24461 m²
- Year: 2016
-
Manufacturers: TOA
-
Professionals: ACTEC Co., Cornerstone Co., Plan Engineering, Thai Nakano Co., The Beaumont Partnership Co.
https://www.archdaily.com/871146/singapore-international-school-of-bangkok-phase-ii-plan-architectAntonia Cayupe
Glass Link House / Robbie Walker

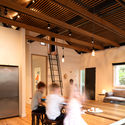
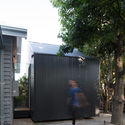
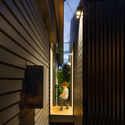
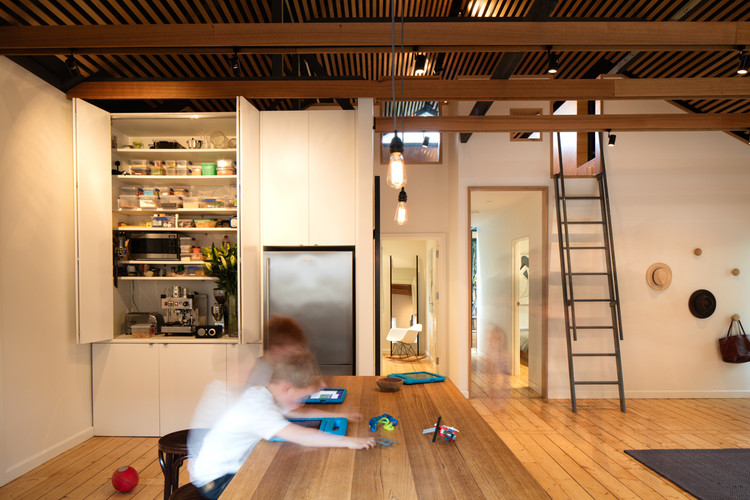
-
Architects: Robbie Walker
- Area: 102 m²
- Year: 2016
-
Manufacturers: Australian Sustainable Hardwoods (ASH), Colorbond, Concrete, Raw Steel, Spotted Gum
https://www.archdaily.com/871198/glass-link-house-robbie-walkerRayen Sagredo
Authoral Restaurant / BLOCO Arquitetos
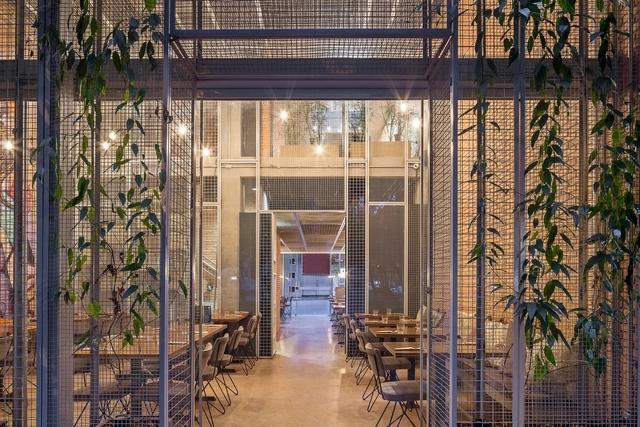
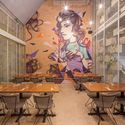

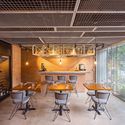


-
Architects: BLOCO Arquitetos
- Area: 262 m²
- Year: 2016
-
Manufacturers: Era O Que Faltava, Gravia, SERVINOX
https://www.archdaily.com/869908/authoral-restaurant-bloco-arquitetosValentina Villa
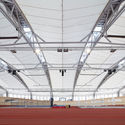
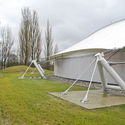
Thorvald Ellegaard Arena / Mikkelsen Architects
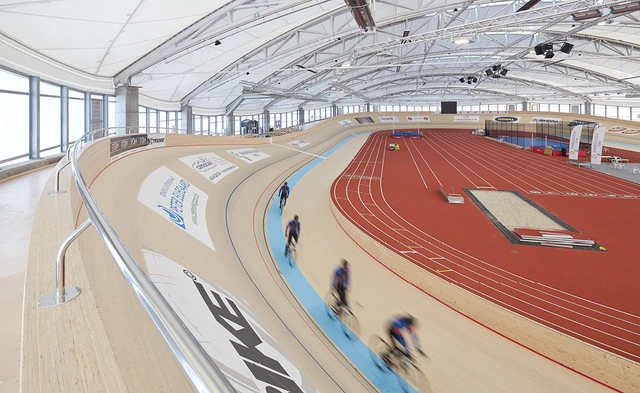

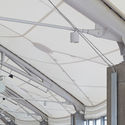

-
Architects: Mikkelsen Architects
- Area: 7200 m²
- Year: 2014
-
Manufacturers: HANS JØRGENSEN & SØN Entreprenører A/S, Junek Velodromes, Taiyo
https://www.archdaily.com/871141/thorvald-ellegaard-arena-mikkelsen-arkitekterRayen Sagredo
Storyhouse / Bennetts Associates
Peter_Cook.jpg?1494566937&format=webp&width=640&height=580)
Peter_Cook.jpg?1494566914 "© Peter Cook")
Peter_Cook.jpg?1494566979 "© Peter Cook")
Peter_Cook.jpg?1494567016 "© Peter Cook")
Peter_Cook.jpg?1494567029 "© Peter Cook")
Peter_Cook.jpg?1494566937)
-
Architects: Bennetts Associates
- Year: 2017
-
Manufacturers: Airedale, Centre Stage, Curtis Moore, Demco, HOAC Stage Technology, +7
-
Professionals: WSP, Charcoalblue, Kier, Sandy Brown, Tweed Nuttall Warburton, +1
https://www.archdaily.com/871151/storehouse-bennetts-associates-architectsCristobal Rojas
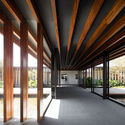
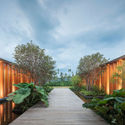
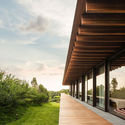
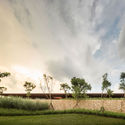
OS House / Jacobsen Arquitetura
.jpg?1621443059&format=webp&width=640&height=580)
.jpg?1621443059)
-
Architects: Jacobsen Arquitetura
- Area: 1200 m²
- Year: 2016
-
Manufacturers: Atlas Concorde, Arteal, Ita Construtora, Lightworks, Neogran
https://www.archdaily.com/871325/os-house-jacobsen-arquiteturaCristobal Rojas
Oops! We don't have this page.
But you can browse the last one: 417