1. ArchDaily
  2. Projects

Projects

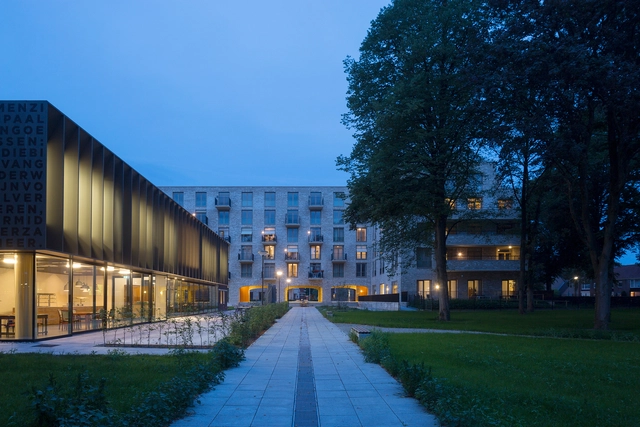
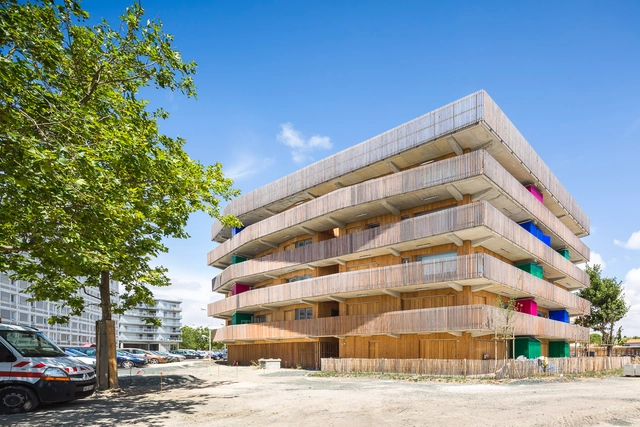
64 Social Housing / Guinée et Potin Architectes + Alterlab Architectes

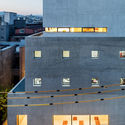
64 Social Housing / Guinée et Potin Architectes + Alterlab Architectes - Social Housing, Deck, Facade, Fence, Handrail, Stairs, Balcony64 Social Housing / Guinée et Potin Architectes + Alterlab Architectes - Social Housing, Deck, Fence, Facade, Handrail, Beam, Door, Balcony, Column64 Social Housing / Guinée et Potin Architectes + Alterlab Architectes - Social Housing, Door, Facade, Column, Chair64 Social Housing / Guinée et Potin Architectes + Alterlab Architectes - Social Housing, Facade64 Social Housing / Guinée et Potin Architectes + Alterlab Architectes - More Images+ 16
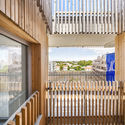
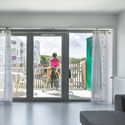
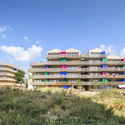
  • Architects: Alterlab Architectes, Guinée et Potin Architects
    : Guinée et Potin Architectes
  • Area Area of this architecture project Area:  3820 m²
  • Year Completion year of this architecture project Year:  2017
  • Manufacturers Brands with products used in this architecture project
    Manufacturers:  Kawneer, Plexiglas, Silverwood Stone

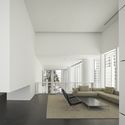
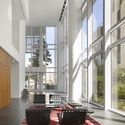
Rothschild Tower / Richard Meier & Partners
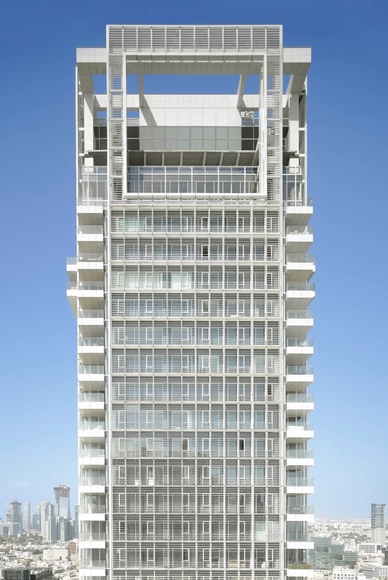
Rothschild Tower / Richard Meier & Partners - Apartments, Facade, CityscapeRothschild Tower / Richard Meier & Partners - Apartments, Facade, ChairRothschild Tower / Richard Meier & Partners - Apartments, Facade, CityscapeRothschild Tower / Richard Meier & Partners - Apartments, Kitchen, Facade, TableRothschild Tower / Richard Meier & Partners - More Images+ 16


•
Tel Aviv-Yafo, Israel
  • Architects: Richard Meier & Partners
  • Year Completion year of this architecture project Year:  2016
  • Manufacturers Brands with products used in this architecture project
    Manufacturers:  Alumayer, BASWA acoustic, Doortec, Pietrelli Porte, Porcelanosa Grupo, +2

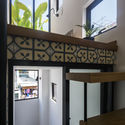
18 House / Khuon Studio + Phan Khac Tung
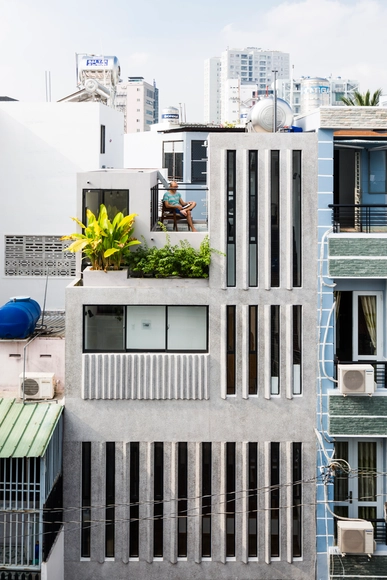
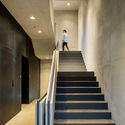
18 House / Khuon Studio + Phan Khac Tung - Houses, Stairs, Handrail, Facade, Door18 House / Khuon Studio + Phan Khac Tung - Houses, Facade, Door, Lighting, Table, Bench18 House / Khuon Studio + Phan Khac Tung - Houses, Stairs, Handrail, Chair18 House / Khuon Studio + Phan Khac Tung - Houses, Bedroom, Stairs, Door, Handrail, Lighting18 House / Khuon Studio + Phan Khac Tung - More Images+ 45
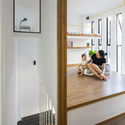
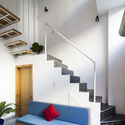
•
Ho Chi Minh City, Vietnam
  • Area Area of this architecture project Area:  18 m²
  • Manufacturers Brands with products used in this architecture project
    Manufacturers:  Caesar, Lixil Corporation, Malloca

Co-Sharing Office / Andyrahman Architect

Co-Sharing Office  / Andyrahman Architect - Exterior Photography, Offices, Facade, FenceCo-Sharing Office  / Andyrahman Architect - Interior Photography, Offices, Table, ChairCo-Sharing Office  / Andyrahman Architect - OfficesCo-Sharing Office  / Andyrahman Architect - Exterior Photography, OfficesCo-Sharing Office  / Andyrahman Architect - More Images+ 22

•
Sidoarjo Regency, Indonesia
  • Area Area of this architecture project Area:  202 m²
  • Year Completion year of this architecture project Year:  2017
  • Manufacturers Brands with products used in this architecture project
    Manufacturers:  Legrand / Bticino, MRH, Mortar Utama

HWN HQ / OBBA

HWN HQ / OBBA - Institutional Buildings, Garden, FacadeHWN HQ / OBBA - Institutional Buildings, Beam, Facade, Column, ArchHWN HQ / OBBA - Institutional Buildings, Facade, DoorHWN HQ / OBBA - Institutional Buildings, Stairs, Handrail, Column, DoorHWN HQ / OBBA - More Images+ 14

MVRDV and BSK To Add Timber Framed Structure to Historic Warehouse in Gothenburg
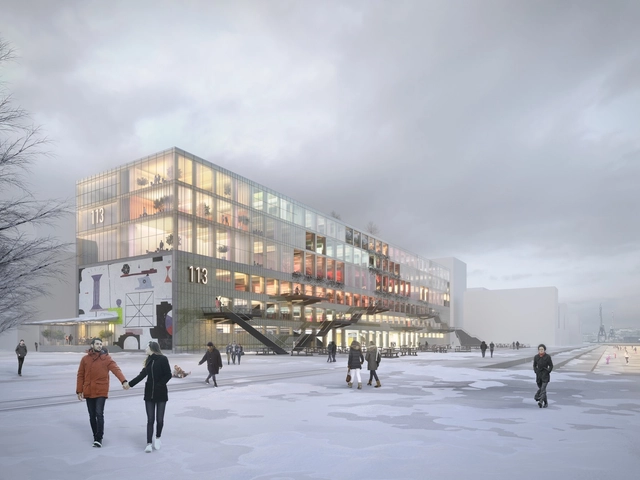
MVRDV, with co-architects BSK Arkitekter, has revealed the design of Magasin 113, a mixed-use transformation and extension of a 16,500-square-meter riverfront warehouse in Gothenburg, Sweden. Located within the planned Frihamnen RiverCity district – the largest ongoing urban development project in Scandinavia – the building will inject contemporary program in the existing warehouse structure, including flexible office spaces, an arts center, a cafe, pop-up shop spaces, retail shops, a restaurant and artist studios.


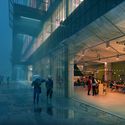
MVRDV and BSK To Add Timber Framed Structure to Historic Warehouse in Gothenburg - FacadeMVRDV and BSK To Add Timber Framed Structure to Historic Warehouse in Gothenburg - Facade, Coast, CityscapeMVRDV and BSK To Add Timber Framed Structure to Historic Warehouse in Gothenburg - Stairs, Facade, HandrailMVRDV and BSK To Add Timber Framed Structure to Historic Warehouse in Gothenburg - Facade, ChairMVRDV and BSK To Add Timber Framed Structure to Historic Warehouse in Gothenburg - More Images+ 3

Be.Re / Filippo Bombace

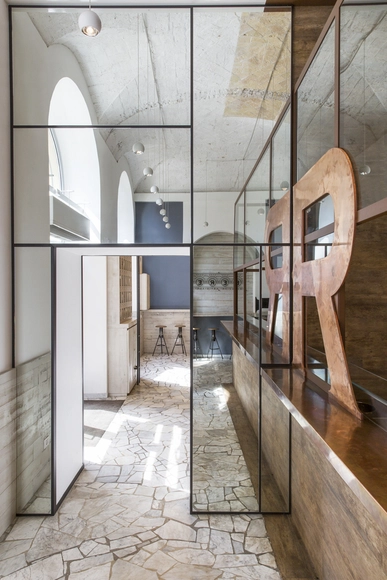
Be.Re / Filippo Bombace - Restaurants & Bars, Kitchen, Facade, HandrailBe.Re / Filippo Bombace - Restaurants & Bars, Kitchen, Door, Arch, Beam, Handrail, Chair, TableBe.Re / Filippo Bombace - Restaurants & Bars, ChairBe.Re / Filippo Bombace - Restaurants & Bars, Beam, Arch, Table, ChairBe.Re / Filippo Bombace - More Images+ 10

  • Architects: Filippo Bombace
  • Area Area of this architecture project Area:  220 m²
  • Year Completion year of this architecture project Year:  2016
  • Manufacturers Brands with products used in this architecture project
    Manufacturers:  Linvisibile, Ariostea, Delta Light, Dyson, Rovere Impero, +2

Vidars Gate / R21 Arkitekter

Vidars Gate  / R21 Arkitekter - Extension, Kitchen, Stairs, Handrail, Facade, Door, Beam, CountertopVidars Gate  / R21 Arkitekter - Extension, Facade, CityscapeVidars Gate  / R21 Arkitekter - Extension, Kitchen, Stairs, Facade, Handrail, TableVidars Gate  / R21 Arkitekter - Extension, Facade, StairsVidars Gate  / R21 Arkitekter - More Images+ 7

  • Architects: R21 Arkitekter
  • Area Area of this architecture project Area:  150 m²
  • Year Completion year of this architecture project Year:  2016
  • Manufacturers Brands with products used in this architecture project
    Manufacturers:  Lindab, RAPPGO- DOUGLASGRAN

AKQA Agency / Memola Estúdio + Vitor Penha
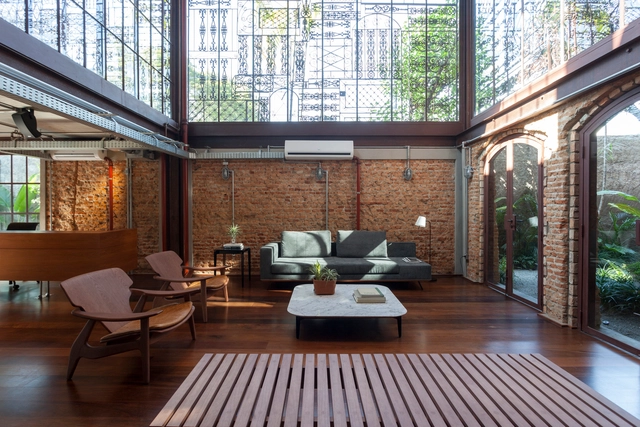
AKQA Agency / Memola Estúdio + Vitor Penha - Offices InteriorsAKQA Agency / Memola Estúdio + Vitor Penha - Offices InteriorsAKQA Agency / Memola Estúdio + Vitor Penha - Offices InteriorsAKQA Agency / Memola Estúdio + Vitor Penha - Offices InteriorsAKQA Agency / Memola Estúdio + Vitor Penha - More Images+ 42

  • Area Area of this architecture project Area:  570 m²
  • Year Completion year of this architecture project Year:  2016
  • Manufacturers Brands with products used in this architecture project
    Manufacturers:  Amarante madeiras, Carbono, Deca, Decameron, Desmobilia, +25

Fish Creek Residences / DYNIA ARCHITECTS
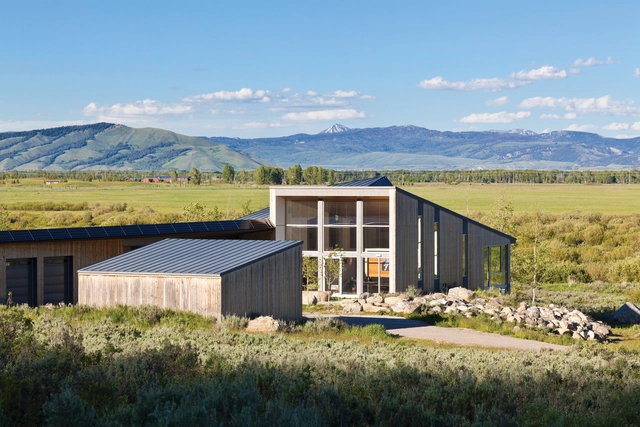
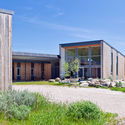
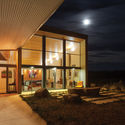
Fish Creek Residences / DYNIA ARCHITECTS - Houses, Patio, Facade, DoorFish Creek Residences / DYNIA ARCHITECTS - Houses, Patio, Door, Beam, Facade, Table, ChairFish Creek Residences / DYNIA ARCHITECTS - Houses, Garden, Facade, DoorFish Creek Residences / DYNIA ARCHITECTS - Houses, Door, FacadeFish Creek Residences / DYNIA ARCHITECTS - More Images+ 4
  • Architects: DYNIA ARCHITECTS
  • Area Area of this architecture project Area:  5500 ft²
  • Year Completion year of this architecture project Year:  2008

MOA Unveils Mobius-Inspired Amphitheatre in Tunisia
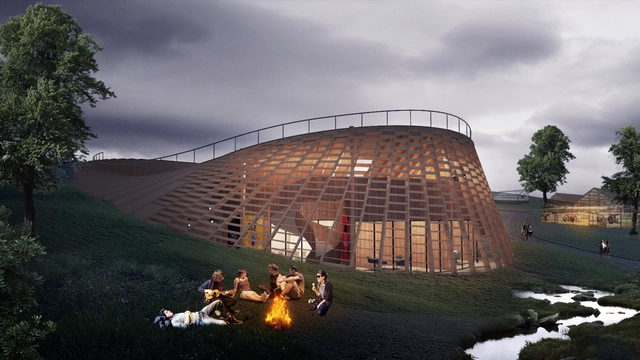
Antwerp-based office Making of Architecture (MOA) has unveiled their first project in Tunisia – an amphitheater-like event space that will be located in a future “art village” development. Named “ARENA,” the site is located in Utique – an ancient, archaeologically-rich region near Tunis. Says MOA: “Placed in the heart of the future art village, the ARENA will be a place where local & renowned artists could meet and exchange with visitors; it’s also a place where you could enjoy a concert and open-air events.”
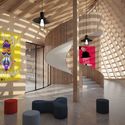
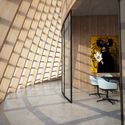
MOA Unveils Mobius-Inspired Amphitheatre in Tunisia - Image 4 of 4MOA Unveils Mobius-Inspired Amphitheatre in Tunisia - Image 3 of 4MOA Unveils Mobius-Inspired Amphitheatre in Tunisia - Image 2 of 4MOA Unveils Mobius-Inspired Amphitheatre in Tunisia - Image 1 of 4MOA Unveils Mobius-Inspired Amphitheatre in Tunisia - More Images+ 15

R-Houilles / Florence Gaudin Architectes
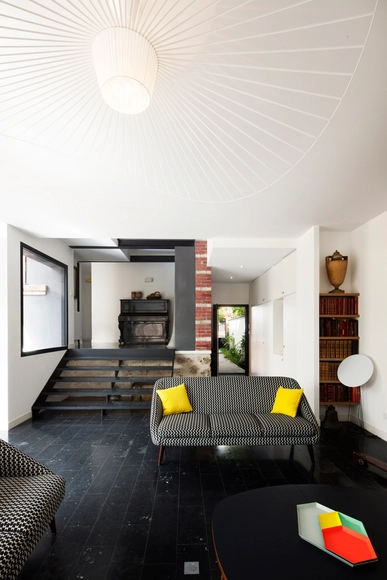
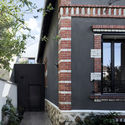
R-Houilles / Florence Gaudin Architectes - Houses, Garden, Facade, DoorR-Houilles / Florence Gaudin Architectes - Houses, Kitchen, Door, Facade, Table, Chair, Lighting, CountertopR-Houilles / Florence Gaudin Architectes - Houses, Facade, Beam, Handrail, LightingR-Houilles / Florence Gaudin Architectes - Houses, Facade, ArchR-Houilles / Florence Gaudin Architectes - More Images+ 27
•
Houilles, France

De Drukkerij / EVA architecten

De Drukkerij / EVA architecten - Refurbishment, Chair, TableDe Drukkerij / EVA architecten - Refurbishment, Beam, Table, BenchDe Drukkerij / EVA architecten - Refurbishment, Garden, FacadeDe Drukkerij / EVA architecten - Refurbishment, Garden, Facade, ForestDe Drukkerij / EVA architecten - More Images+ 15

White Snake House / AUM Pierre Minassian

White Snake House / AUM Pierre Minassian - Houses, Facade
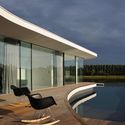
Courtesy of AUM Pierre Minassian

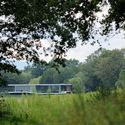
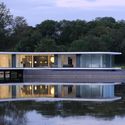
White Snake House / AUM Pierre Minassian - Houses, FacadeWhite Snake House / AUM Pierre Minassian - Houses, Garden, ForestWhite Snake House / AUM Pierre Minassian - Houses, FacadeWhite Snake House / AUM Pierre Minassian - Houses, Door, FacadeWhite Snake House / AUM Pierre Minassian - More Images+ 12
•
Lyon, France
  • Area Area of this architecture project Area:  370 m²
  • Year Completion year of this architecture project Year:  2012
  • Manufacturers Brands with products used in this architecture project
    Manufacturers:  Bisazza, Boffi, Glas Trösch, Silent Gliss

House Komoro / KASA ARCHITECTS


House Komoro / KASA ARCHITECTS - Houses, FacadeHouse Komoro / KASA ARCHITECTS - Houses, Door, Facade, Beam, ChairHouse Komoro / KASA ARCHITECTS - Houses, Courtyard, FacadeHouse Komoro / KASA ARCHITECTS - Houses, Beam, Table, ChairHouse Komoro / KASA ARCHITECTS - More Images+ 19

•
Komoro, Japan

KALM Bangsaen Hotel / junnarchitect

KALM Bangsaen Hotel / junnarchitect - Hotels, Facade, Handrail, Balcony
© Beer Singnoi

KALM Bangsaen Hotel / junnarchitect - Hotels, Facade, BalconyKALM Bangsaen Hotel / junnarchitect - Hotels, Facade, BalconyKALM Bangsaen Hotel / junnarchitect - Hotels, Garden, Facade, Handrail, Beam, ArchKALM Bangsaen Hotel / junnarchitect - Hotels, Facade, Handrail, BeamKALM Bangsaen Hotel / junnarchitect - More Images+ 23

  • Architects: junnarchitect
  • Area Area of this architecture project Area:  1986 m²
  • Year Completion year of this architecture project Year:  2016
  • Manufacturers Brands with products used in this architecture project
    Manufacturers:  COTTO, Cristina, TOA
  • Professionals: SEIRI

Pájaro de Plata House / OsArquitectura

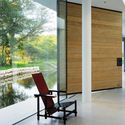
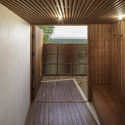
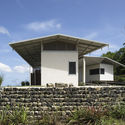
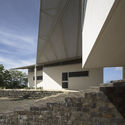
Pájaro de Plata House / OsArquitectura - Houses, Deck, Beam, Handrail
© Fernando Alda

Pájaro de Plata House / OsArquitectura - Houses, Deck, Beam, Facade, HandrailPájaro de Plata House / OsArquitectura - Houses, Garden, FacadePájaro de Plata House / OsArquitectura - Houses, FacadePájaro de Plata House / OsArquitectura - Houses, Facade, DoorPájaro de Plata House / OsArquitectura - More Images+ 15
•
Los Pargos, Costa Rica
  • Architects: OsArquitectura
  • Area Area of this architecture project Area:  200 m²
  • Year Completion year of this architecture project Year:  2014
  • Manufacturers Brands with products used in this architecture project
    Manufacturers:  Blas Sibaja Hermanos, Gimenez & Ganga, La Cantera, Metaldesign

House AA315 / BERNARDI + PESCHARD & BLANCASMORAN
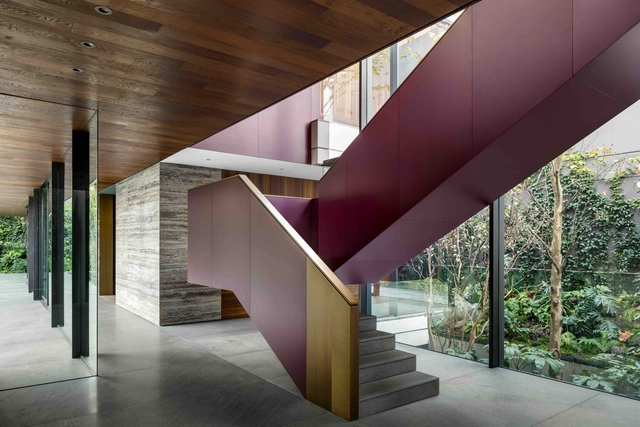
House AA315 / BERNARDI + PESCHARD & BLANCASMORAN - HousesHouse AA315 / BERNARDI + PESCHARD & BLANCASMORAN - HousesHouse AA315 / BERNARDI + PESCHARD & BLANCASMORAN - HousesHouse AA315 / BERNARDI + PESCHARD & BLANCASMORAN - HousesHouse AA315 / BERNARDI + PESCHARD & BLANCASMORAN - More Images+ 32
•
Mexico City, Mexico
  • Area Area of this architecture project Area:  1200 m²
  • Year Completion year of this architecture project Year:  2017
  • Manufacturers Brands with products used in this architecture project
    Manufacturers:  Dornbracht, Maffi, Stones Piedras Naturlales

MVRDV Breaks Ground on Mixed-Use "Valley" to Inject Life into Amsterdam's Business District
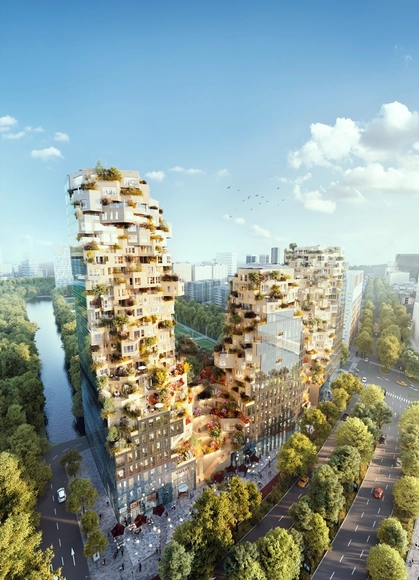
MVRDV has broken ground on “Valley” (previously known as P15 Ravel Plaza), a 75,000-square-meter mixed-use building located within the Zuidas business district of Amsterdam. Featuring residential units, offices, parking, a sky bar and retail and cultural space, the building will inject a sense of life and excitement into the neighborhood, transforming the district into a more varied and liveable urban quarter.
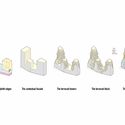

MVRDV Breaks Ground on Mixed-Use "Valley" to Inject Life into Amsterdam's Business District - Image 1 of 4MVRDV Breaks Ground on Mixed-Use "Valley" to Inject Life into Amsterdam's Business District - Garden, Facade, CityscapeMVRDV Breaks Ground on Mixed-Use "Valley" to Inject Life into Amsterdam's Business District - Facade, CityscapeMVRDV Breaks Ground on Mixed-Use "Valley" to Inject Life into Amsterdam's Business District - Image 4 of 4MVRDV Breaks Ground on Mixed-Use Valley to Inject Life into Amsterdam's Business District - More Images+ 24

Emerald Hills Leisure Centre / MJMA + MTa
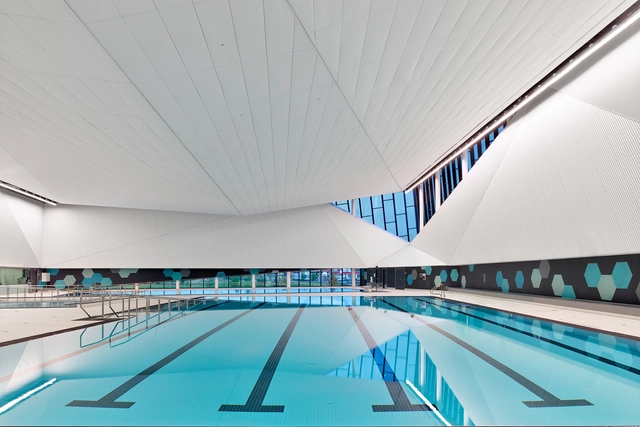
Emerald Hills Leisure Centre / MJMA + MTa - Community Center, FacadeEmerald Hills Leisure Centre / MJMA + MTa - Community CenterEmerald Hills Leisure Centre / MJMA + MTa - Community Center, FacadeEmerald Hills Leisure Centre / MJMA + MTa - Community Center, FacadeEmerald Hills Leisure Centre / MJMA + MTa - More Images+ 11
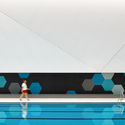
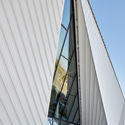
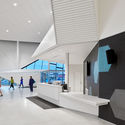
  • Architects: MJMA, MTa
  • Area Area of this architecture project Area:  57000 m²
  • Year Completion year of this architecture project Year:  2016
  • Manufacturers Brands with products used in this architecture project
    Manufacturers:  American Olean, KBE, Spectrum Aquatics

House ACP / Candida Tabet Arquitetura

House ACP  / Candida Tabet Arquitetura - HousesHouse ACP  / Candida Tabet Arquitetura - HousesHouse ACP  / Candida Tabet Arquitetura - HousesHouse ACP  / Candida Tabet Arquitetura - HousesHouse ACP  / Candida Tabet Arquitetura - More Images+ 33

•
Porto Feliz, Brazil
  • Area Area of this architecture project Area:  1172 m²
  • Year Completion year of this architecture project Year:  2016
  • Manufacturers Brands with products used in this architecture project
    Manufacturers:  Cement Design, CristalPool, Pau-Pau Pisos e Móveis de Madeira, Tecnofeal

Hegnhuset Memorial and Learning Center / Blakstad Haffner Arkitekter
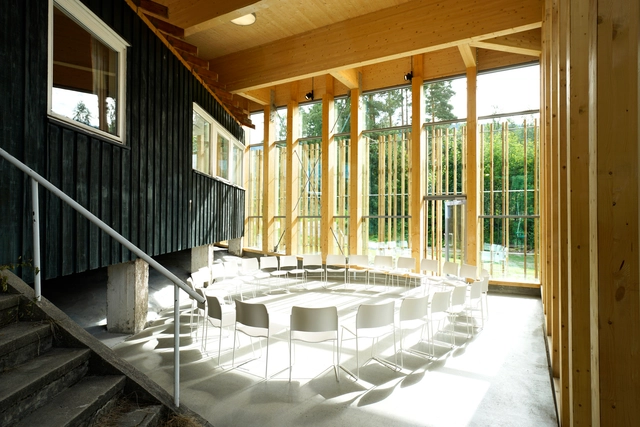
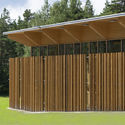
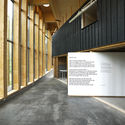
Hegnhuset Memorial and Learning Center / Blakstad Haffner Arkitekter - Restoration, Garden, FacadeHegnhuset Memorial and Learning Center / Blakstad Haffner Arkitekter - Restoration, Table, ChairHegnhuset Memorial and Learning Center / Blakstad Haffner Arkitekter - Restoration, Garden, Fence, FacadeHegnhuset Memorial and Learning Center / Blakstad Haffner Arkitekter - Restoration, Facade, BeamHegnhuset Memorial and Learning Center / Blakstad Haffner Arkitekter - More Images+ 41
  • Area Area of this architecture project Area:  767 m²
  • Year Completion year of this architecture project Year:  2016
  • Manufacturers Brands with products used in this architecture project
    Manufacturers:  Glamox, Sapa Building System International NV, Splitkon

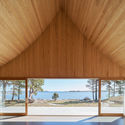
House on Krokholmen / Tham & Videgård Arkitekter
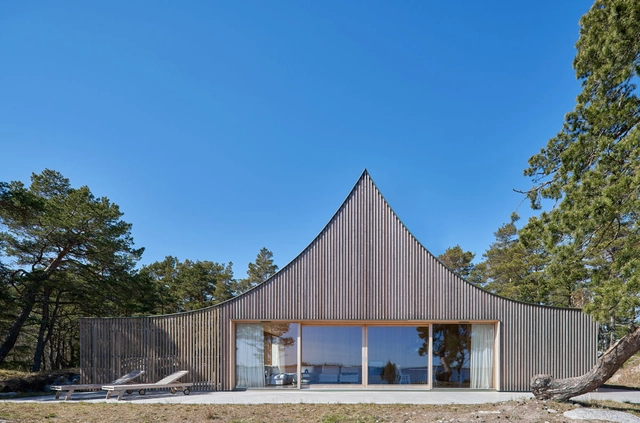
House on Krokholmen / Tham & Videgård Arkitekter - Houses, Facade, BeamHouse on Krokholmen / Tham & Videgård Arkitekter - Houses, Door, Facade, ForestHouse on Krokholmen / Tham & Videgård Arkitekter - Houses, Beam, BedHouse on Krokholmen / Tham & Videgård Arkitekter - Houses, FacadeHouse on Krokholmen / Tham & Videgård Arkitekter - More Images+ 16
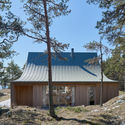
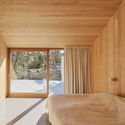
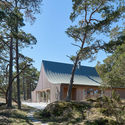
•
Värmdö NO, Sweden

Bishan Cultural and Art Center / Tanghua Architects & Associates

Bishan Cultural and Art Center / Tanghua Architects & Associates - Cultural CenterBishan Cultural and Art Center / Tanghua Architects & Associates - Cultural CenterBishan Cultural and Art Center / Tanghua Architects & Associates - Cultural CenterBishan Cultural and Art Center / Tanghua Architects & Associates - Cultural CenterBishan Cultural and Art Center / Tanghua Architects & Associates - More Images+ 19
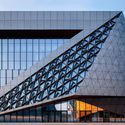
•
Bishan Qu, China

Oops! We don't have this page.

But you can browse the last one: 417

You've started following your first account!

Did you know?

You'll now receive updates based on what you follow! Personalize your stream and start following your favorite authors, offices and users.