1. ArchDaily
  2. Projects

Projects

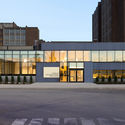
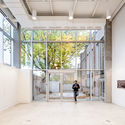
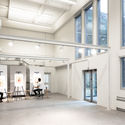
Fitzhenry Studio & Atrium / Design Partners in Architecture and Interiors (DPAI)

Fitzhenry Studio & Atrium / Design Partners in Architecture and Interiors (DPAI) - ExtensionFitzhenry Studio & Atrium / Design Partners in Architecture and Interiors (DPAI) - ExtensionFitzhenry Studio & Atrium / Design Partners in Architecture and Interiors (DPAI) - ExtensionFitzhenry Studio & Atrium / Design Partners in Architecture and Interiors (DPAI) - ExtensionFitzhenry Studio & Atrium / Design Partners in Architecture and Interiors (DPAI) - More Images+ 16
Extension Pavilion / Richèl Lubbers Architecten + Zecc Architecten

Extension Pavilion / Richèl Lubbers Architecten + Zecc Architecten - Extension, Patio, Facade, Table, ChairExtension Pavilion / Richèl Lubbers Architecten + Zecc Architecten - Extension, Garden, Facade, Door, ForestExtension Pavilion / Richèl Lubbers Architecten + Zecc Architecten - Extension, Garden, FacadeExtension Pavilion / Richèl Lubbers Architecten + Zecc Architecten - Extension, Stairs, Handrail, DoorExtension Pavilion / Richèl Lubbers Architecten + Zecc Architecten - More Images+ 28

•
Driebergen-Rijsenburg, The Netherlands

Topsportschool Antwerp / Compagnie O Architects
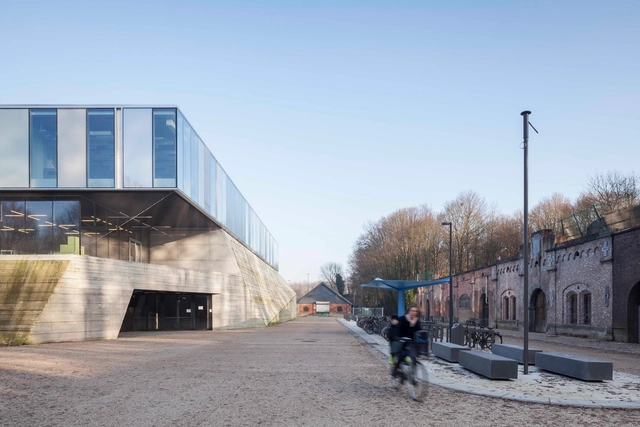
Topsportschool Antwerp  / Compagnie O Architects - Exterior Photography, Schools , FacadeTopsportschool Antwerp  / Compagnie O Architects - Schools Topsportschool Antwerp  / Compagnie O Architects - Interior Photography, Schools Topsportschool Antwerp  / Compagnie O Architects - Interior Photography, Schools , FacadeTopsportschool Antwerp  / Compagnie O Architects - More Images+ 14

Nisser Micro Cabin / Feste Landscape • Architecture
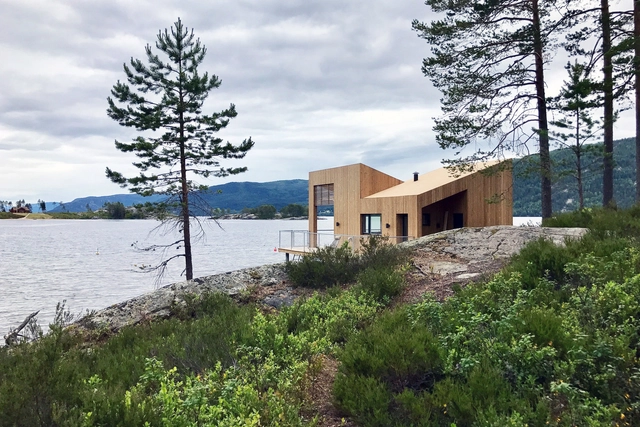
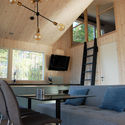
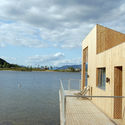
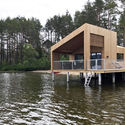
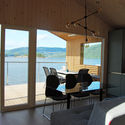
Nisser Micro Cabin / Feste Landscape • Architecture - Houses, Beam, Table, Lighting, ChairNisser Micro Cabin / Feste Landscape • Architecture - Houses, Facade, CoastNisser Micro Cabin / Feste Landscape • Architecture - Houses, Deck, FacadeNisser Micro Cabin / Feste Landscape • Architecture - Houses, Door, Fence, Chair, Lighting, TableNisser Micro Cabin / Feste Landscape • Architecture - More Images+ 11
•
Nissedal, Norway
  • Area Area of this architecture project Area:  26 m²
  • Year Completion year of this architecture project Year:  2017
  • Manufacturers Brands with products used in this architecture project
    Manufacturers:  Sika, Moelven

Residence in Perinthalmanna / ZERO STUDIO

Residence in Perinthalmanna / ZERO STUDIO - Houses Interiors, Garden, Facade, Door
© Prasanth Mohan

Residence in Perinthalmanna / ZERO STUDIO - Houses Interiors, Garden, Door, FacadeResidence in Perinthalmanna / ZERO STUDIO - Houses Interiors, FacadeResidence in Perinthalmanna / ZERO STUDIO - Houses Interiors, Beam, Facade, TableResidence in Perinthalmanna / ZERO STUDIO - Houses Interiors, Garden, FacadeResidence in Perinthalmanna / ZERO STUDIO - More Images+ 31

Blinds Townhouse / Chon.a

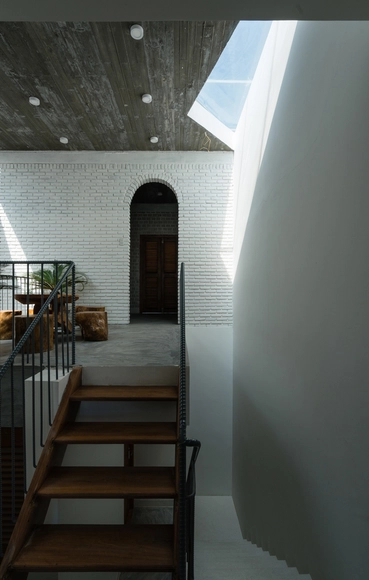
Blinds Townhouse / Chon.a  - Renovation, Garden, FacadeBlinds Townhouse / Chon.a  - Renovation, Facade, Handrail, Beam, StairsBlinds Townhouse / Chon.a  - Renovation, FacadeBlinds Townhouse / Chon.a  - Renovation, Facade, Arch, Door, Column, ArcadeBlinds Townhouse / Chon.a  - More Images+ 25

•
Nha Trang, Vietnam
  • Architects: Chon.a
  • Area Area of this architecture project Area:  95 m²
  • Year Completion year of this architecture project Year:  2015
  • Manufacturers Brands with products used in this architecture project
    Manufacturers:  Dalpan, INNTEC

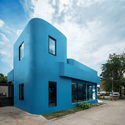
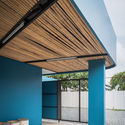
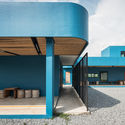
Jaransanitwong Archery Club / Archimontage Design Fields Sophisticated
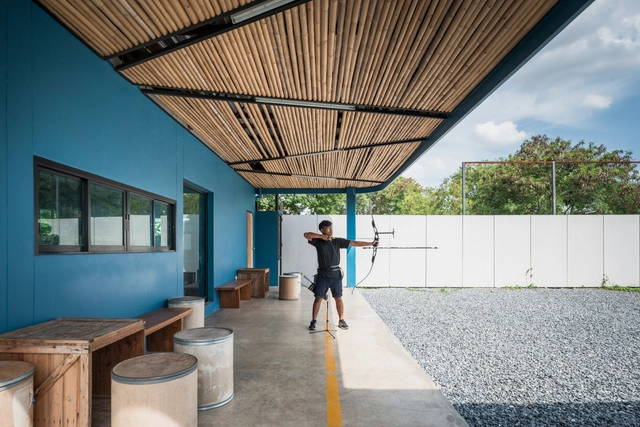
Jaransanitwong Archery Club / Archimontage Design Fields Sophisticated - Recreation & Training, Facade, DoorJaransanitwong Archery Club / Archimontage Design Fields Sophisticated - Recreation & Training, Facade, Beam, ColumnJaransanitwong Archery Club / Archimontage Design Fields Sophisticated - Recreation & Training, FacadeJaransanitwong Archery Club / Archimontage Design Fields Sophisticated - Recreation & Training, FacadeJaransanitwong Archery Club / Archimontage Design Fields Sophisticated - More Images+ 30
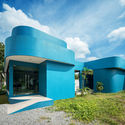
The Floating Parasol House / LIJO.RENY.architects

The Floating Parasol House / LIJO.RENY.architects - Houses, Chair, TableThe Floating Parasol House / LIJO.RENY.architects - HousesThe Floating Parasol House / LIJO.RENY.architects - Houses, Facade, Door, HandrailThe Floating Parasol House / LIJO.RENY.architects - Houses, FacadeThe Floating Parasol House / LIJO.RENY.architects - More Images+ 34

•
Tirur, India
  • Architects: LIJO RENY architects
    : LIJO.RENY.architects
  • Area Area of this architecture project Area:  898 m²
  • Year Completion year of this architecture project Year:  2015

House Cr / Gonçalo Duarte Pacheco

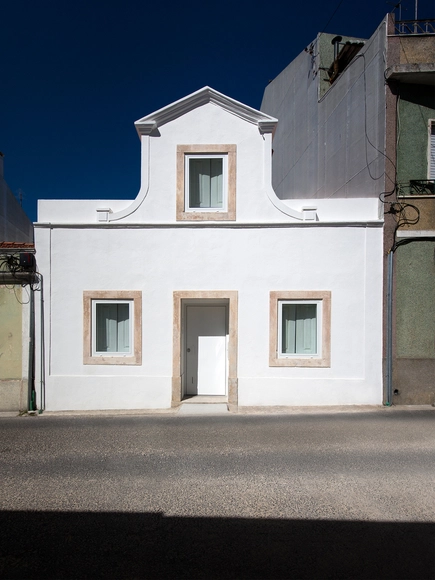
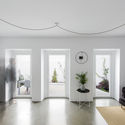
House Cr / Gonçalo Duarte Pacheco - Restoration, Beam, Facade, Arch, HandrailHouse Cr / Gonçalo Duarte Pacheco - Restoration, Stairs, Door, Arch, HandrailHouse Cr / Gonçalo Duarte Pacheco - Restoration, Beam, Arch, LightingHouse Cr / Gonçalo Duarte Pacheco - Restoration, Facade, DoorHouse Cr / Gonçalo Duarte Pacheco - More Images+ 16
•
Caldas da Rainha, Portugal

La Colombière / yh2

La Colombière / yh2 - Refurbishment, Facade, Handrail, Beam, Column, Door, BalconyLa Colombière / yh2 - Refurbishment, Facade, ForestLa Colombière / yh2 - Refurbishment, Garden, ForestLa Colombière / yh2 - Refurbishment, Stairs, Handrail, FacadeLa Colombière / yh2 - More Images+ 17

  • Architects: YH2 Architecture
    : yh2
  • Area Area of this architecture project Area:  120 m²
  • Year Completion year of this architecture project Year:  2014
  • Manufacturers Brands with products used in this architecture project
    Manufacturers:  Alumilex, Enviroshake, Ikea

VTN Architects Designs Office Retreat Formed from Book-Shaped Studios
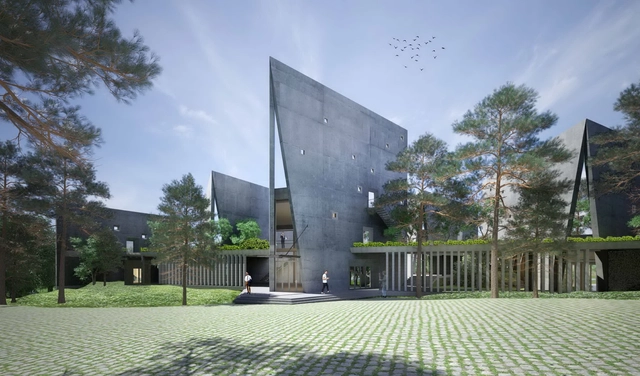
VTN Architects has revealed the design of Viettel Offsite Studio, a new campus for Vietnam’s largest telecommunications corporation currently under construction 30 kilometers outside of the capital city of Hanoi.

Designed as a short-term work environment where employees can go to escape from the stress of the city, the studio building takes the form of six book-shaped walls that help to shield interior spaces from strong sunlight and direct view back to the site’s natural surroundings.
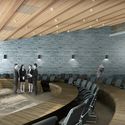
VTN Architects Designs Office Retreat Formed from Book-Shaped Studios - Beam, Handrail, Stairs, ChairVTN Architects Designs Office Retreat Formed from Book-Shaped Studios - Facade, FenceVTN Architects Designs Office Retreat Formed from Book-Shaped Studios - Garden, FacadeVTN Architects Designs Office Retreat Formed from Book-Shaped Studios - Garden, CityscapeVTN Architects Designs Office Retreat Formed from Book-Shaped Studios - More Images+ 8

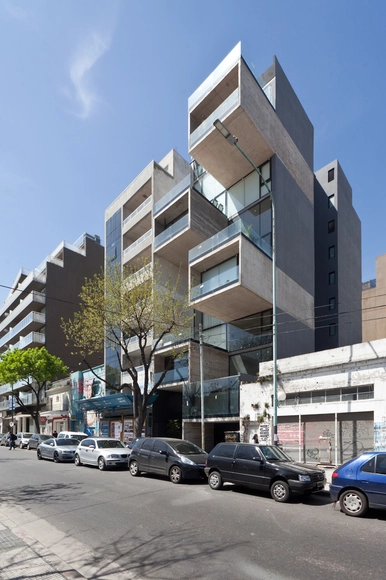
Building Dorrego 1711 / Dieguez Fridman
•
Buenos Aires, Argentina

JZL House / Bernardes Arquitetura
JZL House / Bernardes Arquitetura - HousesJZL House / Bernardes Arquitetura - HousesJZL House / Bernardes Arquitetura - HousesJZL House / Bernardes Arquitetura - HousesJZL House / Bernardes Arquitetura - More Images+ 8

  • Area Area of this architecture project Area:  720 m²
  • Year Completion year of this architecture project Year:  2015
  • Manufacturers Brands with products used in this architecture project
    Manufacturers:  panoramah!®, CAP Maison Marcenaria; Serpa, Deca, Lumini, Metais, +2

Shawm House / MawsonKerr

Shawm House	 / MawsonKerr - Houses, FacadeShawm House	 / MawsonKerr - Houses, Kitchen, Table, ChairShawm House	 / MawsonKerr - Houses, Facade, DoorShawm House	 / MawsonKerr - Houses, Facade, LightingShawm House	 / MawsonKerr - More Images+ 35

•
West Woodburn, United Kingdom
  • Architects: MawsonKerr
  • Area Area of this architecture project Area:  274 m²
  • Year Completion year of this architecture project Year:  2017
  • Manufacturers Brands with products used in this architecture project
    Manufacturers:  Aerogel, Goodwood Studios, Icynene, Perinsul

Haus am Hörmannweg / Architect Daniel Ellecosta
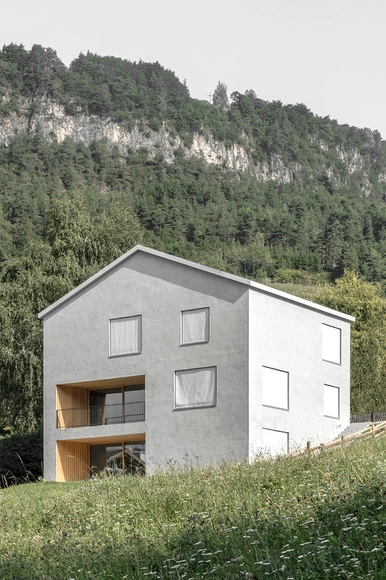
Haus am Hörmannweg / Architect Daniel Ellecosta - Houses, FacadeHaus am Hörmannweg / Architect Daniel Ellecosta - Houses, FacadeHaus am Hörmannweg / Architect Daniel Ellecosta - Houses, FacadeHaus am Hörmannweg / Architect Daniel Ellecosta - Houses, Fence, FacadeHaus am Hörmannweg / Architect Daniel Ellecosta - More Images+ 8
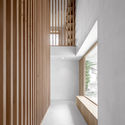
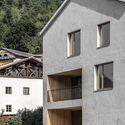
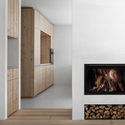
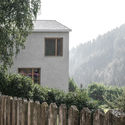
•
Truden, Italy
  • Area Area of this architecture project Area:  250 m²
  • Year Completion year of this architecture project Year:  2017
  • Manufacturers Brands with products used in this architecture project
    Manufacturers:  Kerakoll, Mafi, ziegelwerk pichler wels

45m2 Home / Ashari Architects

45m2 Home / Ashari Architects - Houses Interiors, Door, Facade45m2 Home / Ashari Architects - Houses Interiors, Facade, Handrail, Fence45m2 Home / Ashari Architects - Houses Interiors, Beam, Facade, Door, Handrail, Countertop45m2 Home / Ashari Architects - Houses Interiors, Bedroom, Facade, Beam, Bed45m2 Home / Ashari Architects - More Images+ 43

  • Architects: Ashari Architects
  • Area Area of this architecture project Area:  45 m²
  • Year Completion year of this architecture project Year:  2017
  • Manufacturers Brands with products used in this architecture project
    Manufacturers:  Beaulieu, Esfahan, Ghazvin, Mammut, Nekooyi
  • Professionals: Asghar Gerami, Ayoob Hashemi

Cabin Kvitfjell / Lund Hagem Architects
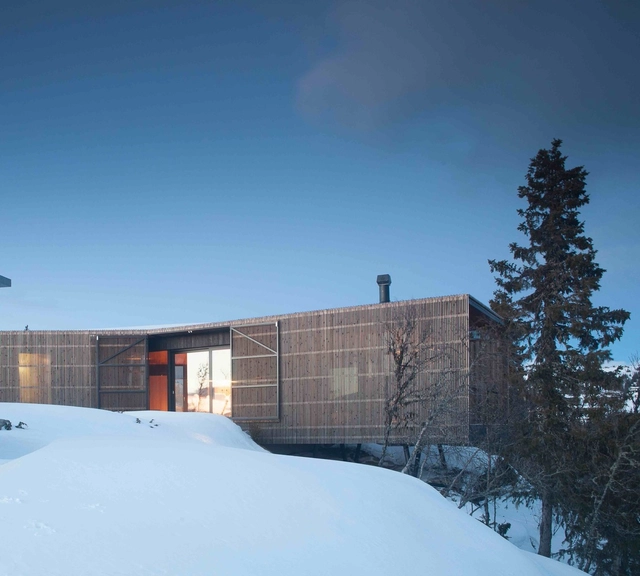
Cabin Kvitfjell  / Lund Hagem Architects - Exterior Photography, Houses, Facade, DoorCabin Kvitfjell  / Lund Hagem Architects - HousesCabin Kvitfjell  / Lund Hagem Architects - HousesCabin Kvitfjell  / Lund Hagem Architects - HousesCabin Kvitfjell  / Lund Hagem Architects - More Images+ 22
Through Gardens House / BAM Architects Office
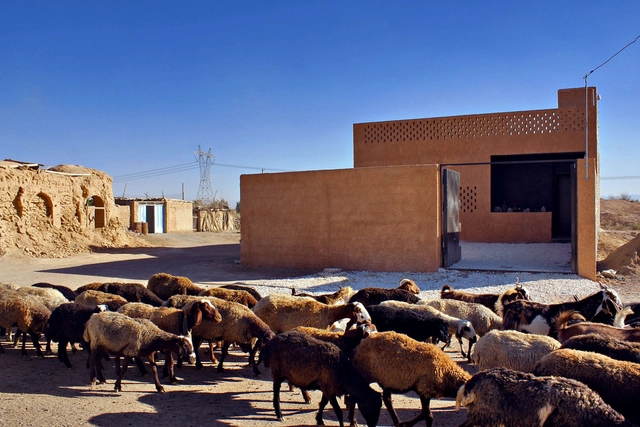
Through Gardens House / BAM Architects Office - Houses, Kitchen, Table, Lighting, ChairThrough Gardens House / BAM Architects Office - Houses, Door, Facade, ChairThrough Gardens House / BAM Architects Office - Houses, Courtyard, Facade, ArchThrough Gardens House / BAM Architects Office - Houses, FacadeThrough Gardens House / BAM Architects Office - More Images+ 21

  • Area Area of this architecture project Area:  122 m²
  • Year Completion year of this architecture project Year:  2017
  • Manufacturers Brands with products used in this architecture project
    Manufacturers:  Alu Ayric, Chehelsotoon, Kowsar

The Kham Mang Chapel / BHA

The Kham Mang Chapel / BHA - ChapelThe Kham Mang Chapel / BHA - Interior Photography, Chapel, BenchThe Kham Mang Chapel / BHA - ChapelThe Kham Mang Chapel / BHA - ChapelThe Kham Mang Chapel / BHA - More Images+ 21

•
Thành phố Huế, Vietnam
  • Architects: BHA
  • Area Area of this architecture project Area:  300 m²
  • Year Completion year of this architecture project Year:  2016
  • Manufacturers Brands with products used in this architecture project
    Manufacturers:  Lixil Corporation, Phuquy

GINZA LOFT / Schemata Architects

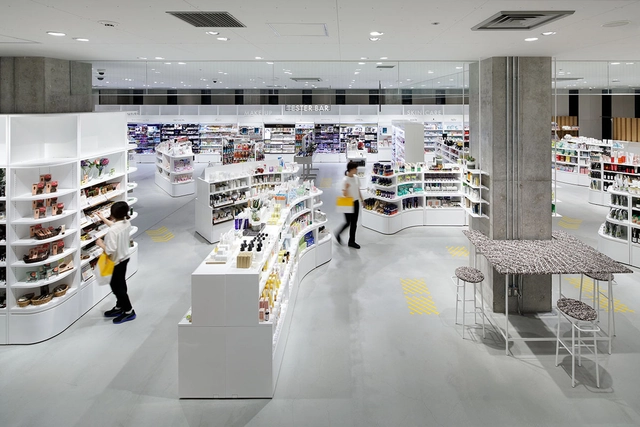
GINZA LOFT / Schemata Architects - Interior Design, Table, ChairGINZA LOFT / Schemata Architects - Interior Design, FacadeGINZA LOFT / Schemata Architects - Interior DesignGINZA LOFT / Schemata Architects - Interior DesignGINZA LOFT / Schemata Architects - More Images+ 14

  • Area Area of this architecture project Area:  3306 m²
  • Year Completion year of this architecture project Year:  2017
  • Manufacturers Brands with products used in this architecture project
    Manufacturers:  Nippon Paint, Rock Paint, Washin Chemical Industry

Rhythm House / Delia Teschendorff Architecture
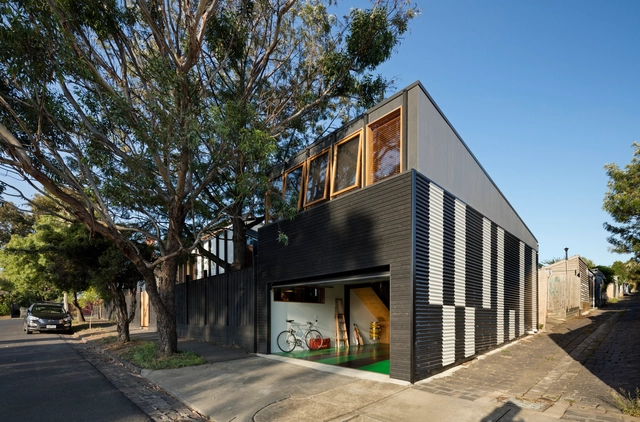
Rhythm House / Delia Teschendorff Architecture - Houses, Courtyard, Facade, Handrail, LightingRhythm House / Delia Teschendorff Architecture - Houses, Beam, Facade, Door, Table, Lighting, ChairRhythm House / Delia Teschendorff Architecture - Houses, Kitchen, Beam, Door, Table, Countertop, Chair, LightingRhythm House / Delia Teschendorff Architecture - Houses, TableRhythm House / Delia Teschendorff Architecture - More Images+ 3
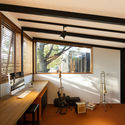
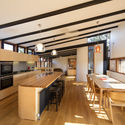
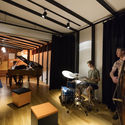
•
Melbourne, Australia

Salvatierra 150 Building / P11 ARQUITECTOS
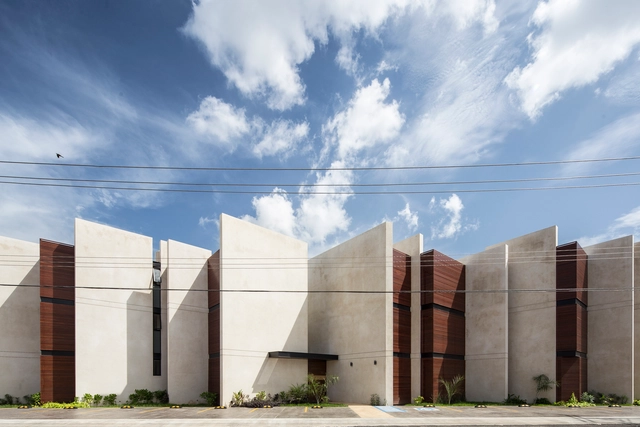
Salvatierra 150 Building / P11 ARQUITECTOS - HousingSalvatierra 150 Building / P11 ARQUITECTOS - HousingSalvatierra 150 Building / P11 ARQUITECTOS - HousingSalvatierra 150 Building / P11 ARQUITECTOS - HousingSalvatierra 150 Building / P11 ARQUITECTOS - More Images+ 19

•
Merida, Mexico
  • Architects: P11 ARQUITECTOS
  • Area Area of this architecture project Area:  1130 m²
  • Year Completion year of this architecture project Year:  2017
  • Manufacturers Brands with products used in this architecture project
    Manufacturers:  Chukum, Haus design center, Lumínica


RECO / Tom Mahieu Architect

RECO  / Tom Mahieu Architect - Houses, Garden, Door, FacadeRECO  / Tom Mahieu Architect - Houses, Bedroom, Facade, Door, Chair, TableRECO  / Tom Mahieu Architect - Houses, Garden, Facade, DoorRECO  / Tom Mahieu Architect - Houses, Facade, Handrail, ChairRECO  / Tom Mahieu Architect - More Images+ 24

•
Oudenaarde, Belgium
  • Area Area of this architecture project Area:  158 m²
  • Year Completion year of this architecture project Year:  2016
  • Manufacturers Brands with products used in this architecture project
    Manufacturers:  Cosentino, BOUW-ID, Liquid Floors, willco

BONANOVA Apartments / PMAM

BONANOVA Apartments / PMAM - Adaptive Reuse, FacadeBONANOVA Apartments / PMAM - Adaptive Reuse, HandrailBONANOVA Apartments / PMAM - Adaptive Reuse, Facade, Table, ChairBONANOVA Apartments / PMAM - Adaptive Reuse, Kitchen, Door, Handrail, Table, ChairBONANOVA Apartments / PMAM - More Images+ 8

  • Architects: PMAM
  • Area Area of this architecture project Area:  200 m²
  • Year Completion year of this architecture project Year:  2017
  • Manufacturers Brands with products used in this architecture project
    Manufacturers:  Cosentino, Acor, Ikea, Jordi Capell, Pierinelli, +1
  • Professionals: Fusteria Guitart

Oops! We don't have this page.

But you can browse the last one: 417

You've started following your first account!

Did you know?

You'll now receive updates based on what you follow! Personalize your stream and start following your favorite authors, offices and users.