1. ArchDaily
  2. Projects

Projects

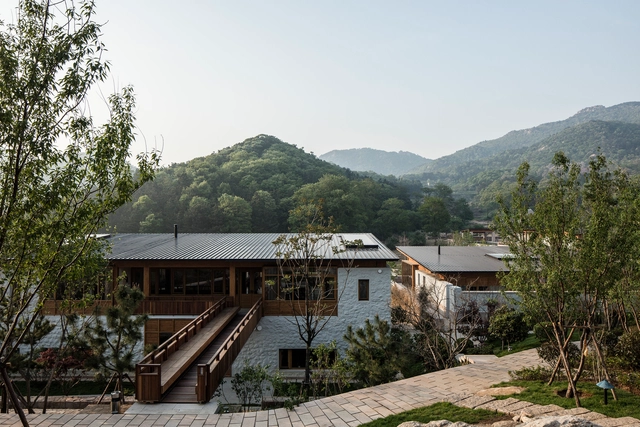

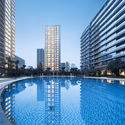
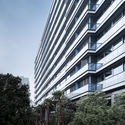
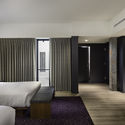
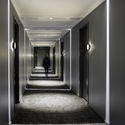
Shidao Resort / Duoxiang Studio

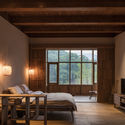
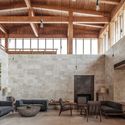
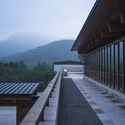
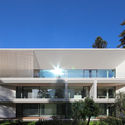
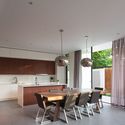
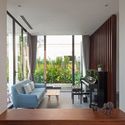
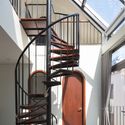
Shidao Resort  / Duoxiang Studio - Lodging, Garden, Fence, Facade, Handrail, BalconyShidao Resort  / Duoxiang Studio - Lodging, Bedroom, Beam, Door, Lighting, Bed, TableShidao Resort  / Duoxiang Studio - Lodging, Beam, Facade, TableShidao Resort  / Duoxiang Studio - Lodging, Stairs, Handrail, FacadeShidao Resort  / Duoxiang Studio - More Images+ 34

•
Weihai, China
  • Architects: Duoxiang Studio
  • Area Area of this architecture project Area:  7189 m²
  • Year Completion year of this architecture project Year:  2015
  • Manufacturers Brands with products used in this architecture project
    Manufacturers:  HanChang, ShuangHua, ShunDa

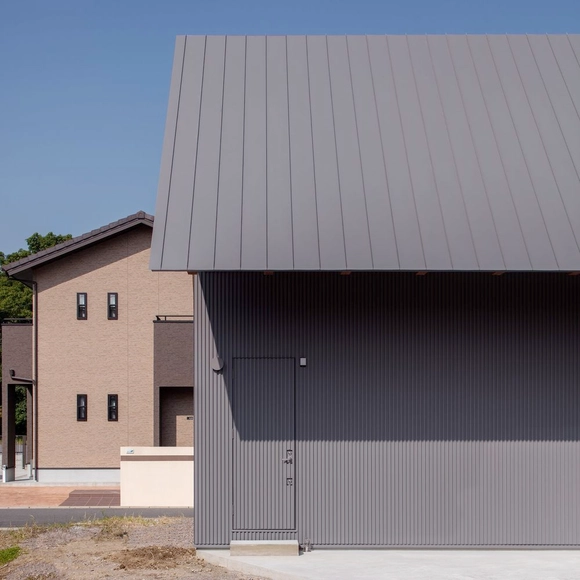
House in Bungotakada / Yabashi Architect & Associates

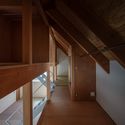
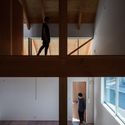
House in Bungotakada  / Yabashi Architect & Associates - Houses, Stairs, Facade, Beam, HandrailHouse in Bungotakada  / Yabashi Architect & Associates - Houses, FacadeHouse in Bungotakada  / Yabashi Architect & Associates - Houses, Beam, Handrail, FacadeHouse in Bungotakada  / Yabashi Architect & Associates - Houses, Beam, FacadeHouse in Bungotakada  / Yabashi Architect & Associates - More Images+ 12

•
Bungotakada, Japan
  • Architects: Yabashi Architect & Associates
  • Area Area of this architecture project Area:  101 m²
  • Year Completion year of this architecture project Year:  2017
  • Manufacturers Brands with products used in this architecture project
    Manufacturers:  Lixil Corporation, NIPPON STEEL, Sumikin, lauan

Streetlight Tagpuro / Eriksson Furunes + Leandro V. Locsin Partners + Boase

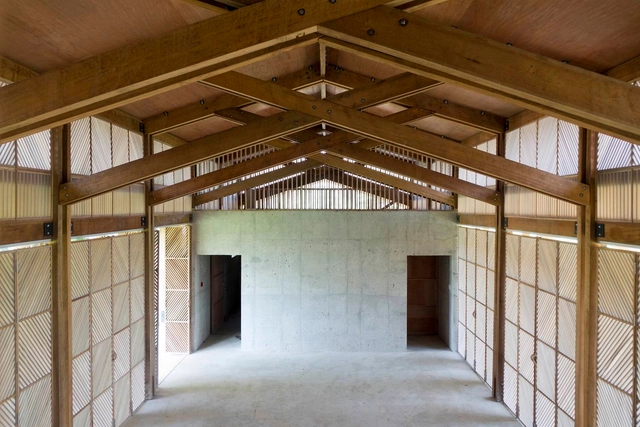
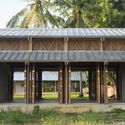
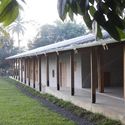
Streetlight Tagpuro / Eriksson Furunes + Leandro V. Locsin Partners + Boase - Emergency Services Facility, Garden, FacadeStreetlight Tagpuro / Eriksson Furunes + Leandro V. Locsin Partners + Boase - Emergency Services Facility, Facade, Door, Column, BeamStreetlight Tagpuro / Eriksson Furunes + Leandro V. Locsin Partners + Boase - Emergency Services Facility, Garden, FacadeStreetlight Tagpuro / Eriksson Furunes + Leandro V. Locsin Partners + Boase - Emergency Services Facility, Beam, FacadeStreetlight Tagpuro / Eriksson Furunes + Leandro V. Locsin Partners + Boase - More Images+ 18

Brisbane Ferry Terminals / Cox Architecture

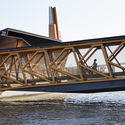
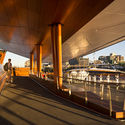
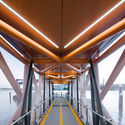
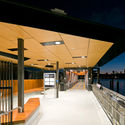
Brisbane Ferry Terminals / Cox Architecture -           Transportation Hub, BeamBrisbane Ferry Terminals / Cox Architecture -           Transportation Hub, Handrail, FenceBrisbane Ferry Terminals / Cox Architecture -           Transportation Hub, Beam, HandrailBrisbane Ferry Terminals / Cox Architecture -           Transportation Hub, Facade, Fence, HandrailBrisbane Ferry Terminals / Cox Architecture - More Images+ 30


VEOLIA Headquarters / Dietmar Feichtinger Architectes

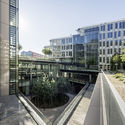
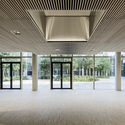
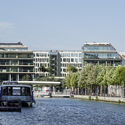
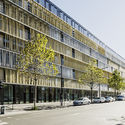
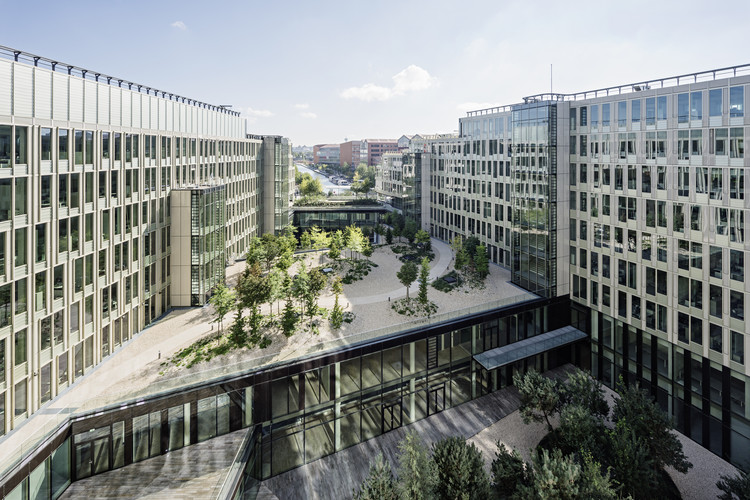
VEOLIA Headquarters / Dietmar Feichtinger Architectes - Institutional Buildings, Facade, Handrail, CityscapeVEOLIA Headquarters / Dietmar Feichtinger Architectes - Institutional Buildings, Facade, Door, ColumnVEOLIA Headquarters / Dietmar Feichtinger Architectes - Institutional Buildings, FacadeVEOLIA Headquarters / Dietmar Feichtinger Architectes - Institutional Buildings, FacadeVEOLIA Headquarters / Dietmar Feichtinger Architectes - More Images+ 28

Richard Meier & Partners Designs Two Villas for Ground-Up Modern Community in Czech Republic

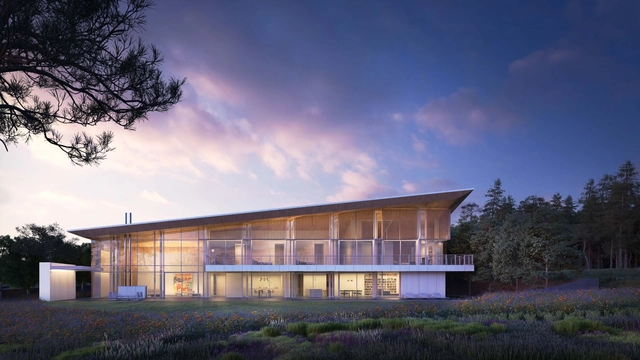
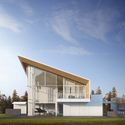
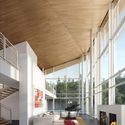
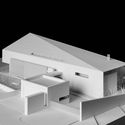
Richard Meier & Partners has unveiled the design of the Oaks Prague Villas, the firm’s first residential project in the Czech Republic. Located outside of Prague in the Nebřenice countryside, the villas will join the Oaks Frontline Apartments (also designed by Richard Meier & Partners) as well as structures by top architects including Eva Jiřičná and John Pawson in creating a new modern residential community called the Oaks Prague Development.
Richard Meier & Partners Designs Two Villas for Ground-Up Modern Community in Czech Republic - Image 2 of 4Richard Meier & Partners Designs Two Villas for Ground-Up Modern Community in Czech Republic - Image 3 of 4Richard Meier & Partners Designs Two Villas for Ground-Up Modern Community in Czech Republic - Image 21 of 4Richard Meier & Partners Designs Two Villas for Ground-Up Modern Community in Czech Republic - Image 23 of 4Richard Meier & Partners Designs Two Villas for Ground-Up Modern Community in Czech Republic - More Images+ 19

Northern Lake Home / Strand Design

Northern Lake Home / Strand Design - Houses, Door, Facade, Bench, ForestNorthern Lake Home / Strand Design - Houses, Bedroom, Door, Facade, Beam, Lighting, BedNorthern Lake Home / Strand Design - Houses, Facade, Door, HandrailNorthern Lake Home / Strand Design - Houses, Beam, Facade, Table, ChairNorthern Lake Home / Strand Design - More Images+ 22

•
Northern Township, United States
  • Architects: Strand Design
  • Area Area of this architecture project Area:  4800 ft²
  • Year Completion year of this architecture project Year:  2017
  • Manufacturers Brands with products used in this architecture project
    Manufacturers:  Solarlux, 2Stone, NanaWall, Western States Metal Roofing

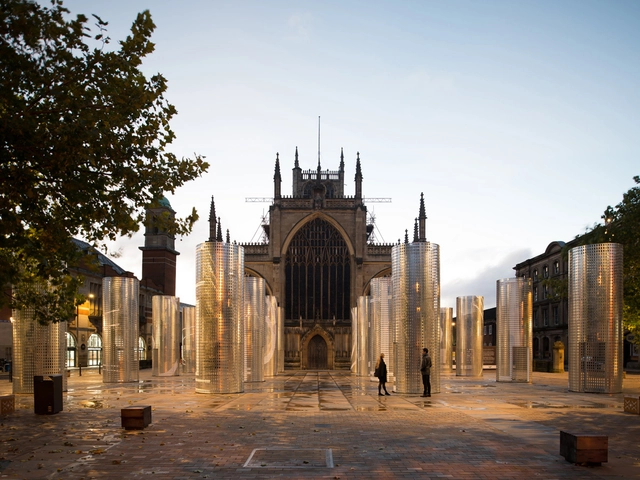
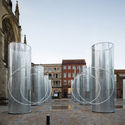
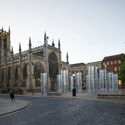
Hall Pavilion / Pezo von Ellrichshausen

Hall Pavilion / Pezo von Ellrichshausen - PavilionHall Pavilion / Pezo von Ellrichshausen - PavilionHall Pavilion / Pezo von Ellrichshausen - PavilionHall Pavilion / Pezo von Ellrichshausen - PavilionHall Pavilion / Pezo von Ellrichshausen - More Images+ 19

•
Kingston upon Hull, United Kingdom

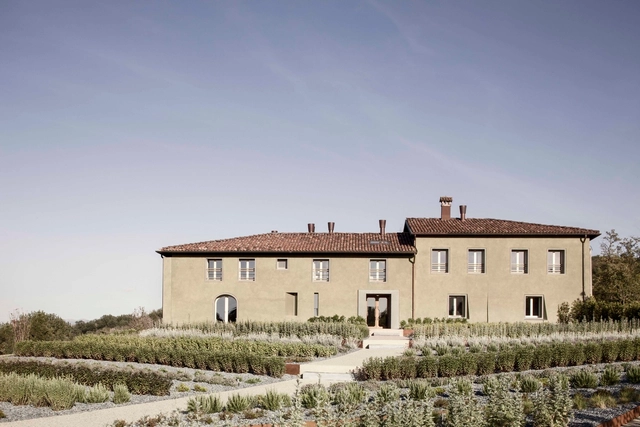
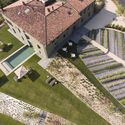
La Raia Resort / deamicisarchitetti

La Raia Resort / deamicisarchitetti - Refurbishment, Garden, FacadeLa Raia Resort / deamicisarchitetti - Refurbishment, Arch, DoorLa Raia Resort / deamicisarchitetti - Refurbishment, Door, FacadeLa Raia Resort / deamicisarchitetti - Refurbishment, Stairs, Handrail, ColumnLa Raia Resort / deamicisarchitetti - More Images+ 18

  • Architects: deamicisarchitetti
  • Area Area of this architecture project Area:  1400 m²
  • Year Completion year of this architecture project Year:  2017

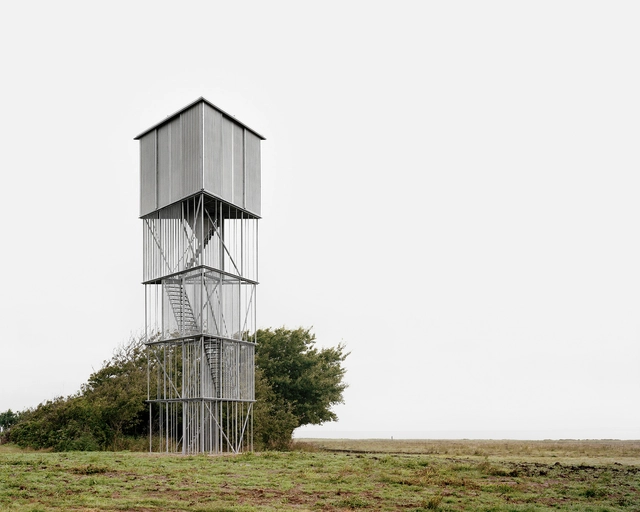
Tipperne Bird Sanctuary / Johansen Skovsted Arkitekter

Tipperne Bird Sanctuary / Johansen Skovsted Arkitekter - Landscape ArchitectureTipperne Bird Sanctuary / Johansen Skovsted Arkitekter - Landscape Architecture, Facade, Handrail, Door, BalconyTipperne Bird Sanctuary / Johansen Skovsted Arkitekter - Landscape Architecture, Stairs, HandrailTipperne Bird Sanctuary / Johansen Skovsted Arkitekter - Landscape Architecture, Garden, FacadeTipperne Bird Sanctuary / Johansen Skovsted Arkitekter - More Images+ 40

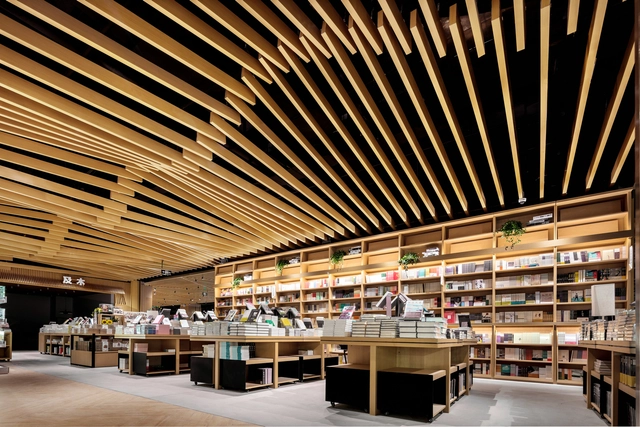
Yanjiyou Bookstore / Karv One

Yanjiyou Bookstore  / Karv One - Store, Beam, FacadeYanjiyou Bookstore  / Karv One - Store, Beam, Facade, ColumnYanjiyou Bookstore  / Karv One - Store, Beam, Facade, TableYanjiyou Bookstore  / Karv One - Store, ColumnYanjiyou Bookstore  / Karv One - More Images+ 29

•
Hangzhou, China

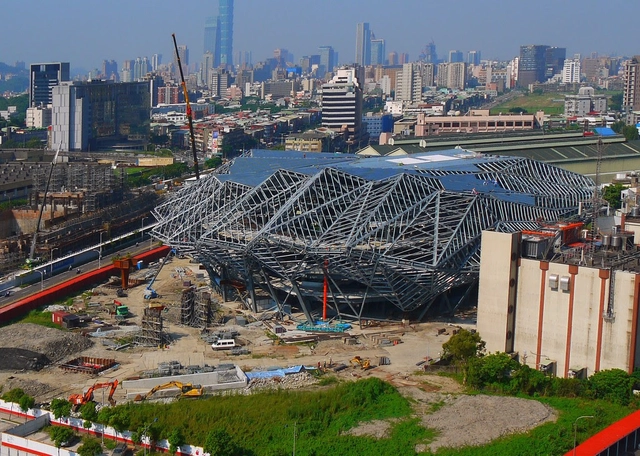
In Progress: Taipei Pop Music Center / Reiser + Umemoto

In Progress: Taipei Pop Music Center / Reiser + Umemoto - Image 1 of 4In Progress: Taipei Pop Music Center / Reiser + Umemoto - Image 2 of 4In Progress: Taipei Pop Music Center / Reiser + Umemoto - Image 3 of 4In Progress: Taipei Pop Music Center / Reiser + Umemoto - Image 4 of 4In Progress: Taipei Pop Music Center / Reiser + Umemoto - More Images+ 4

  • Architects

  • Location

    Nangang District, Taipei City, Taiwan, China
  • Project Year

    2017
  • Photographs

    Courtesy of Reiser + Umemoto

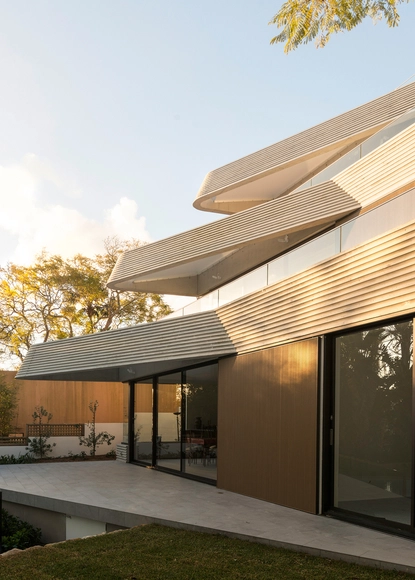
The Triplex Apartments / Luigi Rosselli

The Triplex Apartments / Luigi Rosselli - Apartments, Handrail, FacadeThe Triplex Apartments / Luigi Rosselli - Apartments, Deck, Door, Facade, ChairThe Triplex Apartments / Luigi Rosselli - Apartments, Bedroom, Facade, Door, Beam, Table, ChairThe Triplex Apartments / Luigi Rosselli - Apartments, Stairs, HandrailThe Triplex Apartments / Luigi Rosselli - More Images+ 24

•
Bellevue Hill, Australia

The One / gad


The One / gad - Apartments, Garden, Facade, CityscapeThe One / gad - Apartments, Facade, CityscapeThe One / gad - Apartments, Facade, CityscapeThe One / gad - Apartments, FacadeThe One / gad - More Images+ 20

•
Hangzhou, China
  • Architects: gad
  • Area Area of this architecture project Area:  343309 m²
  • Year Completion year of this architecture project Year:  2016

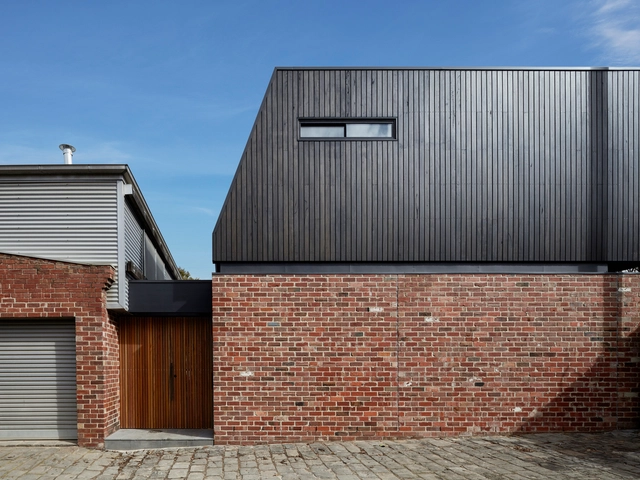
Garden Wall House / Sarah Kahn Architect

•
Carlton North, Australia
  • Area Area of this architecture project Area:  222 m²
  • Year Completion year of this architecture project Year:  2017
  • Manufacturers Brands with products used in this architecture project
    Manufacturers:  Lysaght, Radial Timbers, Unilam

21c Museum Hotel Nashville / TenBerke

21c Museum Hotel Nashville / TenBerke - Interior Photography, Refurbishment, Bedroom, Door21c Museum Hotel Nashville / TenBerke - Interior Photography, Refurbishment, Door21c Museum Hotel Nashville / TenBerke - Interior Photography, Refurbishment, Door, Facade21c Museum Hotel Nashville / TenBerke - Interior Photography, Refurbishment, Lighting21c Museum Hotel Nashville / TenBerke - More Images+ 20

De la Roche Residence / naturehumaine architecture

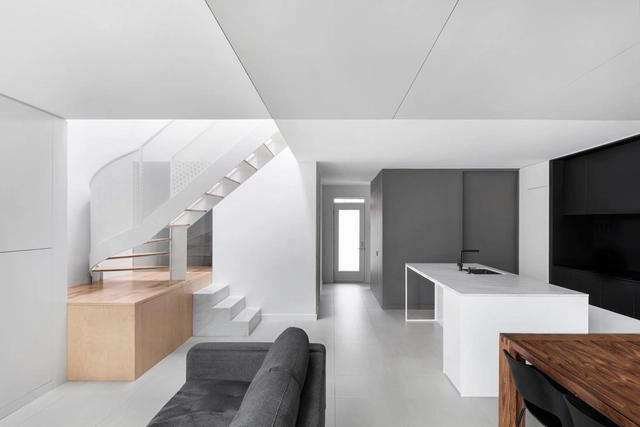
De la Roche Residence  / naturehumaine architecture - HousesDe la Roche Residence  / naturehumaine architecture - HousesDe la Roche Residence  / naturehumaine architecture - HousesDe la Roche Residence  / naturehumaine architecture - HousesDe la Roche Residence  / naturehumaine architecture - More Images+ 18

•
Montreal, Canada
  • Area Area of this architecture project Area:  2060 ft²
  • Year Completion year of this architecture project Year:  2017
  • Manufacturers Brands with products used in this architecture project
    Manufacturers:  Corian, Alumilex, Aquabrass, CIOT, Muuto
  • Professionals: Rockethammer

IDF Habitat Headquarters / Piuarch + Stefano Sbarbati Architecte

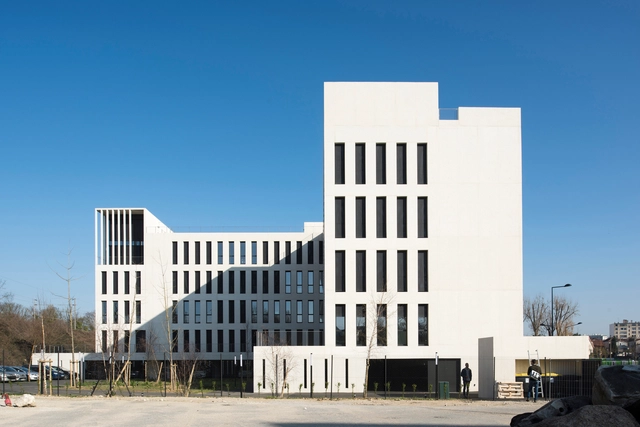
IDF Habitat Headquarters / Piuarch + Stefano Sbarbati Architecte - Exterior Photography, Office Buildings, FacadeIDF Habitat Headquarters / Piuarch + Stefano Sbarbati Architecte - Exterior Photography, Office Buildings, FacadeIDF Habitat Headquarters / Piuarch + Stefano Sbarbati Architecte - Exterior Photography, Office Buildings, FacadeIDF Habitat Headquarters / Piuarch + Stefano Sbarbati Architecte - Exterior Photography, Office BuildingsIDF Habitat Headquarters / Piuarch + Stefano Sbarbati Architecte - More Images+ 16

•
Champigny-sur-Marne, France
  • Area Area of this architecture project Area:  2700 m²
  • Year Completion year of this architecture project Year:  2017
  • Manufacturers Brands with products used in this architecture project
    Manufacturers:  Carl Stahl, Lamp Lighting, RGM, Serge Ferrari

AYM House / Esther Vicario Azcona

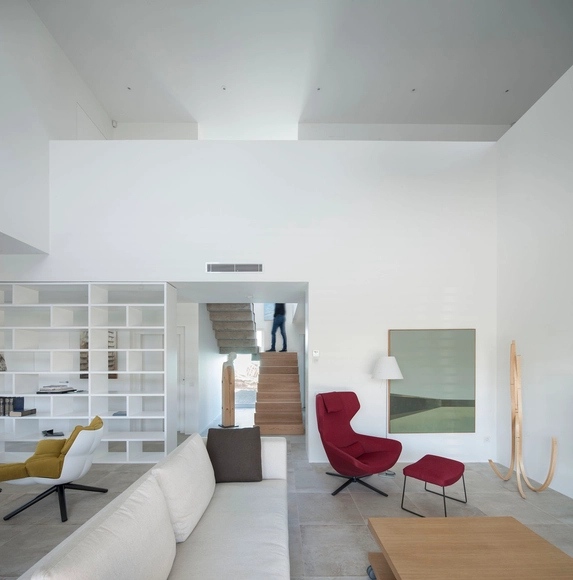
AYM House / Esther Vicario Azcona - Exterior Photography, Houses, Door, FacadeAYM House / Esther Vicario Azcona - Interior Photography, Houses, ChairAYM House / Esther Vicario Azcona - Exterior Photography, Houses, Facade, BenchAYM House / Esther Vicario Azcona - HousesAYM House / Esther Vicario Azcona - More Images+ 35

•
Lardero, Spain

Stazzo d’Aldia House / Altromodoarchitetcts

Stazzo d’Aldia House / Altromodoarchitetcts - Houses, Garden, Facade, ArchStazzo d’Aldia House / Altromodoarchitetcts - Houses, Bedroom, Facade, Balcony, Door, TableStazzo d’Aldia House / Altromodoarchitetcts - Houses, Garden, Facade, ArchStazzo d’Aldia House / Altromodoarchitetcts - Houses, Facade, CoastStazzo d’Aldia House / Altromodoarchitetcts - More Images+ 52

The Runkelsteiner / JMA

The Runkelsteiner / JMA - Houses, Garden, Facade, StairsThe Runkelsteiner / JMA - Houses, Kitchen, Facade, Table, ChairThe Runkelsteiner / JMA - Houses, Deck, Facade, StairsThe Runkelsteiner / JMA - Houses, Facade, DoorThe Runkelsteiner / JMA - More Images+ 39

•
Bolzano, Italy
  • Architects: JMA
  • Area Area of this architecture project Area:  200 m²
  • Year Completion year of this architecture project Year:  2017
  • Manufacturers Brands with products used in this architecture project
    Manufacturers:  Jansen, Oty Light, SALVATORI, Sto Limited, Wicona

Zinder Cultural Center / De Zwarte Hond

Zinder Cultural Center / De Zwarte Hond - Cultural Center, FacadeZinder Cultural Center / De Zwarte Hond - Cultural Center, FacadeZinder Cultural Center / De Zwarte Hond - Cultural Center, FacadeZinder Cultural Center / De Zwarte Hond - Cultural Center, Facade, Stairs, Handrail, LightingZinder Cultural Center / De Zwarte Hond - More Images+ 15

VH6 House / Idee architects

VH6 House  / Idee architects - Houses, Kitchen, Beam, Facade, Table, ChairVH6 House  / Idee architects - Houses, Chair, TableVH6 House  / Idee architects - Houses, Stairs, Facade, Beam, Handrail, Arch, Balcony, LightingVH6 House  / Idee architects - Houses, FacadeVH6 House  / Idee architects - More Images+ 45

•
p. Long Biên, Vietnam
  • Architects: Idee architects
  • Area Area of this architecture project Area:  350 m²
  • Year Completion year of this architecture project Year:  2017
  • Manufacturers Brands with products used in this architecture project
    Manufacturers:  Ha Lam, Minimum SS

OPEN Architecture Creates “Disappearing” Stone Installation for Marmomac Festival

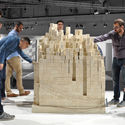
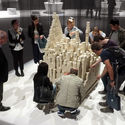
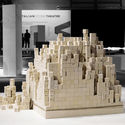
At international stone exhibition Marmomac 2017, Chinese firm OPEN Architecture has created a transient installation titled "The Eternal & The Ephemeral" that allows visitors to transform a cube of stone tiles into new, unplanned forms. The project responds directly to the theme of the event, "Soul of City," which asked designers from across the globe to collaborate with Italian stone manufacturers to create pieces built entirely from stone. OPEN's concept focused on the relationship between transience and heaviness in the material, prompting the installation to gradually "disappear" over the 4-day event.

OPEN Architecture Creates “Disappearing” Stone Installation for Marmomac Festival - Installation, TableOPEN Architecture Creates “Disappearing” Stone Installation for Marmomac Festival - Installation, Lighting, TableOPEN Architecture Creates “Disappearing” Stone Installation for Marmomac Festival - InstallationOPEN Architecture Creates “Disappearing” Stone Installation for Marmomac Festival - Installation, FacadeOPEN Architecture Creates “Disappearing” Stone Installation for Marmomac Festival - More Images+ 8

Oops! We don't have this page.

But you can browse the last one: 417

You've started following your first account!

Did you know?

You'll now receive updates based on what you follow! Personalize your stream and start following your favorite authors, offices and users.