1. ArchDaily
  2. Projects

Projects

How to Develop a Residential Design Concept

 | Sponsored Content

This guide covers a workflow that moves from project parameters to generated floor plans, 3D perspective views, exterior design exploration, and site context visualization, using AI tools in place of preliminary CAD and rendering work.

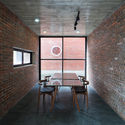
STANDARD 69 / CAPÓ estudio

STANDARD 69  / CAPÓ estudio - Restaurant, Patio, Facade, Table, ChairSTANDARD 69  / CAPÓ estudio - RestaurantSTANDARD 69  / CAPÓ estudio - Restaurant, Kitchen, Table, Chair, Lighting, CountertopSTANDARD 69  / CAPÓ estudio - Restaurant, Facade, Table, ChairSTANDARD 69  / CAPÓ estudio - More Images+ 26

Córdoba, Argentina
  • Architects: CAPÓ estudio
  • Area Area of this architecture project Area:  149
  • Year Completion year of this architecture project Year:  2017
  • Manufacturers Brands with products used in this architecture project
    Manufacturers:  LUMINOTECNIA / http://www.luminotecniaweb.com.ar/, MARMOLES SUQUÍA / http://www.marmolessuquia.com/, ROCCA PREMEZCLADOS / http://roccapremezclados.com.ar/
  • Professionals: AMBULANTE

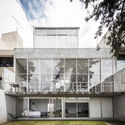
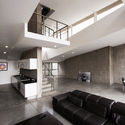
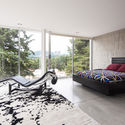
VV House / bgp arquitectura

VV House / bgp arquitectura - Houses, TableVV House / bgp arquitectura - Houses, Facade, Door, BalconyVV House / bgp arquitectura - Houses, Kitchen, Stairs, Facade, Table, Lighting, Chair, CountertopVV House / bgp arquitectura - Houses, Bedroom, BedVV House / bgp arquitectura - More Images+ 14

Ciudad de México, Mexico

Caledonian Somosaguas / Suzana Glogowski + Diana Radomysler + studio mk27

Caledonian Somosaguas / Suzana Glogowski + Diana Radomysler + studio mk27 - HousingCaledonian Somosaguas / Suzana Glogowski + Diana Radomysler + studio mk27 - HousingCaledonian Somosaguas / Suzana Glogowski + Diana Radomysler + studio mk27 - HousingCaledonian Somosaguas / Suzana Glogowski + Diana Radomysler + studio mk27 - HousingCaledonian Somosaguas / Suzana Glogowski + Diana Radomysler + studio mk27 - More Images+ 60

Madrid, Spain

The Greywall / YCL studio

The Greywall / YCL studio - Houses Interiors, Garden, Stairs, Facade, DoorThe Greywall / YCL studio - Houses Interiors, Facade, Table, ChairThe Greywall / YCL studio - Houses Interiors, Bathroom, Beam, Sink, CountertopThe Greywall / YCL studio - Houses Interiors, Table, Lighting, ChairThe Greywall / YCL studio - More Images+ 31

  • Architects: YCL studio
  • Area Area of this architecture project Area:  125
  • Year Completion year of this architecture project Year:  2017
  • Manufacturers Brands with products used in this architecture project
    Manufacturers:  Artemide, Cercom Ceramiche, Elroma, Medžio stilius, Vituko durys

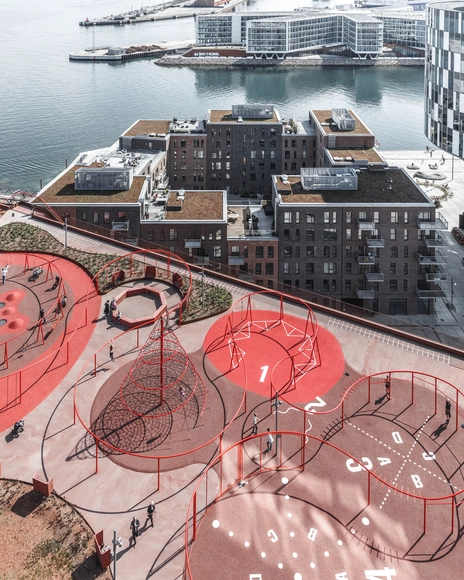
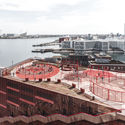
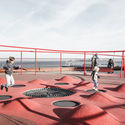
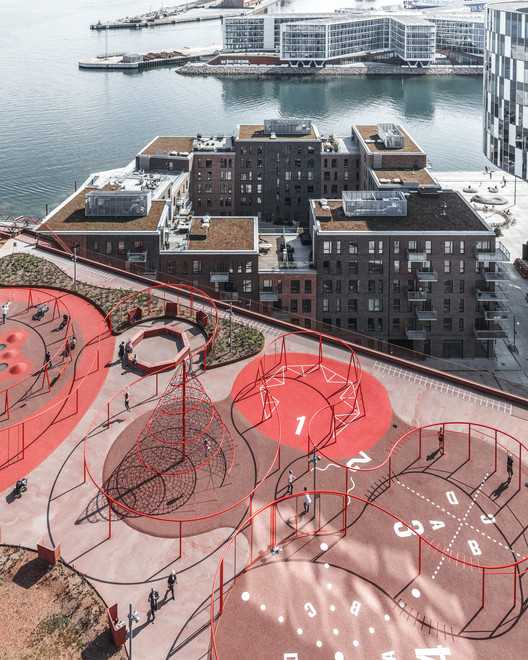
Park ‘n’ Play / JAJA Architects

Park ‘n’ Play / JAJA Architects - Community Park ‘n’ Play / JAJA Architects - Exterior Photography, Community , Facade, CityscapePark ‘n’ Play / JAJA Architects - Drawings, Community , Facade, CityscapePark ‘n’ Play / JAJA Architects - Exterior Photography, Community , FencePark ‘n’ Play / JAJA Architects - More Images+ 42

Copenhagen, Denmark
  • Architects: JAJA Architects
  • Area Area of this architecture project Area:  2400
  • Year Completion year of this architecture project Year:  2016
  • Manufacturers Brands with products used in this architecture project
    Manufacturers:  Ambercon, Berliner Seilfabrik, Contec Prefab, Nike Grind, UrbanPlay

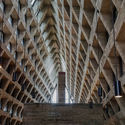
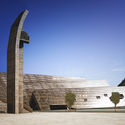
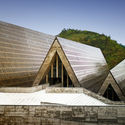
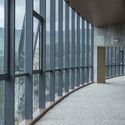
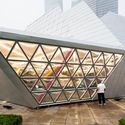
Shui Cultural Center / West-Line Studio

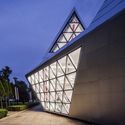
Shui Cultural Center / West-Line Studio - Cultural Center, FacadeShui Cultural Center / West-Line Studio - Cultural Center, Beam, FacadeShui Cultural Center / West-Line Studio - Cultural Center, Facade, Arch, ColumnShui Cultural Center / West-Line Studio - Cultural Center, FacadeShui Cultural Center / West-Line Studio - More Images+ 24

  • Architects: West-Line Studio
  • Area Area of this architecture project Area:  13808
  • Year Completion year of this architecture project Year:  2017

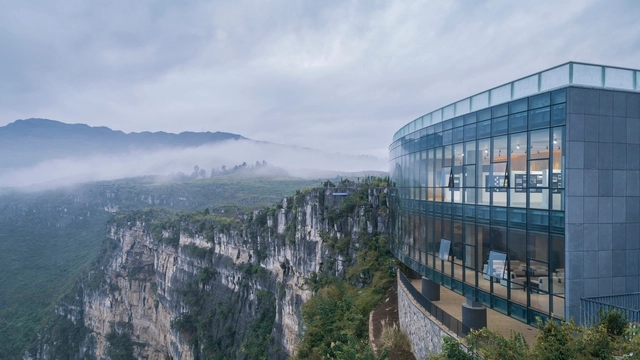
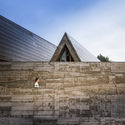
Limestone Gallery / 3andwich Design

Limestone Gallery / 3andwich Design - Gallery, Facade, Beam, Handrail, Column, ArchLimestone Gallery / 3andwich Design - Gallery, FacadeLimestone Gallery / 3andwich Design - Gallery, FacadeLimestone Gallery / 3andwich Design - Gallery, CoastLimestone Gallery / 3andwich Design - More Images+ 69

Qiannan, China
  • Area Area of this architecture project Area:  1350
  • Year Completion year of this architecture project Year:  2017
  • Manufacturers Brands with products used in this architecture project
    Manufacturers:  TYMJ Home Furnishing
  • Professionals: Hongshang Design

SUSURU / Prevalent

SUSURU / Prevalent - Restaurants & Bars, Door, FacadeSUSURU / Prevalent - Restaurants & Bars, Door, FacadeSUSURU / Prevalent - Restaurants & Bars, Facade, ChairSUSURU / Prevalent - Restaurants & Bars, Facade, Door, Arch, StairsSUSURU / Prevalent - More Images+ 36

  • Architects: Prevalent
  • Area Area of this architecture project Area:  250
  • Year Completion year of this architecture project Year:  2017
  • Manufacturers Brands with products used in this architecture project
    Manufacturers:  Alusion, Colorbo, F&C Glass Aluminium, Hunter Valley Benchtops, Imagiron

Housing Complex TM / Schenk Hattori

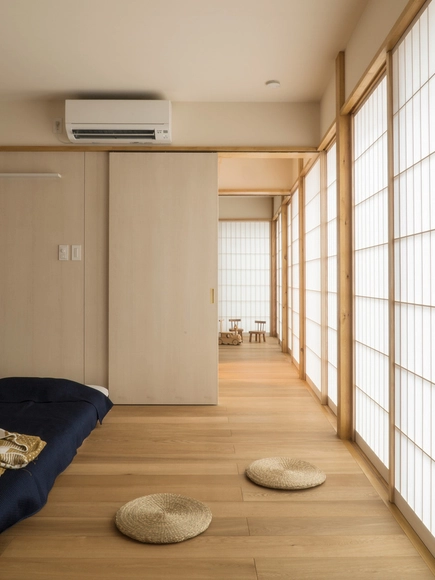
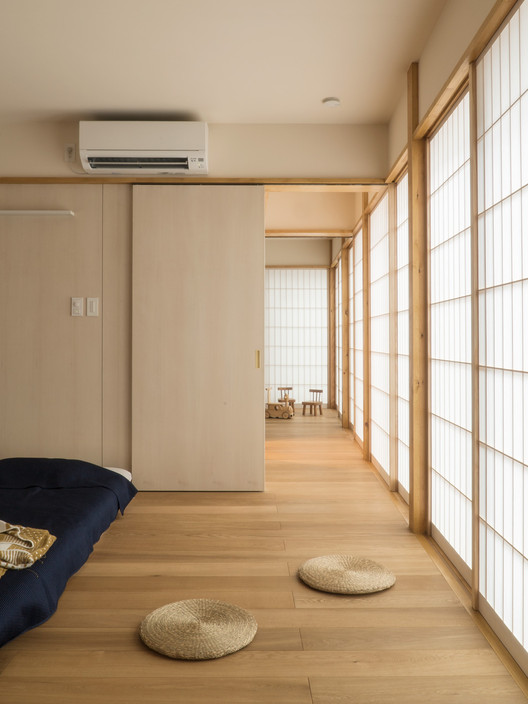
Housing Complex TM / Schenk Hattori - Houses, Kitchen, Beam, Facade, Door, Table, CountertopHousing Complex TM / Schenk Hattori - Houses, FacadeHousing Complex TM / Schenk Hattori - Houses, Courtyard, Facade, BeamHousing Complex TM / Schenk Hattori - Houses, FacadeHousing Complex TM / Schenk Hattori - More Images+ 16

Niigata, Japan
  • Architects: Schenk Hattori
  • Area Area of this architecture project Area:  95
  • Year Completion year of this architecture project Year:  2017
  • Manufacturers Brands with products used in this architecture project
    Manufacturers:  Galvalume, NIIDA Surface Design, NISSIN EX. Co., Ltd.
  • Professionals: Aida Wood

NOMA Mexico / La Metropolitana + Studio Arq.

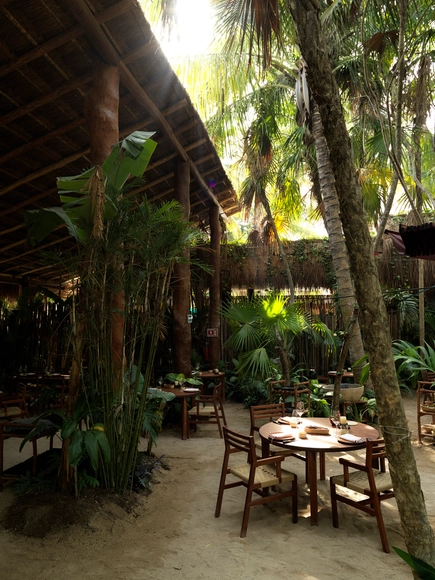
NOMA Mexico / La Metropolitana + Studio Arq. - RestaurantNOMA Mexico / La Metropolitana + Studio Arq. - RestaurantNOMA Mexico / La Metropolitana + Studio Arq. - RestaurantNOMA Mexico / La Metropolitana + Studio Arq. - RestaurantNOMA Mexico / La Metropolitana + Studio Arq. - More Images+ 24

  • Area Area of this architecture project Area:  866
  • Year Completion year of this architecture project Year:  2017
  • Manufacturers Brands with products used in this architecture project
    Manufacturers:  Koriander, Uniblock

House in Rapel / 2dm

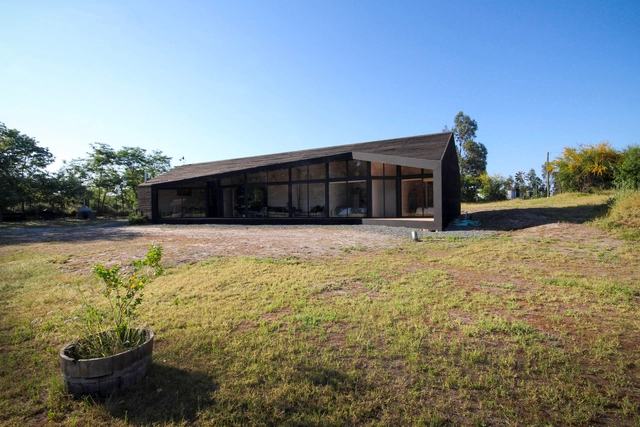
House in Rapel / 2dm - HousesHouse in Rapel / 2dm - HousesHouse in Rapel / 2dm - HousesHouse in Rapel / 2dm - HousesHouse in Rapel / 2dm - More Images+ 16

  • Architects: 2dm
  • Area Area of this architecture project Area:  127
  • Year Completion year of this architecture project Year:  2015
  • Manufacturers Brands with products used in this architecture project
    Manufacturers:  Arauco

Casa Claros / Sommet

Casa Claros / Sommet - Houses, Stairs, Facade, HandrailCasa Claros / Sommet - Houses, Facade, Door, Stairs, ChairCasa Claros / Sommet - Houses, BenchCasa Claros / Sommet - Houses, Deck, Door, Facade, Table, Lighting, ChairCasa Claros / Sommet - More Images+ 43

Santa Cruz de la Sierra, Bolivia
  • Architects: Sommet
  • Area Area of this architecture project Area:  1600
  • Year Completion year of this architecture project Year:  2017
  • Manufacturers Brands with products used in this architecture project
    Manufacturers:  Cortizo, Galindo, Knauf

Making of a Forest / Mjölk architekti

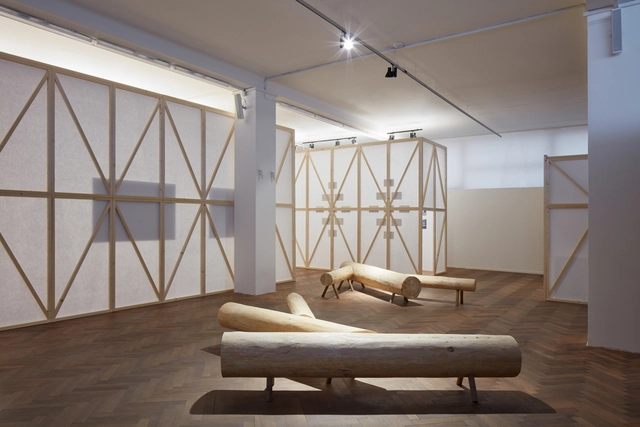
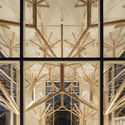
Making of a Forest  / Mjölk architekti - GalleryMaking of a Forest  / Mjölk architekti - GalleryMaking of a Forest  / Mjölk architekti - GalleryMaking of a Forest  / Mjölk architekti - GalleryMaking of a Forest  / Mjölk architekti - More Images+ 42

Prague, Czechia
  • Architects: Mjölk architekti
  • Area Area of this architecture project Area:  700
  • Year Completion year of this architecture project Year:  2017
  • Manufacturers Brands with products used in this architecture project
    Manufacturers:  Geomatex

Five Manhattan West / REX

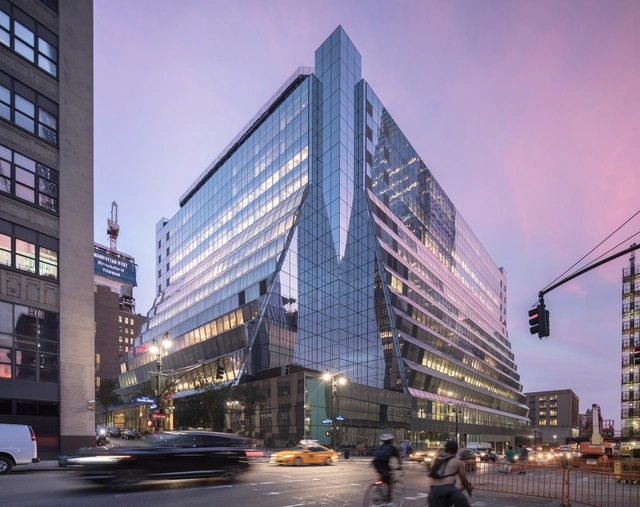
Five Manhattan West / REX - Retail Five Manhattan West / REX - Retail Five Manhattan West / REX - Retail Five Manhattan West / REX - Retail Five Manhattan West / REX - More Images+ 23

House H / one fine day + architektur-werk-stadt

House H  / one fine day + architektur-werk-stadt - Houses, FacadeHouse H  / one fine day + architektur-werk-stadt - Houses, Facade, Arch, Beam, Table, ChairHouse H  / one fine day + architektur-werk-stadt - Houses, Deck, Fence, Facade, Handrail, BalconyHouse H  / one fine day + architektur-werk-stadt - Houses, Fence, Door, Facade, Stairs, HandrailHouse H  / one fine day + architektur-werk-stadt - More Images+ 25

Bielefeld, Germany

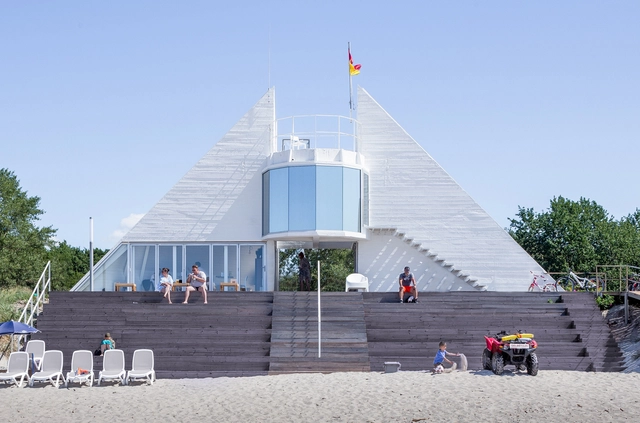
Lifeguard Station with Amphitheater / DO architects

Lifeguard Station with Amphitheater / DO architects - RestorationLifeguard Station with Amphitheater / DO architects - Restoration, CoastLifeguard Station with Amphitheater / DO architects - RestorationLifeguard Station with Amphitheater / DO architects - Restoration, CoastLifeguard Station with Amphitheater / DO architects - More Images+ 12

  • Architects: Doarchi
    : DO ARCHITECTS
  • Area Area of this architecture project Area:  320
  • Year Completion year of this architecture project Year:  2016
  • Manufacturers Brands with products used in this architecture project
    Manufacturers:  Lunawood

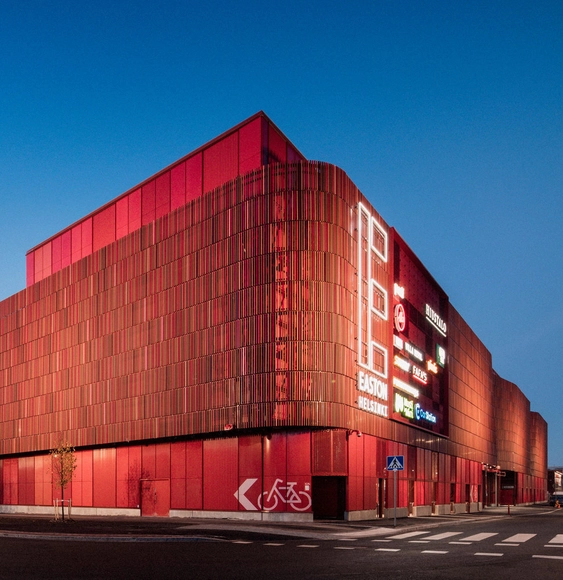
Easton Commercial Center / Lahdelma & Mahlamäki Architects

Easton Commercial Center / Lahdelma & Mahlamäki Architects - Shopping Centers, FacadeEaston Commercial Center / Lahdelma & Mahlamäki Architects - Shopping Centers, Stairs, Handrail, FacadeEaston Commercial Center / Lahdelma & Mahlamäki Architects - Shopping Centers, Facade, LightingEaston Commercial Center / Lahdelma & Mahlamäki Architects - Shopping CentersEaston Commercial Center / Lahdelma & Mahlamäki Architects - More Images+ 22

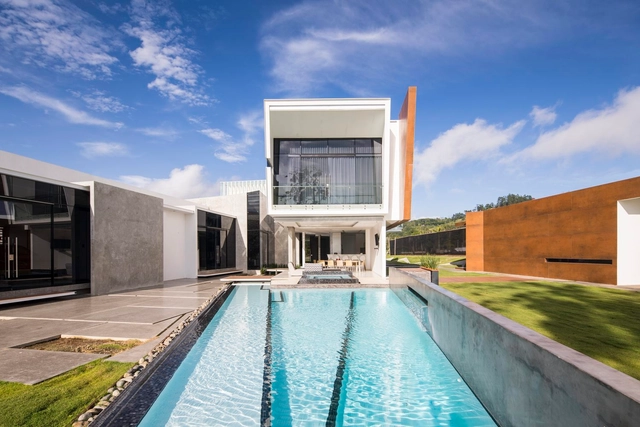
V3 HOUSE / TNT Architecture

V3 HOUSE / TNT Architecture - Houses

V3 HOUSE / TNT Architecture - HousesV3 HOUSE / TNT Architecture - HousesV3 HOUSE / TNT Architecture - HousesV3 HOUSE / TNT Architecture - HousesV3 HOUSE / TNT Architecture - More Images+ 20

Vinh, Vietnam
  • Architects: TNT Architecture
  • Area Area of this architecture project Area:  133
  • Year Completion year of this architecture project Year:  2016
  • Manufacturers Brands with products used in this architecture project
    Manufacturers:  Phuong Nam, Thanh Ngoc, Xingfa Aluminium

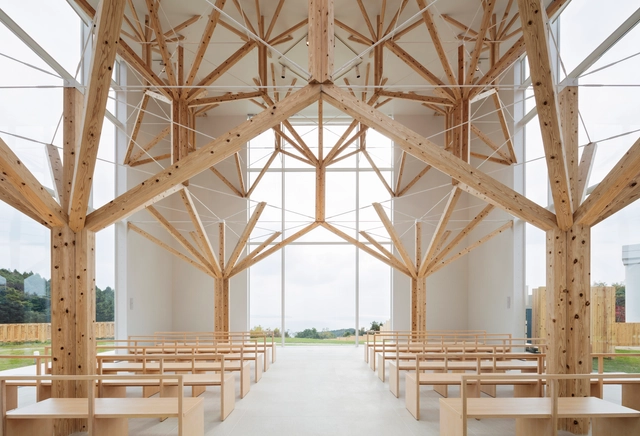
Agri Chapel / YŪ Momoeda Architects

Agri Chapel / YŪ Momoeda Architects - ChapelAgri Chapel / YŪ Momoeda Architects - ChapelAgri Chapel / YŪ Momoeda Architects - ChapelAgri Chapel / YŪ Momoeda Architects - ChapelAgri Chapel / YŪ Momoeda Architects - More Images+ 13

Nagasaki-shi, Japan

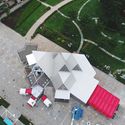
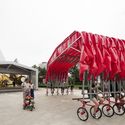
The People's Station / People's Architecture Office

The People's Station / People's Architecture Office - Arts & Architecture
Bird-eye view. © Rui Zhu

The People's Station / People's Architecture Office - Arts & ArchitectureThe People's Station / People's Architecture Office - Arts & ArchitectureThe People's Station / People's Architecture Office - Arts & ArchitectureThe People's Station / People's Architecture Office - Arts & ArchitectureThe People's Station / People's Architecture Office - More Images+ 42

PMX-01 House / QBO3 Arquitectos

PMX-01 House / QBO3 Arquitectos - HousesPMX-01 House / QBO3 Arquitectos - HousesPMX-01 House / QBO3 Arquitectos - HousesPMX-01 House / QBO3 Arquitectos - HousesPMX-01 House / QBO3 Arquitectos - More Images+ 11

Palmares, Costa Rica
  • Architects: QBO3 Arquitectos
  • Area Area of this architecture project Area:  911
  • Year Completion year of this architecture project Year:  2015
  • Manufacturers Brands with products used in this architecture project
    Manufacturers:  High Lights, Techlam

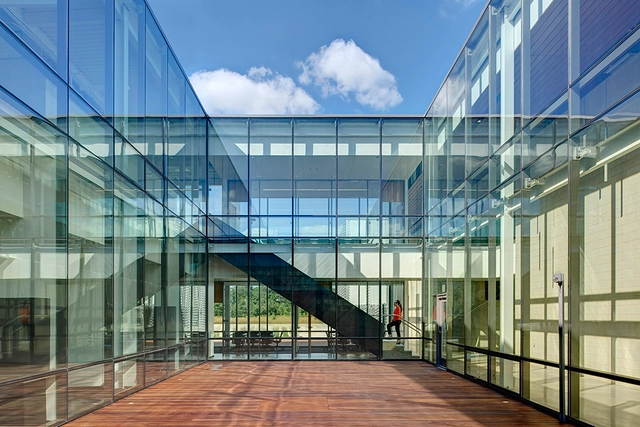
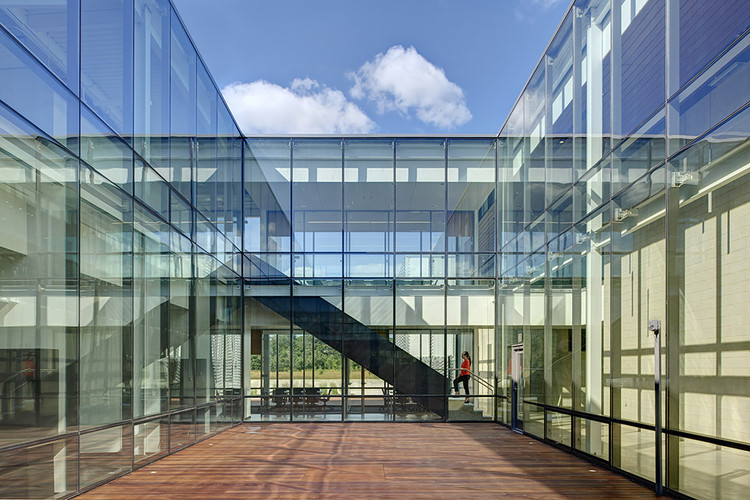
Des Moines Municipal Services Center / Neumann Monson Architects

Des Moines Municipal Services Center / Neumann Monson Architects - Municipal Building, Facade, Door, Handrail, StairsDes Moines Municipal Services Center / Neumann Monson Architects - Municipal Building, Table, Chair, LightingDes Moines Municipal Services Center / Neumann Monson Architects - Municipal Building, FacadeDes Moines Municipal Services Center / Neumann Monson Architects - Municipal Building, FacadeDes Moines Municipal Services Center / Neumann Monson Architects - More Images+ 18

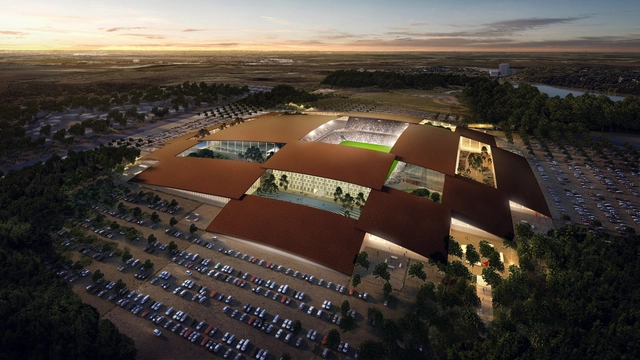
BIG Reveals Plans for Massive Rodeo and Entertainment District in Austin, Texas

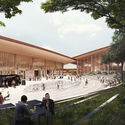
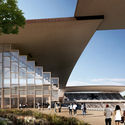
BIG has revealed plans for a new sports and entertainment district in Austin, Texas, that will bring soccer, rodeo, music, shopping, dining and hospitality under one roof. Called the East Austin District, the 1.3 million-square-foot complex will be located on the site of the existing Rodeo Austin, offering a new entertainment experience for the city’s booming population.

BIG Reveals Plans for Massive Rodeo and Entertainment District in Austin, Texas - GardenBIG Reveals Plans for Massive Rodeo and Entertainment District in Austin, Texas - FacadeBIG Reveals Plans for Massive Rodeo and Entertainment District in Austin, Texas - Garden, FacadeBIG Reveals Plans for Massive Rodeo and Entertainment District in Austin, Texas - FacadeBIG Reveals Plans for Massive Rodeo and Entertainment District in Austin, Texas - More Images+ 11

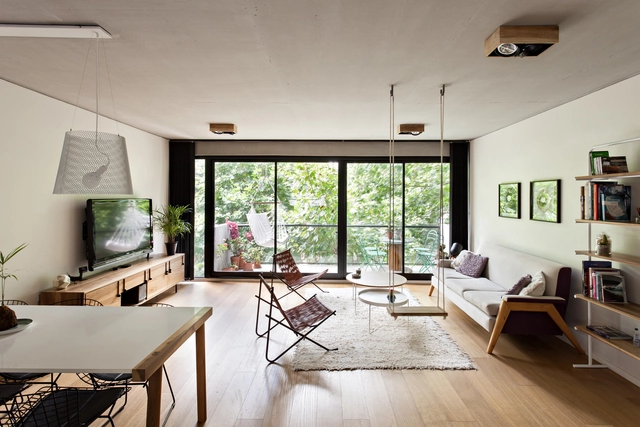
Guatemala 5760 / KG Arquitectura

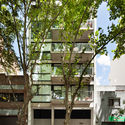
Guatemala 5760 / KG Arquitectura - Apartments, Bedroom, Beam, Bed, TableGuatemala 5760 / KG Arquitectura - Apartments, FacadeGuatemala 5760 / KG Arquitectura - Apartments, Deck, Facade, TableGuatemala 5760 / KG Arquitectura - Apartments, Table, ChairGuatemala 5760 / KG Arquitectura - More Images+ 12

  • Architects: KG Arquitectura
  • Area Area of this architecture project Area:  1500
  • Year Completion year of this architecture project Year:  2015
  • Manufacturers Brands with products used in this architecture project
    Manufacturers:  ACINDAR, FV, Panorama Pisos, Spiro

Oops! We don't have this page.

But you can browse the last one: 417

You've started following your first account!

Did you know?

You'll now receive updates based on what you follow! Personalize your stream and start following your favorite authors, offices and users.