1. ArchDaily
  2. Projects

Projects

MVRDV Wins Competition for Dual Tower Mixed-Use Complex in Rotterdam

MVRDV has revealed the design of Weenapoint, a new mixed-use development for the firm’s home city of Rotterdam, The Netherlands.

Located in the Rotterdam Central District adjacent to Rotterdam Central Station, the 50,000-square-meter scheme will add to the recent transformation of the Weenapoint complex led by developer Maarsen Groep. The third and final phase of the master plan, MVRDV’s proposal will add 17,000 square meters of office space, a life-filled commercial plinth and up to 300 residential units.

MVRDV Wins Competition for Dual Tower Mixed-Use Complex in Rotterdam - Facade, CityscapeMVRDV Wins Competition for Dual Tower Mixed-Use Complex in Rotterdam - Facade, CityscapeMVRDV Wins Competition for Dual Tower Mixed-Use Complex in Rotterdam - Facade, BeamMVRDV Wins Competition for Dual Tower Mixed-Use Complex in Rotterdam - Facade, CityscapeMVRDV Wins Competition for Dual Tower Mixed-Use Complex in Rotterdam - More Images+ 2

Pirajá House / Estúdio BRA Arquitetura

Pirajá House / Estúdio BRA Arquitetura - RefurbishmentPirajá House / Estúdio BRA Arquitetura - RefurbishmentPirajá House / Estúdio BRA Arquitetura - RefurbishmentPirajá House / Estúdio BRA Arquitetura - RefurbishmentPirajá House / Estúdio BRA Arquitetura - More Images+ 40


Grove at Grand Bay / BIG

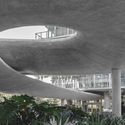
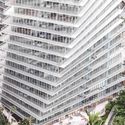
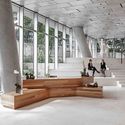
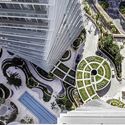
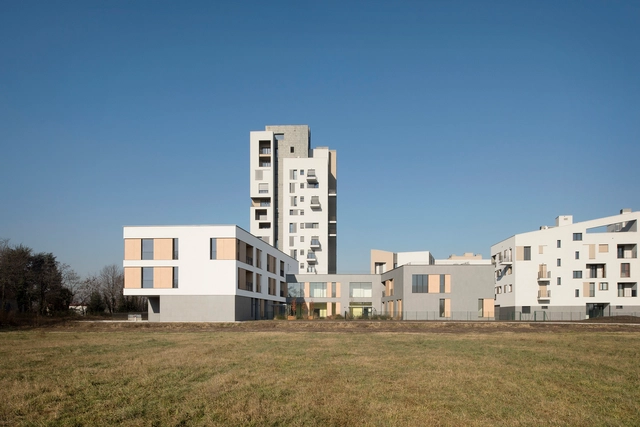
Grove at Grand Bay / BIG - Apartments, Handrail, Column, Arch, LightingGrove at Grand Bay / BIG - Apartments, Facade, Balcony, CityscapeGrove at Grand Bay / BIG - Apartments, Beam, Facade, ColumnGrove at Grand Bay / BIG - Apartments, Facade, CityscapeGrove at Grand Bay / BIG - More Images+ 44

  • Area Area of this architecture project Area:  58900 m²
  • Year Completion year of this architecture project Year:  2016
  • Manufacturers Brands with products used in this architecture project
    Manufacturers:  Santucci Group

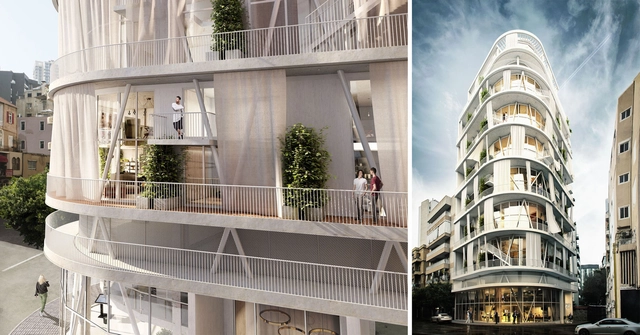
How the Urban Tower Retro67 Will Celebrate the Vulnerable Heritage of Lebanon

Beirut has seen an influx of wealth into the area ever since the end of the Lebanese Civil War in 1990. Large-scale developments and designer architecture from Herzog & de Meuron, Snøhetta and David Adjaye have been popping up throughout the capital, much like its Middle Eastern neighbors. Retro67 by Andrea Vattovani Architecture, together with local architects Plan Bee Architecture, will celebrate the appearance of the old town of Beirut and reinterpret the traditional stylistic elements with the modern flair that is becoming the city’s favored style.

How the Urban Tower Retro67 Will Celebrate the Vulnerable Heritage of Lebanon - Residential, Facade, Door, Stairs, Handrail, Chair, TableHow the Urban Tower Retro67 Will Celebrate the Vulnerable Heritage of Lebanon - Residential, Door, Facade, Arch, Table, ChairHow the Urban Tower Retro67 Will Celebrate the Vulnerable Heritage of Lebanon - Residential, Facade, BeamHow the Urban Tower Retro67 Will Celebrate the Vulnerable Heritage of Lebanon - Residential, Table, ChairHow the Urban Tower Retro67 Will Celebrate the Vulnerable Heritage of Lebanon - More Images+ 18

Emiliano RJ / Studio Arthur Casas + Oppenheim Architecture

Emiliano RJ / Studio Arthur Casas + Oppenheim Architecture - Interior Design
© Fernando Guerra | FG+SG

Emiliano RJ / Studio Arthur Casas + Oppenheim Architecture - Interior DesignEmiliano RJ / Studio Arthur Casas + Oppenheim Architecture - Interior DesignEmiliano RJ / Studio Arthur Casas + Oppenheim Architecture - Interior DesignEmiliano RJ / Studio Arthur Casas + Oppenheim Architecture - Interior DesignEmiliano RJ / Studio Arthur Casas + Oppenheim Architecture - More Images+ 26

•
Rio de Janeiro, Brazil
  • Area Area of this architecture project Area:  9734 m²
  • Year Completion year of this architecture project Year:  2017
  • Manufacturers Brands with products used in this architecture project
    Manufacturers:  Ambient Air, Arquivo Vivo, Avanti, Bertolucci, Branco e Preto, +25

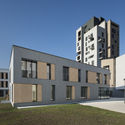
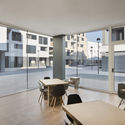
Lucien Cornil Student Residence / Ateliers A+

Lucien Cornil Student Residence / Ateliers A+ - DormsLucien Cornil Student Residence / Ateliers A+ - DormsLucien Cornil Student Residence / Ateliers A+ - DormsLucien Cornil Student Residence / Ateliers A+ - DormsLucien Cornil Student Residence / Ateliers A+ - More Images+ 22

•
Marseille, France

House in a Garden / RS Sparch

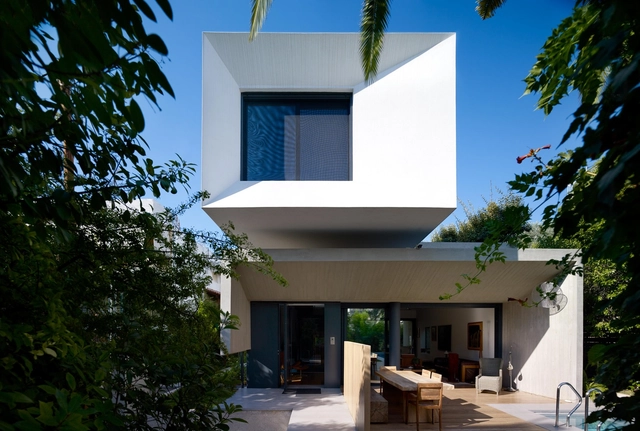
House in a Garden  / RS Sparch - Houses, Garden, FacadeHouse in a Garden  / RS Sparch - Houses, Kitchen, Stairs, Facade, Door, Beam, Handrail, Table, ChairHouse in a Garden  / RS Sparch - Houses, Beam, Door, Facade, Table, ChairHouse in a Garden  / RS Sparch - Houses, Kitchen, Beam, Table, Lighting, Chair, CountertopHouse in a Garden  / RS Sparch - More Images+ 30

•
Athens, Greece

Lubango Centre / PROMONTORIO

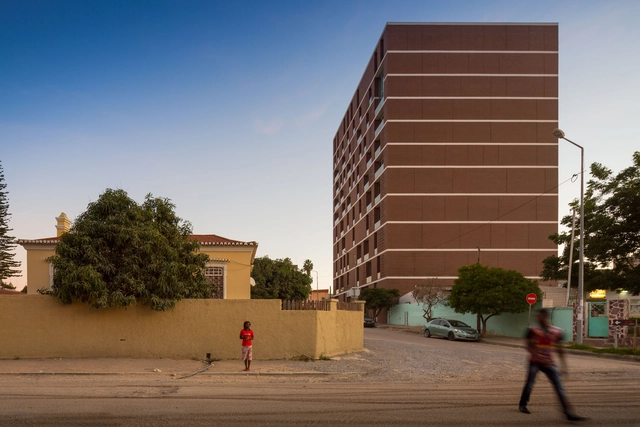
Lubango Centre / PROMONTORIO - OfficesLubango Centre / PROMONTORIO - OfficesLubango Centre / PROMONTORIO - OfficesLubango Centre / PROMONTORIO - OfficesLubango Centre / PROMONTORIO - More Images+ 25

  • Architects: PROMONTORIO
  • Area Area of this architecture project Area:  5800 m²
  • Year Completion year of this architecture project Year:  2016
  • Manufacturers Brands with products used in this architecture project
    Manufacturers:  Technal, CIN, Cerâmica Vale da Gândara

Cornerstone 1-532 / Leehong Kim Architects

Cornerstone 1-532 / Leehong Kim Architects - Commercial Architecture, Door, Facade, Stairs, ColumnCornerstone 1-532 / Leehong Kim Architects - Commercial Architecture, Facade, ArchCornerstone 1-532 / Leehong Kim Architects - Commercial Architecture, Facade, HandrailCornerstone 1-532 / Leehong Kim Architects - Commercial Architecture, FacadeCornerstone 1-532 / Leehong Kim Architects - More Images+ 12

  • Area Area of this architecture project Area:  330 m²
  • Year Completion year of this architecture project Year:  2012
  • Manufacturers Brands with products used in this architecture project
    Manufacturers:  LG Hausys


Beijing Capital Museum / AREP

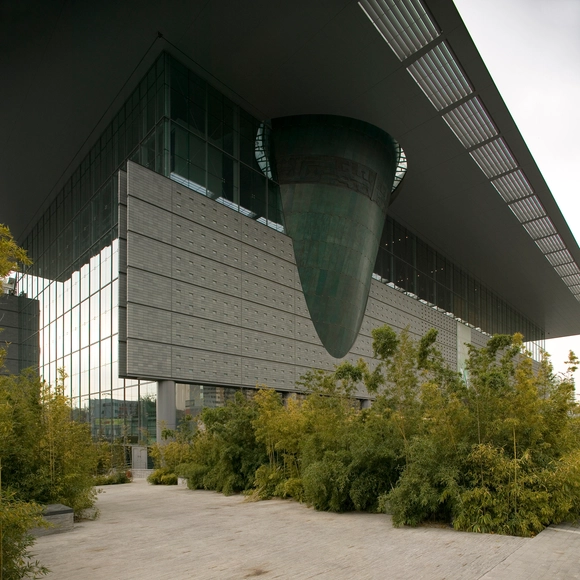
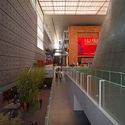
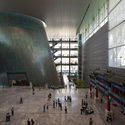
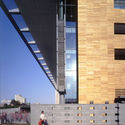
Beijing Capital Museum / AREP - Museum, Facade, HandrailBeijing Capital Museum / AREP - Museum, Facade, CityscapeBeijing Capital Museum / AREP - Museum, Facade, LightingBeijing Capital Museum / AREP - Museum, Facade, Stairs, ColumnBeijing Capital Museum / AREP - More Images+ 16

•
Beijing, China
  • Architects: AREP
  • Area Area of this architecture project Area:  60000 m²
  • Year Completion year of this architecture project Year:  2006
  • Manufacturers Brands with products used in this architecture project
    Manufacturers:  Falcon Lifts

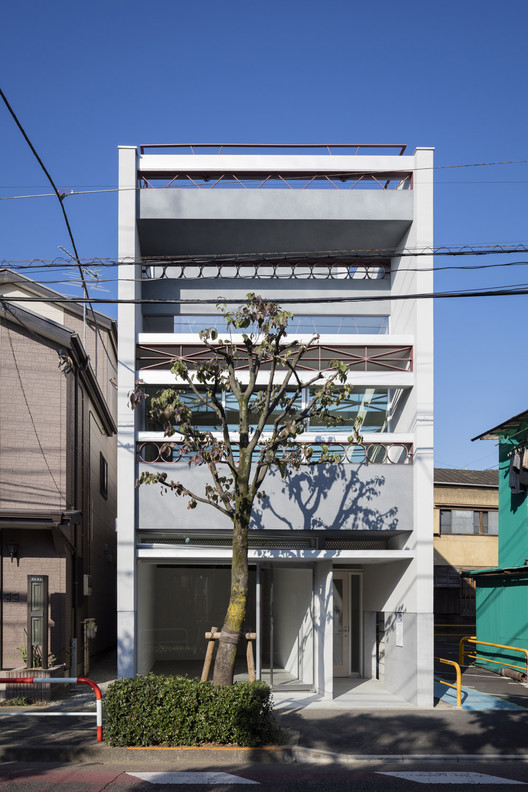
Beam House / Hugo Kohno Architect Associates

Beam House / Hugo Kohno Architect Associates - Houses, Facade
© Seiichi Osawa

Beam House / Hugo Kohno Architect Associates - Houses, Facade, Beam, Handrail, LightingBeam House / Hugo Kohno Architect Associates - Houses, FacadeBeam House / Hugo Kohno Architect Associates - Houses, LightingBeam House / Hugo Kohno Architect Associates - Houses, Facade, Stairs, Handrail, BalconyBeam House / Hugo Kohno Architect Associates - More Images+ 13

•
Tokyo, Japan

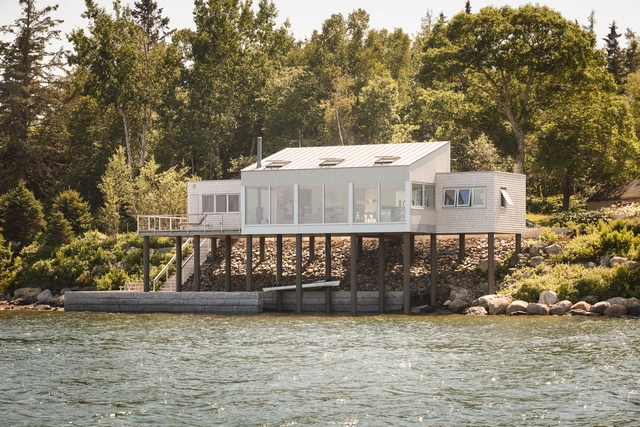
House over the Water / Elliott Architects

House over the Water / Elliott Architects - HousesHouse over the Water / Elliott Architects - HousesHouse over the Water / Elliott Architects - Interior Photography, Houses, Door, Table, ChairHouse over the Water / Elliott Architects - Interior Photography, HousesHouse over the Water / Elliott Architects - More Images+ 22

Celaya Community Center / SPRB arquitectos

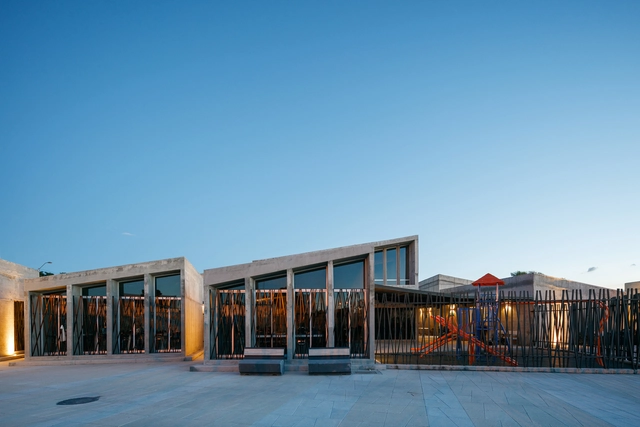
Celaya Community Center / SPRB arquitectos - Community Center, FacadeCelaya Community Center / SPRB arquitectos - Community Center, FacadeCelaya Community Center / SPRB arquitectos - Community Center, FacadeCelaya Community Center / SPRB arquitectos - Community CenterCelaya Community Center / SPRB arquitectos - More Images+ 20

  • Architects: SPRB arquitectos
  • Area Area of this architecture project Area:  795 m²
  • Year Completion year of this architecture project Year:  2016
  • Manufacturers Brands with products used in this architecture project
    Manufacturers:  ATP, Construlita, Grupo Basica
  • Professionals: IMIPE Celaya

Late Night Tales / Joaquín Juberías + Víctor Cano Ciborro

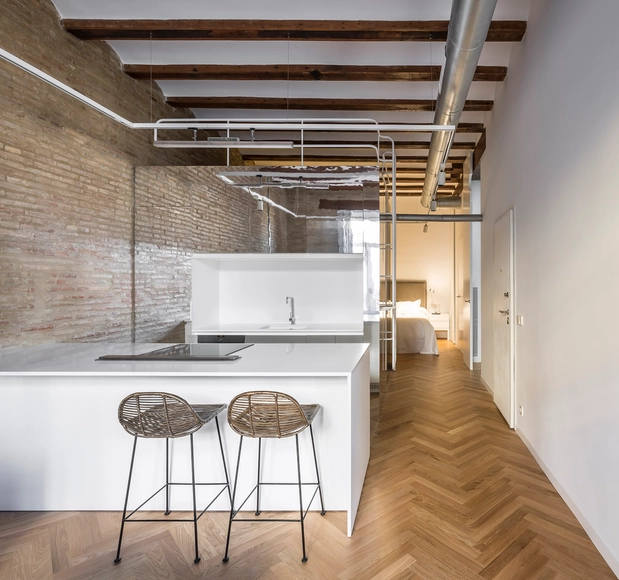
Late Night Tales / Joaquín Juberías + Víctor Cano Ciborro - Apartment Interiors, Bedroom, Beam, Arch, LightingLate Night Tales / Joaquín Juberías + Víctor Cano Ciborro - Apartment Interiors, Bathroom, Chair, Table, BathtubLate Night Tales / Joaquín Juberías + Víctor Cano Ciborro - Apartment Interiors, BeamLate Night Tales / Joaquín Juberías + Víctor Cano Ciborro - Apartment Interiors, Stairs, Handrail, Beam, Arch, LightingLate Night Tales / Joaquín Juberías + Víctor Cano Ciborro - More Images+ 22

  • Area Area of this architecture project Area:  80 m²
  • Year Completion year of this architecture project Year:  2017
  • Manufacturers Brands with products used in this architecture project
    Manufacturers:  JUNG, Artemide, Doimo Cucine, GALA, Listone Giordano, +2
  • Professionals: Selecta HOME

L Residence / LANZA Atelier

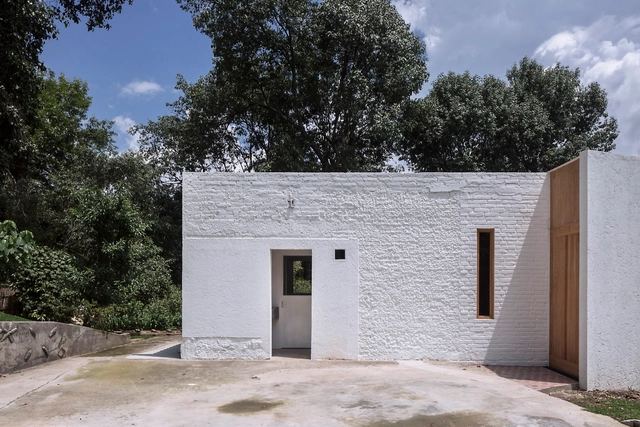
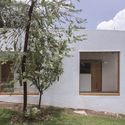
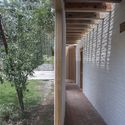
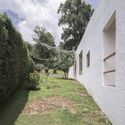
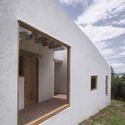
L Residence / LANZA Atelier - ExtensionL Residence / LANZA Atelier - ExtensionL Residence / LANZA Atelier - ExtensionL Residence / LANZA Atelier - ExtensionL Residence / LANZA Atelier - More Images+ 20

•
Valle de Bravo, Mexico
  • Architects: LANZA Atelier
  • Area Area of this architecture project Area:  58 m²
  • Year Completion year of this architecture project Year:  2016
  • Manufacturers Brands with products used in this architecture project
    Manufacturers:  Helvex, Kommerling, Masluz

Pompejus / RO&AD Architecten

Pompejus / RO&AD Architecten - Interior Photography, Watching Tower, Deck, Beam
© Katja Effting

Pompejus / RO&AD Architecten - Watching TowerPompejus / RO&AD Architecten - Interior Photography, Watching Tower, Stairs, Beam, HandrailPompejus / RO&AD Architecten - Watching TowerPompejus / RO&AD Architecten - Interior Photography, Watching Tower, Stairs, Beam, FacadePompejus / RO&AD Architecten - More Images+ 20

Ring House / CSAA

Ring House / CSAA - Houses, Kitchen, Facade, ChairRing House / CSAA - Houses, Facade, DoorRing House / CSAA - Houses, Bedroom, FacadeRing House / CSAA - Houses, FacadeRing House / CSAA - More Images+ 21

•
Corroios, Portugal

Borgo Assistito / Giacomo Penco + Matteo Rossetti

Borgo Assistito  / Giacomo Penco +  Matteo Rossetti - Housing, FacadeBorgo Assistito  / Giacomo Penco +  Matteo Rossetti - Housing, FacadeBorgo Assistito  / Giacomo Penco +  Matteo Rossetti - Housing, FacadeBorgo Assistito  / Giacomo Penco +  Matteo Rossetti - Housing, Kitchen, Door, Facade, Beam, Table, ChairBorgo Assistito  / Giacomo Penco +  Matteo Rossetti - More Images+ 7

•
Figino, Italy
  • Area Area of this architecture project Area:  3900 m²
  • Year Completion year of this architecture project Year:  2016
  • Manufacturers Brands with products used in this architecture project
    Manufacturers:  Trespa, DOLMA, Lea Ceramiche

House NI / 1-1 Architect

House NI / 1-1 Architect - Houses, Beam, Facade, TableHouse NI / 1-1 Architect - Houses, Patio, Beam, Table, ChairHouse NI / 1-1 Architect - Houses, Garden, Door, Facade, Stairs, LightingHouse NI / 1-1 Architect - Houses, Beam, Facade, DoorHouse NI / 1-1 Architect - More Images+ 25

•
Chiryu, Japan
  • Architects: 1-1 Architect
  • Area Area of this architecture project Area:  454 m²
  • Year Completion year of this architecture project Year:  2017
  • Manufacturers Brands with products used in this architecture project
    Manufacturers:  Chiba METAL Works & Design, Flame, jozu works

Qorveh House / ReNa Design

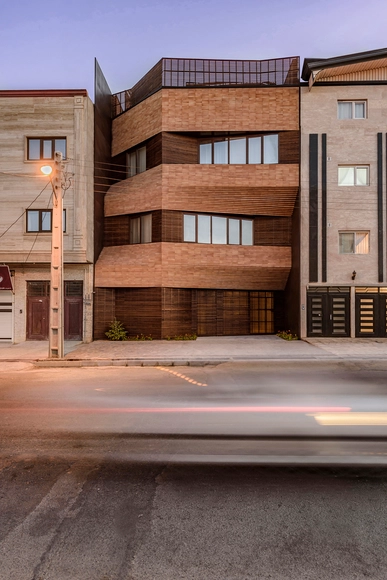
Qorveh House / ReNa Design - Houses, Facade, Door, Column, HandrailQorveh House / ReNa Design - Houses, Facade, Column, HandrailQorveh House / ReNa Design - Houses, Facade, Stairs, Table, ChairQorveh House / ReNa Design - Houses, Facade, ArchQorveh House / ReNa Design - More Images+ 29

•
Qorveh, Iran
  • Architects: ReNa Design
  • Area Area of this architecture project Area:  540 m²
  • Year Completion year of this architecture project Year:  2017

Jiezi Ancient Town Meiyi Square / Beijing Huaqing An-design Architects

Jiezi Ancient Town Meiyi Square / Beijing Huaqing An-design Architects - Landscape ArchitectureJiezi Ancient Town Meiyi Square / Beijing Huaqing An-design Architects - Landscape ArchitectureJiezi Ancient Town Meiyi Square / Beijing Huaqing An-design Architects - Landscape ArchitectureJiezi Ancient Town Meiyi Square / Beijing Huaqing An-design Architects - Landscape ArchitectureJiezi Ancient Town Meiyi Square / Beijing Huaqing An-design Architects - More Images+ 35

  • Area Area of this architecture project Area:  12000 m²
  • Year Completion year of this architecture project Year:  2015
  • Manufacturers Brands with products used in this architecture project
    Manufacturers:  Dasso

The House with Plants / KamakuraStudio

The House with Plants / KamakuraStudio - Houses, Facade, DoorThe House with Plants / KamakuraStudio - Houses, FacadeThe House with Plants / KamakuraStudio - Houses, Facade, LightingThe House with Plants / KamakuraStudio - Houses, Garden, Facade, Stairs, Handrail, BalconyThe House with Plants / KamakuraStudio - More Images+ 16

•
Katsushika-ku, Japan
  • Architects: KamakuraStudio
  • Area Area of this architecture project Area:  95 m²
  • Year Completion year of this architecture project Year:  2017
  • Manufacturers Brands with products used in this architecture project
    Manufacturers:  Hirata TILE, Panasonic, Sanwa

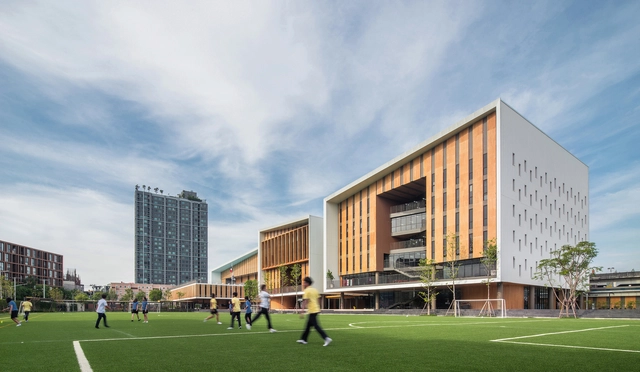
Bangkok International Preparatory & Secondary School (Bangkok Prep) II / Plan Architect
Bangkok International Preparatory & Secondary School (Bangkok Prep) II / Plan Architect - High School, Facade, HandrailBangkok International Preparatory & Secondary School (Bangkok Prep) II / Plan Architect - High School, FacadeBangkok International Preparatory & Secondary School (Bangkok Prep) II / Plan Architect - High School, FacadeBangkok International Preparatory & Secondary School (Bangkok Prep) II / Plan Architect - High School, Facade, Stairs, HandrailBangkok International Preparatory & Secondary School (Bangkok Prep) II / Plan Architect - More Images+ 24
•
Khwaeng Suan Luang, Thailand
  • Architects: Plan Architect
  • Area Area of this architecture project Area:  19200 m²
  • Year Completion year of this architecture project Year:  2017
  • Manufacturers Brands with products used in this architecture project
    Manufacturers:  Shera, Tree Concept
  • Professionals: Hybrid Design, Sanitas Studio

Ramos House / JJRR/Arquitectura

Ramos House / JJRR/Arquitectura - Houses InteriorsRamos House / JJRR/Arquitectura - Houses InteriorsRamos House / JJRR/Arquitectura - Houses InteriorsRamos House / JJRR/Arquitectura - Houses InteriorsRamos House / JJRR/Arquitectura - More Images+ 12

•
Ciudad de México, Mexico
  • Architects: JJRR/Arquitectura
  • Area Area of this architecture project Area:  540 m²
  • Year Completion year of this architecture project Year:  2017

Oops! We don't have this page.

But you can browse the last one: 417

You've started following your first account!

Did you know?

You'll now receive updates based on what you follow! Personalize your stream and start following your favorite authors, offices and users.