1. ArchDaily
  2. Projects

Projects

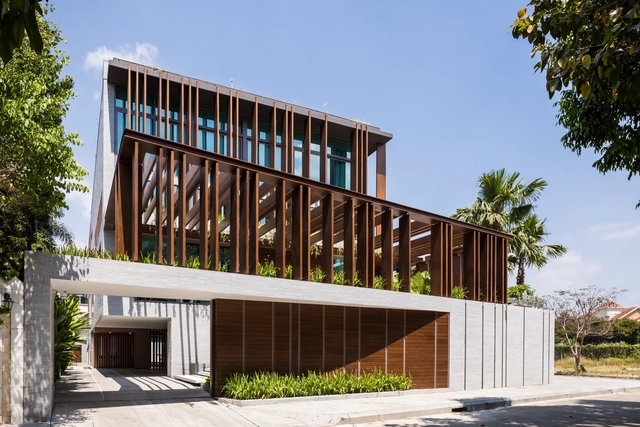
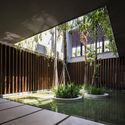
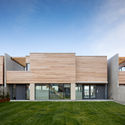
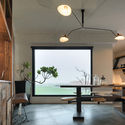
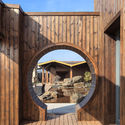
Louvers House / MIA Design Studio

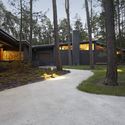
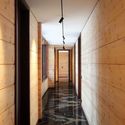
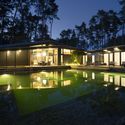
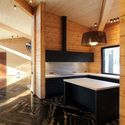
Louvers House / MIA Design Studio - Houses, Fence, Facade, CoastLouvers House / MIA Design Studio - Houses, FacadeLouvers House / MIA Design Studio - Houses, Garden, Facade, ColumnLouvers House / MIA Design Studio - Houses, Garden, Facade, LightingLouvers House / MIA Design Studio - More Images+ 29

Thảo Điền, Vietnam
  • Architects: MIA Design Studio
  • Year Completion year of this architecture project Year:  2018
  • Manufacturers Brands with products used in this architecture project
    Manufacturers:  Aulight, Austdoor, Jotun, Song ngoc lan, Tran Duc

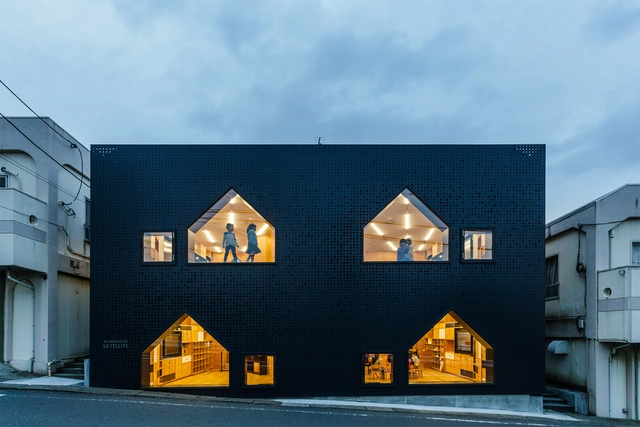
MK-S Nursery / HIBINOSEKKEI + Youji no Shiro

MK-S Nursery / HIBINOSEKKEI + Youji no Shiro - Kindergarten, FacadeMK-S Nursery / HIBINOSEKKEI + Youji no Shiro - Kindergarten, Chair, TableMK-S Nursery / HIBINOSEKKEI + Youji no Shiro - Kindergarten, FacadeMK-S Nursery / HIBINOSEKKEI + Youji no Shiro - Kindergarten, Garden, FacadeMK-S Nursery / HIBINOSEKKEI + Youji no Shiro - More Images+ 16

Yokohama, Japan
  • Area Area of this architecture project Area:  160
  • Year Completion year of this architecture project Year:  2017
  • Manufacturers Brands with products used in this architecture project
    Manufacturers:  BO&CO., Daiko, Hayashi Plywood industrial, KS Laser, MagPaint

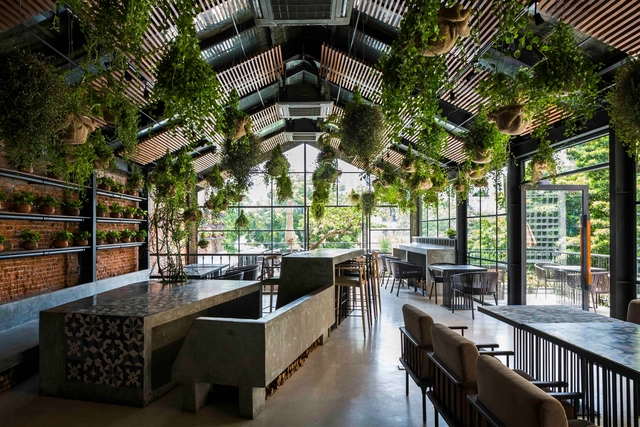
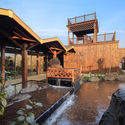
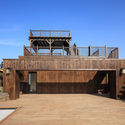
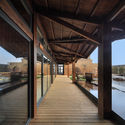
ƯU ĐÀM Vegetarian Restaurant / Le House

ƯU ĐÀM Vegetarian Restaurant  / Le House - Restaurant, Courtyard, FacadeƯU ĐÀM Vegetarian Restaurant  / Le House - Restaurant, Garden, Beam, Table, ChairƯU ĐÀM Vegetarian Restaurant  / Le House - Restaurant, Beam, Facade, ChairƯU ĐÀM Vegetarian Restaurant  / Le House - Restaurant, Beam, Door, Handrail, Chair, TableƯU ĐÀM Vegetarian Restaurant  / Le House - More Images+ 59

Hàng Bài, Vietnam
  • Architects: Le House
  • Area Area of this architecture project Area:  1000
  • Year Completion year of this architecture project Year:  2016
  • Manufacturers Brands with products used in this architecture project
    Manufacturers:  Bomanite, Greenman, Hai Long glass, Hydan, M&A

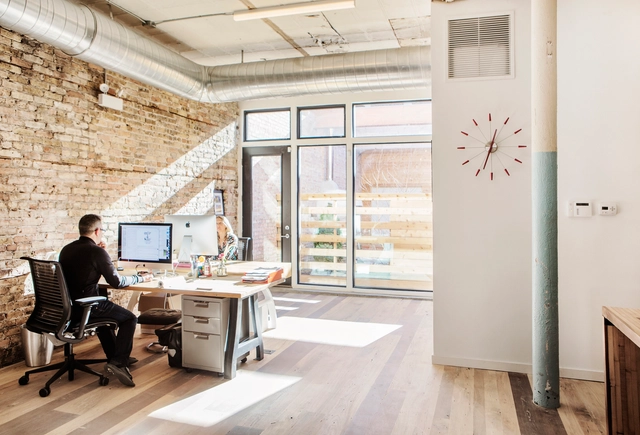
House of Ginseng / SML + THE CORNERZ

House of Ginseng  / SML + THE CORNERZ - ShowroomHouse of Ginseng  / SML + THE CORNERZ - Showroom, Door, Facade, ColumnHouse of Ginseng  / SML + THE CORNERZ - Showroom, Kitchen, Door, ChairHouse of Ginseng  / SML + THE CORNERZ - ShowroomHouse of Ginseng  / SML + THE CORNERZ - More Images+ 28

  • Architects: SML, THE CORNERZ
  • Area Area of this architecture project Area:  295 ft²
  • Year Completion year of this architecture project Year:  2017
  • Manufacturers Brands with products used in this architecture project
    Manufacturers:  Hanwha L&C, Miicon, Premierwood

Greenacres House / Austin Maynard Architects

Greenacres House / Austin Maynard Architects - Houses, Facade
© Tess Kelly

Greenacres House / Austin Maynard Architects - Houses, FacadeGreenacres House / Austin Maynard Architects - Houses, Garden, Facade, BeamGreenacres House / Austin Maynard Architects - Houses, Garden, Facade, Door, ArchGreenacres House / Austin Maynard Architects - Houses, Deck, Facade, Handrail, FenceGreenacres House / Austin Maynard Architects - More Images+ 65

Logan Certified / moss Design

Logan Certified / moss Design - Exterior Photography, Interior Design, FacadeLogan Certified / moss Design - Interior Design, Kitchen, Sink, Countertop, TableLogan Certified / moss Design - Exterior Photography, Interior Design, Facade, DoorLogan Certified / moss Design - Interior Photography, Interior Design, Door, Facade, ChairLogan Certified / moss Design - More Images+ 35

  • Architects: moss Design
  • Area Area of this architecture project Area:  6000 ft²
  • Year Completion year of this architecture project Year:  2017
  • Manufacturers Brands with products used in this architecture project
    Manufacturers:  Big Ass Fans, BoConcept, Geberit, Hansgrohe, Eureka, +14

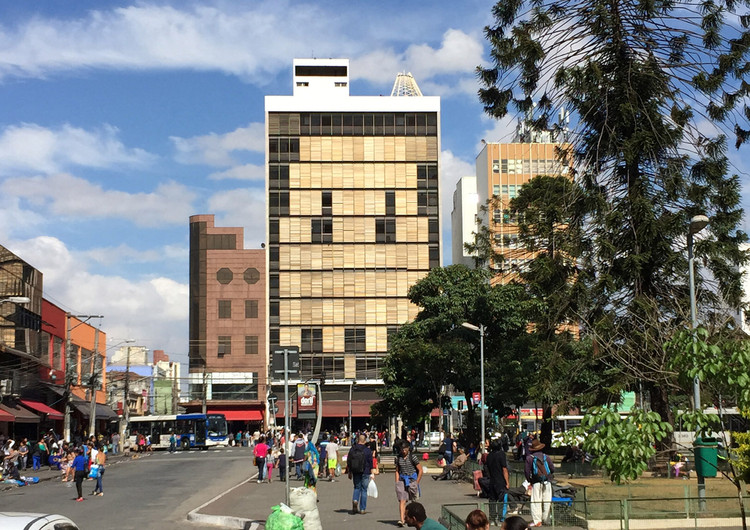
Retrofit in the Castelo Branco Building / Andrade Morettin + GOAA

Retrofit in the Castelo Branco Building / Andrade Morettin + GOAA - Extension
© Pedro Vannucchi

Retrofit in the Castelo Branco Building / Andrade Morettin + GOAA - ExtensionRetrofit in the Castelo Branco Building / Andrade Morettin + GOAA - ExtensionRetrofit in the Castelo Branco Building / Andrade Morettin + GOAA - ExtensionRetrofit in the Castelo Branco Building / Andrade Morettin + GOAA - ExtensionRetrofit in the Castelo Branco Building / Andrade Morettin + GOAA - More Images+ 15

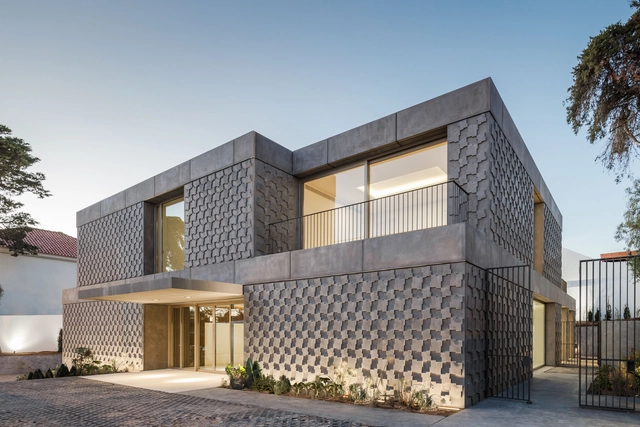
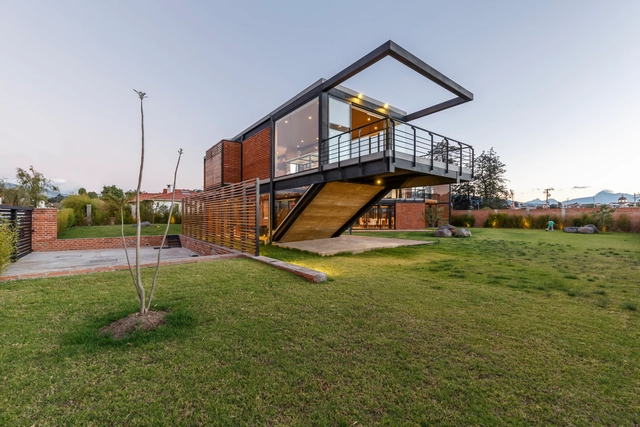
Ortega House / Estudio A0

Ortega House / Estudio A0 - HousesOrtega House / Estudio A0 - HousesOrtega House / Estudio A0 - HousesOrtega House / Estudio A0 - HousesOrtega House / Estudio A0 - More Images+ 30

Sangolqui, Ecuador
  • Architects: Estudio A0
  • Area Area of this architecture project Area:  507
  • Year Completion year of this architecture project Year:  2017

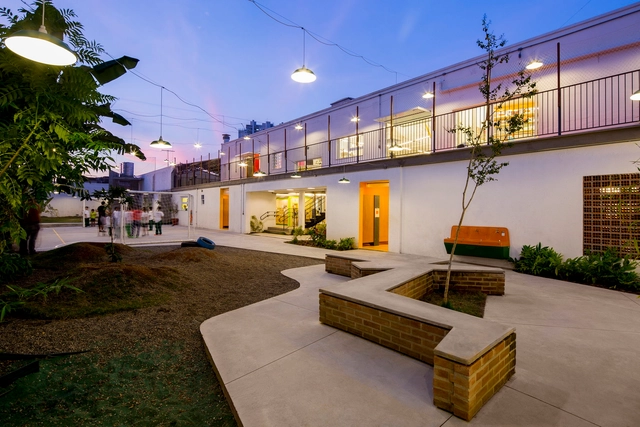
Wish School / Garoa

Wish School / Garoa - Adaptive ReuseWish School / Garoa - Adaptive ReuseWish School / Garoa - Adaptive ReuseWish School / Garoa - Adaptive ReuseWish School / Garoa - More Images+ 39

  • Architects: Garoa
  • Area Area of this architecture project Area:  1166
  • Year Completion year of this architecture project Year:  2016

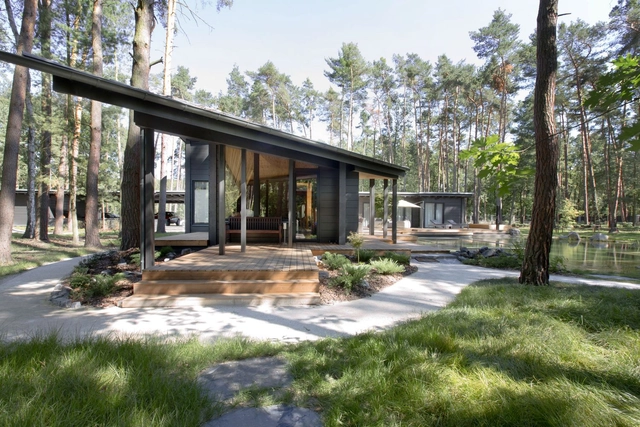
Residence RR / monom

Residence RR / monom - HousesResidence RR / monom - HousesResidence RR / monom - HousesResidence RR / monom - HousesResidence RR / monom - More Images+ 25

Hradištko, Czechia
  • Architects: monom
  • Area Area of this architecture project Area:  474
  • Year Completion year of this architecture project Year:  2017
  • Manufacturers Brands with products used in this architecture project
    Manufacturers:  RHEINZINK, Honkarakenne, IVT

Grilstad Marina / Lund Hagem Architects

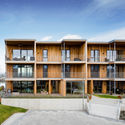
Grilstad Marina / Lund Hagem Architects - Housing, Courtyard, FacadeGrilstad Marina / Lund Hagem Architects - Housing, FacadeGrilstad Marina / Lund Hagem Architects - Housing, Facade, BalconyGrilstad Marina / Lund Hagem Architects - Housing, Door, Balcony, Table, ChairGrilstad Marina / Lund Hagem Architects - More Images+ 12

Trondheim, Norway

Wave House / Seppo Mäntylä

Wave House / Seppo Mäntylä - Houses, Facade, DoorWave House / Seppo Mäntylä - Houses, Patio, Facade, Beam, Table, ChairWave House / Seppo Mäntylä - Houses, Facade, LightingWave House / Seppo Mäntylä - Houses, Kitchen, Facade, Beam, Table, Chair, CountertopWave House / Seppo Mäntylä - More Images+ 11

Mikkeli, Finland

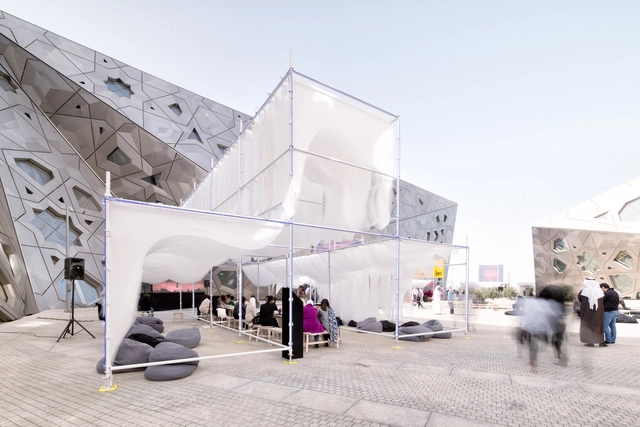
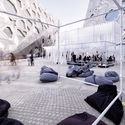
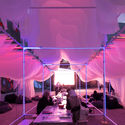
Luminous Drapes / Studio Toggle

Luminous Drapes / Studio Toggle - SustainabilityLuminous Drapes / Studio Toggle - Exterior Photography, Sustainability, FacadeLuminous Drapes / Studio Toggle - Interior Photography, Sustainability, Arch, ChairLuminous Drapes / Studio Toggle - Interior Photography, SustainabilityLuminous Drapes / Studio Toggle - More Images+ 9

  • Architects: Studio Toggle
  • Area Area of this architecture project Area:  200
  • Year Completion year of this architecture project Year:  2018
  • Manufacturers Brands with products used in this architecture project
    Manufacturers:  Figueras Seating, Ikea, Kirby

Black House / C3

Black House / C3 - HousesBlack House / C3 - Interior Photography, Houses, Beam, BenchBlack House / C3 - HousesBlack House / C3 - Interior Photography, Houses, Table, LightingBlack House / C3 - More Images+ 53

Yilan, Taiwan
  • Architects: C3
  • Area Area of this architecture project Area:  460
  • Year Completion year of this architecture project Year:  2017
  • Manufacturers Brands with products used in this architecture project
    Manufacturers:  Charlotte Tile, Coding veneer, Dayi glass

The Roof Garden of GRI Headquarters / COBBLESTONE DESIGN CANADA

The Roof Garden of GRI Headquarters / COBBLESTONE DESIGN CANADA - Restoration, Garden, Facade, BeamThe Roof Garden of GRI Headquarters / COBBLESTONE DESIGN CANADA - Restoration, Facade, BeamThe Roof Garden of GRI Headquarters / COBBLESTONE DESIGN CANADA - Restoration, Deck, Beam, Handrail, FacadeThe Roof Garden of GRI Headquarters / COBBLESTONE DESIGN CANADA - Restoration, Facade, Door, Arch, BeamThe Roof Garden of GRI Headquarters / COBBLESTONE DESIGN CANADA - More Images+ 29

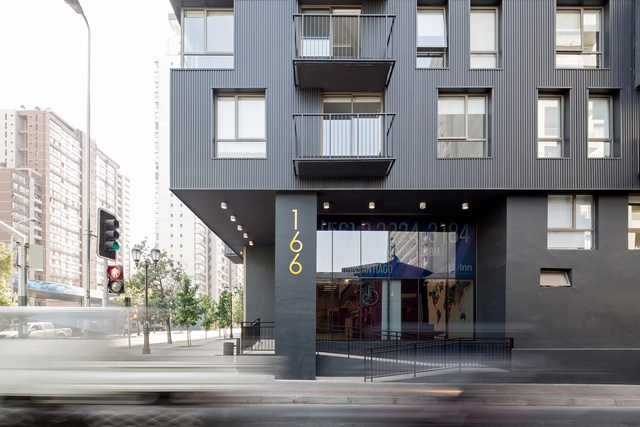
Livinn Santiago / RS Arquitectura

Livinn Santiago / RS Arquitectura - Dorms, Facade, Table, Lighting, ChairLivinn Santiago / RS Arquitectura - Dorms, FacadeLivinn Santiago / RS Arquitectura - Dorms, BenchLivinn Santiago / RS Arquitectura - Dorms, Facade, BalconyLivinn Santiago / RS Arquitectura - More Images+ 20

Santiago, Chile
  • Architects: RS Arquitectura
  • Area Area of this architecture project Area:  12784
  • Year Completion year of this architecture project Year:  2017
  • Manufacturers Brands with products used in this architecture project
    Manufacturers:  Hunter Douglas, MK

Fonte Nova Square / José Adrião Arquitetos

Fonte Nova Square / José Adrião Arquitetos - Public ArchitectureFonte Nova Square / José Adrião Arquitetos - Public ArchitectureFonte Nova Square / José Adrião Arquitetos - Public ArchitectureFonte Nova Square / José Adrião Arquitetos - Public ArchitectureFonte Nova Square / José Adrião Arquitetos - More Images+ 25

North Fork Bay House / Resolution: 4 Architecture

North Fork Bay House / Resolution: 4 Architecture - Exterior Photography, HousesNorth Fork Bay House / Resolution: 4 Architecture - Interior Photography, Houses, Bedroom, StairsNorth Fork Bay House / Resolution: 4 Architecture - HousesNorth Fork Bay House / Resolution: 4 Architecture - Exterior Photography, Houses, FacadeNorth Fork Bay House / Resolution: 4 Architecture - More Images+ 40

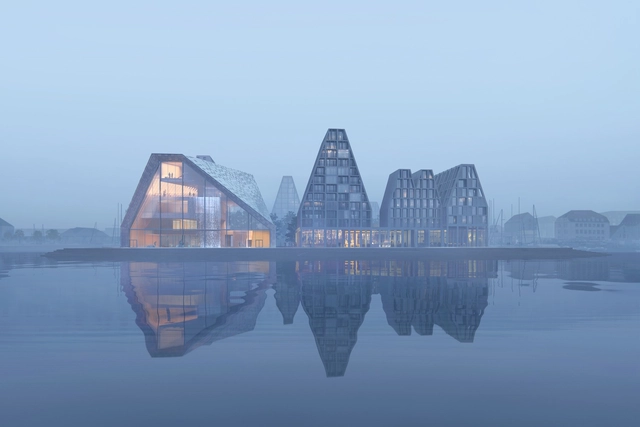
The Waterfall / BIG + Cobe

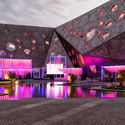
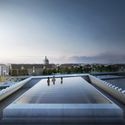
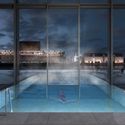
Danish firm COBE has released images of their proposed aquatic center in Copenhagen Harbor, a scheme entered for a design competition which was won by Kengo Kuma. The proposal, designed in collaboration with Bjarke Ingles Group (BIG), formed part of COBE’s competition-winning masterplan for Paper Island, which was chosen for development in 2016.

The Waterfall / BIG + Cobe - CityscapeThe Waterfall / BIG + Cobe - Beam, Door, Facade, HandrailThe Waterfall / BIG + Cobe - FacadeThe Waterfall / BIG + Cobe - Facade, HandrailThe Waterfall / BIG + Cobe - More Images+ 6

Twin Houses / Olimpia Lira

Twin Houses / Olimpia Lira - HousesTwin Houses / Olimpia Lira - HousesTwin Houses / Olimpia Lira - HousesTwin Houses / Olimpia Lira - HousesTwin Houses / Olimpia Lira - More Images+ 11

Futrono, Chile
  • Architects: Olimpia Lira
  • Area Area of this architecture project Area:  252
  • Year Completion year of this architecture project Year:  2017
  • Manufacturers Brands with products used in this architecture project
    Manufacturers:  Arauco, Casablanca, Cuperfi, SAYER, Tecma


Embassy of Egypt / PROMONTORIO

Embassy of Egypt / PROMONTORIO - EmbassyEmbassy of Egypt / PROMONTORIO - EmbassyEmbassy of Egypt / PROMONTORIO - EmbassyEmbassy of Egypt / PROMONTORIO - EmbassyEmbassy of Egypt / PROMONTORIO - More Images+ 21

Lisbon, Portugal
  • Architects: PROMONTORIO
  • Area Area of this architecture project Area:  1510
  • Year Completion year of this architecture project Year:  2017
  • Manufacturers Brands with products used in this architecture project
    Manufacturers:  Ferro-Wic, Mota Engil, WoodCare

W+S Residence / JaK Studio

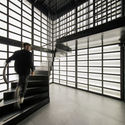
W+S Residence / JaK Studio - Extension, Kitchen, Beam, Facade, Handrail, Countertop, SinkW+S Residence / JaK Studio - Extension, Stairs, Door, Facade, HandrailW+S Residence / JaK Studio - Extension, Facade, HandrailW+S Residence / JaK Studio - Extension, Bathroom, Door, Sink, Lighting, Toilet, CountertopW+S Residence / JaK Studio - More Images+ 16

  • Architects: JaK Studio
  • Area Area of this architecture project Area:  142
  • Year Completion year of this architecture project Year:  2017
  • Manufacturers Brands with products used in this architecture project
    Manufacturers:  Buster and Punch, Domus Tiles, Havwoods, John Harragan
  • Professionals: Joakim O'Connor, Salus, Car Ltd

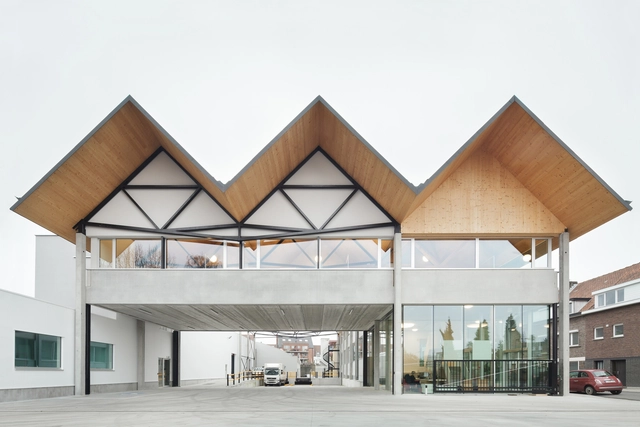
Ryhove Gent / TRANS architectuur I stedenbouw

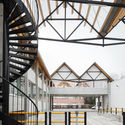
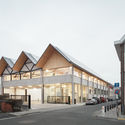
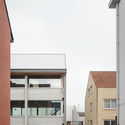
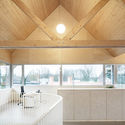
Ryhove Gent / TRANS architectuur I stedenbouw - Industrial Architecture, Facade, Beam, Arch, LightingRyhove Gent / TRANS architectuur I stedenbouw - Industrial Architecture, FacadeRyhove Gent / TRANS architectuur I stedenbouw - Industrial Architecture, FacadeRyhove Gent / TRANS architectuur I stedenbouw - Industrial Architecture, Beam, Facade, Door, Lighting, ChairRyhove Gent / TRANS architectuur I stedenbouw - More Images+ 7


Fish Restaurant CATCH / YoDezeen studio

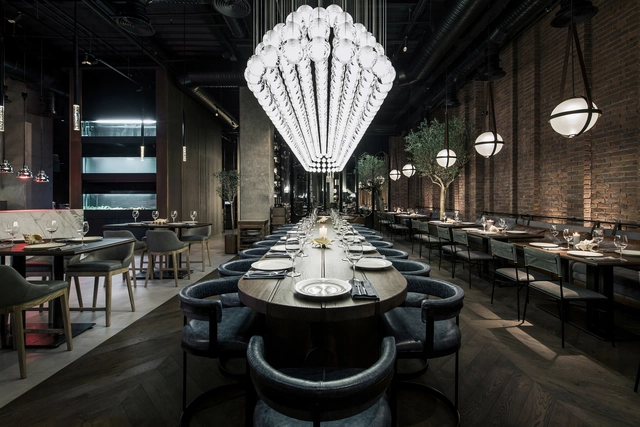
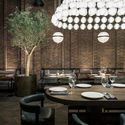
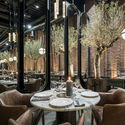
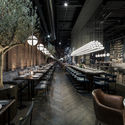
Fish Restaurant CATCH / YoDezeen studio - Interior Design, Table, ChairFish Restaurant CATCH / YoDezeen studio - Interior Design, DoorFish Restaurant CATCH / YoDezeen studio - Interior Design, Column, Table, ChairFish Restaurant CATCH / YoDezeen studio - Interior Design, Beam, Arch, Table, ChairFish Restaurant CATCH / YoDezeen studio - More Images+ 27

  • Architects: YoDezeen studio
  • Area Area of this architecture project Area:  560
  • Year Completion year of this architecture project Year:  2017
  • Manufacturers Brands with products used in this architecture project
    Manufacturers:  COMOD, Expolight, Stone Galler, Yavorina

Oops! We don't have this page.

But you can browse the last one: 417

You've started following your first account!

Did you know?

You'll now receive updates based on what you follow! Personalize your stream and start following your favorite authors, offices and users.