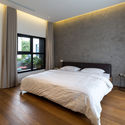
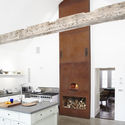
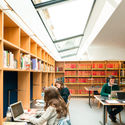
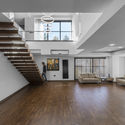
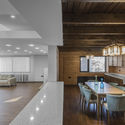
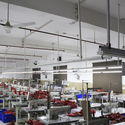
This guide covers a workflow that moves from project parameters to generated floor plans, 3D perspective views, exterior design exploration, and site context visualization, using AI tools in place of preliminary CAD and rendering work.
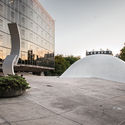
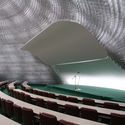
In March 1972, an article in The Architectural Review proclaimed that this structure was “probably the best building in Paris since Le Corbusier’s Cité de Refuge for the Salvation Army.”[1] The article was, of course, referring to Brazilian architect Oscar Niemeyer’s first project in Europe: the FrenchCommunist Party Headquarters in Paris, France, built between 1967 and 1980. Having worked with Le Corbusier on the 1952 United Nations Building in New York and recently finished the National Congress as well as additional iconic government buildings in Brasilia, Niemeyer was no stranger to the intimate relationship between architecture and political power.[2]



.jpg?1524203516&format=webp&width=640&height=580)

_-_Hemant_Chawla.jpg?1524201539&format=webp&width=640&height=580)








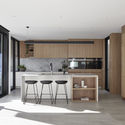
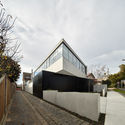
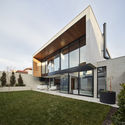


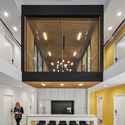


.jpg?1524203634 "© Andrew Latreille")
.jpg?1524203573 "© Andrew Latreille")
.jpg?1524203650 "© Andrew Latreille")
.jpg?1524203692 "© Andrew Latreille")
.jpg?1524203516)









.jpg?1524201730 "© Hermant Chawla")
_-_Hemant_Chawla.jpg?1524201625 "© Hermant Chawla")
_-_Hemant_Chawla.jpg?1524201404 "© Hermant Chawla")
.jpg?1524201061 "© Hermant Chawla")
_-_Hemant_Chawla.jpg?1524201539)