1. ArchDaily
  2. Projects

Projects

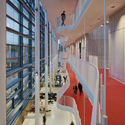
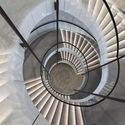
Lishin Elementary School Library / TALI DESIGN

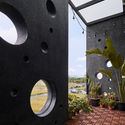
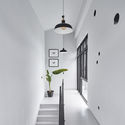
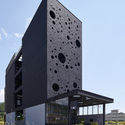
Lishin Elementary School Library / TALI DESIGN - Interior Photography, Interior Design, Beam, ArchLishin Elementary School Library / TALI DESIGN - Interior Photography, Interior Design, BeamLishin Elementary School Library / TALI DESIGN - Interior Photography, Interior Design, StairsLishin Elementary School Library / TALI DESIGN - Interior DesignLishin Elementary School Library / TALI DESIGN - More Images+ 18

  • Architects: TALI DESIGN
  • Area Area of this architecture project Area:  500 m²
  • Year Completion year of this architecture project Year:  2018

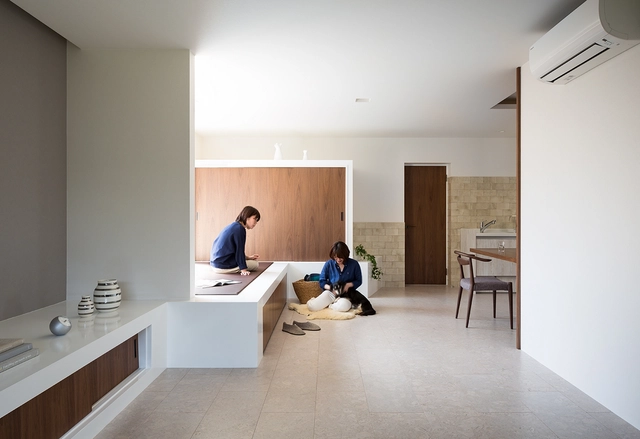
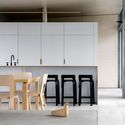
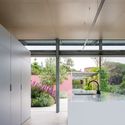
House Renovation / FORM / Kouichi Kimura Architects

House Renovation / FORM / Kouichi Kimura Architects - RenovationHouse Renovation / FORM / Kouichi Kimura Architects - RenovationHouse Renovation / FORM / Kouichi Kimura Architects - RenovationHouse Renovation / FORM / Kouichi Kimura Architects - RenovationHouse Renovation / FORM / Kouichi Kimura Architects - More Images+ 18

  • Area Area of this architecture project Area:  140 m²
  • Year Completion year of this architecture project Year:  2018
  • Manufacturers Brands with products used in this architecture project
    Manufacturers:  Wicanders, YKK AP Asia

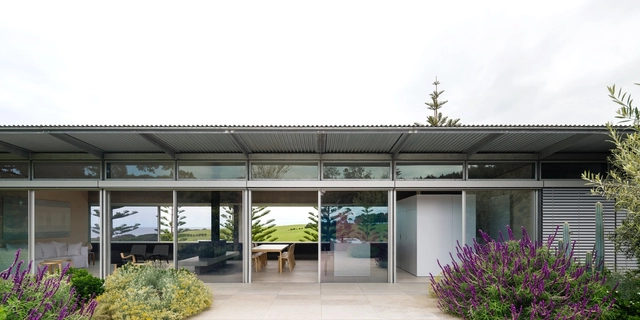
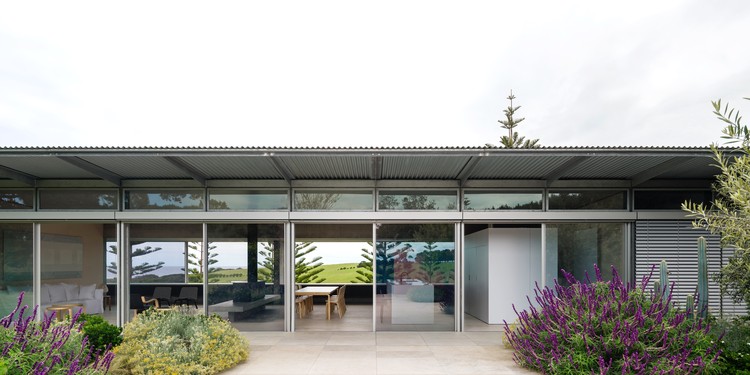
Randwick Pavilion / MASQ architecture

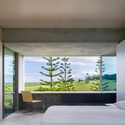
Randwick Pavilion / MASQ architecture - Houses, Facade, Lighting, Bench
© The Guthrie Project

Randwick Pavilion / MASQ architecture - Houses, Garden, Facade, Door, Table, BenchRandwick Pavilion / MASQ architecture - Houses, Garden, Facade, Handrail, Beam, BalconyRandwick Pavilion / MASQ architecture - Houses, Garden, FacadeRandwick Pavilion / MASQ architecture - Houses, Patio, Facade, Chair, BenchRandwick Pavilion / MASQ architecture - More Images+ 17

•
Sydney, Australia
  • Architects: MASQ architecture
  • Area Area of this architecture project Area:  90 m²
  • Year Completion year of this architecture project Year:  2018
  • Manufacturers Brands with products used in this architecture project
    Manufacturers:  Cinajus, K&K Shopfitters

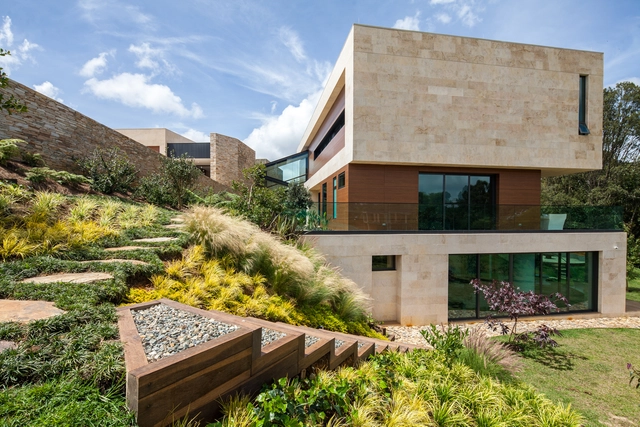
Balmoral House / Jaime Rendon Arquitectos

Balmoral House / Jaime Rendon Arquitectos - HousesBalmoral House / Jaime Rendon Arquitectos - HousesBalmoral House / Jaime Rendon Arquitectos - HousesBalmoral House / Jaime Rendon Arquitectos - HousesBalmoral House / Jaime Rendon Arquitectos - More Images+ 21

•
Medellín, Colombia
  • Area Area of this architecture project Area:  615 m²
  • Year Completion year of this architecture project Year:  2017
  • Manufacturers Brands with products used in this architecture project
    Manufacturers:  Canteandes, Designtherapy, Energia Solar, Rouucast

Hotel Hyatt Regency Andares / Sordo Madaleno Arquitectos

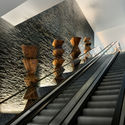
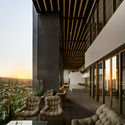
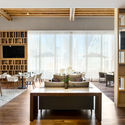
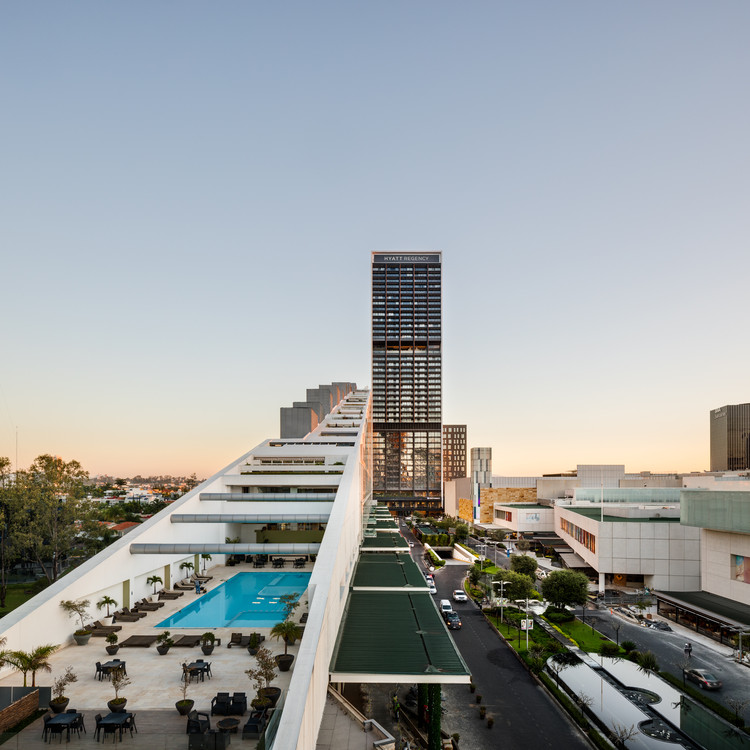
Hotel Hyatt Regency Andares / Sordo Madaleno Arquitectos - Exterior Photography, Hotels, Facade, CityscapeHotel Hyatt Regency Andares / Sordo Madaleno Arquitectos - HotelsHotel Hyatt Regency Andares / Sordo Madaleno Arquitectos - Interior Photography, Hotels, FacadeHotel Hyatt Regency Andares / Sordo Madaleno Arquitectos - Interior Photography, Hotels, Table, ChairHotel Hyatt Regency Andares / Sordo Madaleno Arquitectos - More Images+ 26

•
Zapopan, Mexico
  • Area Area of this architecture project Area:  5315 m²
  • Year Completion year of this architecture project Year:  2017
  • Manufacturers Brands with products used in this architecture project
    Manufacturers:  Hansgrohe, Comex, Cosana, Grupo Arca, Lamosa, +2

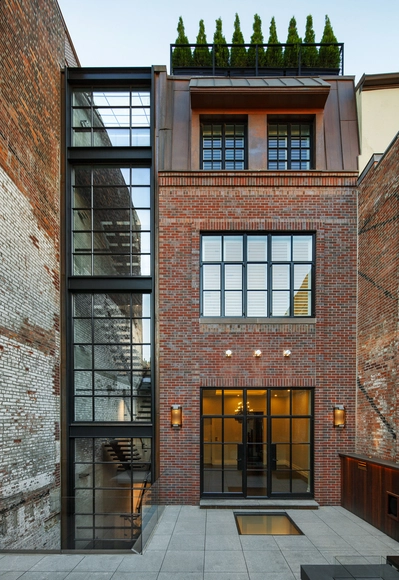
Chestnut Street Townhouse / Hacin

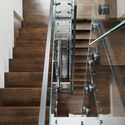
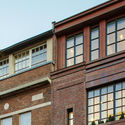
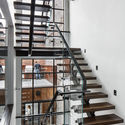
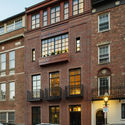
Chestnut Street Townhouse / Hacin - RenovationChestnut Street Townhouse / Hacin - RenovationChestnut Street Townhouse / Hacin - RenovationChestnut Street Townhouse / Hacin - RenovationChestnut Street Townhouse / Hacin - More Images+ 4

House MW / Ralph Germann architectes

House MW / Ralph Germann architectes - HousesHouse MW / Ralph Germann architectes - Interior Photography, Houses, Facade, LightingHouse MW / Ralph Germann architectes - Interior Photography, HousesHouse MW / Ralph Germann architectes - Interior Photography, Houses, LightingHouse MW / Ralph Germann architectes - More Images+ 19

•
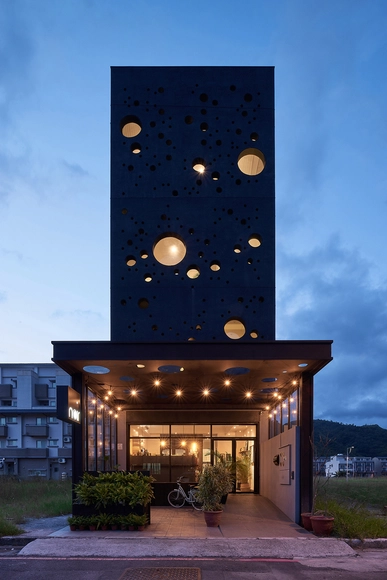
Le Chenit, Switzerland
  • Area Area of this architecture project Area:  230 m²
  • Year Completion year of this architecture project Year:  2017
  • Manufacturers Brands with products used in this architecture project
    Manufacturers:  Mineral paint, RAL 9010, Tossa, Tossa (Chair), ZANOTTA

Yushu Khampa Art Center / Land-Based Design Studio, China Architecture Design & Research Group

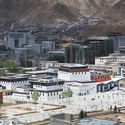
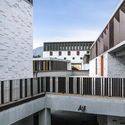
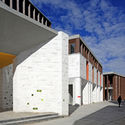
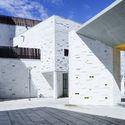
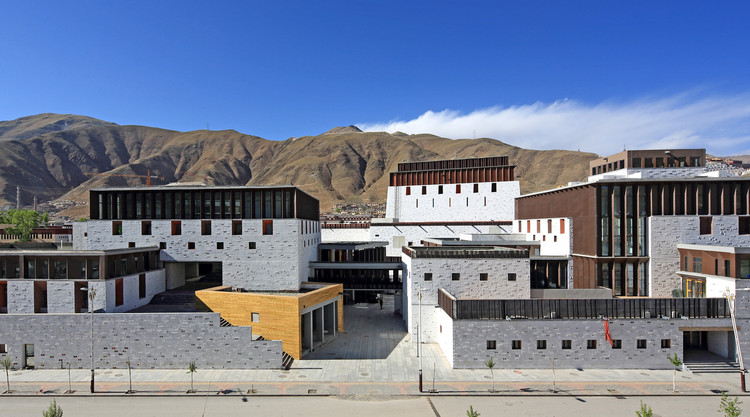
Yushu Khampa Art Center / Land-Based Design Studio, China Architecture Design & Research Group - Arts & ArchitectureYushu Khampa Art Center / Land-Based Design Studio, China Architecture Design & Research Group - Arts & ArchitectureYushu Khampa Art Center / Land-Based Design Studio, China Architecture Design & Research Group - Arts & ArchitectureYushu Khampa Art Center / Land-Based Design Studio, China Architecture Design & Research Group - Arts & ArchitectureYushu Khampa Art Center / Land-Based Design Studio, China Architecture Design & Research Group - More Images+ 37

Taberna do Trasno Restaurant / NAN Arquitectos

Taberna do Trasno Restaurant / NAN Arquitectos - RenovationTaberna do Trasno Restaurant / NAN Arquitectos - RenovationTaberna do Trasno Restaurant / NAN Arquitectos - RenovationTaberna do Trasno Restaurant / NAN Arquitectos - RenovationTaberna do Trasno Restaurant / NAN Arquitectos - More Images+ 17

•
Cambados, Spain
  • Architects: NAN Arquitectos
  • Area Area of this architecture project Area:  105 m²
  • Year Completion year of this architecture project Year:  2018
  • Manufacturers Brands with products used in this architecture project
    Manufacturers:  Simon, Mapei, Global Asento, Luciolé, Metralla

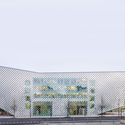
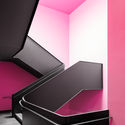
Royal College of Music / AIX Arkitekter

Royal College of Music / AIX Arkitekter - University, FacadeRoyal College of Music / AIX Arkitekter - University, Facade, DoorRoyal College of Music / AIX Arkitekter - University, ChairRoyal College of Music / AIX Arkitekter - University, Facade, Handrail, StairsRoyal College of Music / AIX Arkitekter - More Images+ 36

•
Stockholm, Sweden

House with Gable / mia2/Architektur

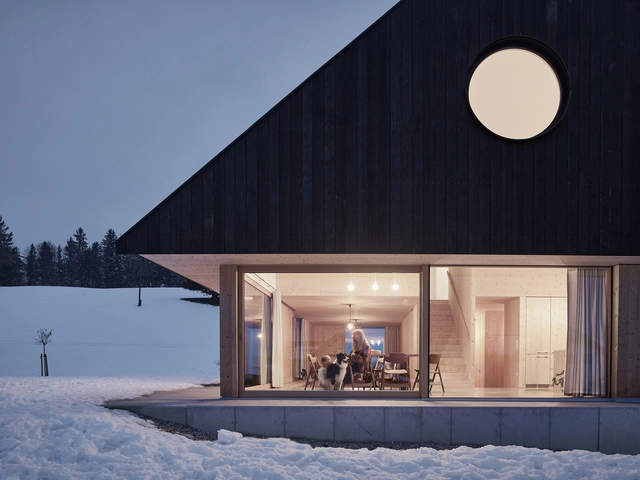
House with Gable / mia2/Architektur - Houses, BeamHouse with Gable / mia2/Architektur - HousesHouse with Gable / mia2/Architektur - Houses, Door, Facade, Beam, ChairHouse with Gable / mia2/Architektur - Houses, Facade, Stairs, Handrail, BenchHouse with Gable / mia2/Architektur - More Images+ 32

•
Roßleithen, Austria

Futurium Berlin / Richter Musikowski

Futurium Berlin / Richter Musikowski - Cultural Center, Facade
© Dacian Groza

Futurium Berlin / Richter Musikowski - Cultural Center, Facade, Handrail, LightingFuturium Berlin / Richter Musikowski - Cultural Center, Facade, FenceFuturium Berlin / Richter Musikowski - Cultural Center, LightingFuturium Berlin / Richter Musikowski - Cultural Center, Column, FacadeFuturium Berlin / Richter Musikowski - More Images+ 17

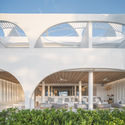
SALA Samui Chaweng Beach Resort / onion

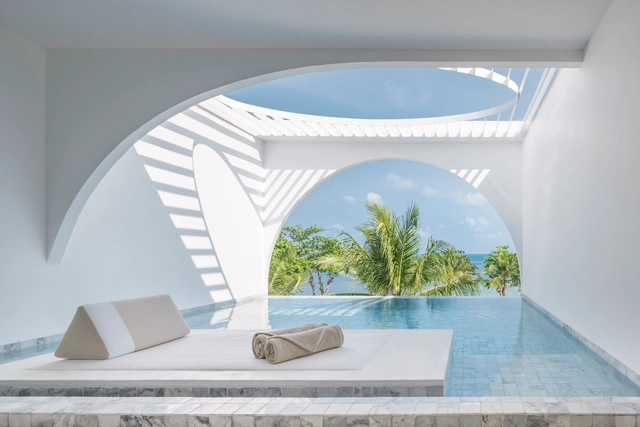
SALA Samui Chaweng Beach Resort / onion - Hotels, Garden, Facade, Arch, ArcadeSALA Samui Chaweng Beach Resort / onion - Hotels, Patio, Table, ChairSALA Samui Chaweng Beach Resort / onion - Hotels, Beam, Table, ChairSALA Samui Chaweng Beach Resort / onion - Hotels, CoastSALA Samui Chaweng Beach Resort / onion - More Images+ 55

•
Ko Samui District, Thailand
  • Architects: onion
  • Area Area of this architecture project Area:  10757 m²
  • Year Completion year of this architecture project Year:  2018

Cafe Oriente / LABOTORY

Cafe Oriente / LABOTORY - Coffee Shop, DoorCafe Oriente / LABOTORY - Coffee ShopCafe Oriente / LABOTORY - Coffee Shop, Facade, BalconyCafe Oriente / LABOTORY - Coffee Shop, Kitchen, Countertop, SinkCafe Oriente / LABOTORY - More Images+ 21

•
Hannam-dong, South Korea
  • Architects: LABOTORY
  • Area Area of this architecture project Area:  58 m²
  • Year Completion year of this architecture project Year:  2018

Onyx Lit House / Emerge Architects

Onyx Lit House / Emerge Architects - Exterior Photography, Houses, Facade, Door, LightingOnyx Lit House / Emerge Architects - HousesOnyx Lit House / Emerge Architects - Interior Photography, Houses, StairsOnyx Lit House / Emerge Architects - HousesOnyx Lit House / Emerge Architects - More Images+ 26

•
Yilan, China

Bamboo Sunyata / akasha+associates architecture

Bamboo Sunyata / akasha+associates architecture - Arts & Architecture, FacadeBamboo Sunyata / akasha+associates architecture - Arts & Architecture, Arch, Lighting, Chair, TableBamboo Sunyata / akasha+associates architecture - Arts & Architecture, BeamBamboo Sunyata / akasha+associates architecture - Arts & Architecture, ForestBamboo Sunyata / akasha+associates architecture - More Images+ 22

Haxstead Garden House / Tobias Partners

Haxstead Garden House / Tobias Partners - HousesHaxstead Garden House / Tobias Partners - HousesHaxstead Garden House / Tobias Partners - HousesHaxstead Garden House / Tobias Partners - HousesHaxstead Garden House / Tobias Partners - More Images+ 32

•
Central Tilba, Australia
  • Architects: Tobias Partners
  • Area Area of this architecture project Area:  220 m²
  • Year Completion year of this architecture project Year:  2017
  • Manufacturers Brands with products used in this architecture project
    Manufacturers:  ALPOLIC, FritsJurgens, Vitrocsa, Bega, Duravit, +10
  • Professionals: Partridge Structural

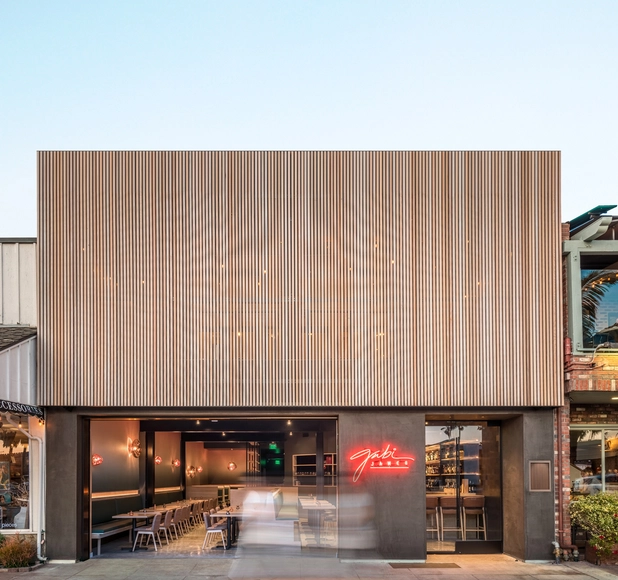
Gabi James LA / Blanchard Fuentes

Gabi James LA / Blanchard Fuentes - Refurbishment, Beam, Table, ChairGabi James LA / Blanchard Fuentes - Refurbishment, Table, Lighting, ChairGabi James LA / Blanchard Fuentes - RefurbishmentGabi James LA / Blanchard Fuentes - Refurbishment, Door, Beam, Table, ChairGabi James LA / Blanchard Fuentes - More Images+ 7

House in the Lake / A4estudio

House in the Lake / A4estudio - HousesHouse in the Lake / A4estudio - HousesHouse in the Lake / A4estudio - HousesHouse in the Lake / A4estudio - HousesHouse in the Lake / A4estudio - More Images+ 13

•
Manantiales, Uruguay
  • Architects: A4estudio
  • Area Area of this architecture project Area:  1000 m²
  • Year Completion year of this architecture project Year:  2017
  • Manufacturers Brands with products used in this architecture project
    Manufacturers:  Cosentino, Hansgrohe, Aluar, Hunter Douglas, JOHNSON

Interior AM2 / INT2architecture

Interior AM2 / INT2architecture - Apartment Interiors, Kitchen, Beam, Table, Countertop, Chair
Courtesy of NT2Architecture

Interior AM2 / INT2architecture - Apartment Interiors, Bathroom, SinkInterior AM2 / INT2architecture - Apartment Interiors, Kitchen, Beam, Table, Lighting, ChairInterior AM2 / INT2architecture - Apartment Interiors, Door, Beam, Table, ChairInterior AM2 / INT2architecture - Apartment Interiors, Bathroom, Door, Facade, Arch, Table, ToiletInterior AM2 / INT2architecture - More Images+ 17

  • Architects: INT2architecture
  • Area Area of this architecture project Area:  40 m²
  • Year Completion year of this architecture project Year:  2018
  • Manufacturers Brands with products used in this architecture project
    Manufacturers:  BelBagno, Bosch, Castello, Chick, Dual Gres, +14

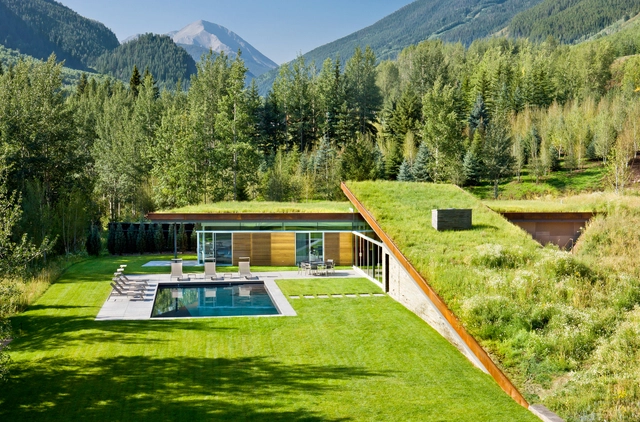
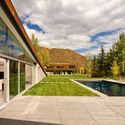
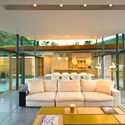
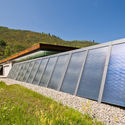
House in the Mountains / Gluck+

House in the Mountains / Gluck+ - SustainabilityHouse in the Mountains / Gluck+ - SustainabilityHouse in the Mountains / Gluck+ - Interior Photography, Sustainability, FacadeHouse in the Mountains / Gluck+ - Exterior Photography, Sustainability, FacadeHouse in the Mountains / Gluck+ - More Images+ 12

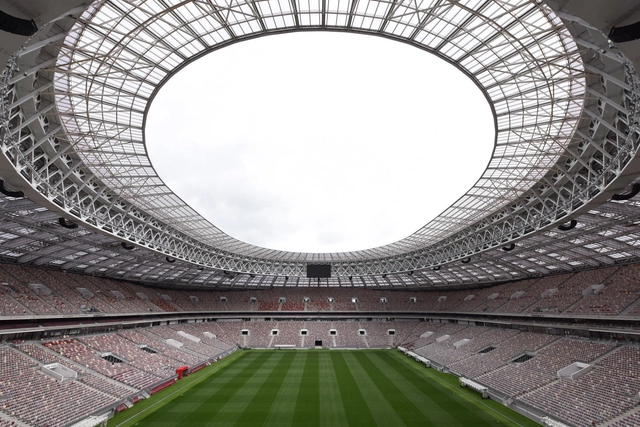
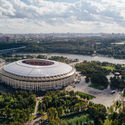
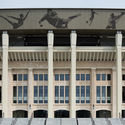
Luzhniki Stadium / SPEECH

Luzhniki Stadium / SPEECH - RenovationLuzhniki Stadium / SPEECH - RenovationLuzhniki Stadium / SPEECH - RenovationLuzhniki Stadium / SPEECH - RenovationLuzhniki Stadium / SPEECH - More Images+ 26

  • Architects: SPEECH
  • Area Area of this architecture project Area:  221000 m²
  • Year Completion year of this architecture project Year:  2018
  • Manufacturers Brands with products used in this architecture project
    Manufacturers:  AGC, AKMA, ESTIMA, Martini Light

Black Ridge House / Neil Dusheiko Architects

Black Ridge House / Neil Dusheiko Architects - Renovation, Facade, FenceBlack Ridge House / Neil Dusheiko Architects - Renovation, Kitchen, Table, Countertop, ChairBlack Ridge House / Neil Dusheiko Architects - Renovation, Facade, Door, Chair, BenchBlack Ridge House / Neil Dusheiko Architects - Renovation, Beam, Table, Lighting, ChairBlack Ridge House / Neil Dusheiko Architects - More Images+ 27

•
Greater London, United Kingdom
  • Area Area of this architecture project Area:  130 m²
  • Year Completion year of this architecture project Year:  2017
  • Manufacturers Brands with products used in this architecture project
    Manufacturers:  Kebony, Alco Glass, Buster and Punch, Capitol Designer Studio, Concreations, +7

BUKKEKJERKA / MORFEUS arkitekter

BUKKEKJERKA / MORFEUS arkitekter - Installations & Structures, Facade, Handrail, ForestBUKKEKJERKA / MORFEUS arkitekter - Installations & Structures, Facade, TableBUKKEKJERKA / MORFEUS arkitekter - Installations & Structures, FacadeBUKKEKJERKA / MORFEUS arkitekter - Installations & StructuresBUKKEKJERKA / MORFEUS arkitekter - More Images+ 23

Oops! We don't have this page.

But you can browse the last one: 417

You've started following your first account!

Did you know?

You'll now receive updates based on what you follow! Personalize your stream and start following your favorite authors, offices and users.